$875,539
Maison à Altura, à 520 Mètres De La Plage D'alagoa
- 4 Chambres
- 4 SdB
- 3,230 Sqft
- 7,535 Sqft lot
- Mis à jour: Juin 18
-
1
Vues des 30 derniers jours
- 2
À propos de la propriété
La description a été traduite automatiquement.
La description est affichée dans la langue d'origine.
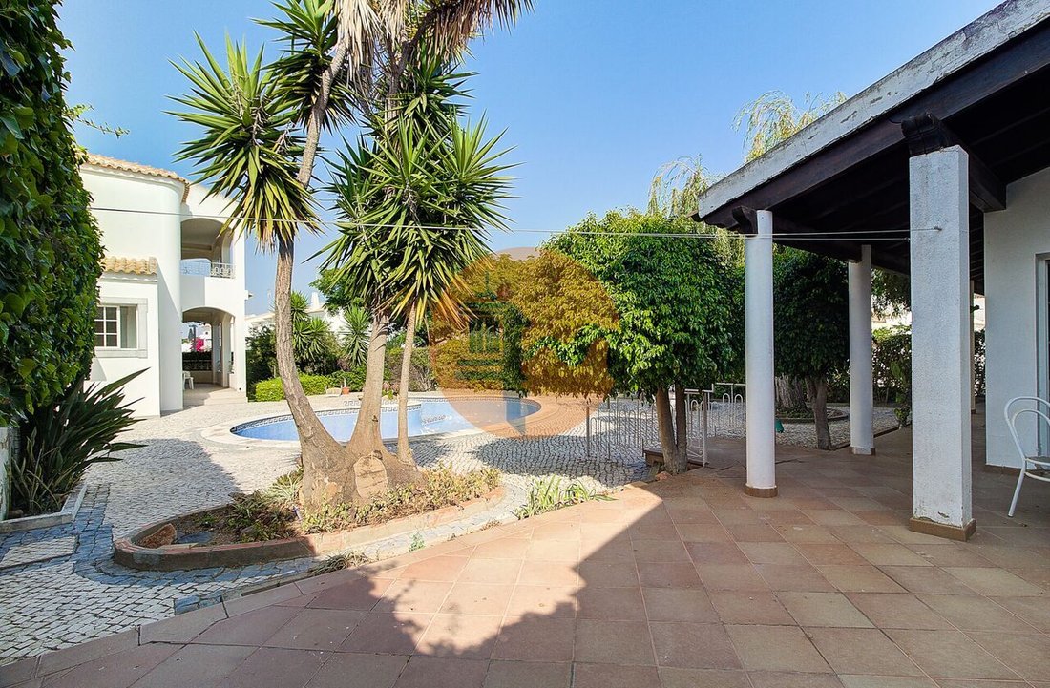
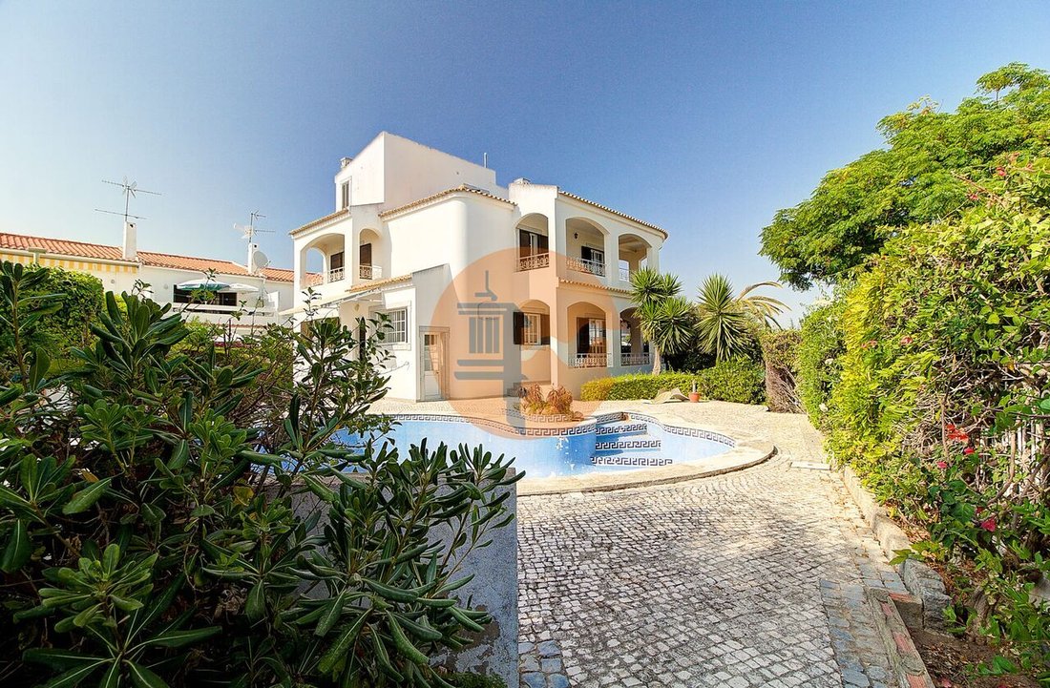
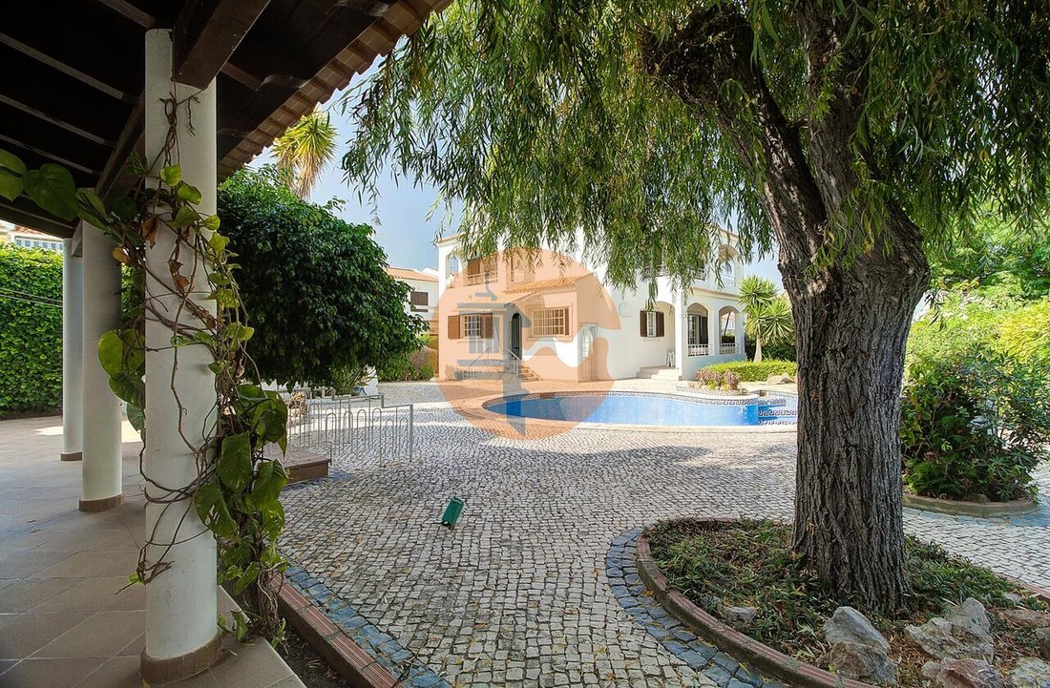
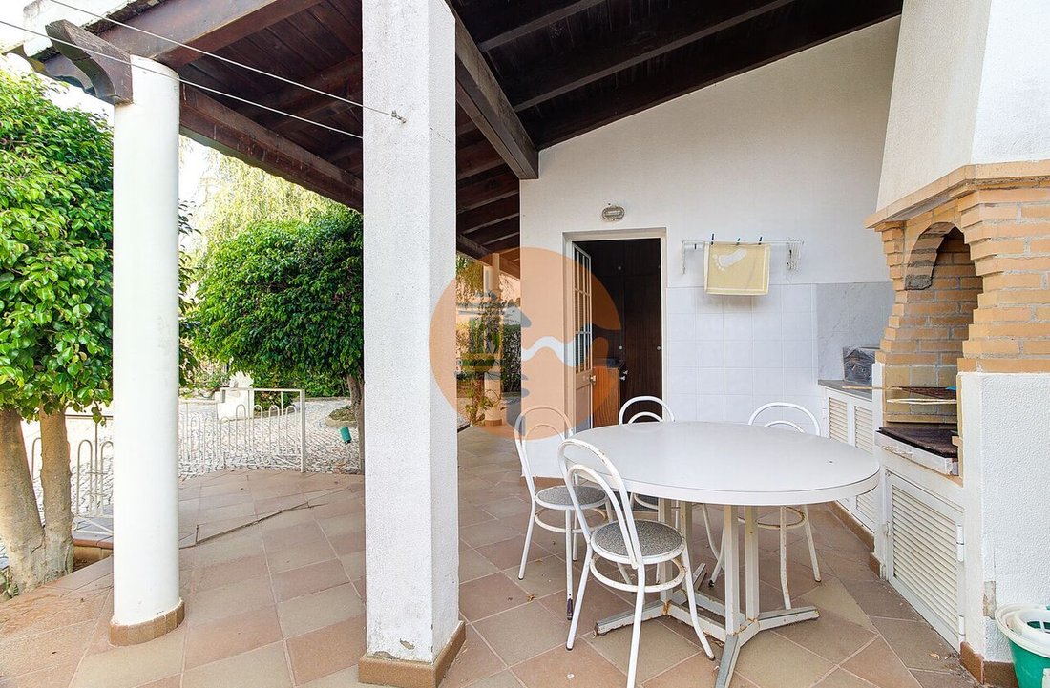
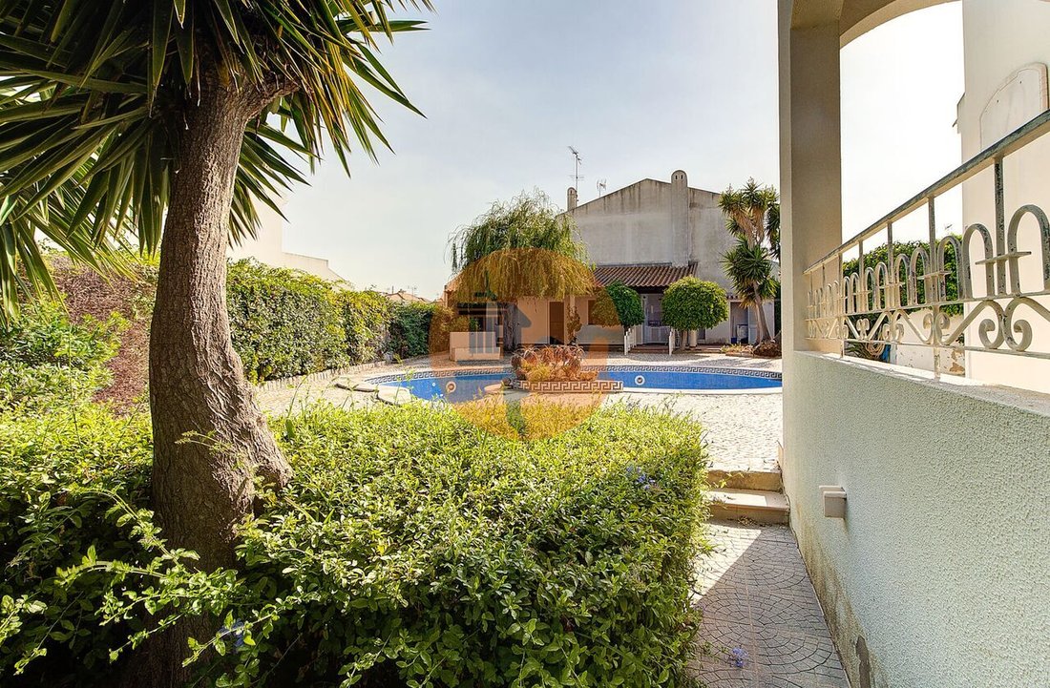
Villa à Altura, à 520 mètres de Praia da Alagoa, composée de deux lots, d’une superficie totale d’environ 700m², où une maison de 330m² bruts a été construite sur 4 étages avec un grand jardin et une piscine et une annexe, d’environ 30m², avec barbecue et autres pièces. La zone de l’annexe comprend un espace pour un barbecue avec un cabanon, un débarras, une salle de repassage et une salle de bain
Villa in Altura, 520 meters from Praia da Alagoa, consisting of two lots, in a total area of approximately 700sqm, where a house of 330sqm gross built on 4 floors with a large garden and swimming pool area and an annex, of about 30sqm, with barbecue area and other parts. The area of the annex consists of an area for a barbecue with a shed, storage room, ironing room and bathroom, and an area for t
Villa à Altura, à 520 mètres de Praia da Alagoa, composée de deux lots, d’une superficie totale d’environ 700m², où une maison de 330m² bruts a été construite sur 4 étages avec un grand jardin et une piscine et une annexe, d’environ 30m², avec barbecue et autres pièces. La zone de l’annexe comprend un espace pour un barbecue avec un cabanon, un débarras, une salle de repassage et une salle de bains, et un espace pour les machines de la piscine. Comme elle est située sur un autre terrain de la maison principale, elle a la possibilité d’être convertie en une maison T3 d’au moins 200 m². La maison principale a la distribution suivante : au rez-de-chaussée, nous avons une grande cuisine lumineuse de 17 m² ; un salon et une salle à manger, d’environ 40 m², sur deux hauteurs ; la salle de bain ; un débarras ; un hall d’entrée. Tous les sols en marbre blanc. Au premier étage, nous avons 3 chambres dont une en suite et une deuxième salle de bain. Toutes les chambres ont accès à des balcons. Au deuxième étage, nous avons une suite et une terrasse avec de belles vues panoramiques et sur la mer. Au demi-sous-sol, nous avons un vaste espace polyvalent ; zone de rangement ; sortie sur la piscine. La climatisation a été installée dans toute la maison. Le sol extérieur est en pavé portugais. Deux entrées de la propriété, dont l’une permet d’accéder en voiture au parking pour 2 ou 3 voitures. Proximité de la zone centrale d’Altura avec la plus forte concentration de services et de commerce. À proximité du futur parcours de golf de Green Lake. Planifiez votre visite. (réf. SU-CS-MI-84533)
Villa in Altura, 520 meters from Praia da Alagoa, consisting of two lots, in a total area of approximately 700sqm, where a house of 330sqm gross built on 4 floors with a large garden and swimming pool area and an annex, of about 30sqm, with barbecue area and other parts. The area of the annex consists of an area for a barbecue with a shed, storage room, ironing room and bathroom, and an area for the swimming pool machines. As it is located on another plot of the main house, it has the possibility of being converted into a T3 house of at least 200sqm. The main house has the following distribution: On the ground floor, we have a large and bright kitchen measuring 17sqm; a living and dining room, with about 40sqm, in two heights; the Bath Room; storage room; entrance hall. All white marble flooring. On the first floor, we have 3 bedrooms, one en suite, and a second bathroom. All rooms have access to balconies. On the second floor, we have a suite and a terrace with beautiful panoramic and sea views. In the semi-basement, we have a wide multipurpose area; storage area; exit to the pool. Air conditioning was installed throughout the house. The exterior floor is Portuguese pavement. Two entrances to the property, one of which allows access by car to the parking area for 2 or 3 cars. Proximity to the central area of Altura with the highest concentration of services and commerce. Close to the future Green Lake golf course. Schedule your visit. (ref SU-CS-MI-84533)
-
Type de propriété
Maison
-
Prix/pied²
$271
Caractéristiques
- Jardin
- Piscine
- Terrasse
- Vue sur la mer
- Vue sur la mer
- Sous-sol
- Climatisation
- Stationnement
- Balcon
Explorez le secteur
Altura, Algarve, Portugal
Voir sur Google Maps
Prix par sqft
Faible
Élevé
Inscrit il y a 3 ans
Vous vous êtes renseigné sur ce bien
L'agent vous contactera bientôt par
Publié par
356
Annonces
2023
Inscrit
Réserver une visite avec the agent
Choisissez une date et si vous souhaitez une visite virtuelle ou en personne avec l’agent.
Date préférée
Type de visite
Dernière mise à jour
Juin 18
Première mise en ligne
Sep 7, 2023
Référence de l’annonce
-209751718
Propriétés similaires à proximité
Nouvelles annonces à Altura



Explorez plus de biens à vendre
Altura, Portugal types de propriétés
Altura, Portugal Recherches populaires
- Vue sur la rivière propriétés à Altura, Portugal
- Vue sur la ville propriétés à Altura, Portugal
- Vue sur un golfe propriétés à Altura, Portugal
- Lotissement sécurisé propriétés à Altura, Portugal
- Colline propriétés à Altura, Portugal
- Immobilier d’investissement propriétés à Altura, Portugal
- Constructions neuves propriétés à Altura, Portugal
- Propriétés avec Sauna à Altura, Portugal
- Propriétés avec Cinéma à Altura, Portugal
- Propriétés avec Piscine intérieure à Altura, Portugal
Guides et histoires connexes
La confiance des plus grands courtiers du monde
Les agents des propriétés les plus exceptionnelles du monde publient sur JamesEdition.
- Des annonces de Sotheby's, Christie's, BARNES et Engel & Völkers
- Chaque annonce est vérifiée avant sa mise en ligne
- Contactez directement des agents vérifiés
En continuant, vous acceptez nos Conditions et notre Politique de confidentialité.