$10,307,684
Maison Individuelle Altos De Los Monteros
- 6 Chambres
- 7 SdB
- 8,579 Sqft
- 16,146 Sqft lot
- Mis à jour: Hier
À propos de la propriété
La description a été traduite automatiquement.
La description est affichée dans la langue d'origine.
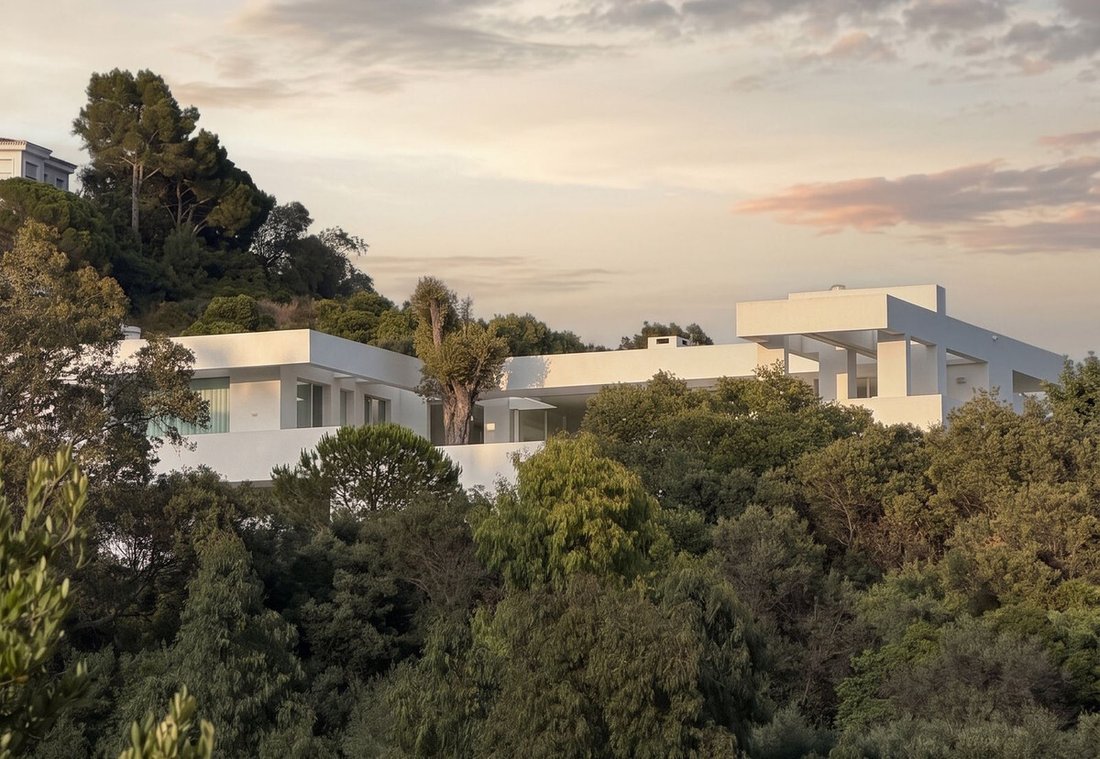
Il s’agit d’une villa contemporaine d’exception conçue par Paul Vanrunxt, située sur les hauteurs de Los Altos de los Monteros.
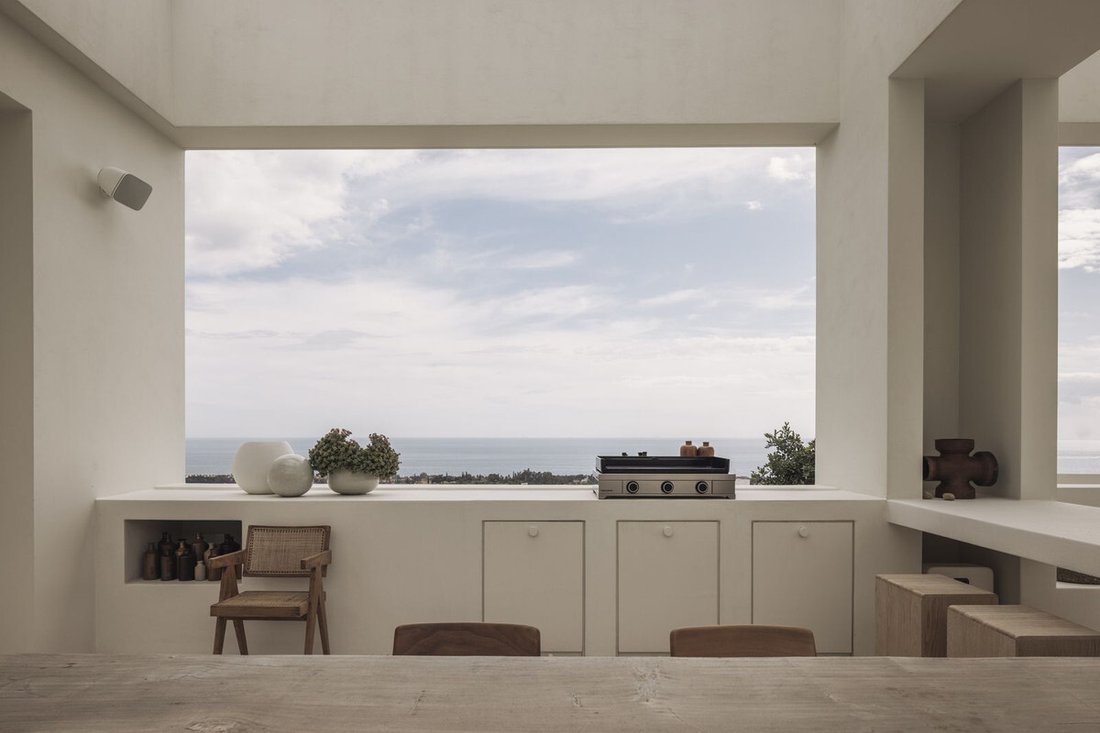
Son architecture précise, ses intérieurs apaisants aux matériaux naturels et ses vues soigneusement cadrées créent une demeure d’une clarté remarquable, dotée de vastes espaces de vie ouverts sur la Méditerranée.
Les espaces extérieurs ont été pensés comme un
Son architecture précise, ses intérieurs apaisants aux matériaux naturels et ses vues soigneusement cadrées créent une demeure d’une clarté remarquable, dotée de vastes espaces de vie ouverts sur la Méditerranée.
Les espaces extérieurs ont été pensés comme un
This is an exceptional contemporary villa designed by Paul Vanrunxt, set in the hills of Los Altos de los Monteros.
Its precise architecture, calm interiors finished in natural materials and carefully framed views create a home of remarkable clarity, with expansive living spaces opening towards the Mediterranean.
The outdoor spaces were conceived as an integral part of the architectur
Its precise architecture, calm interiors finished in natural materials and carefully framed views create a home of remarkable clarity, with expansive living spaces opening towards the Mediterranean.
The outdoor spaces were conceived as an integral part of the architectur
Il s’agit d’une villa contemporaine d’exception conçue par Paul Vanrunxt, située sur les hauteurs de Los Altos de los Monteros.
Son architecture précise, ses intérieurs apaisants aux matériaux naturels et ses vues soigneusement cadrées créent une demeure d’une clarté remarquable, dotée de vastes espaces de vie ouverts sur la Méditerranée.
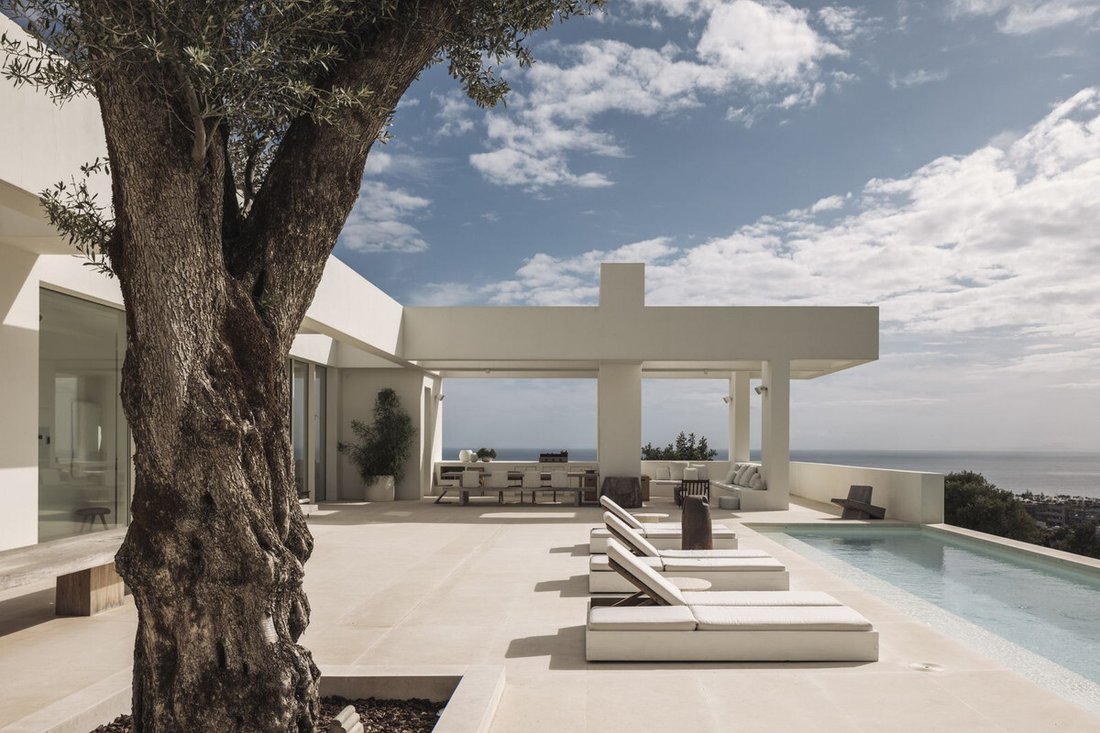
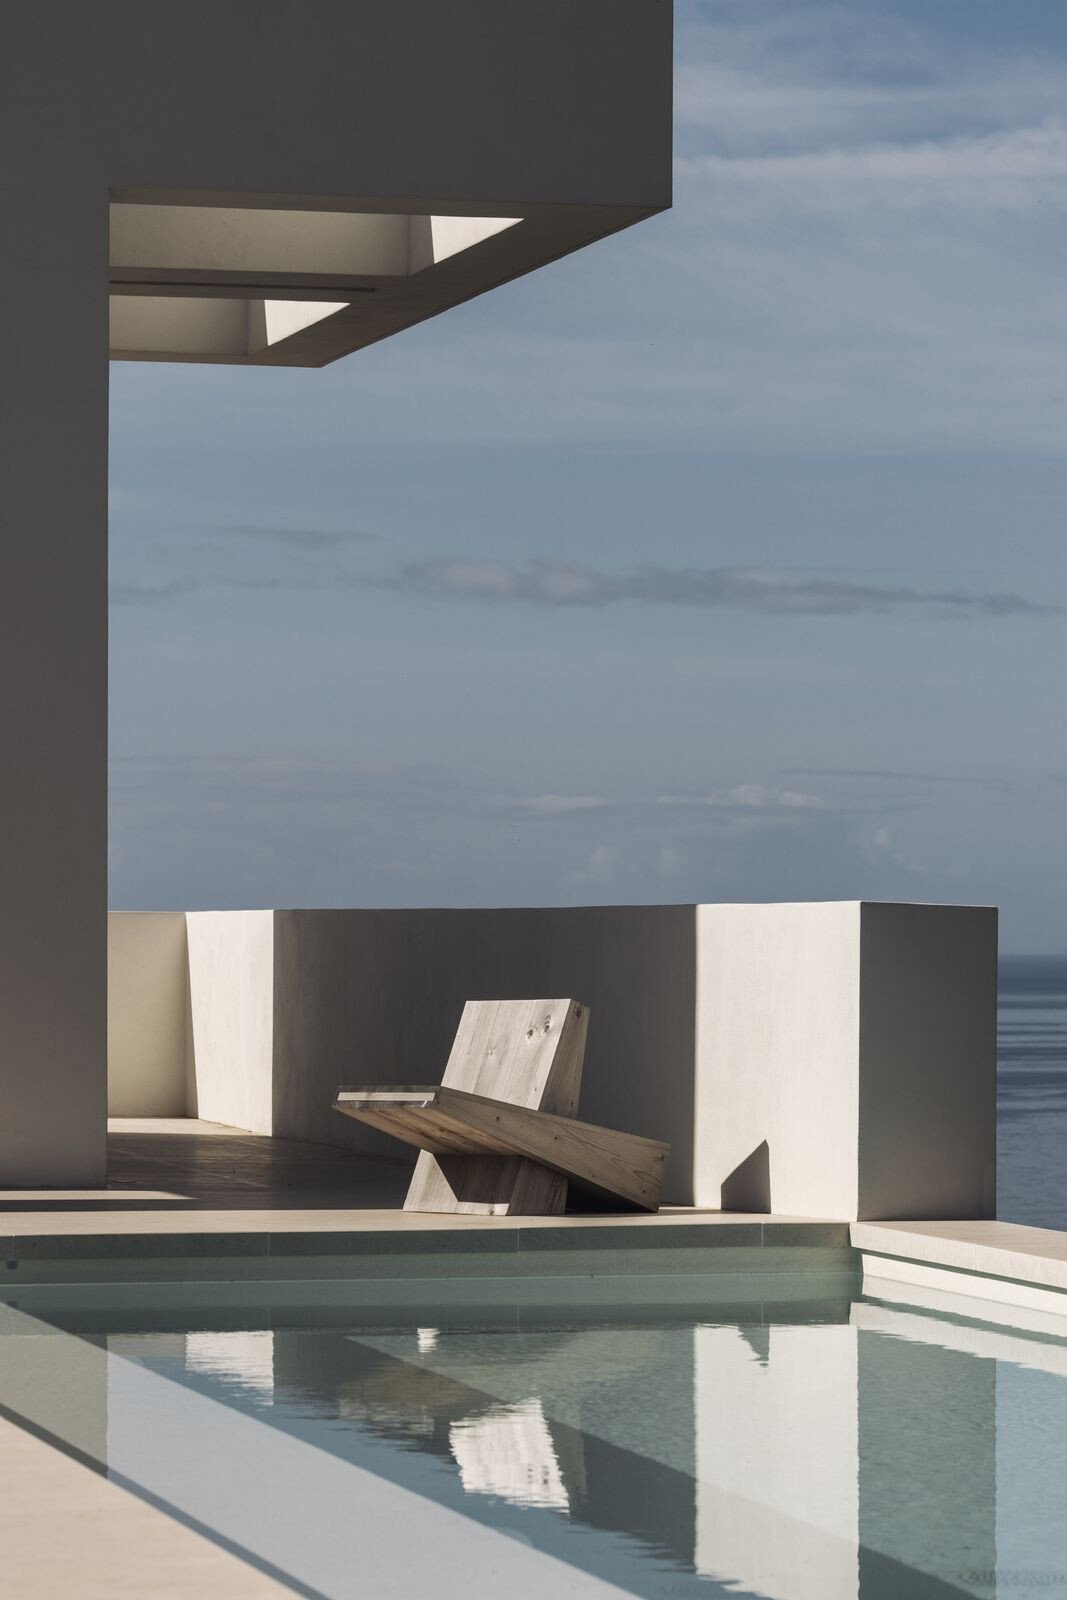
Les espaces extérieurs ont été pensés comme une partie intégrante de l’architecture elle-même. Terrasses, patios, plans d’eau et oliviers matures tissent un lien harmonieux avec le paysage environnant, tandis que des ouvertures stratégiquement placées laissent pénétrer la lumière naturelle et les vues sur la mer au cœur de la maison.
À l’intérieur, l’accent est mis sur les proportions, la lumière naturelle et la sobriété des matériaux. Les espaces ouverts s’enchaînent avec fluidité, tandis que des murs judicieusement disposés et des jeux de perspectives confèrent à chaque zone une intimité propre.
La villa se déploie sur deux niveaux, les espaces de vie familiaux principaux étant situés au rez-de-chaussée. C’est ici que se regroupent, autour des principaux espaces extérieurs, une cuisine conviviale avec coin repas, un salon TV, un bureau et trois chambres familiales.
La cuisine, véritable cœur de la maison, est entièrement équipée et dotée de plans de travail en pierre naturelle ainsi que d’un coin petit-déjeuner offrant une vue panoramique imprenable sur la mer. Elle dispose également d’une vaste chambre froide.
Le salon TV, la cuisine et le salon extérieur sont chacun équipés d’une cheminée, apportant chaleur et confort à la maison tout au long de l’année.
Dans les espaces de vie principaux, les plafonds de 3,5 mètres de haut et les baies vitrées toute hauteur renforcent la sensation de volume et permettent au paysage environnant de s’inviter à l’intérieur.
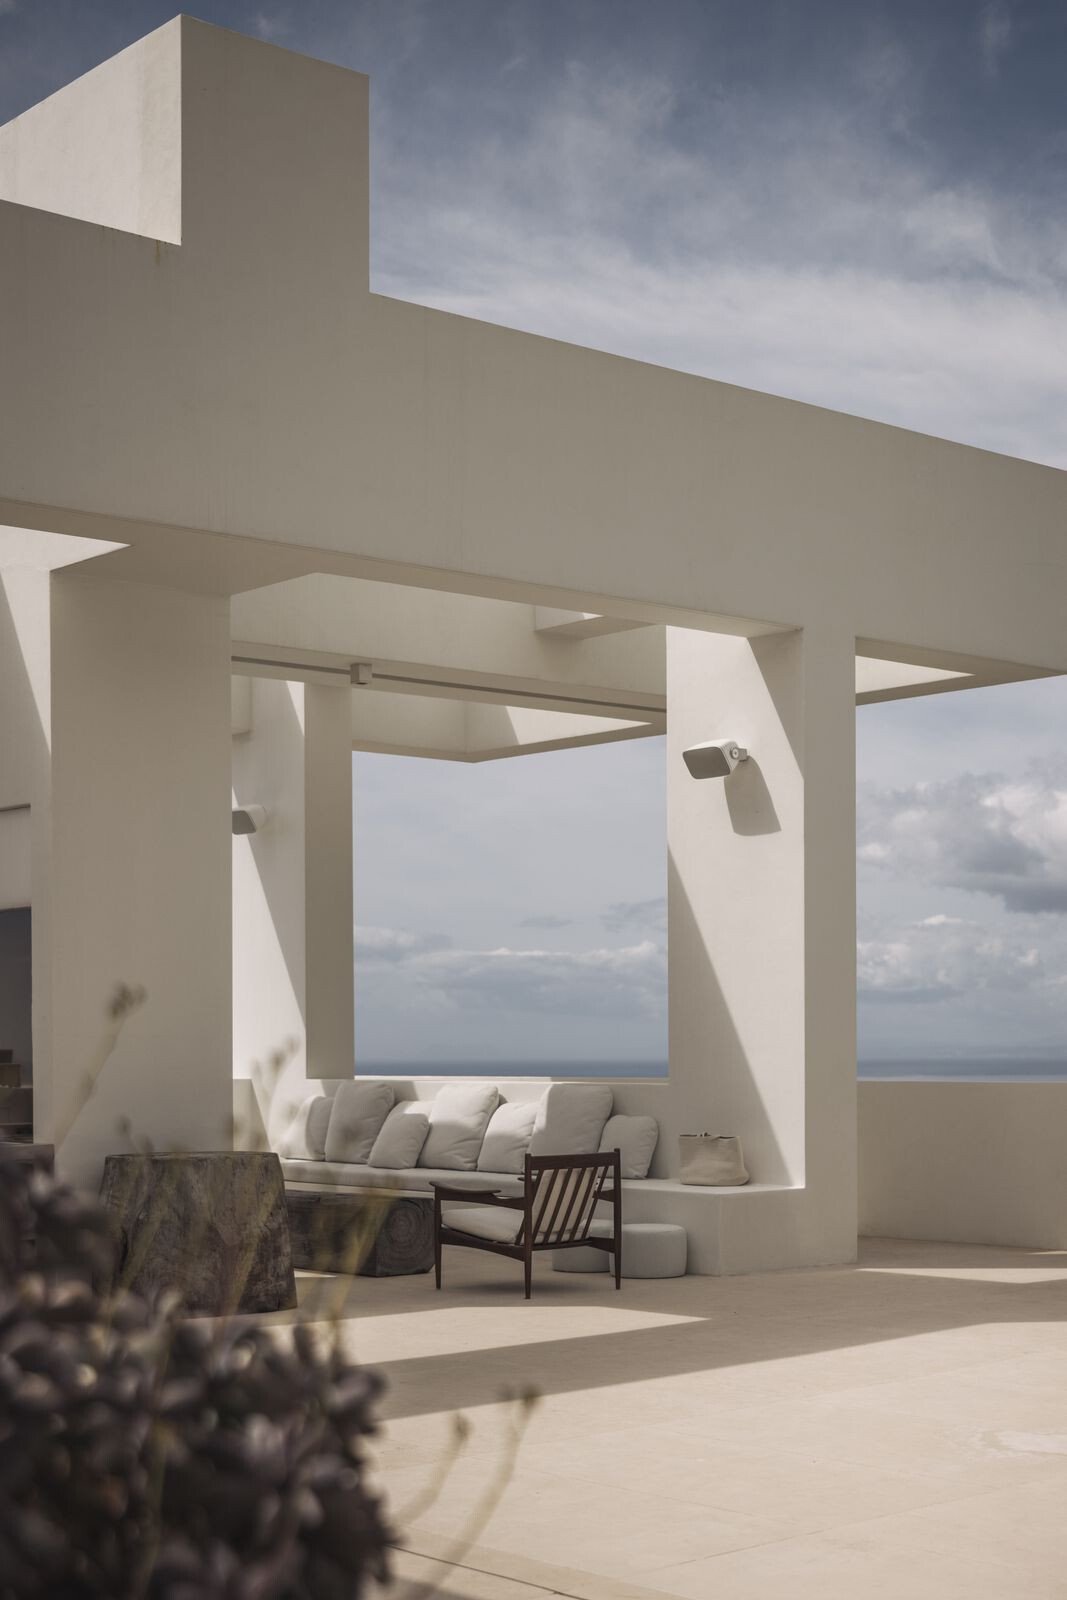
Le niveau principal s’ouvre sur la piscine et la terrasse principale, proposant une série d’espaces intimes pour les repas en plein air, la détente et le farniente.
Il en résulte un cadre idéal tant pour une vie de famille décontractée que pour recevoir des invités ; un lieu où les lignes architecturales raffinées rencontrent le caractère naturel du paysage andalou, avec la Méditerranée s’étendant en contrebas.
Le niveau inférieur abrite un espace distinct dédié aux invités et aux commodités, comprenant deux suites privées ainsi qu’un appartement indépendant pour le personnel (une chambre).
On y trouve également un garage exceptionnel pouvant accueillir jusqu’à 12 voitures, une buanderie dédiée et une vaste galerie offrant une grande flexibilité d’aménagement : salle de sport, home cinéma, spa ou tout autre espace privé selon vos envies.
Au-delà de son architecture remarquable, la villa intègre des systèmes modernes conçus pour garantir confort et facilité de vie tout au long de l’année. Le chauffage au sol équipe l’ensemble de la villa et est alimenté par une pompe à chaleur économe en énergie, tandis qu’un système de climatisation intégré assure le confort thermique dans toute la maison.
Une gaine a également été prévue pour permettre l’installation ultérieure d’un ascenseur, si les propriétaires souhaitaient optimiser la circulation entre les deux niveaux.
Associées à de vastes espaces de service et de rangement, ces caractéristiques permettent à la maison d’allier le caractère et l’originalité d’une architecture soignée au confort pratique attendu d’une résidence de luxe contemporaine.
Il s’agit d’une propriété rare sur le marché de l’immobilier de luxe à Marbella : une demeure où l’architecture, le paysage et l’art de vivre forment un tout harmonieux.
This is an exceptional contemporary villa designed by Paul Vanrunxt, set in the hills of Los Altos de los Monteros.
Its precise architecture, calm interiors finished in natural materials and carefully framed views create a home of remarkable clarity, with expansive living spaces opening towards the Mediterranean.
The outdoor spaces were conceived as an integral part of the architecture itself. Terraces, courtyards, water and mature olive trees create a quiet connection with the surrounding landscape, while carefully positioned openings draw natural light and Mediterranean views deep into the house.
Inside, the focus is on proportion, natural light and material restraint. Open spaces flow naturally into one another, while carefully placed walls and changes in perspective give each area its own sense of intimacy.
The villa is arranged over two floors, with the principal family living spaces located on the main level. Here, the inviting living kitchen, TV lounge, office and three family bedrooms are brought together around the main outdoor areas.
The living kitchen is designed as a true centre of the home, with a fully fitted kitchen and natural stone countertops as well as a breakfast corner with gorgeous panoramic sea views. It also features a generous walk-in refrigerator.
The TV lounge, living kitchen and outdoor lounge each feature a fireplace, adding warmth and a sense of comfort to the home throughout the year.
In the principal living spaces, 3.5-metre-high ceilings and full-height windows reinforce the sense of volume and allow the surrounding landscape to become part of the interior.
The main level opens onto the pool and principal terrace, with a series of intimate spaces for outdoor dining, lounging and relaxing.
The result is a setting equally suited to relaxed family life and entertaining, where refined architectural lines meet the natural character of the Andalusian landscape, with the Mediterranean stretching out below.
The lower level provides a distinct guest and amenity area, with two private suites and an independent one-bedroom staff apartment.
It also houses an exceptional garage with capacity for up to 12 cars, a dedicated laundry room and a substantial gallery space that offers the flexibility to become a gym, home cinema, spa or other private amenity.
Behind its architectural focus, the villa incorporates modern systems designed for year-round comfort and ease of living.
Underfloor heating extends throughout the villa and is powered by an energy-efficient heat-pump system, while integrated air-conditioning provides climate control throughout the home. For further energy efficiency, the house is equipped with photovoltaic panels.
A lift shaft has also been prepared, allowing a lift to be installed in the future should the owners wish to further enhance the connection between the two levels.
Together with the generous service and storage areas, these features ensure that the house combines the character and individuality of a carefully designed architectural home with the practical comforts expected of a contemporary luxury residence.
This is a rare property within the Marbella luxury residential market — a home where architecture, landscape and lifestyle have been considered as one.
-
Type de propriété
Villa
-
Étages
2
-
Année de construction
2024
-
Prix/pied²
$1,201
Caractéristiques
- Jardin
- Piscine
- Terrasse
- Garage
- Vue sur la mer
- Moderne
- Vue sur la montagne
- Dressing
- Cheminée
Caractéristiques
Lot
- Vue panoramique / panoramique
- Vue sur la mer
- Vue sur la montagne
- Constructions neuves
- Moderne
Intérieur
- Haut plafond
- Bureau
- Cheminée
- Climatisation
- Sous-sol
- Comptoirs en pierre
- Dressing
Outdoor
Explorez le secteur
Altos de los Monteros, Málaga, 29604, Spain
Voir sur Google Maps
Prix par sqft
Faible
Élevé
Located in the prestigious Altos de los Monteros area of Marbella, this property offers easy access to Marbella town center and the Mediterranean coast. It is 50 minutes to Malaga International Airport and close to upscale dining, golf clubs, and luxury wellness. The area benefits from excellent road connectivity, nearby international schools, and a peaceful natural setting with views of the sea and mountains.
Voir à proximité
Attractions
Écoles
Malaga-Costa del Sol Airport
Airport
50 min
Marbella Train Station
Train Station
15 min
Puerto Banús Marina
Port / Marina
13 min
Santa Clara Golf Marbella
Golf & Country Clubs
12 min
Marbella Club Golf Resort
Golf & Country Clubs
10 min
Puente Romano Beach Resort & Spa
Luxury Wellness & Spas
15 min
Marbella Old Town
Culture & Heritage
15 min
La Cañada Shopping Center
Shopping & Lifestyle
18 min
Elviria Beach
Outdoor & Nature
10 min
Swans International School Marbella
International School
9 min
The English International College Marbella
International School
14 min
Sotogrande International School
International School
40 min

Inscrit il y a 1 mois
Vous vous êtes renseigné sur ce bien
L'agent vous contactera bientôt par
Publié par
31
Annonces
2026
Inscrit
Réserver une visite avec Tim Casteels
Choisissez une date et si vous souhaitez une visite virtuelle ou en personne avec l’agent.
Date préférée
Type de visite

Casteels & Eriksson
Edificio Altair 214, El Saladillo, 29680, Estepona, Andalucía, Spain
Voir le profil de l’agence
Casteels & Eriksson is a boutique real estate agency based on the Costa del Sol. From our Estepona office, our
Casteels & Eriksson is a boutique real estate agency based on the Costa del Sol. From our Estepona office, our experienced, multilingual team offers expert advice backed by in-depth knowledge of the local market, rules, and regulations.
As a true family company, we take a highly personal approach built on trust, respect, and integrity. Our focus is on delivering a bespoke service that exceeds our clients’ expectations. Whether buying or selling property on the Costa del Sol, you will find Casteels & Eriksson an invaluable partner.
As a true family company, we take a highly personal approach built on trust, respect, and integrity. Our focus is on delivering a bespoke service that exceeds our clients’ expectations. Whether buying or selling property on the Costa del Sol, you will find Casteels & Eriksson an invaluable partner.
Dernière mise à jour
Hier
Première mise en ligne
Octobre 19
Référence de l’annonce
R5490541
Propriétés similaires à proximité
Nouvelles annonces à Marbella



Explorez plus de biens à vendre
Marbella, Andalousie, Espagne types de propriétés
- Villas à vendre à Marbella, Andalousie, Espagne
- Appartements à vendre à Marbella, Andalousie, Espagne
- Penthouses à vendre à Marbella, Andalousie, Espagne
- Maisons à vendre à Marbella, Andalousie, Espagne
- Maisons de ville à vendre à Marbella, Andalousie, Espagne
- Campagne à vendre à Marbella, Andalousie, Espagne
- Chalets à vendre à Marbella, Andalousie, Espagne
- Successions à vendre à Marbella, Andalousie, Espagne
- appartements à vendre à Marbella, Andalousie, Espagne
- Bungalows à vendre à Marbella, Andalousie, Espagne
- Fincas à vendre à Marbella, Andalousie, Espagne
Marbella, Andalousie, Espagne Recherches populaires
- Vue panoramique / panoramique propriétés à Marbella, Andalousie, Espagne
- Vue sur la mer propriétés à Marbella, Andalousie, Espagne
- Vue sur le lac propriétés à Marbella, Andalousie, Espagne
- Vue sur la rivière propriétés à Marbella, Andalousie, Espagne
- Propriétés avec Ascenseur à Marbella, Andalousie, Espagne
- Vue sur la ville propriétés à Marbella, Andalousie, Espagne
- Vue sur la montagne propriétés à Marbella, Andalousie, Espagne
- Vue sur un golfe propriétés à Marbella, Andalousie, Espagne
- Duplex propriétés à Marbella, Andalousie, Espagne
- Lotissement sécurisé propriétés à Marbella, Andalousie, Espagne
- Au bord de l’eau propriétés à Marbella, Andalousie, Espagne
- Colline propriétés à Marbella, Andalousie, Espagne
- Immobilier d’investissement propriétés à Marbella, Andalousie, Espagne
- Équestre propriétés à Marbella, Andalousie, Espagne
- Constructions neuves propriétés à Marbella, Andalousie, Espagne
- Propriétés avec Centre de remise en forme / Fitness à Marbella, Andalousie, Espagne
- Le front de mer propriétés à Marbella, Andalousie, Espagne
- Propriétés avec Cave à vins à Marbella, Andalousie, Espagne
- Propriétés avec Piscine à Marbella, Andalousie, Espagne
- Propriétés avec Garage à Marbella, Andalousie, Espagne
- Propriétés avec Terrain de tennis à Marbella, Andalousie, Espagne
- Propriétés avec Héliport à Marbella, Andalousie, Espagne
- Propriétés avec Aéroport privé à Marbella, Andalousie, Espagne
- Bord de Mer propriétés à Marbella, Andalousie, Espagne
- Propriétés avec Vignoble / Cave à Marbella, Andalousie, Espagne
- Manoir propriétés à Marbella, Andalousie, Espagne
- Propriétés avec Plage privée à Marbella, Andalousie, Espagne
- Propriétés avec Cinéma à Marbella, Andalousie, Espagne
- Au bord du lac propriétés à Marbella, Andalousie, Espagne
- Plage propriétés à Marbella, Andalousie, Espagne
- Propriétés avec Piscine intérieure à Marbella, Andalousie, Espagne
- Vue sur la mer propriétés à Marbella, Andalousie, Espagne
- Vue sur l’océan propriétés à Marbella, Andalousie, Espagne
Marbella, Andalousie, Espagne Quartiers
- Maisons à vendre à Nueva Andalucia, Marbella, Espagne
- Maisons à vendre à San Pedro de Alcántara, Andalousie, Espagne
- Maisons à vendre à Elviria-Cabopino, Marbella, Espagne
- Maisons à vendre à Golden Mile, Andalousie, Espagne
- Maisons à vendre à Sierra Blanca, Marbella, Espagne
- Maisons à vendre à Río Real, Marbella, Andalousie
- Maisons à vendre à Playa los Monteros, Marbella, Espagne
Guides et histoires connexes
La confiance des plus grands courtiers du monde
Les agents des propriétés les plus exceptionnelles du monde publient sur JamesEdition.
- Des annonces de Sotheby's, Christie's, BARNES et Engel & Völkers
- Chaque annonce est vérifiée avant sa mise en ligne
- Contactez directement des agents vérifiés
En continuant, vous acceptez nos Conditions et notre Politique de confidentialité.