$1,059,291
Wadebridge Rise, Hampshire
- 4 Chambres
- 2 SdB
- 2,200 Sqft
- Mis à jour: Octobre 1
- 1
À propos de la propriété
La description a été traduite automatiquement.
La description est affichée dans la langue d'origine.
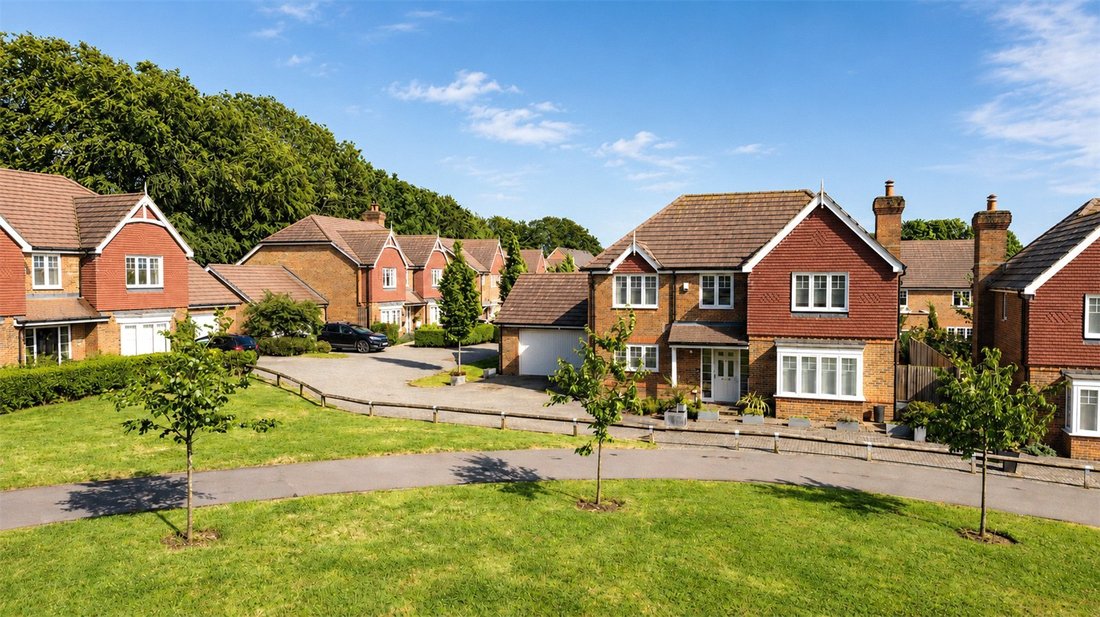
A beautifully presented four-bedroom detached family home built by Cala Homes, occupying an enviable position towards the end of a small cul-de-sac overlooking an attractive green and enjoying delightful farmland views beyond. Offering over 2,200 sq ft of thoughtfully designed accommodation, this impressive home combines elegant styling with practical family living.
The welcoming reception hal
The welcoming reception hal
A beautifully presented four-bedroom detached family home built by Cala Homes, occupying an enviable position towards the end of a small cul-de-sac overlooking an attractive green and enjoying delightful farmland views beyond. Offering over 2,200 sq ft of thoughtfully designed accommodation, this impressive home combines elegant styling with practical family living.
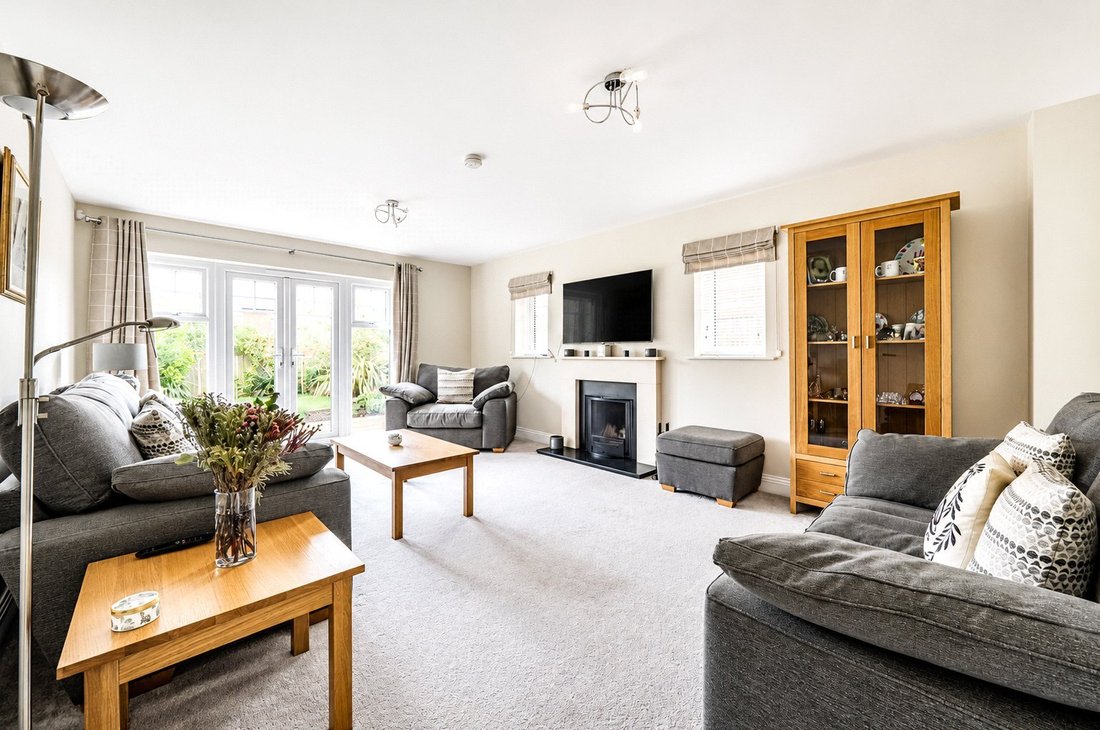
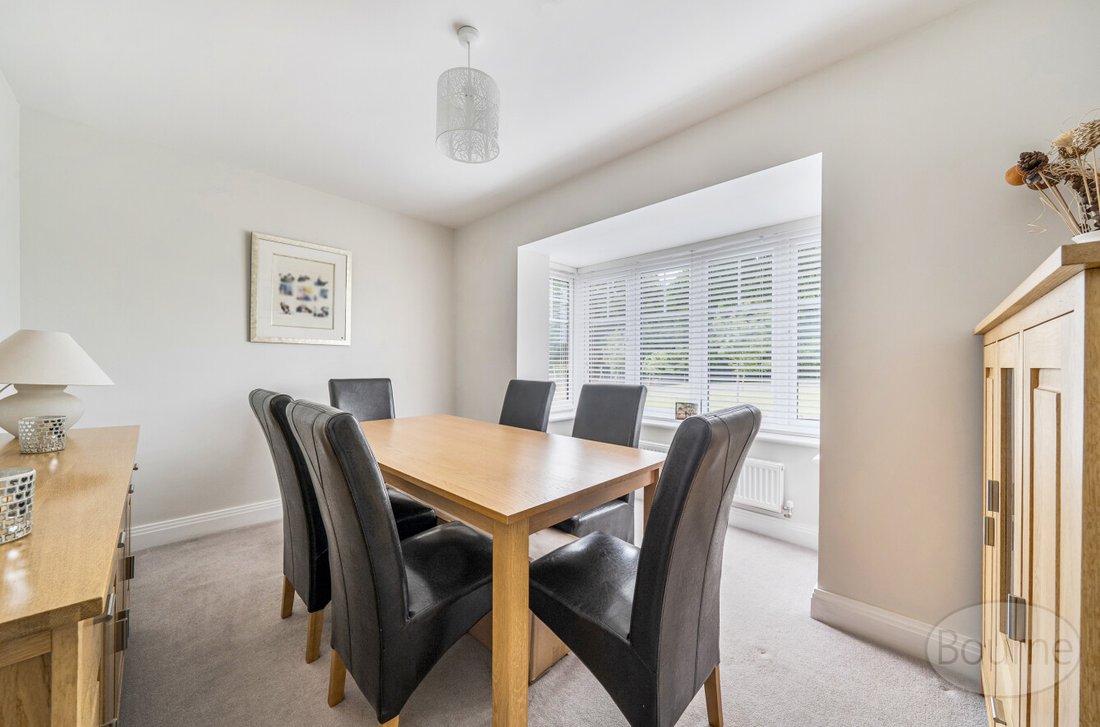
The welcoming reception hall leads to a superb range of living accommodation. The generous dual-aspect sitting room is filled with natural light and features an attractive fireplace together with French doors opening directly onto the south east-facing rear garden. A separate dining room provides excellent versatility and could equally serve as a family room, playroom or home office.
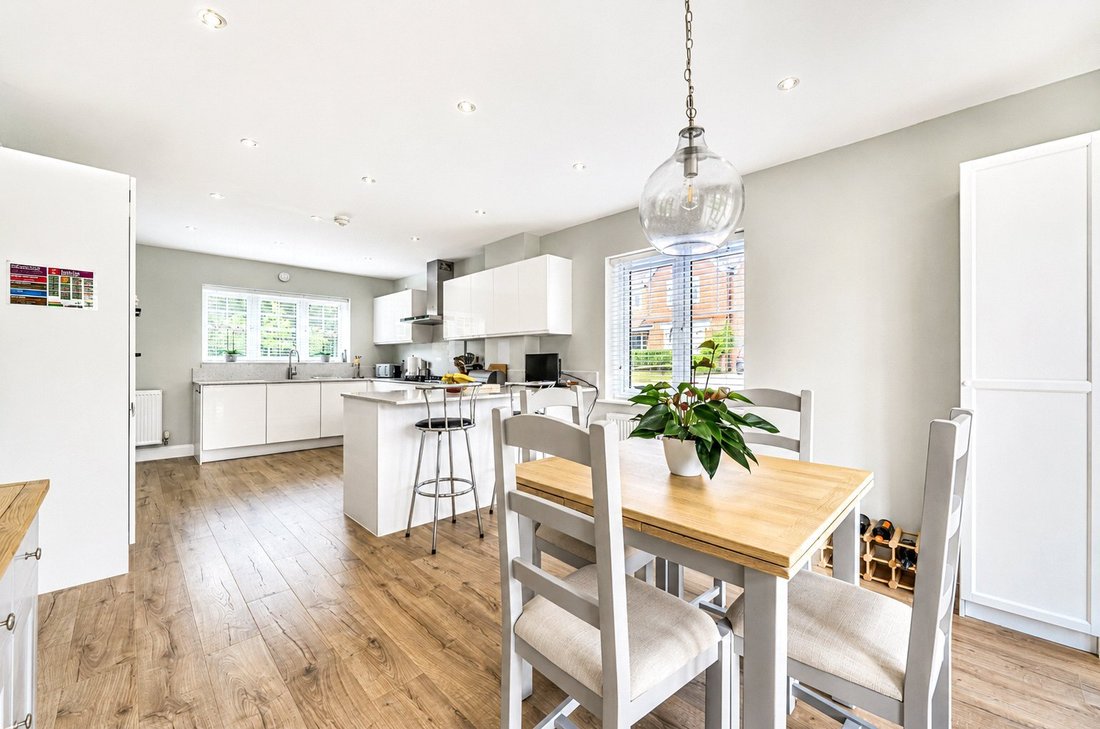
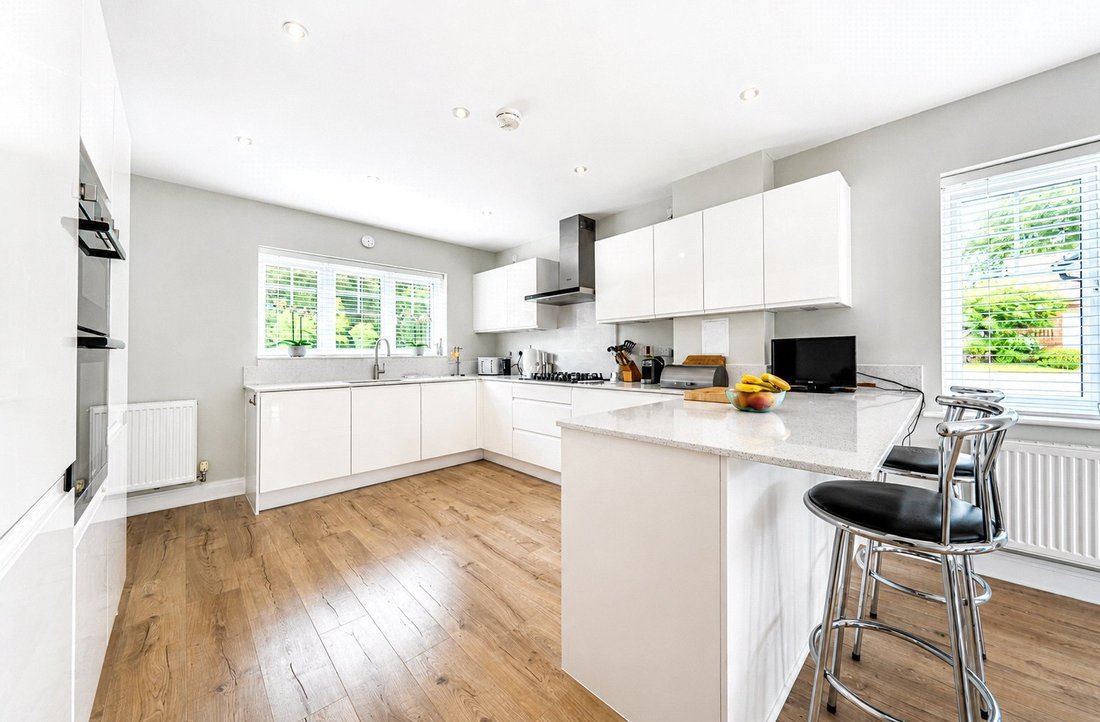
Undoubtedly the heart of the home is the outstanding open-plan kitchen/dining room extending to over 25 ft in length. Designed with both family life and entertaining in mind, the kitchen is fitted with an extensive range of contemporary cabinetry, Silestone work surfaces, a Quooker boiling water tap and a comprehensive range of integrated appliances including a gas hob, double oven, fridge, freezer and dishwasher. A separate utility room and cloakroom complete the ground floor accommodation.
To the first floor, the principal bedroom enjoys a dressing room and luxurious en-suite bath and shower room. A second bedroom benefits from its own en-suite shower room, whilst two further double bedrooms are served by a stylish family bathroom. All bathrooms are finished to a high specification with contemporary sanitaryware and quality fittings.
Outside, the south east-facing rear garden enjoys a high degree of privacy and captures afternoon and evening sunshine, creating an ideal setting for outdoor dining and relaxation. The property’s position overlooking a green and adjacent farmland enhances the sense of space and tranquillity rarely found on modern developments.
Further benefits include a garage, driveway parking and the remainder of the NHBC warranty.
In all, an exceptional family home offering generous accommodation, a premium specification and an enviable setting within this highly regarded development.
The welcoming reception hall leads to a superb range of living accommodation. The generous dual-aspect sitting room is filled with natural light and features an attractive fireplace together with French doors opening directly onto the south east-facing rear garden. A separate dining room provides excellent versatility and could equally serve as a family room, playroom or home office.
Undoubtedly the heart of the home is the outstanding open-plan kitchen/dining room extending to over 25 ft in length. Designed with both family life and entertaining in mind, the kitchen is fitted with an extensive range of contemporary cabinetry, Silestone work surfaces, a Quooker boiling water tap and a comprehensive range of integrated appliances including a gas hob, double oven, fridge, freezer and dishwasher. A separate utility room and cloakroom complete the ground floor accommodation.
To the first floor, the principal bedroom enjoys a dressing room and luxurious en-suite bath and shower room. A second bedroom benefits from its own en-suite shower room, whilst two further double bedrooms are served by a stylish family bathroom. All bathrooms are finished to a high specification with contemporary sanitaryware and quality fittings.
Outside, the south east-facing rear garden enjoys a high degree of privacy and captures afternoon and evening sunshine, creating an ideal setting for outdoor dining and relaxation. The property’s position overlooking a green and adjacent farmland enhances the sense of space and tranquillity rarely found on modern developments.
Further benefits include a garage, driveway parking and the remainder of the NHBC warranty.
In all, an exceptional family home offering generous accommodation, a premium specification and an enviable setting within this highly regarded development.
-
Type de propriété
Maison
-
Prix/pied²
$481
Caractéristiques
- Jardin
- Garage
- Cheminée
- Moderne
- Cuisine ouverte
- Cuisinière à gaz
- Buanderie
- Vie privée
- Bar
Caractéristiques
Lot
Intérieur
- Cheminée
- Cuisinière à gaz
- Bar
- Buanderie
- Cuisine ouverte
- Comptoirs en pierre
Outdoor
- Stationnement
- Garage
- Jardin
Explorez le secteur
Inscrit il y a 6 mois
Vous vous êtes renseigné sur ce bien
L'agent vous contactera bientôt par
Publié par
59
Annonces
2026
Inscrit
Réserver une visite avec the agent
Choisissez une date et si vous souhaitez une visite virtuelle ou en personne avec l’agent.
Date préférée
Type de visite
Dernière mise à jour
Octobre 1
Première mise en ligne
Juin 8
Référence de l’annonce
-
La confiance des plus grands courtiers du monde
Les agents des propriétés les plus exceptionnelles du monde publient sur JamesEdition.
- Des annonces de Sotheby's, Christie's, BARNES et Engel & Völkers
- Chaque annonce est vérifiée avant sa mise en ligne
- Contactez directement des agents vérifiés
En continuant, vous acceptez nos Conditions et notre Politique de confidentialité.