$1,896,722
Spectaculaire Villa De Luxe À Altea Hills
- 5 Chambres
- 6 SdB
- 3,865 Sqft
- 13,800 Sqft lot
- Mis à jour: Mai 2
- 4
À propos de la propriété
La description a été traduite automatiquement.
La description est affichée dans la langue d'origine.
En entrant dans la parcelle depuis le niveau de la rue jusqu’à l’arrière des villas, vous trouverez une allée et un parking couvert pour plusieurs voitures. C’est également là que se trouve l’entrée principale de la propriété qui s’ouvre sur le couloir ouvert avec une vue spectaculaire sur la baie et donne sur le grand salon spacieux.
À ce niveau, vous trouverez 3 chambres, toutes avec salle
À ce niveau, vous trouverez 3 chambres, toutes avec salle
Entering the plot from street level to the rear of the villas there is a driveway and covered parking area for several cars. This is also where we find the main entrance to the property which opens into the open gallery hallway with a spectacular view of the bay and looks down into the large airy living room.
On this level you will find 3 bedrooms, all with en-suite bathrooms, generous wardro
On this level you will find 3 bedrooms, all with en-suite bathrooms, generous wardro
En entrant dans la parcelle depuis le niveau de la rue jusqu’à l’arrière des villas, vous trouverez une allée et un parking couvert pour plusieurs voitures. C’est également là que se trouve l’entrée principale de la propriété qui s’ouvre sur le couloir ouvert avec une vue spectaculaire sur la baie et donne sur le grand salon spacieux.
À ce niveau, vous trouverez 3 chambres, toutes avec salle de bains privative, un grand espace de rangement et des balcons à l’avant avec accès extérieur au solarium sur le toit où nous prévoyons d’avoir un espace de détente relaxant qui sera également accessible par l’ascenseur intérieur.
Sur le palier de la galerie, nous incorporerons également un endroit calme pour lire ou se détendre avec un balcon extérieur donnant sur le Peñon Ifach à Calpe.
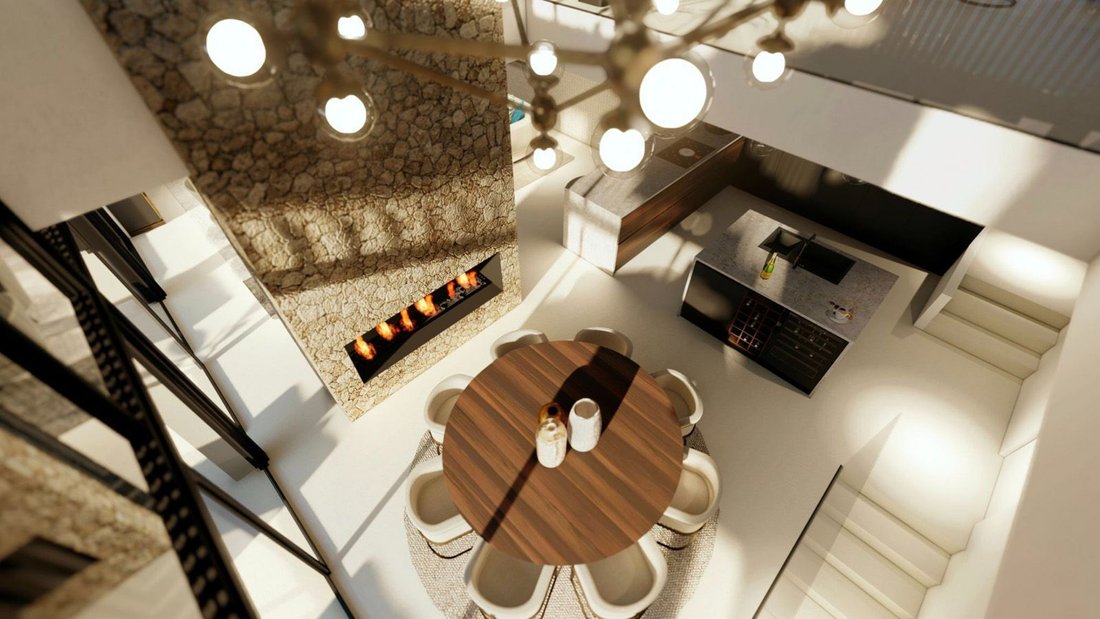
Au rez-de-chaussée de la villa, le salon est de 64 m2 avec de hauts plafonds et des fenêtres avec une section ombragée, une cheminée centrale en pierre divisant la salle à manger et une cuisine entièrement équipée qui comprendra des appareils haut de gamme et de nombreux rangements ainsi qu’un îlot central. À cet étage se trouve également la grande suite principale avec de grandes fenêtres laissant entrer la lumière du soleil et des vues incroyables. Il y a un dressing privé et une salle de bains privative ouverte avec des finitions en calacatta ; à cet étage, il y a également des toilettes pour invités. Toutes les pièces s’ouvrent sur la magnifique terrasse avec piscine à débordement, vue sur le jardin intérieur et la Méditerranée.
Le sous-sol de la villa abritera un appartement d’hôtes avec une grande chambre avec une salle de bain complète et des armoires encastrées. Il y aura également une cuisine, une buanderie et un salon avec des fenêtres du sol au plafond s’ouvrant sur la terrasse inférieure sous la piscine à débordement qui sera dotée d’un panneau de verre offrant une vue sur la piscine et la cascade à débordement fusionnera avec le mur de pierre.
Il y aura beaucoup d’ombre et des zones couvertes ici, ainsi qu’une terrasse ouverte et des vues sur le jardin intérieur, ainsi qu’un chemin menant aux terrasses inférieures et davantage de places de parking au bas de la parcelle.
Parmi les autres caractéristiques de la Villa Horizonte, citons un jardin intérieur visible dans différentes parties de la maison, un système domotique, un chauffage par le sol dans toute la maison, un éclairage LED dissimulé, des appareils haut de gamme, une finition de première classe dans les cuisines et les salles de bains et une efficacité énergétique élevée. [IW]
À ce niveau, vous trouverez 3 chambres, toutes avec salle de bains privative, un grand espace de rangement et des balcons à l’avant avec accès extérieur au solarium sur le toit où nous prévoyons d’avoir un espace de détente relaxant qui sera également accessible par l’ascenseur intérieur.
Sur le palier de la galerie, nous incorporerons également un endroit calme pour lire ou se détendre avec un balcon extérieur donnant sur le Peñon Ifach à Calpe.
Au rez-de-chaussée de la villa, le salon est de 64 m2 avec de hauts plafonds et des fenêtres avec une section ombragée, une cheminée centrale en pierre divisant la salle à manger et une cuisine entièrement équipée qui comprendra des appareils haut de gamme et de nombreux rangements ainsi qu’un îlot central. À cet étage se trouve également la grande suite principale avec de grandes fenêtres laissant entrer la lumière du soleil et des vues incroyables. Il y a un dressing privé et une salle de bains privative ouverte avec des finitions en calacatta ; à cet étage, il y a également des toilettes pour invités. Toutes les pièces s’ouvrent sur la magnifique terrasse avec piscine à débordement, vue sur le jardin intérieur et la Méditerranée.
Le sous-sol de la villa abritera un appartement d’hôtes avec une grande chambre avec une salle de bain complète et des armoires encastrées. Il y aura également une cuisine, une buanderie et un salon avec des fenêtres du sol au plafond s’ouvrant sur la terrasse inférieure sous la piscine à débordement qui sera dotée d’un panneau de verre offrant une vue sur la piscine et la cascade à débordement fusionnera avec le mur de pierre.
Il y aura beaucoup d’ombre et des zones couvertes ici, ainsi qu’une terrasse ouverte et des vues sur le jardin intérieur, ainsi qu’un chemin menant aux terrasses inférieures et davantage de places de parking au bas de la parcelle.
Parmi les autres caractéristiques de la Villa Horizonte, citons un jardin intérieur visible dans différentes parties de la maison, un système domotique, un chauffage par le sol dans toute la maison, un éclairage LED dissimulé, des appareils haut de gamme, une finition de première classe dans les cuisines et les salles de bains et une efficacité énergétique élevée. [IW]
Entering the plot from street level to the rear of the villas there is a driveway and covered parking area for several cars. This is also where we find the main entrance to the property which opens into the open gallery hallway with a spectacular view of the bay and looks down into the large airy living room.
On this level you will find 3 bedrooms, all with en-suite bathrooms, generous wardrobe space and balconies to the front with external access to the roof solarium where we plan to have a relaxing chill out area which will also be accessed by the internal lift.
On the landing of the gallery we will also incorporate a quiet place to read or relax with an outside balcony overlooking the Peñon Ifach in Calpe.
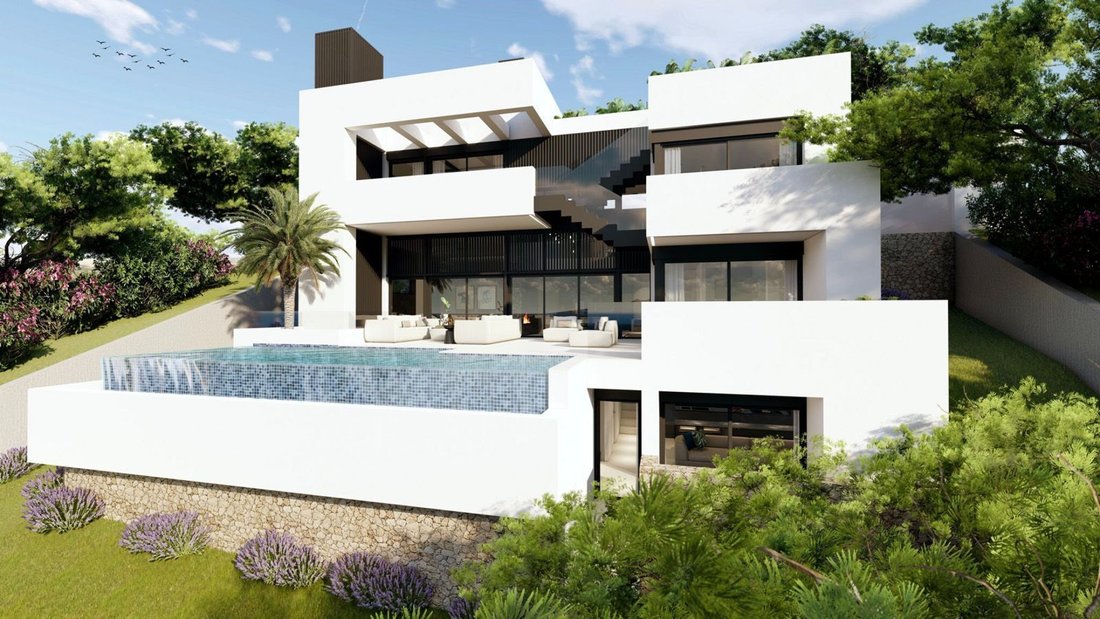
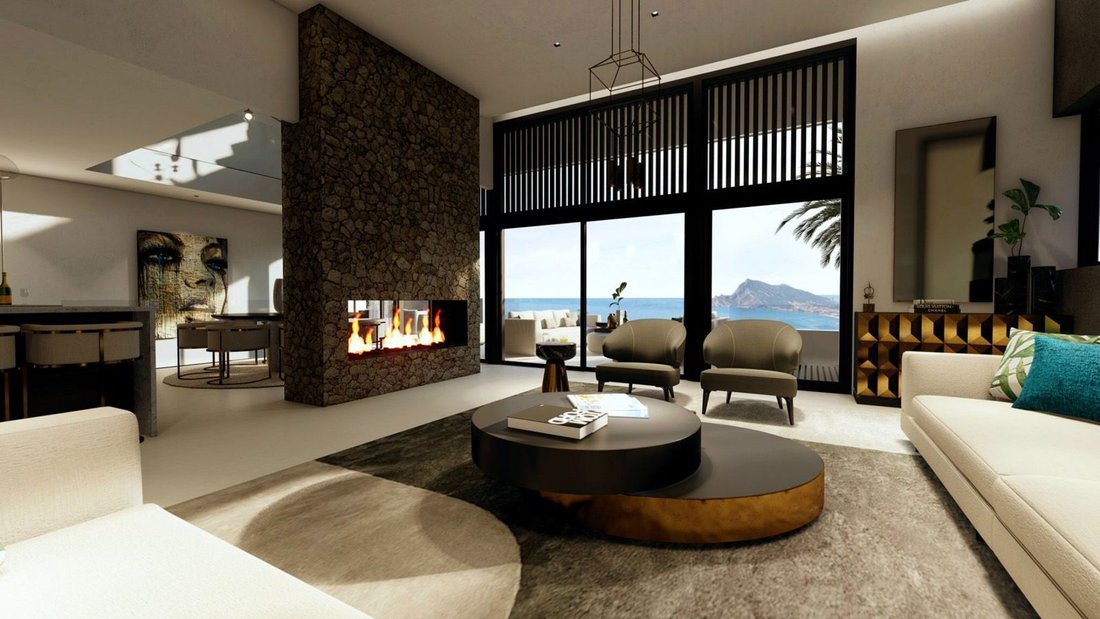
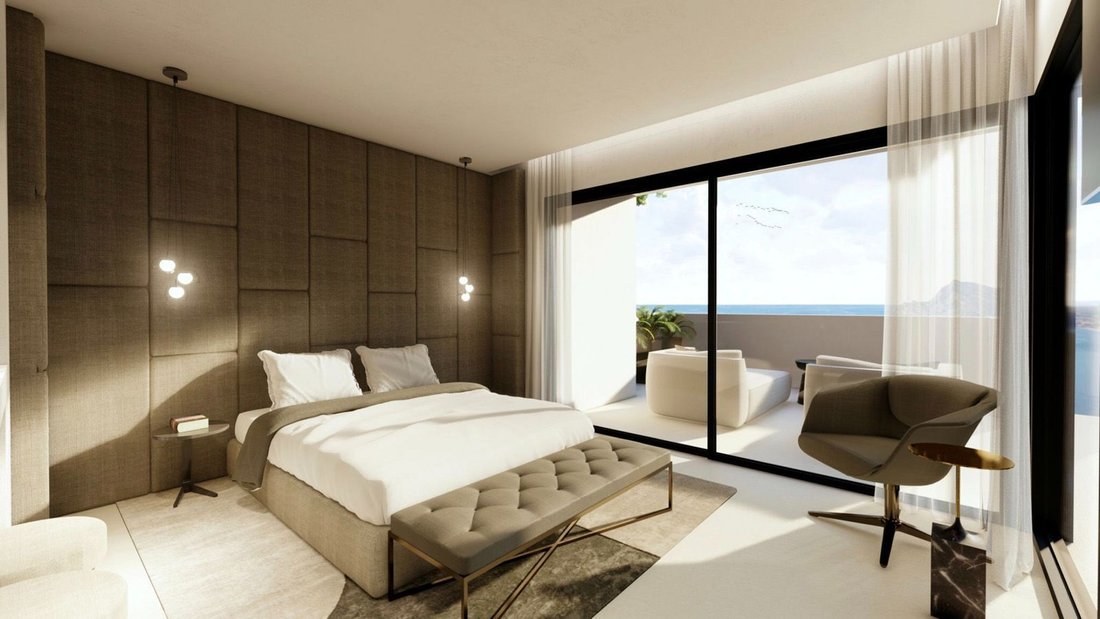
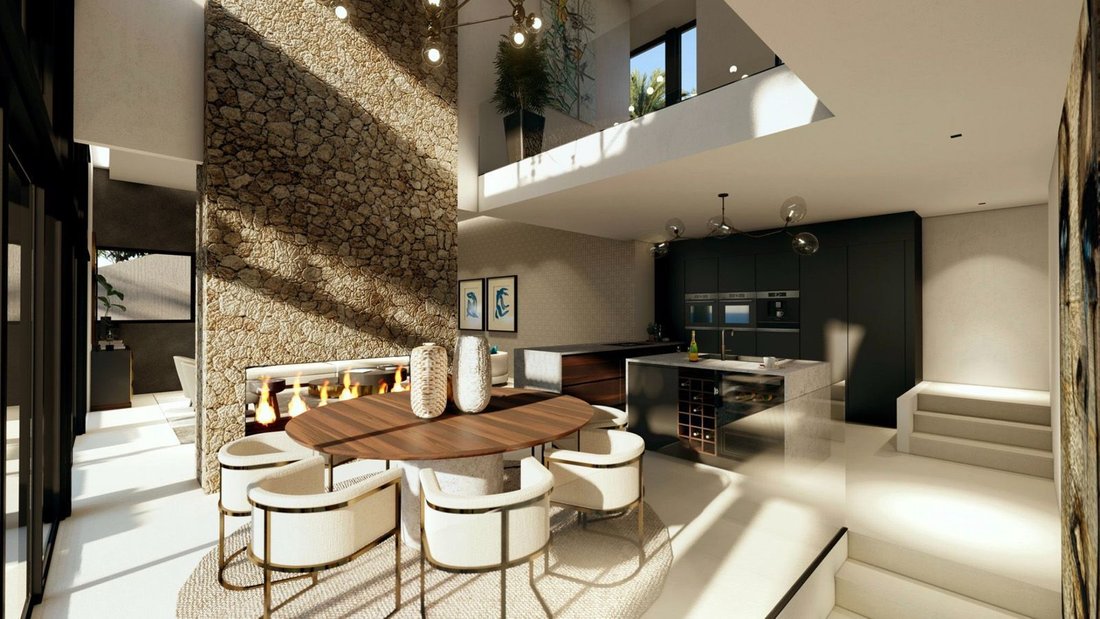
On the main floor of the villa the living room is 64m2 with high ceilings and windows with a shaded section, a central stone fireplace dividing the dining area and fully fitted kitchen which will include top of the range appliances and plenty of storage as well as a central island. Also on this floor is the large master suite with huge windows allowing in sunlight and incredible views, there is a private dressing room and an open plan en-suite bathroom with calacatta finishes; on this floor there is also a guest toilet. All areas open out onto the stunning terrace with infinity pool, views of the interior garden and the Mediterranean.
The basement level of the villa will house a guest flat with a large bedroom with a full bathroom and fitted wardrobes, there will be a kitchen, utility room and living room again with floor to ceiling windows opening onto the lower terrace under the infinity pool which will have a glass panel allowing a view into the pool and the infinity waterfall will merge with the stone wall.
There will be plenty of shade and covered areas here as well as an open terrace and views to the interior garden, along with a pathway leading to the lower terraces and more parking at the bottom of the plot.
Other features of Villa Horizonte will include an interior garden visible in various parts of the house, a home automation system, underfloor heating throughout the house, concealed LED lighting, top of the range appliances and a first class finish in the kitchens and bathrooms and high energy efficiency.[IW]
On this level you will find 3 bedrooms, all with en-suite bathrooms, generous wardrobe space and balconies to the front with external access to the roof solarium where we plan to have a relaxing chill out area which will also be accessed by the internal lift.
On the landing of the gallery we will also incorporate a quiet place to read or relax with an outside balcony overlooking the Peñon Ifach in Calpe.
On the main floor of the villa the living room is 64m2 with high ceilings and windows with a shaded section, a central stone fireplace dividing the dining area and fully fitted kitchen which will include top of the range appliances and plenty of storage as well as a central island. Also on this floor is the large master suite with huge windows allowing in sunlight and incredible views, there is a private dressing room and an open plan en-suite bathroom with calacatta finishes; on this floor there is also a guest toilet. All areas open out onto the stunning terrace with infinity pool, views of the interior garden and the Mediterranean.
The basement level of the villa will house a guest flat with a large bedroom with a full bathroom and fitted wardrobes, there will be a kitchen, utility room and living room again with floor to ceiling windows opening onto the lower terrace under the infinity pool which will have a glass panel allowing a view into the pool and the infinity waterfall will merge with the stone wall.
There will be plenty of shade and covered areas here as well as an open terrace and views to the interior garden, along with a pathway leading to the lower terraces and more parking at the bottom of the plot.
Other features of Villa Horizonte will include an interior garden visible in various parts of the house, a home automation system, underfloor heating throughout the house, concealed LED lighting, top of the range appliances and a first class finish in the kitchens and bathrooms and high energy efficiency.[IW]
-
Type de propriété
Villa
-
Année de construction
2022
-
Prix/pied²
$490
Caractéristiques
- Jardin
- Piscine
- Terrasse
- Cheminée
- Héliport
- Cave à vins
- Terrain de tennis
- Ascenseur
- Centre de remise en forme / Fitness
Caractéristiques
Lot
- Vue sur la montagne
- Vue sur la mer
- Constructions neuves
Intérieur
- Haut plafond
- Cheminée
- Cave à vins
- Ascenseur
- Sous-sol
- Centre de remise en forme / Fitness
Outdoor
- Terrasse
- Balcon
- Héliport
- Stationnement
- Piscine
- Terrain de tennis
- Espace de vie extérieur
- Jardin
Explorez le secteur
Escocia, Alicante, Altea Hills, Altea, Valence
Voir sur Google Maps
Prix par sqft
Faible
Élevé
Inscrit il y a 3 ans
Vous vous êtes renseigné sur ce bien
L'agent vous contactera bientôt par
Publié par
55
Annonces
2023
Inscrit
Réserver une visite avec the agent
Choisissez une date et si vous souhaitez une visite virtuelle ou en personne avec l’agent.
Date préférée
Type de visite
Dernière mise à jour
Mai 2
Première mise en ligne
Mai 18, 2023
Référence de l’annonce
V 1695
Propriétés similaires à proximité
Nouvelles annonces à Altea Hills

Explorez plus de biens à vendre
Altea Hills, Altea, Valence types de propriétés
Altea Hills, Altea, Valence Recherches populaires
- Vue sur la montagne propriétés à Altea Hills, Altea, Valence
- Vue sur un golfe propriétés à Altea Hills, Altea, Valence
- Moderne propriétés à Altea Hills, Altea, Valence
- Propriétés avec Piscine à Altea Hills, Altea, Valence
- Propriétés avec Héliport à Altea Hills, Altea, Valence
- Plage propriétés à Altea Hills, Altea, Valence
- Propriétés avec Piscine intérieure à Altea Hills, Altea, Valence
Guides et histoires connexes
La confiance des plus grands courtiers du monde
Les agents des propriétés les plus exceptionnelles du monde publient sur JamesEdition.
- Des annonces de Sotheby's, Christie's, BARNES et Engel & Völkers
- Chaque annonce est vérifiée avant sa mise en ligne
- Contactez directement des agents vérifiés
En continuant, vous acceptez nos Conditions et notre Politique de confidentialité.