
$1,050,000
Maison Mitoyenne à Vendre à Alpharetta
- 4 Chambres
- 4 SdB
- 3,098 Sqft
- 28,358 Sqft lot
- Mis à jour: Août 7
- 1
- MLS#7816377
À propos de la propriété
La description a été traduite automatiquement.
La description est affichée dans la langue d'origine.
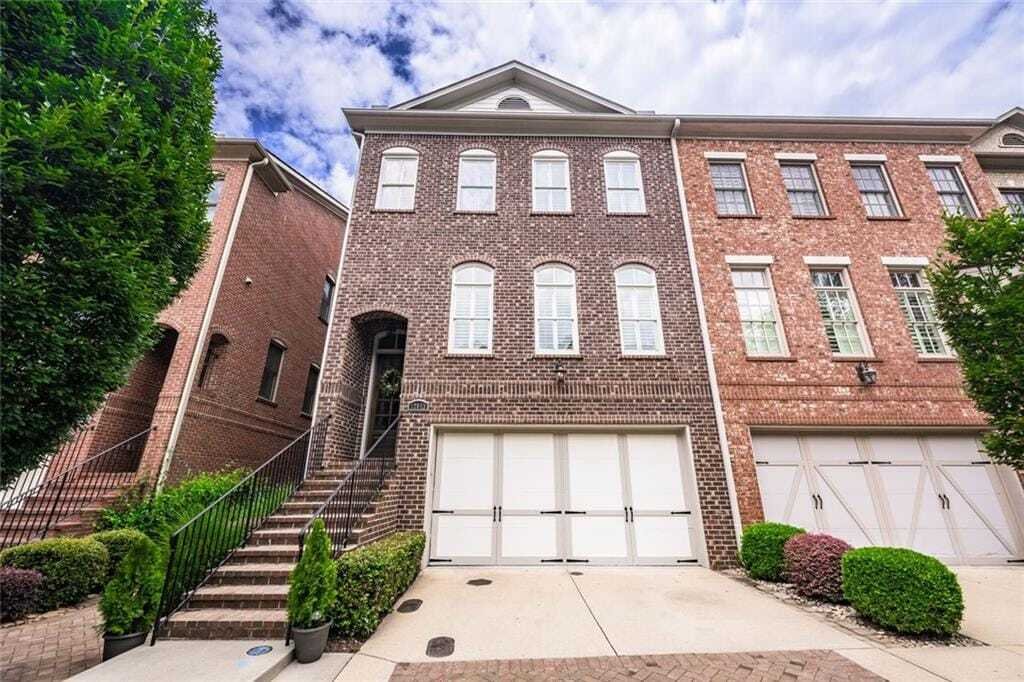
Experience Uncompromising Luxury & Masterful Design in this Exquisite Fully Renovated 4 Bedroom 3.5 Bathroom 4 Sided Brick End Unit Residence with a Wide 2 Car Garage! One of the rare largest plans in the community & a masterpiece of modern luxury living in the heart of walkable downtown Alpharetta! Upgraded & fully updated in 2023 w/over 200K in high-end designer finishes & meticu
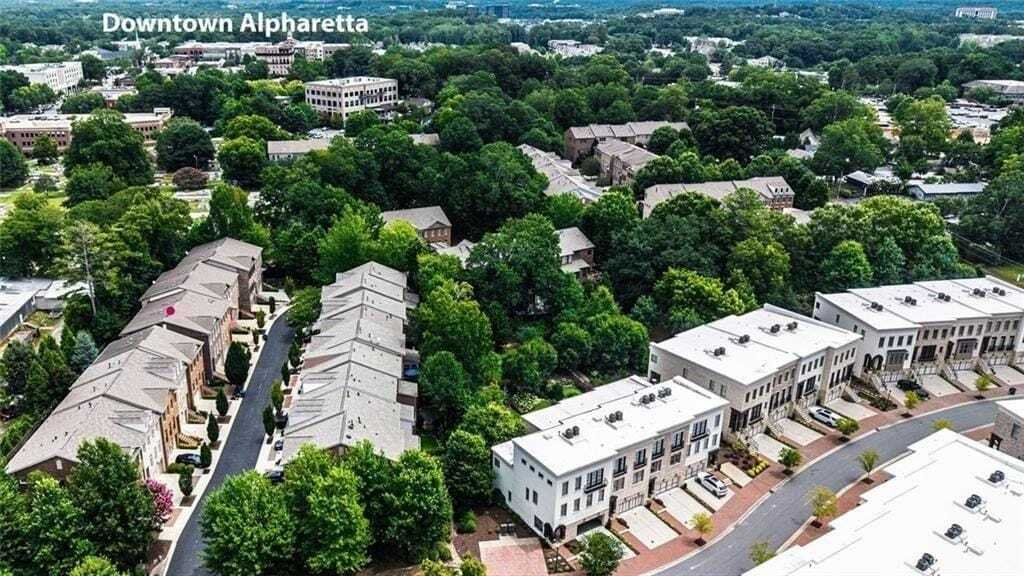
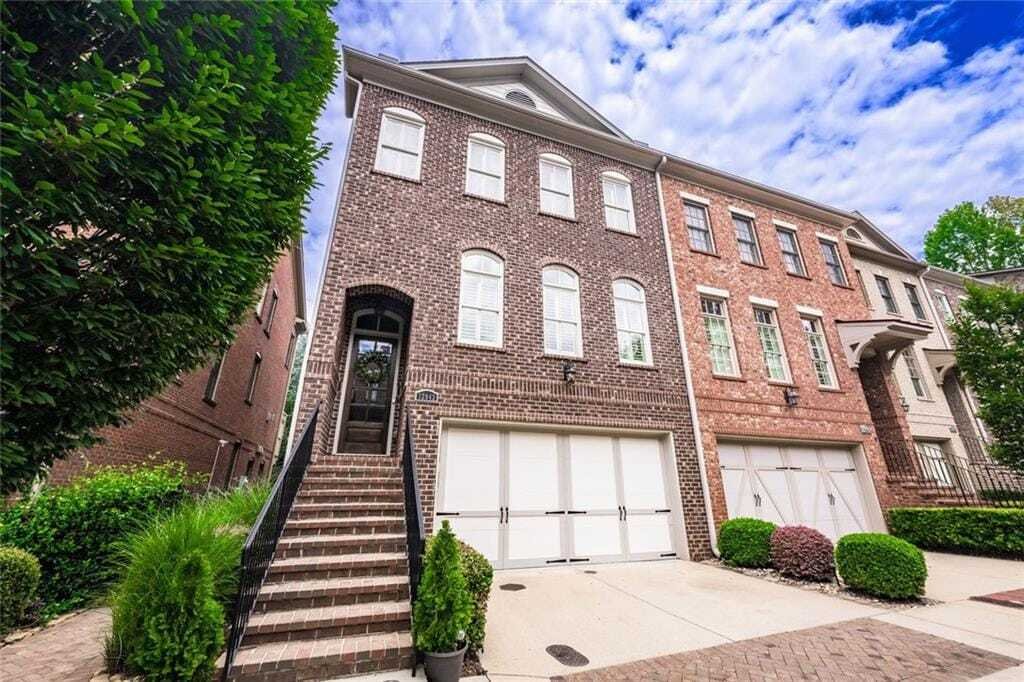
Experience Uncompromising Luxury & Masterful Design in this Exquisite Fully Renovated 4 Bedroom 3.5 Bathroom 4 Sided Brick End Unit Residence with a Wide 2 Car Garage! One of the rare largest plans in the community & a masterpiece of modern luxury living in the heart of walkable downtown Alpharetta! Upgraded & fully updated in 2023 w/over 200K in high-end designer finishes & meticulous attention to detail, this breathtaking townhome offers a lifestyle of unparalleled elegance & comfort. From the moment you step inside the vaulted open foyer, you are greeted by sophisticated paint palettes, gleaming hardwood floors, & stunning oak stairs with metal balusters. The open floor plan is immediately elevated by beautiful foyer & dining room chandeliers, setting a sophisticated tone for the entire home. With maximized windows throughout - wrapped in custom plantation shutters natural lighting showcases professional designer finishes in every room. The Chefs dream kitchen & entertainment spaces at the heart of the home include an exquisite gourmet kitchen, featuring a spectacular XL island with wrapped waterfall quartz countertops illuminated by stylish pendant lights. Every culinary need is met with top-tier appliances, a convenient pot filler, deep sink, custom painted cabinetry to the ceiling, soft close drawers, spice racks, a custom kitchen hood cover & brilliant under-cabinet kitchen lighting highlighting the detailed herringbone tile walls. The kitchen flows seamlessly into the fireside family room, anchored by a stunning fireplace wall with stacked quartzite tile to the ceiling, floating shelves & a centered gas fireplace complete with logs with a switched starter. An ultimate entertainers dream awaits at the inspiring bar, complete w/painted custom cabinetry to the ceiling, floating shelves, & an exquisite herringbone tile backsplash highlighted with integrated LED lighting. Fully equipped with a wine cooler, ice machine & wine rack, this space is guaranteed to impress & compliment your entertainment needs with easy access to the open & bright separate dining room with plentiful spacing for a large table, credenza & extra seating. Outdoor dining & relaxation is an added bonus on the beautiful vaulted screened deck where you can enjoy morning coffee or evening gatherings overlooking lush landscaping & complete with curtains for a cozy cabana mood. Upstairs the spectacular Owners Suite is a true private expansive retreat accentuated by a dramatic vaulted millwork accent wall & a gorgeous herringbone styled barn door. The 5 Star Owners Bathroom is draped in luxury, boasting elegant bathroom mirrors, gorgeous wall sconces & a chandelier, floating shelves, elevated plumbing fixtures, modern tile flooring, a grand frameless shower with tile to the ceiling, bench & specialty tile niche & floor accents. The walk-in closet is not only large, but custom designed with a closet system to maximize your wardrobe organization. All full bathrooms have been upgraded w/painted cabinets, stone countertops, floating shelves, all full showers with decorative tile, designer mirrors, & premium fixtures. The terrace level offers another great bedroom w/full bath or gym/office/rec room option including a walk out oversized covered patio w/a dedicated gas line for your grill & outdoor enjoyment.
-
Type de propriété
Maison de ville
-
Année de construction
2014
-
Prix/pied²
$338
Caractéristiques
Explorez le secteur
12043 Orchid Lane, Alpharetta, Géorgie, États-Unis
Voir sur Google Maps
Prix par sqft
Faible
Élevé
Inscrit il y a 3 mois
Vous vous êtes renseigné sur ce bien
L'agent vous contactera bientôt par
Publié par
2
Annonces
2026
Inscrit
Réserver une visite avec Julie Gentry
Choisissez une date et si vous souhaitez une visite virtuelle ou en personne avec l’agent.
Date préférée
Type de visite
New Homes Network
100 Mansell Court East, Suite 600, 30076, Roswell, Georgia, United States
Voir le profil de l’agence
Berkshire Hathaway HomeServices Georgia Properties
Dernière mise à jour
Août 7
Première mise en ligne
Aug 6
Référence de l’annonce
7816377
Propriétés similaires à proximité
Nouvelles annonces à Alpharetta





Explorez plus de biens à vendre
Alpharetta, GA, États-Unis types de propriétés
Alpharetta, GA, États-Unis Recherches populaires
- Propriétés avec Garage à Alpharetta, GA, États-Unis
- Propriétés avec Piscine à Alpharetta, GA, États-Unis
- Propriétés avec Centre de remise en forme / Fitness à Alpharetta, GA, États-Unis
- Rénové propriétés à Alpharetta, GA, États-Unis
- Lotissement sécurisé propriétés à Alpharetta, GA, États-Unis
- Vue sur la mer propriétés à Alpharetta, GA, États-Unis
- Moderne propriétés à Alpharetta, GA, États-Unis
- Propriétés avec Ascenseur à Alpharetta, GA, États-Unis
- Constructions neuves propriétés à Alpharetta, GA, États-Unis
- Vue sur le lac propriétés à Alpharetta, GA, États-Unis
- Propriétés avec Bibliothèque à Alpharetta, GA, États-Unis
- Au bord de l’eau propriétés à Alpharetta, GA, États-Unis
- Équestre propriétés à Alpharetta, GA, États-Unis
- Immobilier d’investissement propriétés à Alpharetta, GA, États-Unis
- Vue sur un golfe propriétés à Alpharetta, GA, États-Unis
- Vue sur la ville propriétés à Alpharetta, GA, États-Unis
- Côtières propriétés à Alpharetta, GA, États-Unis
- Propriétés avec Hammam à Alpharetta, GA, États-Unis
- Propriétés avec Vignoble / Cave à Alpharetta, GA, États-Unis
- Propriétés avec Piscine intérieure à Alpharetta, GA, États-Unis
- Vue sur la montagne propriétés à Alpharetta, GA, États-Unis
Guides et histoires connexes
La confiance des plus grands courtiers du monde
Les agents des propriétés les plus exceptionnelles du monde publient sur JamesEdition.
- Des annonces de Sotheby's, Christie's, BARNES et Engel & Völkers
- Chaque annonce est vérifiée avant sa mise en ligne
- Contactez directement des agents vérifiés
En continuant, vous acceptez nos Conditions et notre Politique de confidentialité.
brokerages we
partnered with
partnered with