$800,000
Maison Mitoyenne Alpharetta
- 4 Chambres
- 4 SdB
- 2,885 Sqft
- 2,178 Sqft lot
- Mis à jour: Octobre 8
- MLS#7850743
À propos de la propriété
La description a été traduite automatiquement.
La description est affichée dans la langue d'origine.
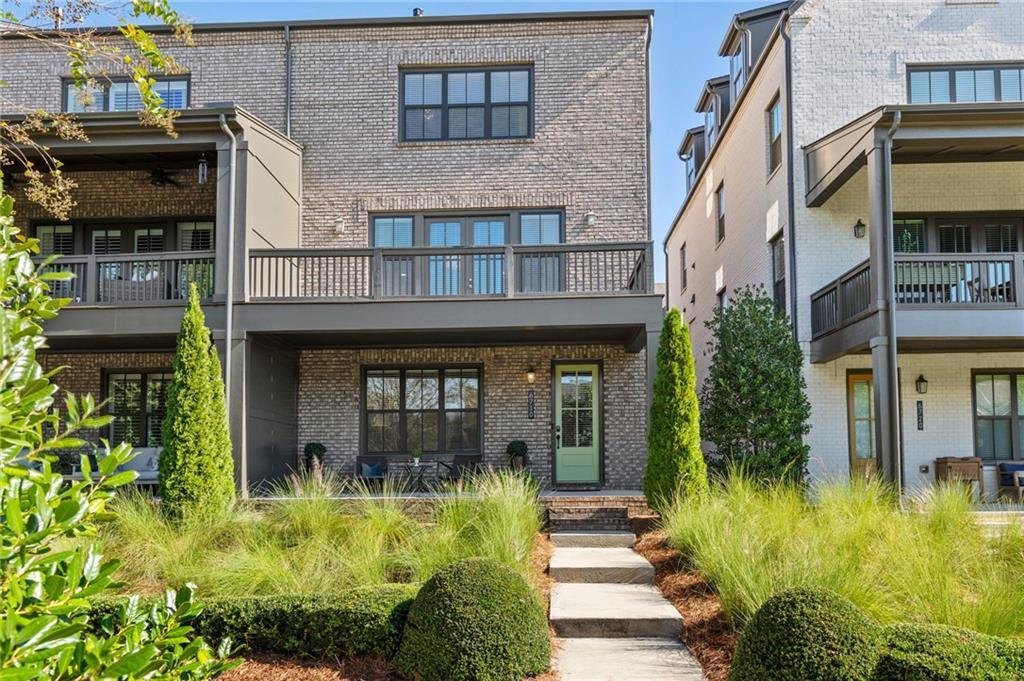
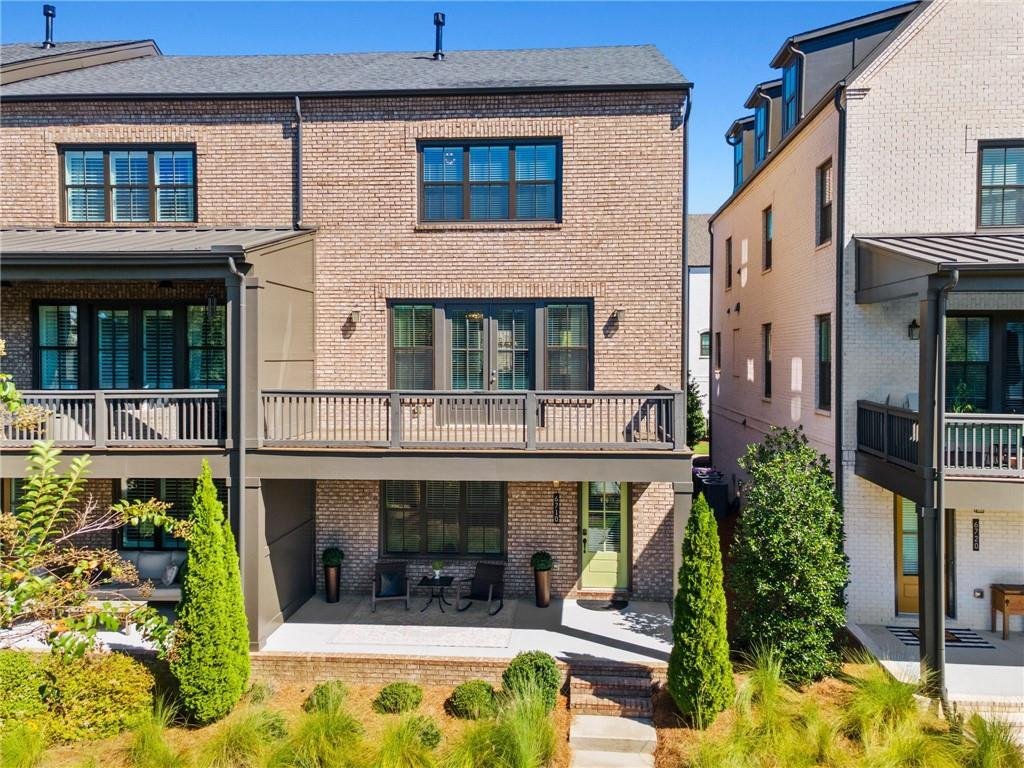
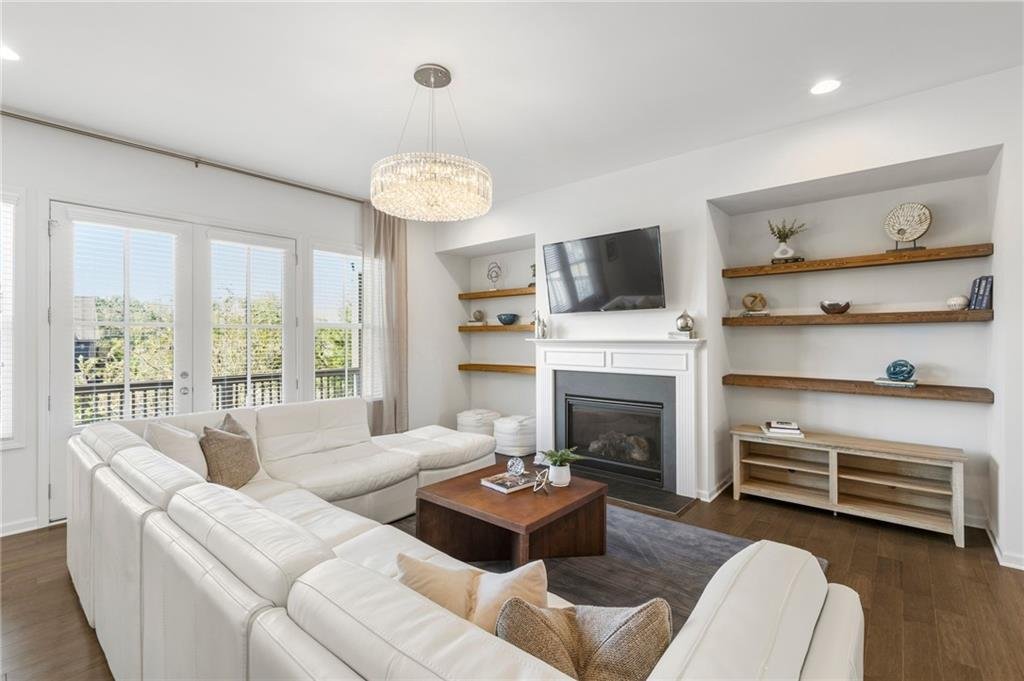
Enjoy luxury townhome living with peaceful green-space views and the best of Halcyon just outside your door. Located in the desirable Garden Townhouse District, this move-in-ready end unit offers the community’s largest townhome floor plan with 4 bedrooms, 3.5 baths, and 2,885 square feet. Overlooking beautifully landscaped green space and a private community garden, it pairs the spacious feel of
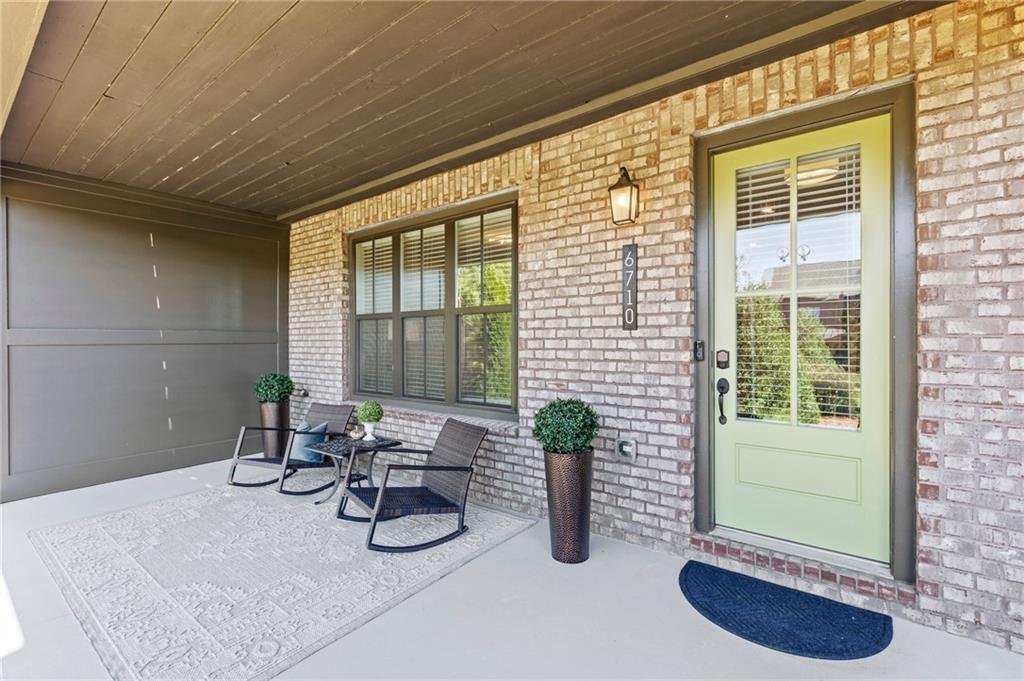
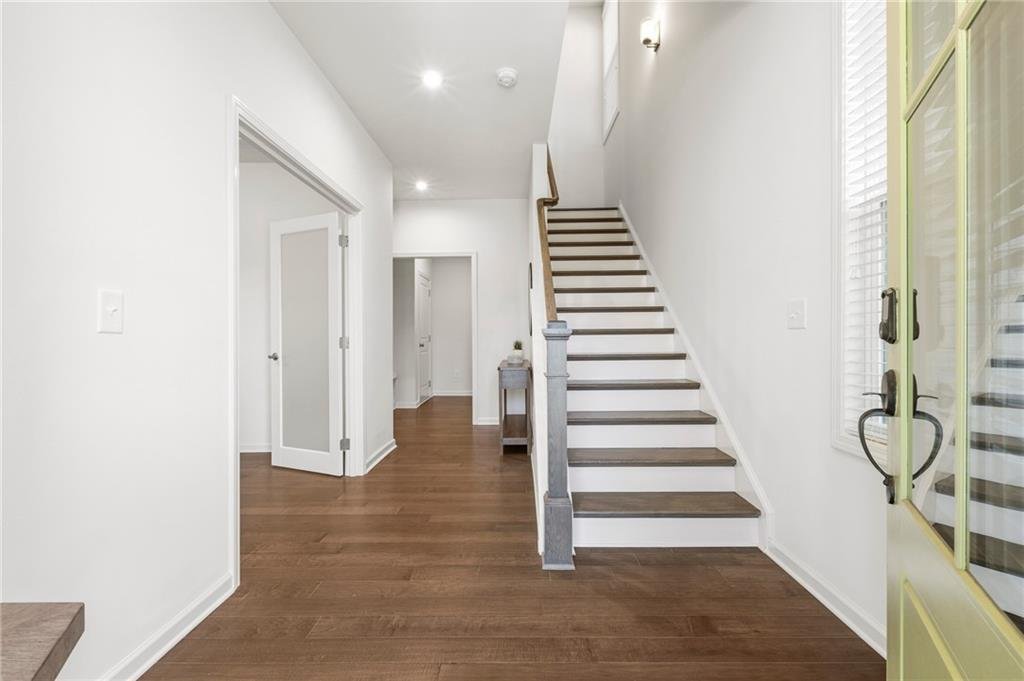
Enjoy luxury townhome living with peaceful green-space views and the best of Halcyon just outside your door. Located in the desirable Garden Townhouse District, this move-in-ready end unit offers the community’s largest townhome floor plan with 4 bedrooms, 3.5 baths, and 2,885 square feet. Overlooking beautifully landscaped green space and a private community garden, it pairs the spacious feel of a single-family home with the ease of a lock-and-leave lifestyle. Oversized windows fill the open-concept main level with natural light, highlighting hardwood floors and 10-foot ceilings. The kitchen features an expansive quartz island with seating, a gas cooktop with vent hood, built-in oven and microwave, an extra-large walk-in pantry, and a dry bar with wine cooler. The dining area accommodates 12 or more, with a wall of windows and an adjacent nook ideal for a home office or working pantry. A nearby half bath adds convenience. In the great room, a gas fireplace creates a welcoming gathering space that opens to an oversized private deck, perfect for entertaining and enjoying sunsets toward Big Creek Greenway. An inviting covered front porch leads into the lower-level foyer, where a versatile bedroom and full tiled bath provide space for guests, a home office, or a flex room. A mudroom and two large storage closets keep everyday essentials organized. The two-car garage includes ample storage, a convenient side-entry door, and an installed Tesla charger. Upstairs, the primary suite offers a tray ceiling and generous walk-in closet with a bonus window that brings in natural light. The primary bath includes a frameless tiled shower, soaking tub, dual vanities, and private water closet. Two additional bedrooms share a full bath, while the nearby laundry room includes a washer and dryer. A large hallway linen closet adds storage. The home is also elevator-ready, with three stacked, oversized closets forming a pre-framed shaft with dedicated power for future installation. Step outside to enjoy Halcyon’s restaurants, shopping, live music, events, and Trader Joe’s. Community amenities include a pool, clubhouse, covered event gazebo, firepit, courtyard, expansive green spaces, and direct access to Big Creek Greenway. With an Alpharetta address in Forsyth County and convenient access to GA-400, this home brings together generous space, a peaceful setting, and a walkable lifestyle.
-
Type de propriété
Maison de ville
-
Année de construction
2020
-
Prix/pied²
$277
Caractéristiques
Explorez le secteur
6710 Whitman Walk, Alpharetta, GA 30005, Géorgie, États-Unis
Voir sur Google Maps
Prix par sqft
Faible
Élevé
Inscrit il y a 4 ans
Vous vous êtes renseigné sur ce bien
L'agent vous contactera bientôt par
Publié par
5
Annonces
2022
Inscrit
Réserver une visite avec SUZANNE RUTKOWSKI
Choisissez une date et si vous souhaitez une visite virtuelle ou en personne avec l’agent.
Date préférée
Type de visite

Atlanta-Peachtree Road
804 Town Blvd., Ste. A2040, 30319, Atlanta, United States
Voir le profil de l’agence
Dernière mise à jour
Octobre 8
Première mise en ligne
Octobre 8
Licence de l’agent
#344481
Référence de l’annonce
2167491439507668
Statut de l’annonce
Propriétés similaires à proximité
Nouvelles annonces à Alpharetta


Explorez plus de biens à vendre
Alpharetta, GA, États-Unis types de propriétés
Alpharetta, GA, États-Unis Recherches populaires
- Propriétés avec Garage à Alpharetta, GA, États-Unis
- Propriétés avec Piscine à Alpharetta, GA, États-Unis
- Propriétés avec Centre de remise en forme / Fitness à Alpharetta, GA, États-Unis
- Rénové propriétés à Alpharetta, GA, États-Unis
- Lotissement sécurisé propriétés à Alpharetta, GA, États-Unis
- Vue sur la mer propriétés à Alpharetta, GA, États-Unis
- Moderne propriétés à Alpharetta, GA, États-Unis
- Constructions neuves propriétés à Alpharetta, GA, États-Unis
- Propriétés avec Ascenseur à Alpharetta, GA, États-Unis
- Propriétés avec Bibliothèque à Alpharetta, GA, États-Unis
- Vue sur le lac propriétés à Alpharetta, GA, États-Unis
- Immobilier d’investissement propriétés à Alpharetta, GA, États-Unis
- Au bord de l’eau propriétés à Alpharetta, GA, États-Unis
- Vue sur un golfe propriétés à Alpharetta, GA, États-Unis
- Équestre propriétés à Alpharetta, GA, États-Unis
- Vue sur la ville propriétés à Alpharetta, GA, États-Unis
- Côtières propriétés à Alpharetta, GA, États-Unis
- Propriétés avec Hammam à Alpharetta, GA, États-Unis
- Propriétés avec Piscine intérieure à Alpharetta, GA, États-Unis
- Vue sur la montagne propriétés à Alpharetta, GA, États-Unis
Guides et histoires connexes
La confiance des plus grands courtiers du monde
Les agents des propriétés les plus exceptionnelles du monde publient sur JamesEdition.
- Des annonces de Sotheby's, Christie's, BARNES et Engel & Völkers
- Chaque annonce est vérifiée avant sa mise en ligne
- Contactez directement des agents vérifiés
En continuant, vous acceptez nos Conditions et notre Politique de confidentialité.
brokerages we
partnered with
partnered with