Résidence Unifamiliale À Alpharetta
- 5 Chambres
- 9 SdB
- 7,780 Sqft
- 15,107 Sqft lot
- Mis à jour: Hier
- 1
- Source: First Multiple Listing Service (FMLS) MLS#7850546
À propos de la propriété
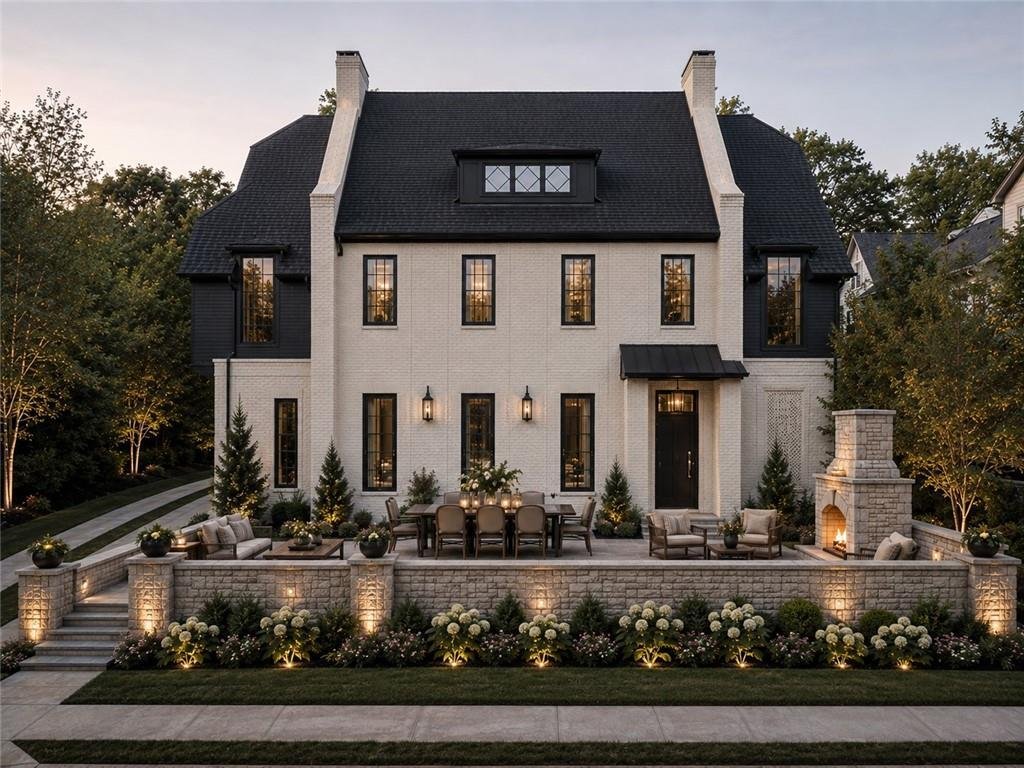
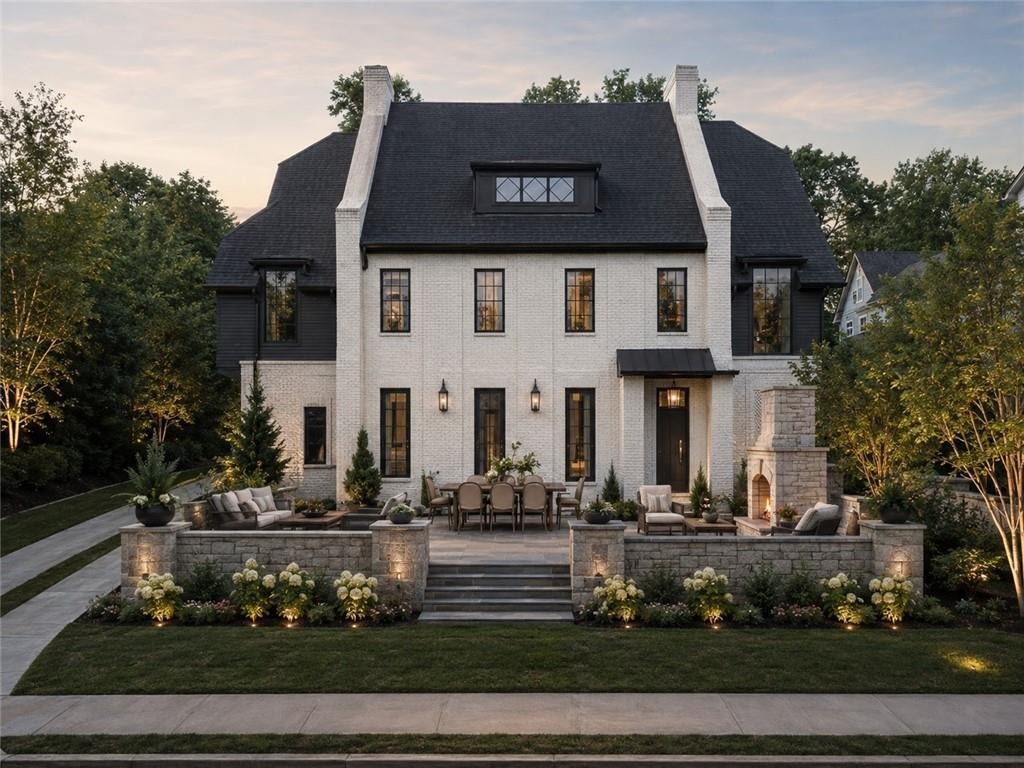
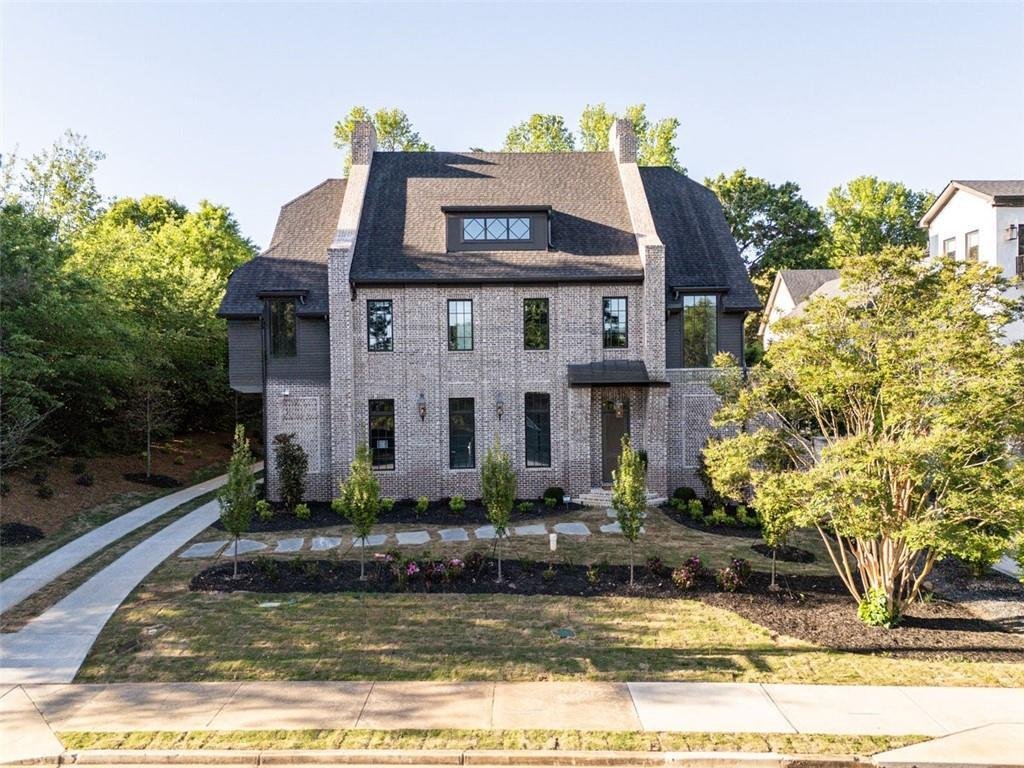
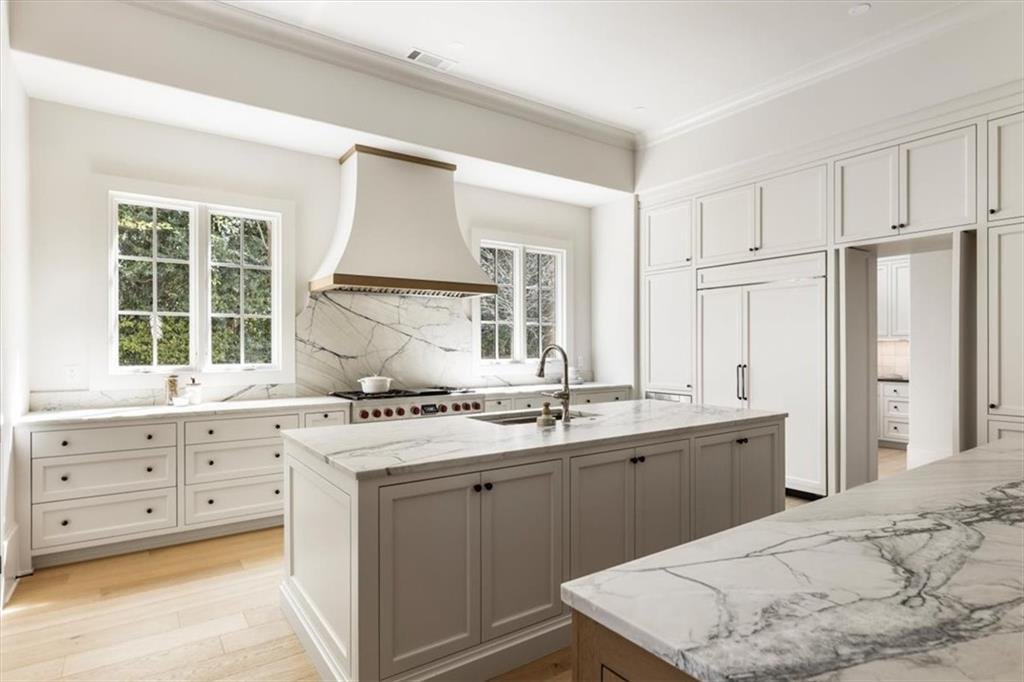
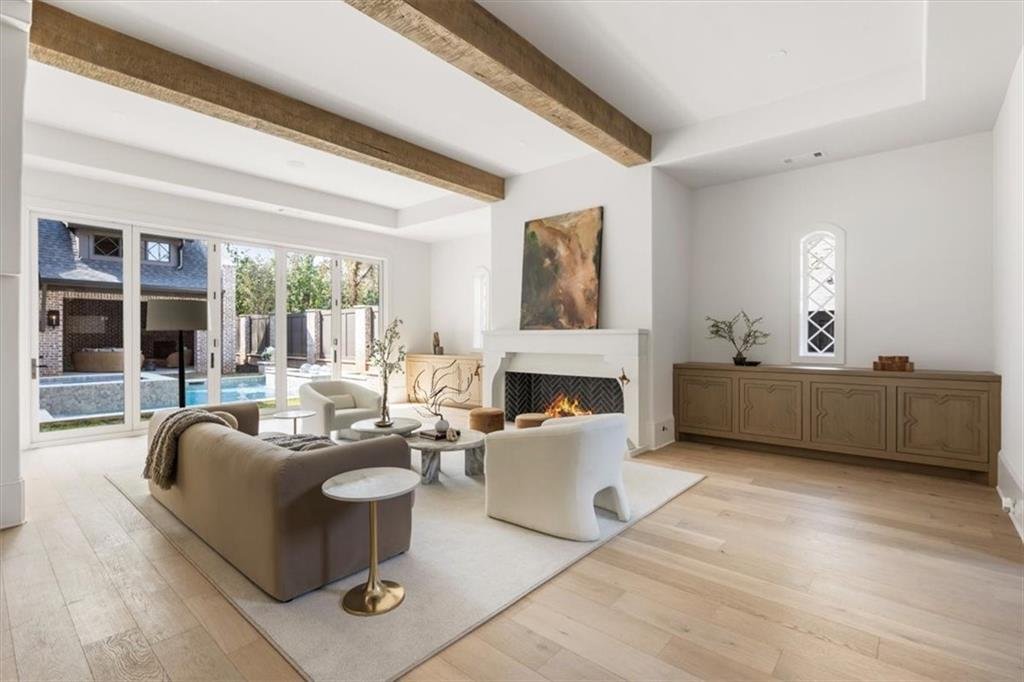
windows that fill the home with natural light and sliding doors that walk out to the most amazing outdoor living space. A statement fireplace anchors the main living space, framed by custom built ins and fluted accents and stunning lighting. Expansive sliding doors that open seamlessly to the pool and beautifully designed courtyard with professional turf. The striking kitchen features dual islands that provide exceptional space for preparation and gathering, including an oversized custom hood and fully integrated Wolf appliances. The kitchen and scullery together offer two Sub Zero refrigerators and two dishwashers, with one of each located in the main kitchen and the second set positioned in the scullery. The scullery is beautifully appointed with extensive custom cabinetry, beverage drawers, a nugget ice machine, and a generous walk-in pantry, creating a refined secondary prep space ideal for hosting. Just beyond, the dining space is framed by dramatic curved design which adds architectural sophistication and creates a memorable setting for casual and formal dining. Two luxurious primary suites are located on the main level, each offering spa inspired bathrooms and generous closet space. One suite enjoys stunning views of the pool through expansive sliding doors, creating a serene retreat. A spacious laundry room, drop zone, and powder room complete the main level. Upstairs, a lofted living space opens to a large balcony overlooking the pool through floor to ceiling sliders. Three additional ensuite bedrooms provide exceptional comfort and privacy, while a light filled office enjoys tranquil pool views. A private wellness suite includes a fully equipped gym with steam shower and a retractable window wall that opens for a courtyard view below, creating an indoor-outdoor training experience. A second laundry room is also located on this level. The third floor reveals a dramatic lounge designed as a private speakeasy or club level retreat, complete with a powder room, plumbing for a wet bar, and sliding doors that open to an additional rooftop deck. This space offers endless possibilities for elevated entertaining. The outdoor environment rivals a private resort. The pool is finished with silver travertine and illuminated by floating glass orbs, creating a stunning evening ambiance. The pool house features an outdoor kitchen, fireplace, powder room, and ample space for dining, relaxing, or hosting unforgettable gatherings. A four car garage with three bays plus a tandem space completes the property. Located just steps from the vibrant energy of Downtown Alpharetta, the home also enjoys close proximity to the exceptional shopping and dining of downtown Alpharetta, Avalon and more. Outdoor recreation is easily accessible with nearby access to the Alpha Loop and green spaces including Wills Park. This extraordinary residence represents one of the final opportunities to own new construction of this caliber in one of North Fulton’s most coveted locations.
-
Type de propriété
Maison
-
Année de construction
2026
-
Prix/pied²
$867
Caractéristiques
- Garage
- Dressing
- Jardin
- Cheminée
- Hammam
- Cuisine extérieure
- Jacuzzi
- Ascenseur
- Cuisine ouverte
Lot
- Constructions neuves
Intérieur
- Haut plafond
- Cheminée
- Îlot de cuisine
- Cuisinière à gaz
- Jacuzzi
- Bar
- Buanderie
- Ascenseur
- Cuisine ouverte
- Comptoirs en pierre
- Hammam
- Dressing
- Centre de remise en forme / Fitness
Outdoor
- Terrasse
- Balcon
- Piscine
- Garage
- Cuisine extérieure
- Espace de vie extérieur
- Jardin
Explorez le secteur
L'agent vous contactera bientôt par
Publié par
Réserver une visite avec the agent
Choisissez une date et si vous souhaitez une visite virtuelle ou en personne avec l’agent.
Listings on this website come from the FMLS IDX Compilation and may be held by brokerage firms other than the owner of this website. The listing brokerage is identified in any listing details. Information is deemed reliable but is not guaranteed. If you believe any FMLS listing contains material that infringes your copyrighted work, please https://www.fmls.com/dmca to review our DMCA policy and learn how to submit a takedown request. © 2026 FMLS.
Propriétés similaires à proximité
Nouvelles annonces à Alpharetta


Explorez plus de biens à vendre
Alpharetta, GA, États-Unis types de propriétés
Alpharetta, GA, États-Unis Recherches populaires
- Propriétés avec Garage à Alpharetta, GA, États-Unis
- Propriétés avec Piscine à Alpharetta, GA, États-Unis
- Propriétés avec Centre de remise en forme / Fitness à Alpharetta, GA, États-Unis
- Rénové propriétés à Alpharetta, GA, États-Unis
- Lotissement sécurisé propriétés à Alpharetta, GA, États-Unis
- Vue sur la mer propriétés à Alpharetta, GA, États-Unis
- Moderne propriétés à Alpharetta, GA, États-Unis
- Constructions neuves propriétés à Alpharetta, GA, États-Unis
- Propriétés avec Ascenseur à Alpharetta, GA, États-Unis
- Propriétés avec Bibliothèque à Alpharetta, GA, États-Unis
- Vue sur le lac propriétés à Alpharetta, GA, États-Unis
- Immobilier d’investissement propriétés à Alpharetta, GA, États-Unis
- Au bord de l’eau propriétés à Alpharetta, GA, États-Unis
- Vue sur un golfe propriétés à Alpharetta, GA, États-Unis
- Équestre propriétés à Alpharetta, GA, États-Unis
- Vue sur la ville propriétés à Alpharetta, GA, États-Unis
- Côtières propriétés à Alpharetta, GA, États-Unis
- Propriétés avec Hammam à Alpharetta, GA, États-Unis
- Propriétés avec Piscine intérieure à Alpharetta, GA, États-Unis
- Vue sur la montagne propriétés à Alpharetta, GA, États-Unis
Guides et histoires connexes
La confiance des plus grands courtiers du monde
Les agents des propriétés les plus exceptionnelles du monde publient sur JamesEdition.
- Des annonces de Sotheby's, Christie's, BARNES et Engel & Völkers
- Chaque annonce est vérifiée avant sa mise en ligne
- Contactez directement des agents vérifiés
En continuant, vous acceptez nos Conditions et notre Politique de confidentialité.
partnered with