$1,199,000

Résidence Unifamiliale À Alpharetta

  • 5 Chambres
  • 5 SdB
  • 4,651 Sqft
  • 19,602 Sqft lot
  • Mis à jour: Octobre 8
  • Source:
    First Multiple Listing Service (FMLS)  MLS#7850744

À propos de la propriété

La description a été traduite automatiquement.
La description est affichée dans la langue d'origine.
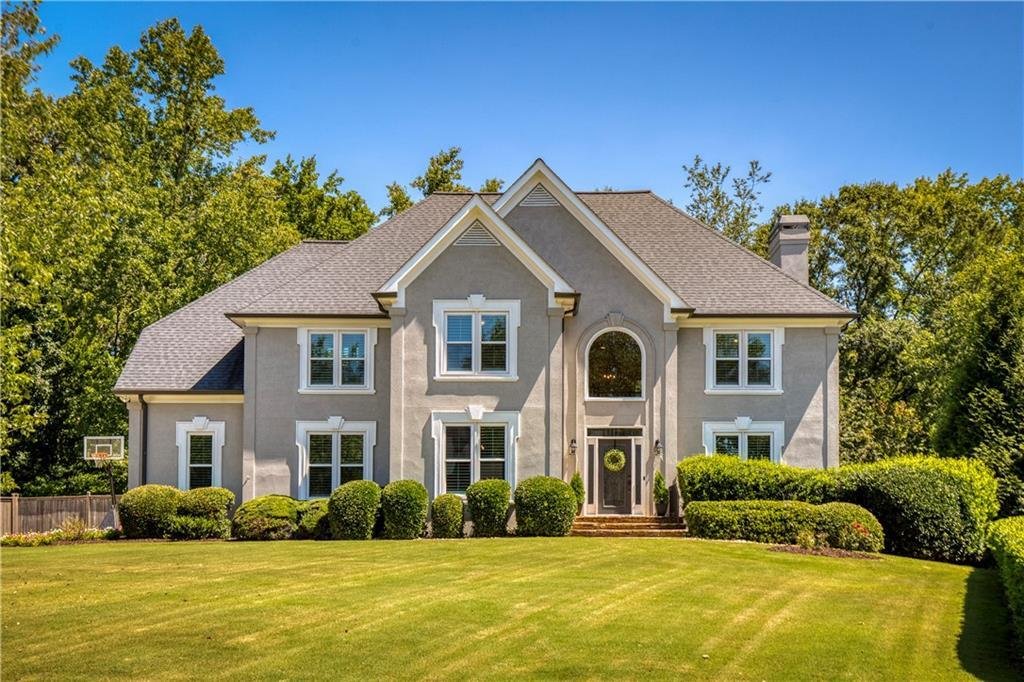
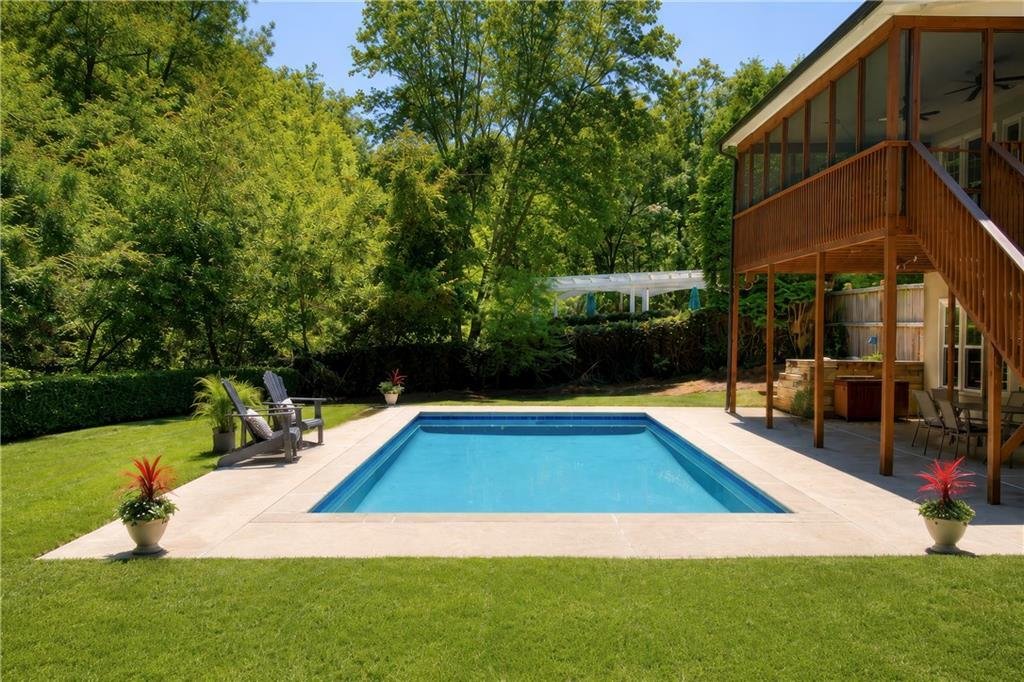
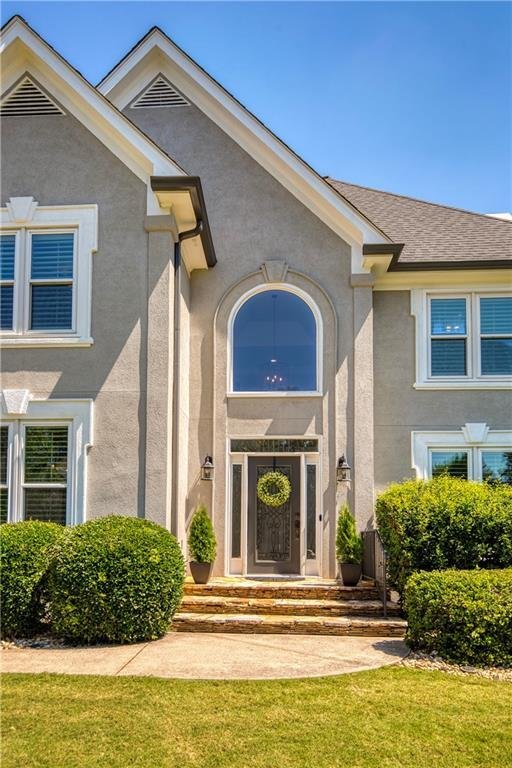
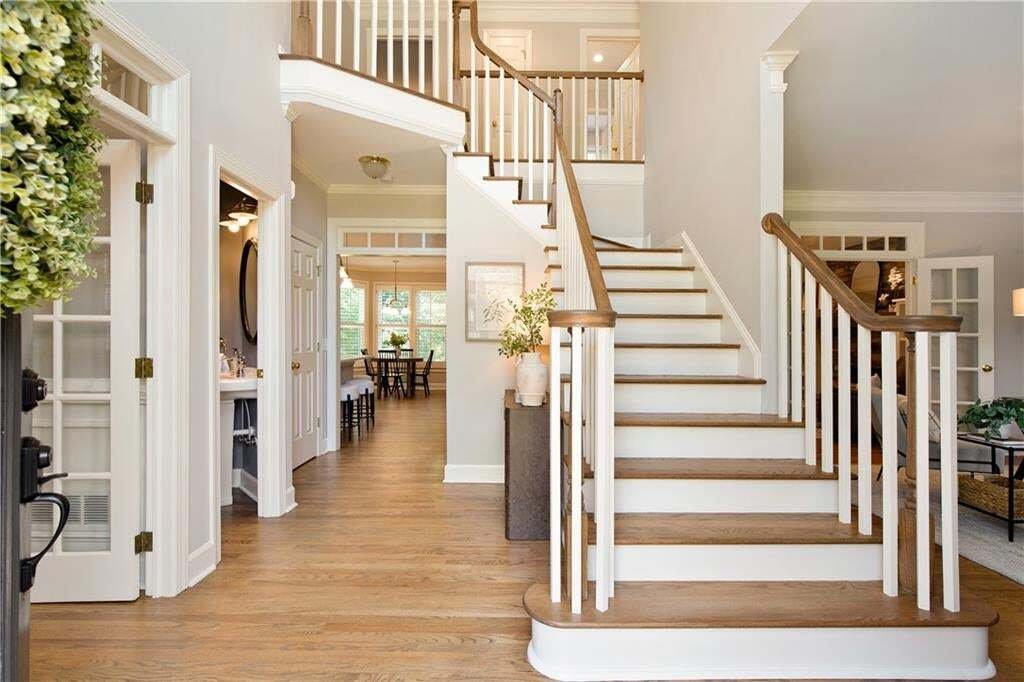
Rarely does a home this close to Downtown Alpharetta and Crabapple offer this much space, privacy and flexibility—inside and out. Set on a beautifully level .45-acre cul-de-sac lot in gated Jennifer Oaks, this 5-bedroom, 4.5-bath hardcoat stucco home pairs three finished levels of living space full of updates with a true backyard oasis featuring a newly resurfaced PebbleTec saltwater pool, expansi
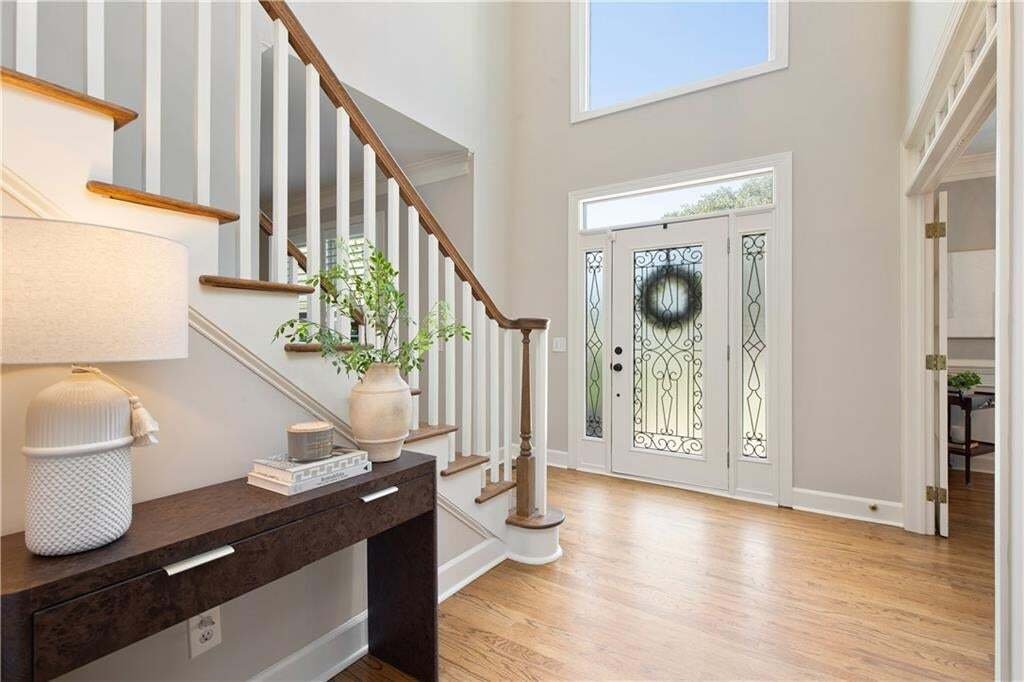
Rarely does a home this close to Downtown Alpharetta and Crabapple offer this much space, privacy and flexibility—inside and out. Set on a beautifully level .45-acre cul-de-sac lot in gated Jennifer Oaks, this 5-bedroom, 4.5-bath hardcoat stucco home pairs three finished levels of living space full of updates with a true backyard oasis featuring a newly resurfaced PebbleTec saltwater pool, expansive grassy play space, firepit area and tranquil wooded views. The exceptional location is just minutes from the dining, shopping and events of Downtown Alpharetta and Crabapple Market, plus provides easy access to amazing parks, GA-400 and award-winning schools. Inside, a dramatic two-story foyer introduces a light-filled interior with recently refinished hardwood floors, extensive trim and plantation shutters. Designed to transition easily from everyday living to entertaining, the open concept main level features a spacious dining room with butler’s pantry/coffee bar area, a flexible office, playroom or sitting room with French doors, and a fireside living room accented by a beamed ceiling and built-ins. The updated kitchen is both polished and practical with white cabinetry, quartz countertops, herringbone subway tile backsplash, stainless steel appliances including double ovens, breakfast-bar seating and an oversized walk-in pantry. An adjoining breakfast room overlooks the backyard and opens directly to the screened porch, extending the living space outdoors. Upstairs, the generous primary suite offers a cozy sitting area, custom walk-in closet and additional attic storage, while the renovated spa-inspired bath features dual vanities, a freestanding tub and frameless glass shower. Four additional bedrooms, two full baths and a convenient second laundry nook create exceptional flexibility for family, guests, or working from home. The fully finished daylight terrace level expands the possibilities even further. With an open media/entertainment space with dry bar, flex room (potential 6th bedroom) and full bath, gym or hobby space, abundant storage and walkout access to the backyard and pool, this level easily adapts for guests, family fun, work-from-home needs or multigenerational living. A huge, covered patio creates yet another outdoor gathering space. And then there’s the backyard—a truly special combination of level, private and beautifully usable. The newly resurfaced PebbleTec saltwater pool anchors the setting, while the fully fenced, park-like lawn provides room to play, entertain or simply enjoy the outdoors. Gather around the firepit, relax on the expansive screened porch, or move between the covered terrace-level patio, pool and lawn. The rare, flat, front yard and level driveway offer additional play space and plentiful parking. All of this is tucked inside gated Jennifer Oaks with a neighborhood pool, tennis, pickleball and pavilion amenities, yet less than two miles from both Downtown Alpharetta and Crabapple Market. It’s a compelling combination of location, privacy, and flexible living space with a backyard designed to be enjoyed in one of North Atlanta’s most desirable areas.
…
  • Type de propriété

    Maison

  • Année de construction

    1995

  • Prix/pied²

    $257

Caractéristiques

  • Garage
  • Cheminée
  • Jardin
  • Dressing
  • Basket
  • Cuisine ouverte
  • Lotissement sécurisé
  • Terrain de tennis
  • Foyer
Caractéristiques

Lot

  • Lotissement sécurisé
  • Vie privée
  • Rénové

Intérieur

  • Haut plafond
  • Bureau
  • Cheminée
  • Cuisinière à gaz
  • Bar
  • Buanderie
  • Cuisine ouverte
  • Comptoirs en pierre
  • Dressing
  • Centre de remise en forme / Fitness

Outdoor

  • Terrasse
  • Stationnement
  • Foyer
  • Piscine
  • Garage
  • Terrain de tennis
  • Espace de vie extérieur
  • Porte
  • Jardin
  • Basket

Explorez le secteur

1175 Jennifer Oaks Drive, Milton, Géorgie, États-Unis Voir sur Google Maps
Prix par sqft
Faible
Élevé

Voir 399 autres annonces à Milton

Armont Real Estate - Alpharetta

Inscrit il y a 1 mois
Votre message
Vous vous êtes renseigné sur ce bien

L'agent vous contactera bientôt par

Publié par

Armont Real Estate - Alpharetta
Georgia, United States
Voir le profil de l’agence
23
Annonces
2026
Inscrit

Réserver une visite avec the agent

Choisissez une date et si vous souhaitez une visite virtuelle ou en personne avec l’agent.

In-person tour
Date préférée
Type de visite
Armont Real Estate - Alpharetta
Alpharetta, Georgia, United States
Voir le profil de l’agence
Dernière mise à jour
Octobre 8
Première mise en ligne
Octobre 8
Référence de l’annonce
7850744
Statut de l’annonce
Appel

Démarrer un appel téléphonique avec :

Bonjour, j'appelle au sujet du bien avec la référence 7850744, que j'ai vu sur JamesEdition.

Après l'appel, nous transmettrons vos coordonnées à l'agent pour faciliter la communication.

brokerages we
partnered with