


Résidence Unifamiliale à Alpharetta
- 6 Chambres
- 9 SdB
- 1.08 Ac lot
- Mis à jour: Aujourd'hui
- Source: First Multiple Listing Service (FMLS) MLS#7834028
À propos de la propriété
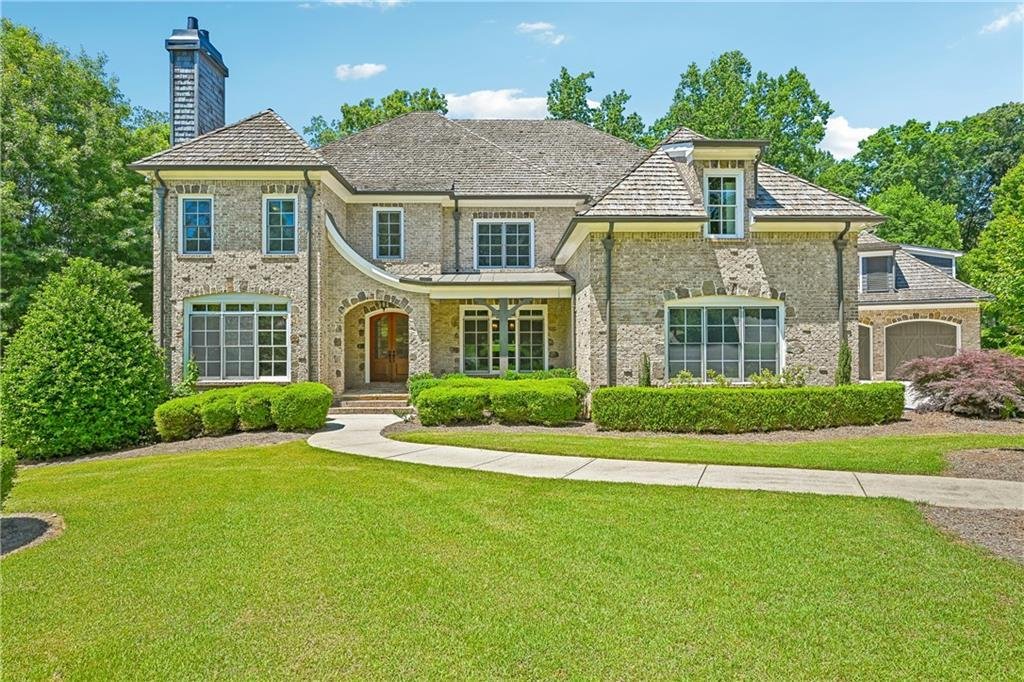
Exquisite Luxury Estate / Timeless Elegance Meets Modern Comfort. Tucked away on a prestigious cul-de-sac,
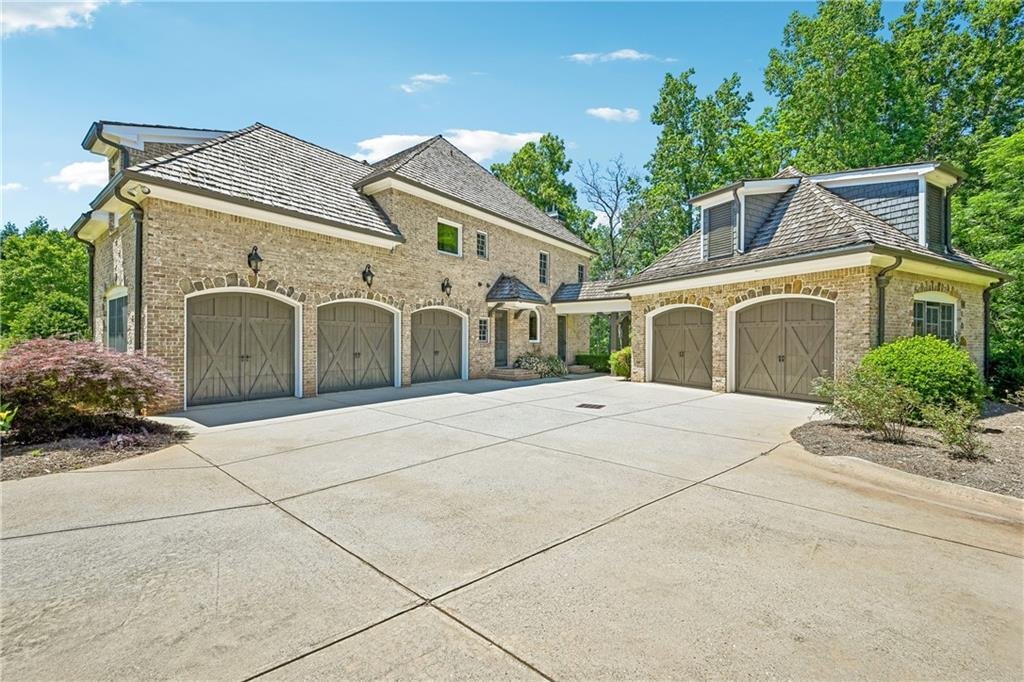
Exquisite Luxury Estate / Timeless Elegance Meets Modern Comfort. Tucked away on a prestigious cul-de-sac, this extraordinary custom-built estate showcases unparalleled craftsmanship, sophisticated design, and resort-style living at every turn. Constructed with four-sided brick and crowned by a timeless cedar shake roof, this remarkable residence offers 3 levels of impeccably designed living space, blending grandeur, warmth, and functionality in perfect harmony. From the moment you step through the grand entrance, you are welcomed by a breathtaking two-story foyer crowned by an exquisite double tray ceiling, setting the tone for the elegance and sophistication that unfolds throughout the home. Soaring 10-ft ceilings, exceptional architectural detailing, and refined craftsmanship create an atmosphere of timeless luxury. Designed for both grand entertaining and intimate gatherings, the main level features a stately private study anchored by a magnificent stone fireplace, an elegant formal dining room enhanced with intricate crown molding and chair rail detailing, and a stunning family room showcasing a coffered ceiling, custom built-ins, and a beautifully appointed fireplace that serves as the heart of the home. At the center of the home, the chef’s kitchen is a true masterpiece, featuring a Sub-Zero refrigerator, gas cooktop, double ovens, microwave, and an expansive scullery/walk-in pantry providing exceptional storage and prep space. Adjacent to the kitchen, the inviting keeping room offers another striking stone fireplace and custom built-ins, creating the perfect gathering space for family and guests. Seamlessly extending the living space outdoors, the enclosed rear porch with fireplace provides a year-round retreat overlooking the private surroundings. Additional main-level amenities include a guest suite with private bath, powder room, mudroom, and a spacious laundry room with an adjoining half bath. The upper level is anchored by a magnificent owner’s retreat designed to rival the finest luxury resorts. This private sanctuary features a cozy fireplace, elegant sitting area, custom built-ins, and an opulent spa-inspired bath complete with a jetted soaking tub, oversized walk-in shower, dual vanities, and 2 custom-designed walk-in closets with built-in organizers. Additional upstairs accommodations include three generously sized secondary bedrooms, each with access to a full bath, a private media room with fireplace, abundant walk-in closet space, and a second laundry room with built-in sink for ultimate convenience. The fully finished terrace level expands the home’s exceptional living and entertainment options with a private bedroom suite, additional full and half baths, a spacious media room, fitness room, flexible living areas, office space, playroom, and a kitchenette suited for multi-generational living, guests, or extended entertaining. Outdoor living is equally impressive with double rear brick porches, elegant stone flooring throughout all covered outdoor spaces, and a walkout covered patio featuring yet another fireplace, creating a seamless indoor-outdoor lifestyle. A rare opportunity to secure this exceptional luxury property at a newly reduced price—the seller is highly motivated and ready to make a deal. If this home has been on your wish list, now is the time to act. Bring your offer and let’s make it yours.
-
Type de propriété
Maison
-
Année de construction
2006
Caractéristiques
- Garage
- Cheminée
- Jardin
- Dressing
- Moderne
- Cinéma
- Cuisine ouverte
- Salle de jeux
- Jacuzzi
Lot
- Vie privée
- Moderne
Intérieur
- Haut plafond
- Bureau
- Cheminée
- Îlot de cuisine
- Cuisinière à gaz
- Jacuzzi
- Laveuse sécheuse
- Bar
- Buanderie
- Salle de jeux
- Cinéma
- Cuisine ouverte
- Sous-sol
- Comptoirs en pierre
- Dressing
- Centre de remise en forme / Fitness
Outdoor
- Terrasse
- Garage
- Jardin
Explorez le secteur
L'agent vous contactera bientôt par
Publié par
Réserver une visite avec the agent
Choisissez une date et si vous souhaitez une visite virtuelle ou en personne avec l’agent.
Listings on this website come from the FMLS IDX Compilation and may be held by brokerage firms other than the owner of this website. The listing brokerage is identified in any listing details. Information is deemed reliable but is not guaranteed. If you believe any FMLS listing contains material that infringes your copyrighted work, please https://www.fmls.com/dmca to review our DMCA policy and learn how to submit a takedown request. © 2026 FMLS.
Propriétés similaires à proximité
Nouvelles annonces à Milton





Explorez plus de biens à vendre
Milton, GA, États-Unis types de propriétés
Milton, GA, États-Unis Recherches populaires
- Lotissement sécurisé propriétés à Milton, GA, États-Unis
- Constructions neuves propriétés à Milton, GA, États-Unis
- Propriétés avec Ascenseur à Milton, GA, États-Unis
- Propriétés avec Cave à vins à Milton, GA, États-Unis
- Rénové propriétés à Milton, GA, États-Unis
- Équestre propriétés à Milton, GA, États-Unis
- Moderne propriétés à Milton, GA, États-Unis
- Au bord de l’eau propriétés à Milton, GA, États-Unis
- Vue sur la montagne propriétés à Milton, GA, États-Unis
- Vue sur le lac propriétés à Milton, GA, États-Unis
- Vue sur la ville propriétés à Milton, GA, États-Unis
- Haute altitude propriétés à Milton, GA, États-Unis
- Vue sur la rivière propriétés à Milton, GA, États-Unis
- Propriétés avec Vignoble / Cave à Milton, GA, États-Unis
Guides et histoires connexes
La confiance des plus grands courtiers du monde
Les agents des propriétés les plus exceptionnelles du monde publient sur JamesEdition.
- Des annonces de Sotheby's, Christie's, BARNES et Engel & Völkers
- Chaque annonce est vérifiée avant sa mise en ligne
- Contactez directement des agents vérifiés
En continuant, vous acceptez nos Conditions et notre Politique de confidentialité.
partnered with