$3,750,000

Résidence Unifamiliale À Alpharetta

  • 5 Chambres
  • 6 SdB
  • 10,970 Sqft
  • 1.11 Ac lot
  • Mis à jour: Mai 21
  • 1
  • Source:
    Georgia MLS  MLS#10768538

À propos de la propriété

La description a été traduite automatiquement.
La description est affichée dans la langue d'origine.
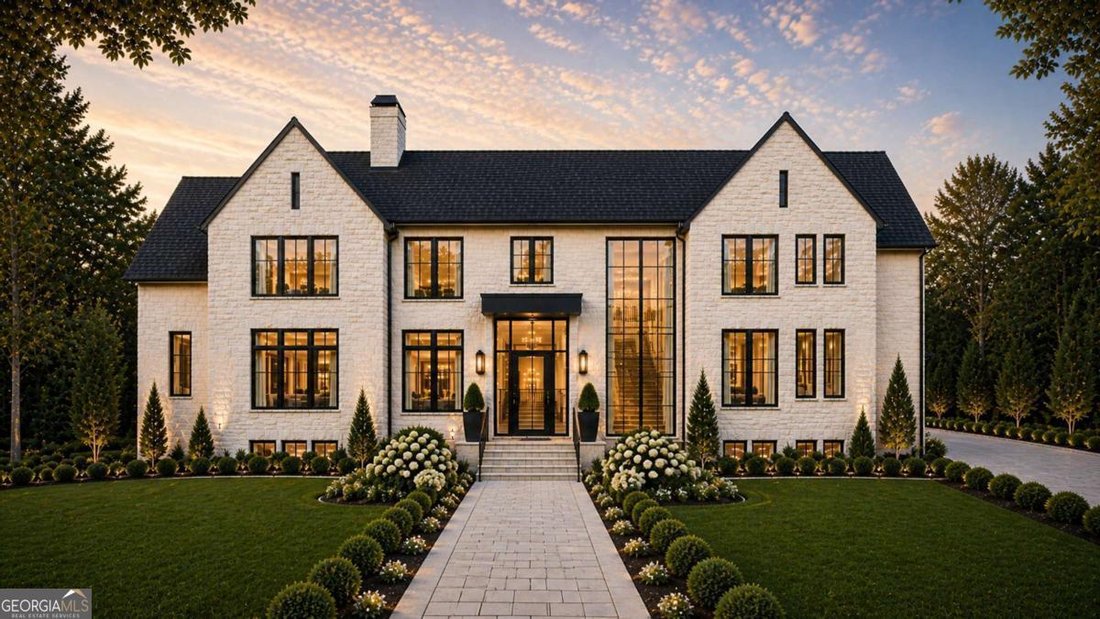
Tucked behind the private gates of The Manor, this architecturally striking custom estate is nestled within one of North Atlanta’s most serene and prestigious golf communities, where rolling hills, estate sized homesites, mature landscape, and championship golf create a lifestyle defined by privacy, tranquility, and understated elegance. Currently under construction, this fully custom residence of
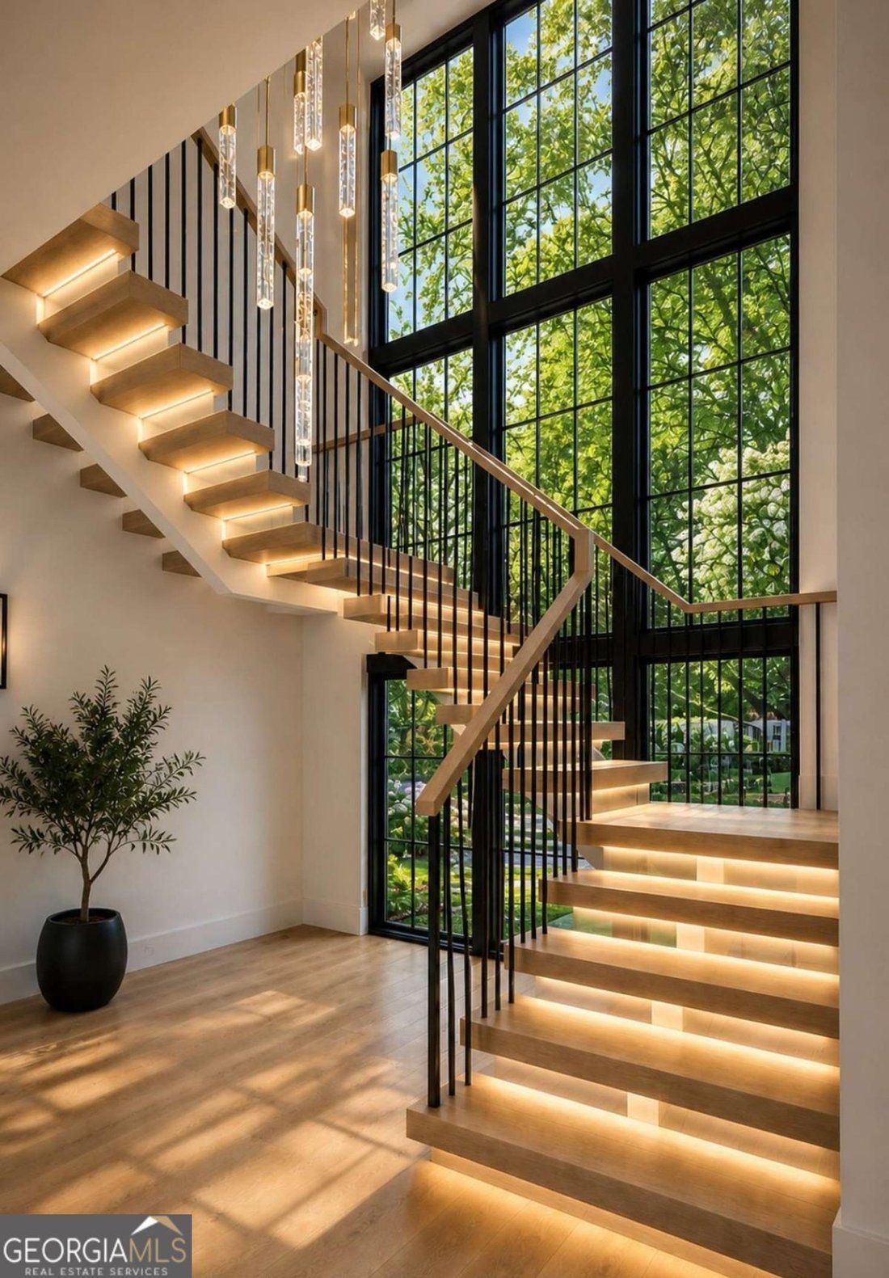
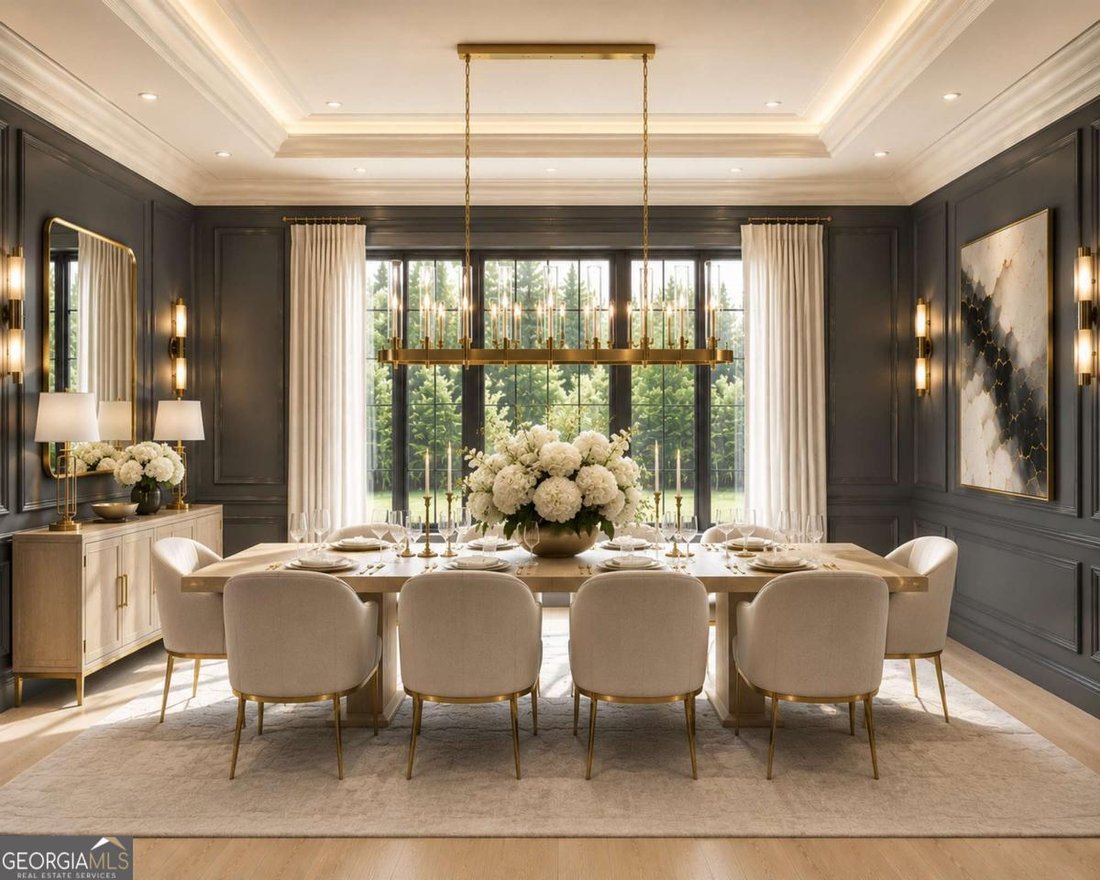
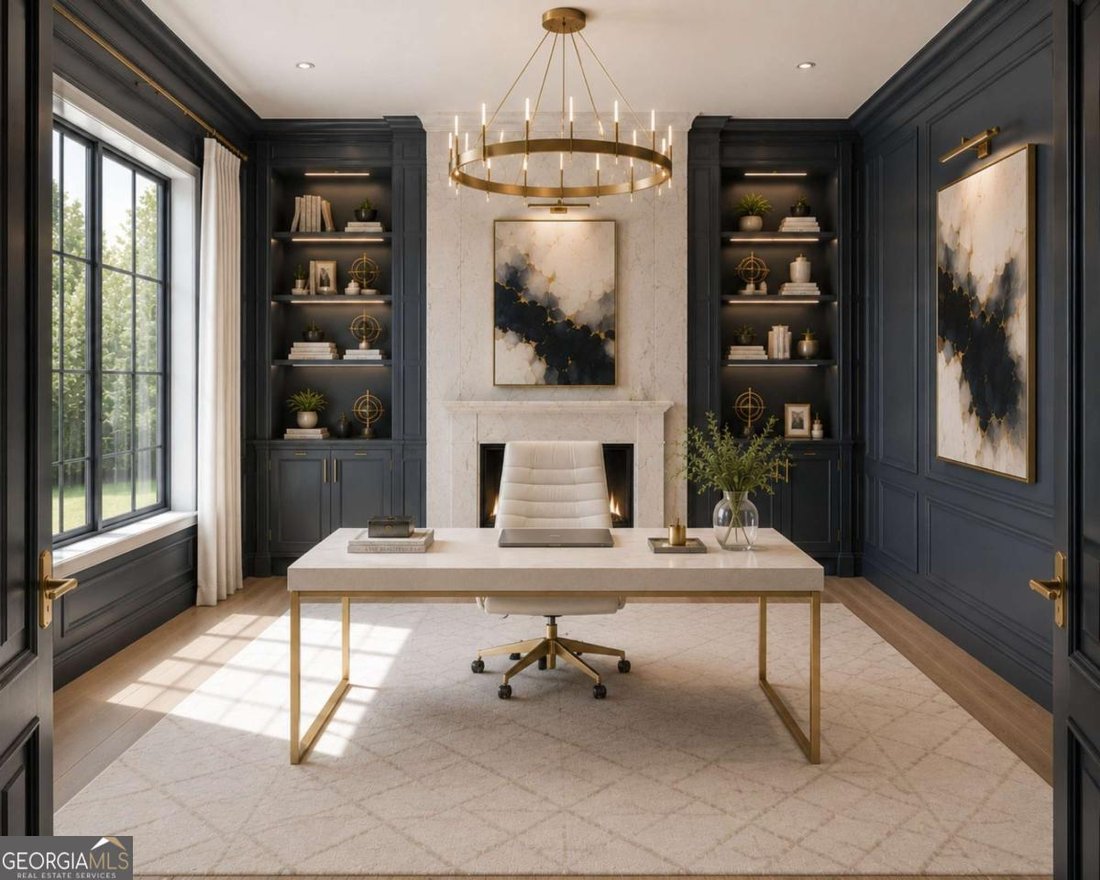
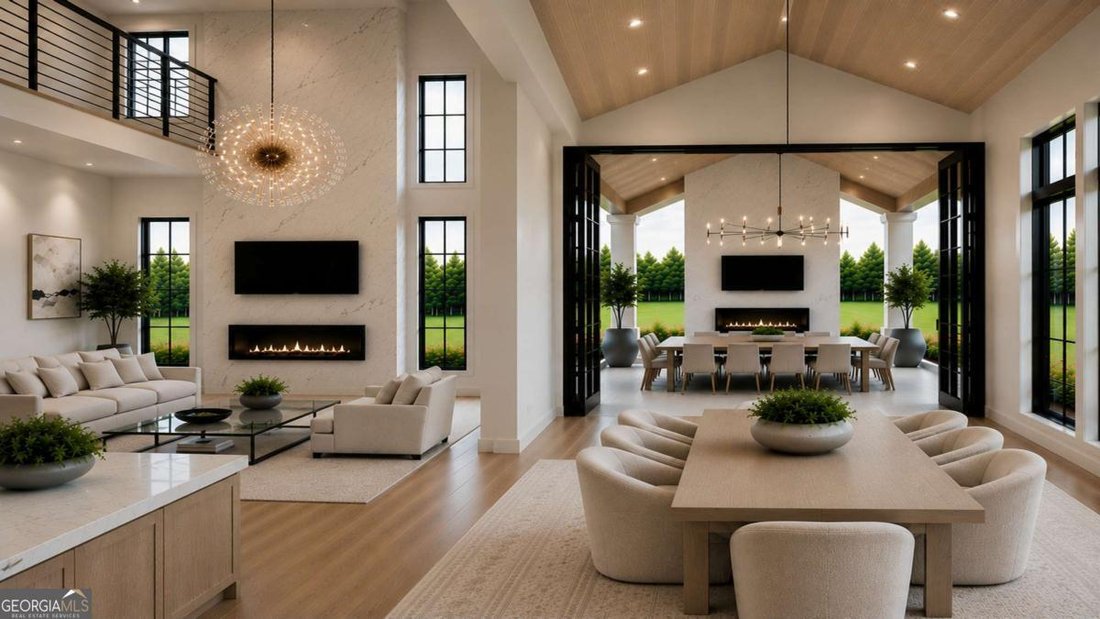
Tucked behind the private gates of The Manor, this architecturally striking custom estate is nestled within one of North Atlanta’s most serene and prestigious golf communities, where rolling hills, estate sized homesites, mature landscape, and championship golf create a lifestyle defined by privacy, tranquility, and understated elegance. Currently under construction, this fully custom residence offers a rare opportunity to personalize finishes, selections, and design details throughout the home long before completion. Thoughtfully designed with both architectural scale and everyday livability in mind, the residence blends dramatic design with warm, intentional spaces curated for entertaining, relaxation, and seamless indoor outdoor living. A breathtaking 22 foot foyer immediately unfolds into an equally impressive great room featuring soaring 22 foot ceilings and expansive floor to ceiling sliding glass doors that open seamlessly to the covered rear loggia, allowing natural light and peaceful wooded views to pour throughout the home. With no neighboring homes directly behind the property, the rear setting offers an extraordinary sense of privacy and tranquility rarely found within a country club community. Designed as an extension of the home itself, the backyard offers the ideal setting for a future resort style pool, outdoor kitchen, fireside lounge, expansive entertainment terrace, and curated outdoor living spaces framed by mature tree lines and natural landscape. At the center of the home, the impressive 22 foot wide kitchen was designed to make a statement both architecturally and functionally. Anchored by a dramatic 10 foot waterfall island, the space features custom European inspired cabinetry, layered quartzite surfaces, premium appliances, and elevated finishes throughout. Hidden discreetly within the design, a concealed door reveals an expansive scullery style prep kitchen with additional cabinetry, prep space, secondary appliances, and abundant storage ideal for entertaining on any scale. The main level owner’s suite was thoughtfully designed as a true private retreat featuring vaulted ceilings, a fireplace, spa inspired bath with dual water closets, a seven foot frameless glass walk in shower, seven foot soaking tub, and an extraordinary boutique style wardrobe room spanning approximately 27 feet deep. Equally captivating, the vaulted sunroom offers one of the home’s most peaceful spaces overlooking the surrounding greenery, while upstairs every bedroom was intentionally designed as a spacious ensuite retreat complete with deep walk in closets. Additional highlights include dual office options on both levels, dual laundry rooms, expansive attic storage, elevator shaft for future elevator installation, terrace level with endless customization potential for wellness, fitness, golf simulator, theater, wine lounge, or recreation spaces, and a three car garage with EV charging capability. Beyond the residence itself, The Manor offers an exceptional private club lifestyle centered around a Tom Watson designed championship golf course, resort style swimming, tennis, pickleball, fitness amenities, dining, and an active social atmosphere. Ideally positioned just minutes from and , the location provides effortless access to luxury retail, chef driven dining, entertainment, and everyday conveniences while maintaining the peace and exclusivity of estate living.
…
  • Type de propriété

    Maison

  • Année de construction

    2026

  • Prix/pied²

    $341

Caractéristiques

  • Garage
  • Cheminée
  • Dressing
  • Piscine
  • Vue sur un golfe
  • Cuisine extérieure
  • Terrain de jeu
  • Lotissement sécurisé
  • Terrain de tennis
Caractéristiques

Lot

Intérieur

  • Haut plafond
  • Cheminée
  • Îlot de cuisine
  • Buanderie
  • Comptoirs en pierre
  • Dressing
  • Centre de remise en forme / Fitness

Outdoor

  • Terrasse
  • Foyer
  • Piscine
  • Garage
  • Terrain de jeu
  • Cuisine extérieure
  • Terrain de tennis
  • Porte

Explorez le secteur

15819 Winterfield WAY, Milton, Géorgie, États-Unis Voir sur Google Maps
Prix par sqft
Faible
Élevé

Voir 399 autres annonces à Milton

Compass - Atlanta

Inscrit il y a 11 mois
Votre message
Vous vous êtes renseigné sur ce bien

L'agent vous contactera bientôt par

Publié par

Compass - Atlanta
Georgia, United States
Voir le profil de l’agence
197
Annonces
2025
Inscrit

Réserver une visite avec the agent

Choisissez une date et si vous souhaitez une visite virtuelle ou en personne avec l’agent.

In-person tour
Date préférée
Type de visite
Compass - Atlanta
Atlanta, Georgia, United States
Voir le profil de l’agence
Dernière mise à jour
Mai 21
Première mise en ligne
Mai 21
Référence de l’annonce
10768538
Statut de l’annonce
Appel

Démarrer un appel téléphonique avec :

Bonjour, j'appelle au sujet du bien avec la référence 10768538, que j'ai vu sur JamesEdition.

Après l'appel, nous transmettrons vos coordonnées à l'agent pour faciliter la communication.

brokerages we
partnered with