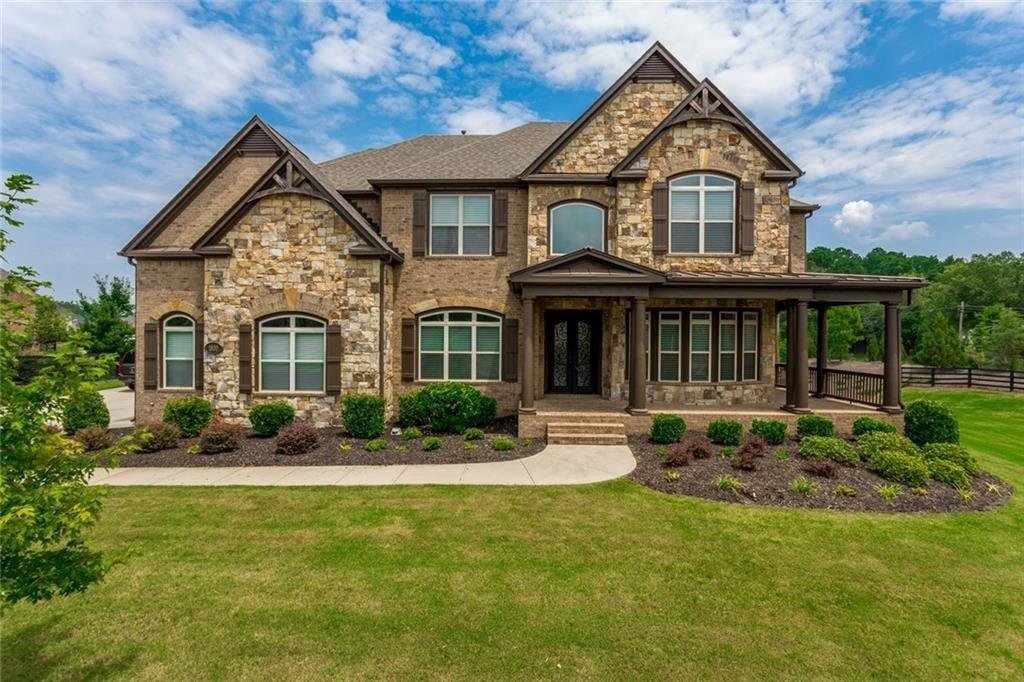
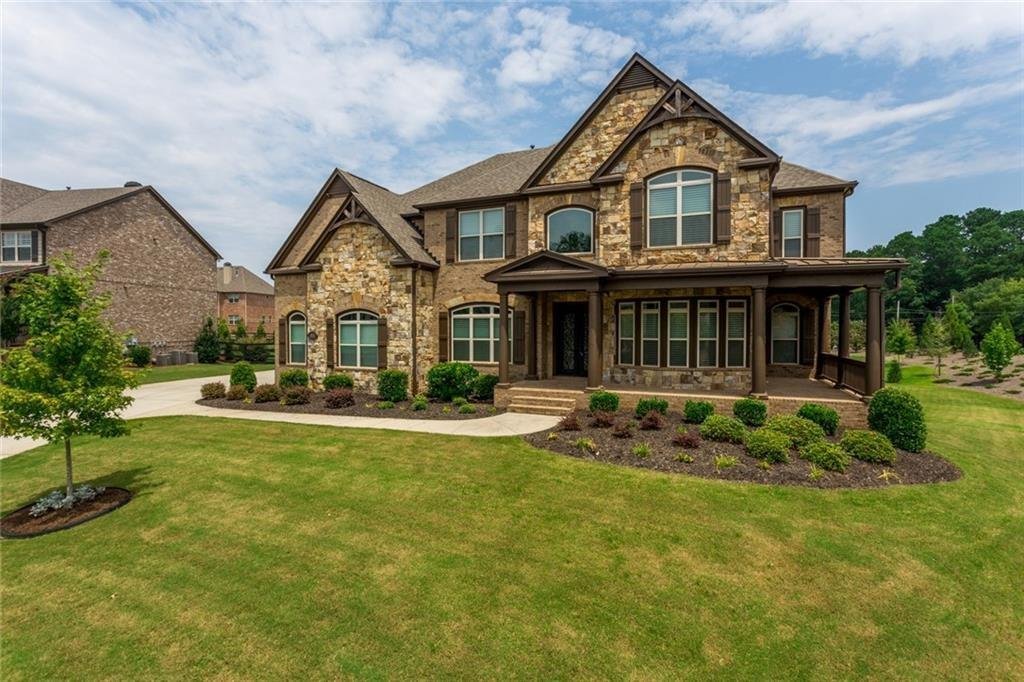
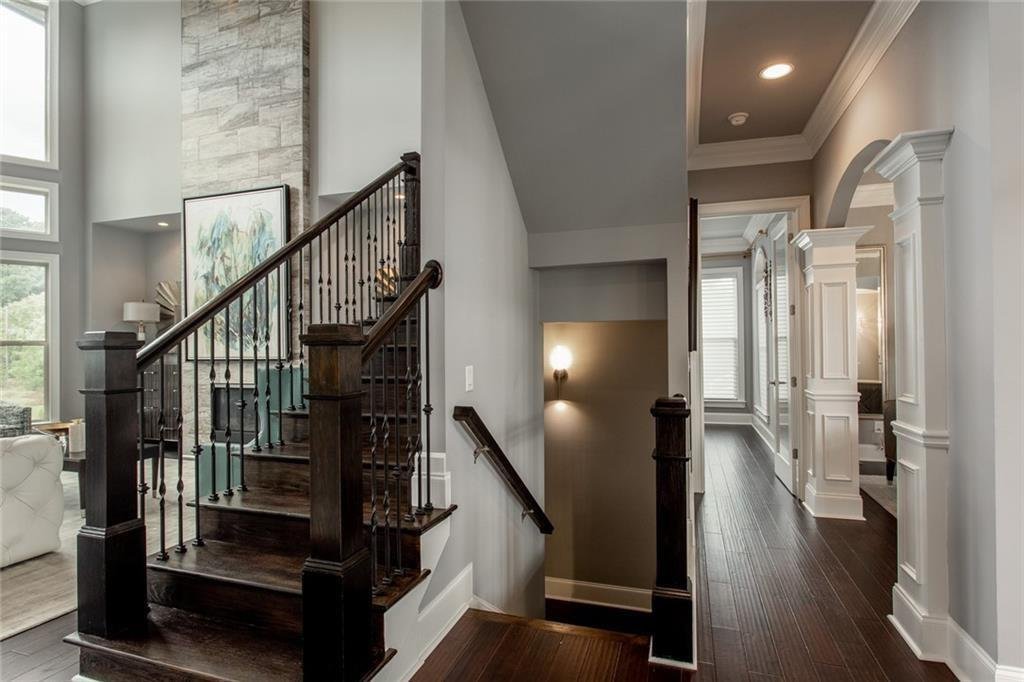
Résidence Unifamiliale à Alpharetta
- 6 Chambres
- 7 SdB
- 7,832 Sqft
- 22,434 Sqft lot
- Mis à jour: Avril 4
- Source: First Multiple Listing Service (FMLS) MLS#7747126
À propos de la propriété
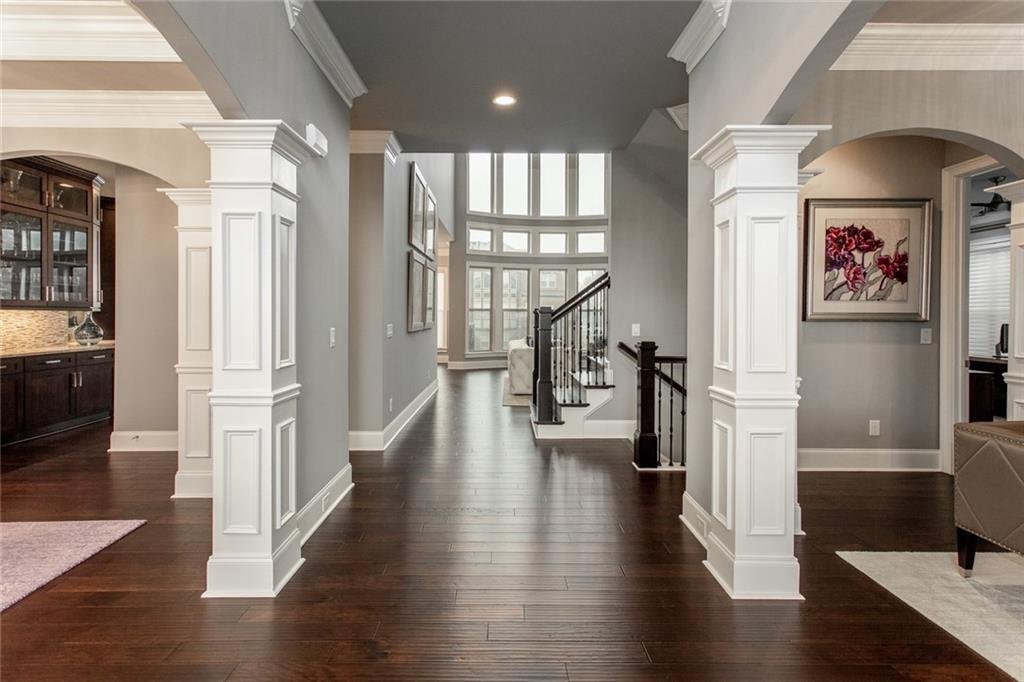
The chef’s kitchen is the heart of the home — featuring a gas cooktop, double ovens, walk-in pantry, stone countertops, and a generous island that opens to both the family room and a sun-drenched keeping room where a stone fireplace is perfectly framed between oversized picture windows — a breathtaking focal point that fills the space with natural light and warmth year-round. Three fireplaces total. A formal butler’s pantry connects to the separate dining room, making entertaining at any scale effortless. Main-level laundry and mud room add everyday functionality without sacrificing style.
The oversized owner’s suite is a sanctuary unto itself — complete with a private sitting room, third fireplace, three custom closets including his-and-hers and an additional walk-in, vaulted ceilings, and a spa-inspired bath with double vanities, soaking tub, and separate shower. Five additional bedrooms each feature their own private bath.
The daylight walk-out basement adds over 2,500 finished square feet and is fully equipped for independent living — featuring a kitchenette with microwave, dishwasher, and sink, a sixth bedroom, full bath, and abundant storage throughout. Whether used as an in-law suite, au pair retreat, home theater, or gym, this level lives like a home within a home — bathed in natural light with direct exterior access.
Outside, enjoy a covered deck, wrap-around porch, side porch, terrace, built-in gas grill, fully fenced backyard, and irrigation system — all framed by professional landscaping. The 3-car side-entry garage completes the picture. Community pool, clubhouse, and swim/tennis included in the HOA.
Built for modern living: Energy Star-rated HVAC and insulation systems, double-pane windows, underground utilities, owned security system with closed-circuit cameras, and carbon monoxide and smoke detection throughout — peace of mind is built in.
Located minutes from Avalon’s world-class dining and shopping, Historic Downtown Alpharetta, and GA-400. Zoned for top-ranked Milton High School — ranked #28 in Georgia by U. S. News & World Report — feeding from Northwestern Middle and Alpharetta Elementary, in one of Fulton County’s most elite school corridors. Home warranty included. Proof of funds or pre-approval required prior to showing.
-
Type de propriété
Maison
-
Année de construction
2015
-
Prix/pied²
$303
Caractéristiques
- Garage
- Dressing
- Jardin
- Cheminée
- Cuisine extérieure
- Cinéma
- Centre de remise en forme / Fitness
- Terrasse
- Piscine
Intérieur
- Haut plafond
- Cheminée
- Îlot de cuisine
- Cuisinière à gaz
- Buanderie
- Cinéma
- Sous-sol
- Comptoirs en pierre
- Dressing
- Centre de remise en forme / Fitness
Outdoor
- Terrasse
- Piscine
- Garage
- Cuisine extérieure
- Jardin
Explorez le secteur
L'agent vous contactera bientôt par
Publié par
Réserver une visite avec the agent
Choisissez une date et si vous souhaitez une visite virtuelle ou en personne avec l’agent.
Listings on this website come from the FMLS IDX Compilation and may be held by brokerage firms other than the owner of this website. The listing brokerage is identified in any listing details. Information is deemed reliable but is not guaranteed. If you believe any FMLS listing contains material that infringes your copyrighted work, please https://www.fmls.com/dmca to review our DMCA policy and learn how to submit a takedown request. © 2026 FMLS.
Propriétés similaires à proximité
Nouvelles annonces à Alpharetta

Explorez plus de biens à vendre
Alpharetta, GA, États-Unis types de propriétés
Alpharetta, GA, États-Unis Recherches populaires
- Propriétés avec Garage à Alpharetta, GA, États-Unis
- Propriétés avec Piscine à Alpharetta, GA, États-Unis
- Propriétés avec Centre de remise en forme / Fitness à Alpharetta, GA, États-Unis
- Rénové propriétés à Alpharetta, GA, États-Unis
- Lotissement sécurisé propriétés à Alpharetta, GA, États-Unis
- Vue sur la mer propriétés à Alpharetta, GA, États-Unis
- Moderne propriétés à Alpharetta, GA, États-Unis
- Propriétés avec Ascenseur à Alpharetta, GA, États-Unis
- Constructions neuves propriétés à Alpharetta, GA, États-Unis
- Vue sur le lac propriétés à Alpharetta, GA, États-Unis
- Propriétés avec Bibliothèque à Alpharetta, GA, États-Unis
- Au bord de l’eau propriétés à Alpharetta, GA, États-Unis
- Équestre propriétés à Alpharetta, GA, États-Unis
- Immobilier d’investissement propriétés à Alpharetta, GA, États-Unis
- Vue sur un golfe propriétés à Alpharetta, GA, États-Unis
- Vue sur la ville propriétés à Alpharetta, GA, États-Unis
- Côtières propriétés à Alpharetta, GA, États-Unis
- Propriétés avec Hammam à Alpharetta, GA, États-Unis
- Propriétés avec Vignoble / Cave à Alpharetta, GA, États-Unis
- Propriétés avec Piscine intérieure à Alpharetta, GA, États-Unis
- Vue sur la montagne propriétés à Alpharetta, GA, États-Unis
Guides et histoires connexes
La confiance des plus grands courtiers du monde
Les agents des propriétés les plus exceptionnelles du monde publient sur JamesEdition.
- Des annonces de Sotheby's, Christie's, BARNES et Engel & Völkers
- Chaque annonce est vérifiée avant sa mise en ligne
- Contactez directement des agents vérifiés
En continuant, vous acceptez nos Conditions et notre Politique de confidentialité.
partnered with