$4,499,999

Résidence Unifamiliale à Alpharetta

  • 7 Chambres
  • 10 SdB
  • 12,200 Sqft
  • 40,947 Sqft lot
  • Mis à jour: Aujourd'hui
  • 7
    Vues des 30 derniers jours
  • 3
  • Source:
    First Multiple Listing Service (FMLS)  MLS#7727128

À propos de la propriété

La description a été traduite automatiquement.
La description est affichée dans la langue d'origine.
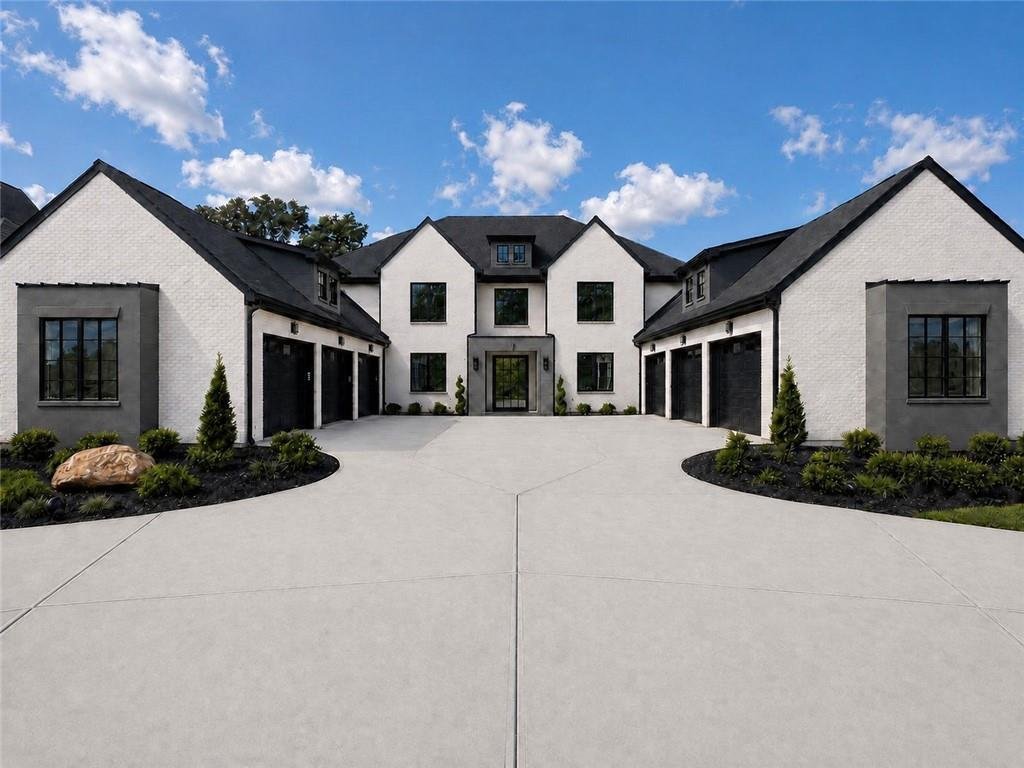
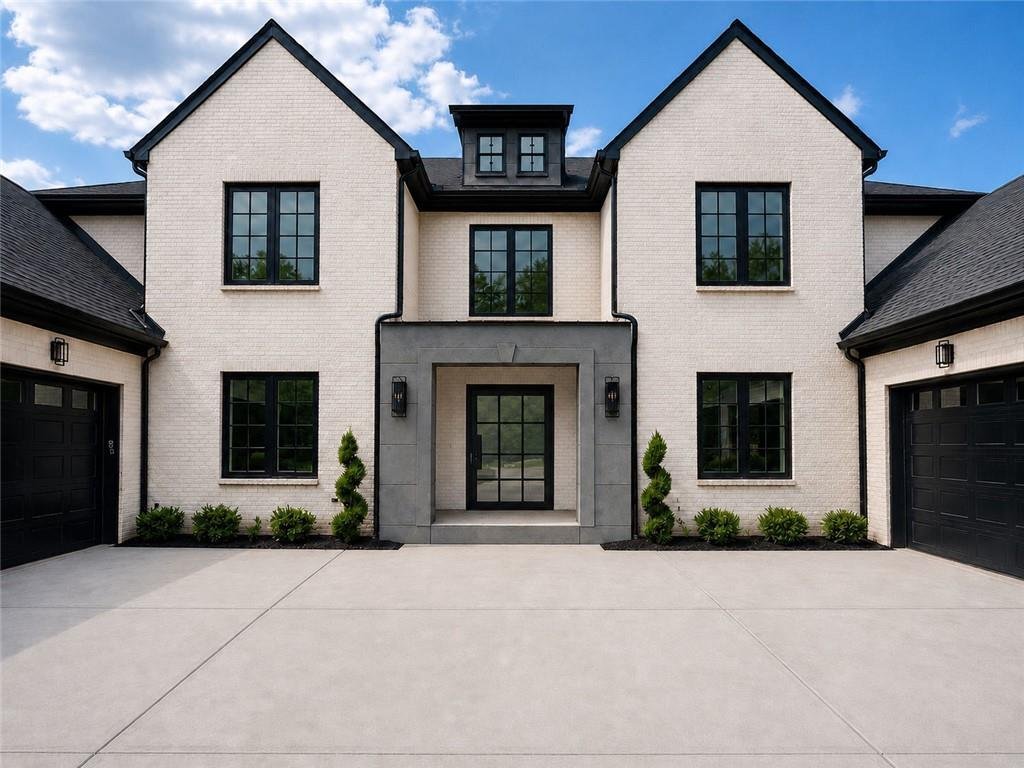
Scheduled for completion July 2026, this extraordinary new construction estate by Alexandria Homes is a rare opportunity to own a statement residence within the prestigious Echelon Golf Club, home to one of Georgia’s finest championship golf courses. Set on a premium one-acre golf course lot, this architectural masterpiece offers breathtaking fairway views and an elevated lifestyle defined by spac
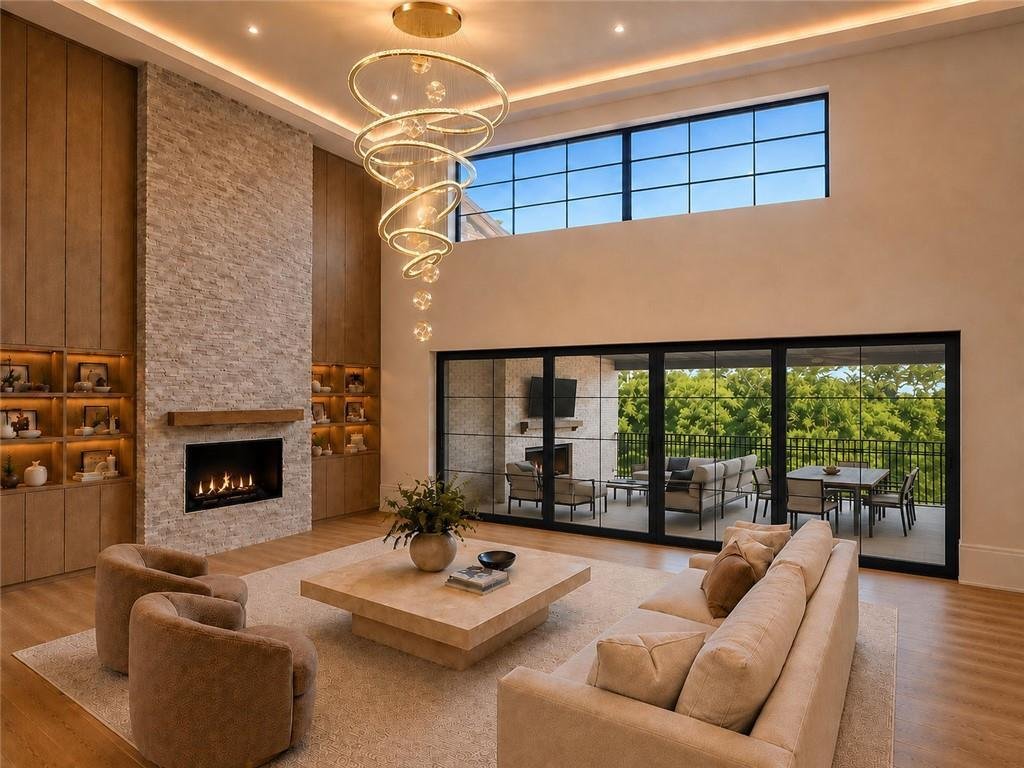
Scheduled for completion July 2026, this extraordinary new construction estate by Alexandria Homes is a rare opportunity to own a statement residence within the prestigious Echelon Golf Club, home to one of Georgia’s finest championship golf courses. Set on a premium one-acre golf course lot, this architectural masterpiece offers breathtaking fairway views and an elevated lifestyle defined by space, design, and craftsmanship. The home features 7 bedrooms, 10 bathrooms, and an impressive 12,200 total square feet of refined living space—7,758 square feet across the main and upper levels and 4,442 square feet of beautifully finished terrace-level living and a total of heated and unheated square feet is 15,232. A dramatic three-level floating staircase with LED lighting, glass railings, and a striking balcony overlook serves as a show-stopping focal point, setting the tone for the modern elegance found throughout the home. Designed for both luxury living and entertaining, this residence includes a 6-car garage, ideal for car enthusiasts or additional storage. Built with the highest standards, the home features energy-efficient aluminum windows and advanced spray-foam insulation, delivering superior comfort while reducing utility costs. Upon entry, a grand 20-foot foyer creates an immediate sense of arrival. To one side, a sophisticated private office provides an ideal work-from-home space, while an elegant formal dining room on the opposite side is perfect for hosting. The expansive great room features 20-foot ceilings, a dramatic fireplace, and custom built-ins, flowing seamlessly into a full bar and a chef’s kitchen appointed with custom cabinetry, an oversized island table, top-of-the-line appliances, and a butler’s pantry—designed for effortless entertaining. Adjacent to the kitchen, the inviting keeping room offers its own fireplace and opens directly to the terrace, blending indoor and outdoor living for year-round enjoyment. The home offers two extraordinary primary suites, one on the main level and one on the upper level—each approximately 1,200 square feet. Both suites include a private sitting area, fireplace, spa-inspired bathroom with oversized walk-in shower and soaking tub, and a custom walk-in closet with built-ins and center island, delivering a true retreat experience. The upper level also features a loft overlooking the courtyard, four generously sized en-suite bedrooms, all with private baths and custom walk-in closets, plus a bonus room ideal for a second office or media room. Elevator access serves all three levels, including the upper floor. The terrace level is an entertainer’s dream, featuring a full kitchen, dedicated full-service bar with a massive waterfall-edge island, theater room, spacious gym, and an expansive family room with fireplace and built-in shelving. This level opens directly to the resort-style outdoor living area with a heated saltwater pool and spa, covered terrace, fireplace, and grilling area—perfect for hosting unforgettable gatherings. Additional highlights include laundry rooms on every level, tray ceilings with LED accent lighting throughout, and thoughtful design details that enhance both beauty and function. There is still time to customize finishes and selections to suit your lifestyle. Residents enjoy proximity to top-rated public and private schools, nearby horse country, and convenient access to downtown Alpharetta and Avalon. This is a rare opportunity to secure a truly exceptional home in one of Alpharetta’s most sought-after luxury communities. Call today to schedule your private tour and explore customization options. Final purchase price to be determined based on buyer-selected finishes, upgrades, and final specifications. Scheduled for completion July 2026.
  • Type de propriété

    Maison

  • Année de construction

    2026

  • Prix/pied²

    $368

Caractéristiques

  • Garage
  • Jardin
  • Cheminée
  • Dressing
  • Ascenseur
  • Vue sur la mer
  • Cuisine extérieure
  • Foyer
  • Terrain de tennis
Caractéristiques

Lot

Intérieur

  • Haut plafond
  • Bureau
  • Cheminée
  • Îlot de cuisine
  • Jacuzzi
  • Bar
  • Buanderie
  • Ascenseur
  • Sous-sol
  • Comptoirs en pierre
  • Dressing
  • Centre de remise en forme / Fitness

Outdoor

  • Terrasse
  • Balcon
  • Foyer
  • Piscine
  • Garage
  • Cuisine extérieure
  • Terrain de tennis
  • Espace de vie extérieur
  • Porte
  • Pergola
  • Jardin

Explorez le secteur

227 Traditions Drive, Milton, Géorgie, États-Unis Voir sur Google Maps
Prix par sqft
Faible
Élevé

Voir 390 autres annonces à Milton

Atlanta Communities - Alpharetta

Inscrit il y a 11 mois
Votre message
Vous vous êtes renseigné sur ce bien

L'agent vous contactera bientôt par

Publié par

Atlanta Communities - Alpharetta
Georgia, United States
Voir le profil de l’agence
98
Annonces
2025
Inscrit

Réserver une visite avec the agent

Choisissez une date et si vous souhaitez une visite virtuelle ou en personne avec l’agent.

In-person tour
Date préférée
Type de visite
Atlanta Communities - Alpharetta
Alpharetta, Georgia, United States
Voir le profil de l’agence
Dernière mise à jour
Aujourd'hui
Première mise en ligne
Mar 2
Référence de l’annonce
7727128
Statut de l’annonce
Appel

Démarrer un appel téléphonique avec :

Bonjour, j'appelle au sujet du bien avec la référence 7727128, que j'ai vu sur JamesEdition.

Après l'appel, nous transmettrons vos coordonnées à l'agent pour faciliter la communication.

brokerages we
partnered with