$1,375,000
Famille Unifamiliale à Vendre à Alpharetta
- 5 Chambres
- 5 SdB
- 4,072 Sqft
- 15,246 Sqft lot
- Mis à jour: Novembre 12
- MLS#10888918
À propos de la propriété
La description a été traduite automatiquement.
La description est affichée dans la langue d'origine.
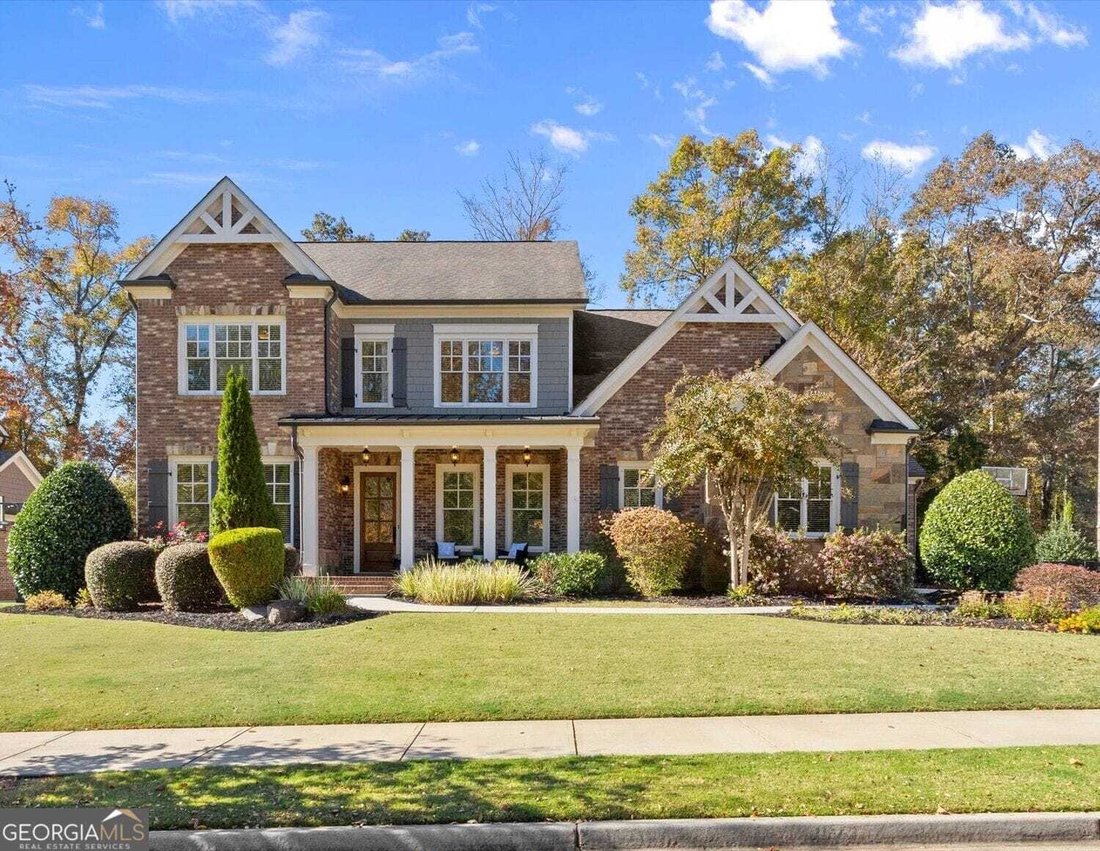
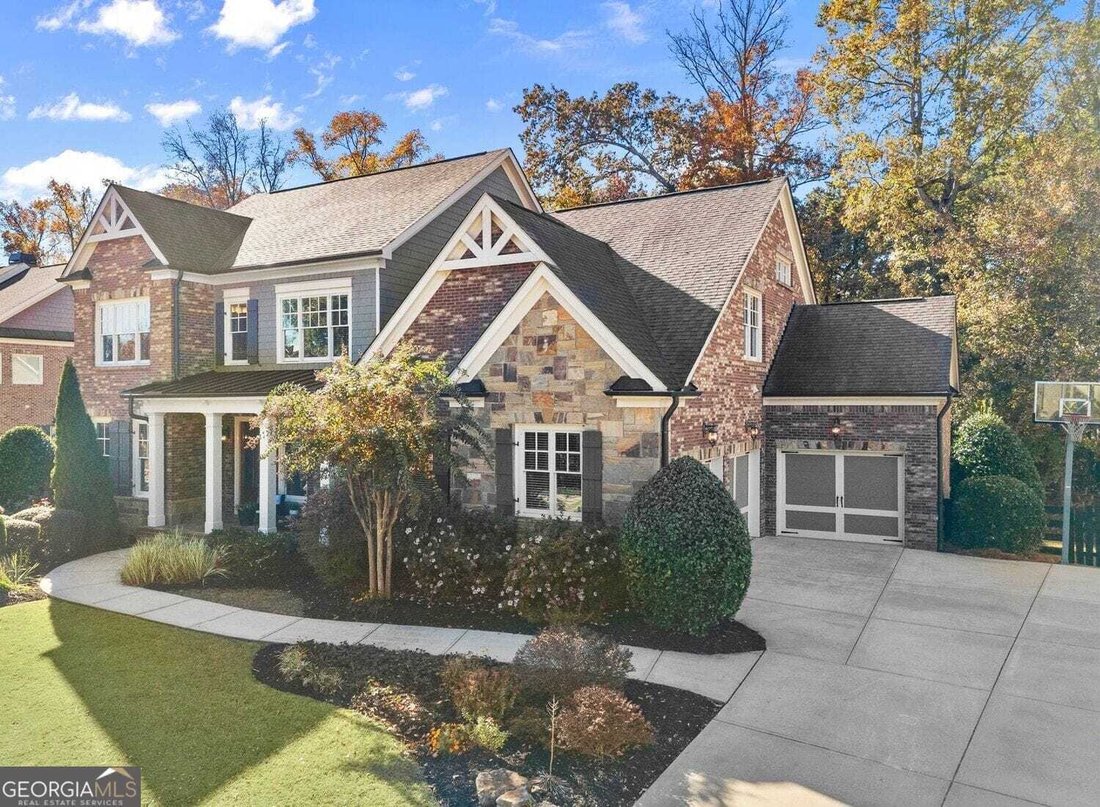
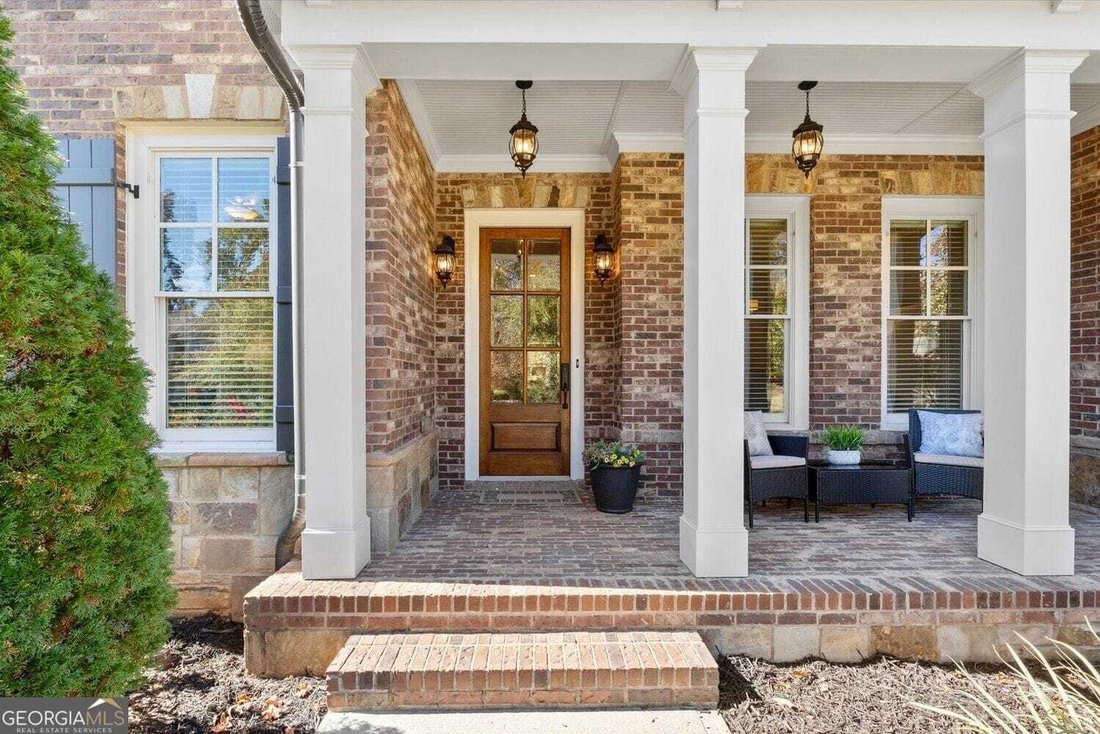
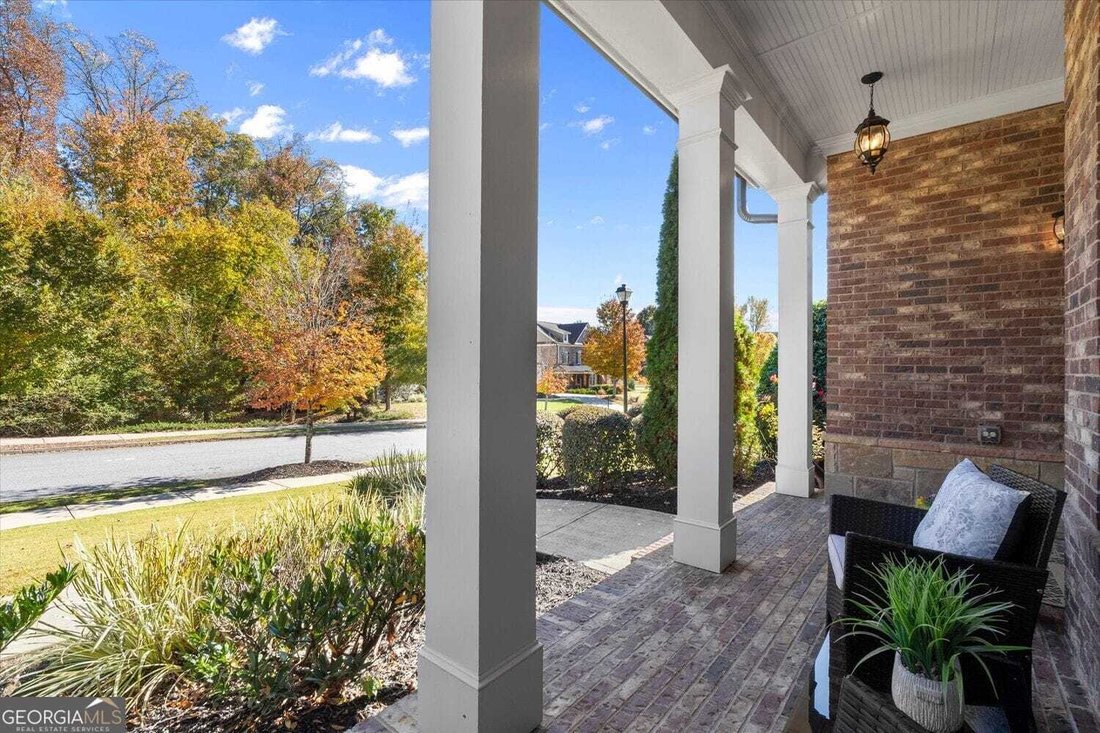
Coffee in Downtown Crabapple, dinner in Downtown Alpharetta, and a quiet evening by the fire when you get home. Right between both downtowns, this Ruth’s Farm home sits near the cul-de-sac on a street with no through traffic. It has brick on all four sides, a primary suite on the main floor, and garage parking for three, including a separate carriage garage. A covered front porch welcomes you home
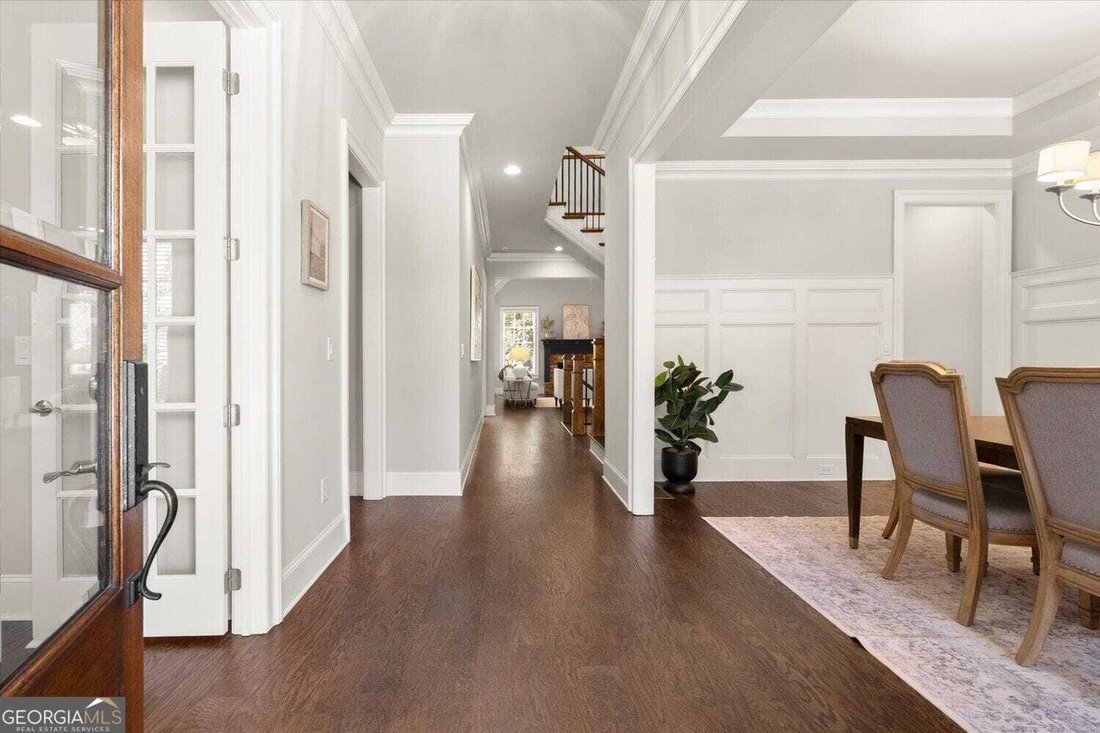
Coffee in Downtown Crabapple, dinner in Downtown Alpharetta, and a quiet evening by the fire when you get home. Right between both downtowns, this Ruth’s Farm home sits near the cul-de-sac on a street with no through traffic. It has brick on all four sides, a primary suite on the main floor, and garage parking for three, including a separate carriage garage. A covered front porch welcomes you home. Out back, a vaulted beadboard ceiling and a stone fireplace with a gas starter make the covered rear porch feel like an outdoor family room. The porch overlooks a private, fully fenced backyard, and the adjoining deck gives you room to take dinner outside. The hardwood floors throughout the main living areas were refinished in November 2026. French doors open to a sunlit home office, and the formal dining room features a tray ceiling, paneled wainscoting, and room to pull up twelve chairs. An oversized butler’s pantry connects the dining room and kitchen, with generous counter space for drinks and desserts and ample cabinetry for platters and glassware. A powder room with shiplap detailing serves guests on the main floor. In the kitchen, polished white quartz countertops with sweeping gray and warm gold veining brighten the richly stained cabinetry. The matching quartz slab backsplash rises to the stainless steel hood behind the Dacor gas cooktop with five burners. Double wall ovens and a built in Dacor microwave round out the cooking area, and a walk in pantry sits beside the stainless steel refrigerator. The large center island has room to prep dinner and pull up a stool for conversation. A vaulted ceiling finished with painted planks and beams gives the family room its character, and windows flank the brick gas fireplace. Nearby, wood stair treads and black metal balusters stand out against the white paneled stair wall. The main floor primary bedroom has a tray ceiling, room for a favorite reading chair, and new carpet installed in November 2026. The spacious primary closet has built in storage from floor to ceiling, with room to keep everyday clothes and seasonal pieces organized. The bath features a double vanity, a soaking tub beneath a wide window, and a separate frameless glass shower. One garage entry opens beside a drop zone near the kitchen, with a built in bench and a place for bags and shoes. The other leads directly into the laundry room, which has a utility sink and a large storage closet. Upstairs, two bedrooms each have a private en suite bath, and a Jack and Jill bath connects the other two bedrooms. A large bonus room offers space for hobbies or movie nights. The unfinished terrace level offers ample storage and is already stubbed for a bathroom, giving you a head start on creating additional living space. In the excellent Milton school district, this Ruth’s Farm home has sidewalks in every direction, making it easy to head out for a walk, visit a nearby park, or meet friends for a bite. Come see what it feels like to be right where you want to call home!
-
Type de propriété
Maison
-
Année de construction
2014
-
Prix/pied²
$337
Caractéristiques
Explorez le secteur
12733 Ruths Farm Way, Milton, Géorgie, États-Unis
Voir sur Google Maps
Prix par sqft
Faible
Élevé
Inscrit il y a 1 an
Vous vous êtes renseigné sur ce bien
L'agent vous contactera bientôt par
Publié par
84
Annonces
2025
Inscrit
Réserver une visite avec the agent
Choisissez une date et si vous souhaitez une visite virtuelle ou en personne avec l’agent.
Date préférée
Type de visite
Alpharetta / North Fulton Office
33 South Main Street, Suite 201, 30009, Alpharetta, Georgia, United States
Voir le profil de l’agence
Berkshire Hathaway HomeServices Georgia Properties
Dernière mise à jour
Novembre 12
Première mise en ligne
Novembre 12
Référence de l’annonce
10888918
Propriétés similaires à proximité
Nouvelles annonces à Milton


Explorez plus de biens à vendre
Milton, GA, États-Unis types de propriétés
Milton, GA, États-Unis Recherches populaires
- Lotissement sécurisé propriétés à Milton, GA, États-Unis
- Constructions neuves propriétés à Milton, GA, États-Unis
- Équestre propriétés à Milton, GA, États-Unis
- Propriétés avec Cave à vins à Milton, GA, États-Unis
- Propriétés avec Ascenseur à Milton, GA, États-Unis
- Rénové propriétés à Milton, GA, États-Unis
- Moderne propriétés à Milton, GA, États-Unis
- Au bord de l’eau propriétés à Milton, GA, États-Unis
- Vue sur le lac propriétés à Milton, GA, États-Unis
- Vue sur la montagne propriétés à Milton, GA, États-Unis
- Vue sur la rivière propriétés à Milton, GA, États-Unis
- Vue sur la ville propriétés à Milton, GA, États-Unis
- Haute altitude propriétés à Milton, GA, États-Unis
- Propriétés avec Vignoble / Cave à Milton, GA, États-Unis
Guides et histoires connexes
La confiance des plus grands courtiers du monde
Les agents des propriétés les plus exceptionnelles du monde publient sur JamesEdition.
- Des annonces de Sotheby's, Christie's, BARNES et Engel & Völkers
- Chaque annonce est vérifiée avant sa mise en ligne
- Contactez directement des agents vérifiés
En continuant, vous acceptez nos Conditions et notre Politique de confidentialité.
Brokerages we
partnered with
partnered with