$1,849,000
Famille Unifamiliale à Vendre à Alpharetta
- 4 Chambres
- 4 SdB
- 4,100 Sqft
- 15,246 Sqft lot
- Mis à jour: Aujourd'hui
- MLS#7832543
À propos de la propriété
La description a été traduite automatiquement.
La description est affichée dans la langue d'origine.
A rare opportunity to live just minutes from Downtown Alpharettas Garden District, this beautifully designed home combines exceptional quality, thoughtful details, and an impressive collection of indoor and outdoor living spaces. A covered front porch welcomes guests through double iron-and-glass doors into the two-story foyer, where hardwood floors and designer lighting introduce the homes elevat
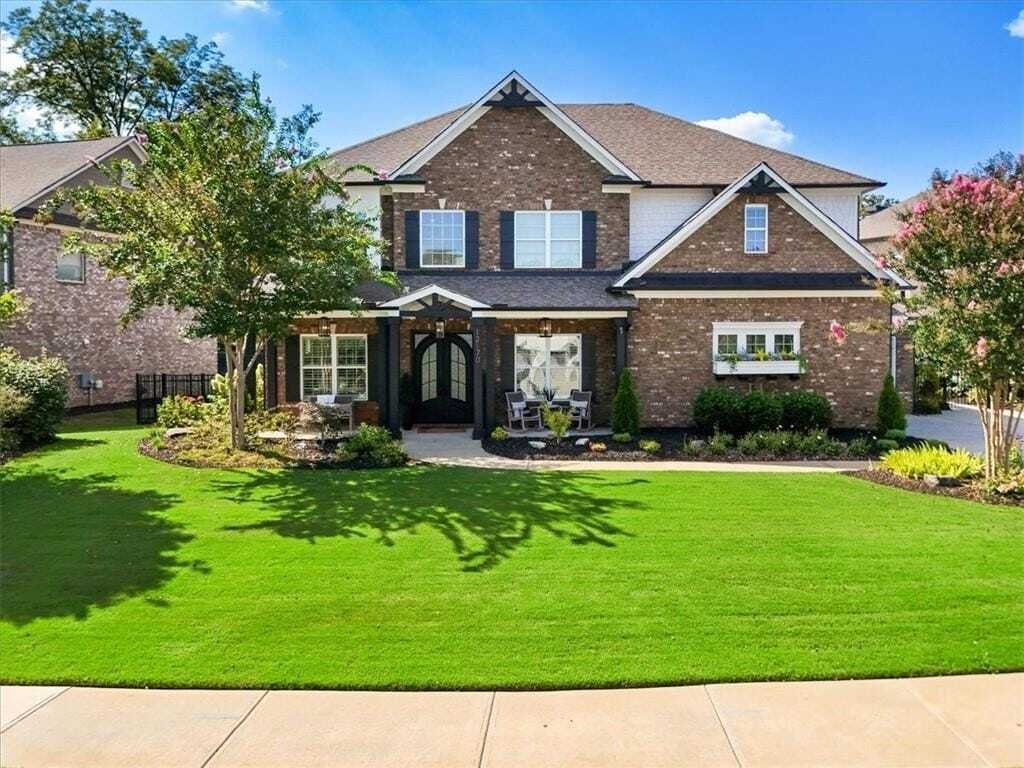
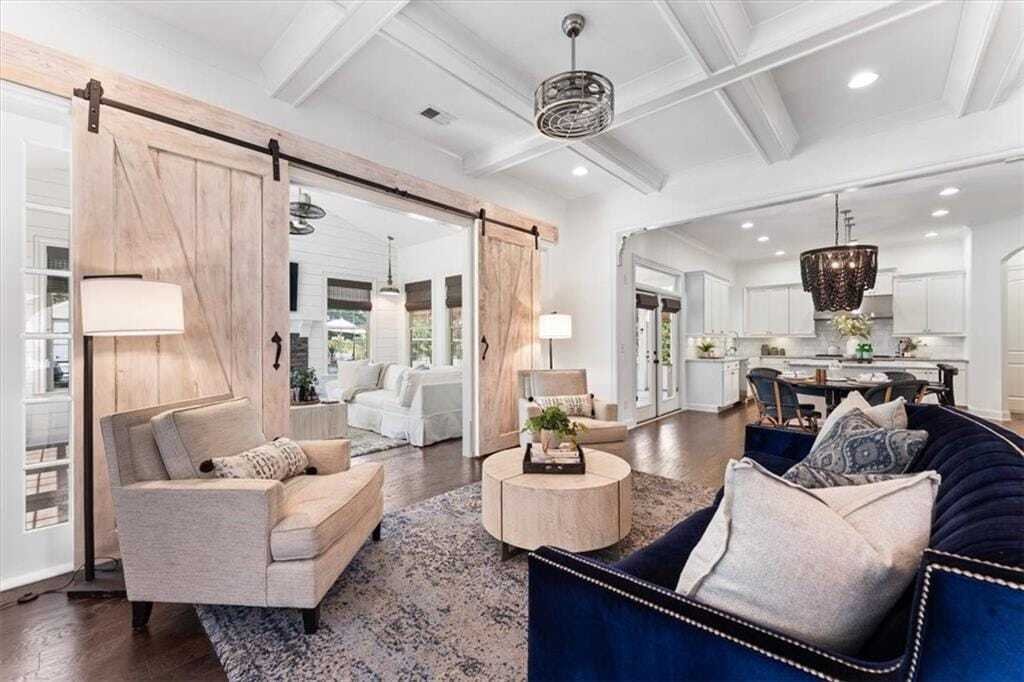
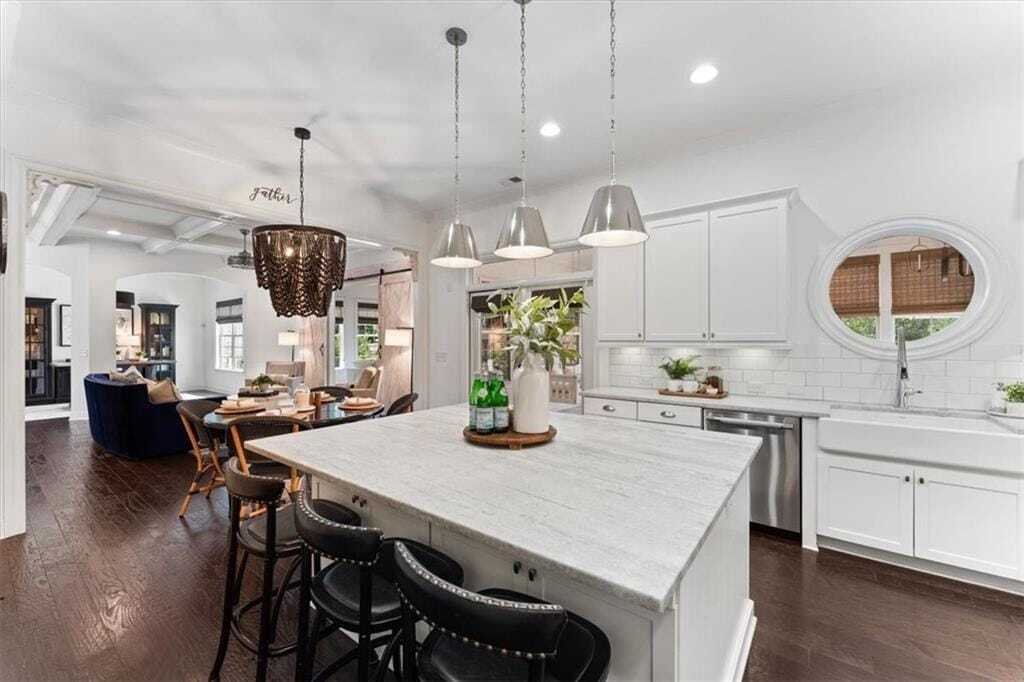
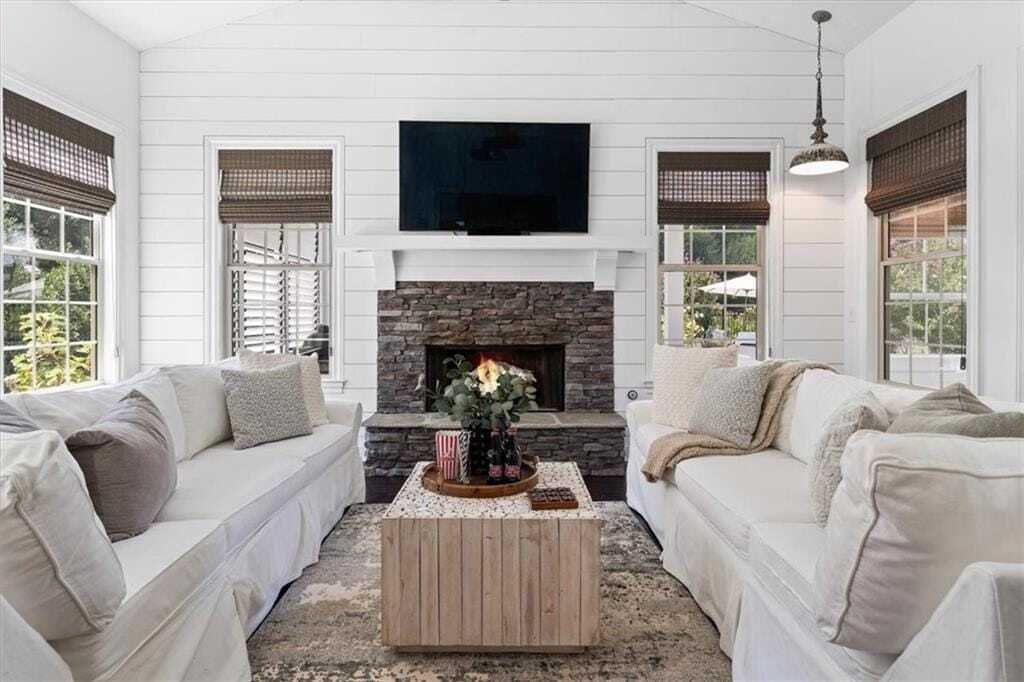
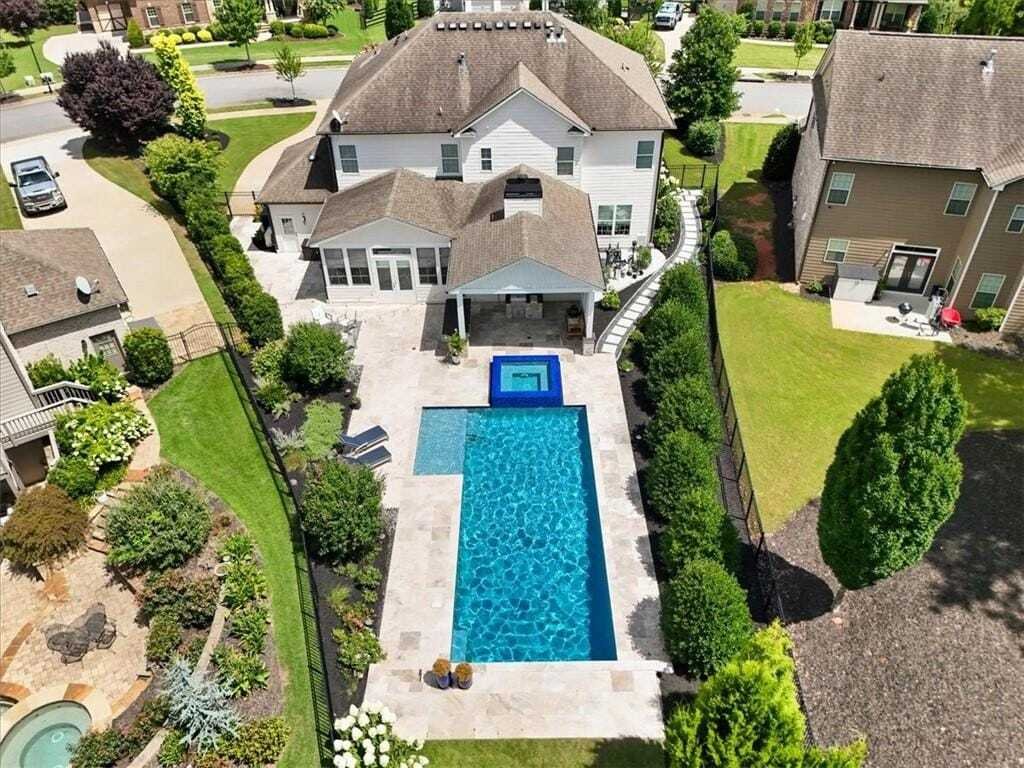
A rare opportunity to live just minutes from Downtown Alpharettas Garden District, this beautifully designed home combines exceptional quality, thoughtful details, and an impressive collection of indoor and outdoor living spaces. A covered front porch welcomes guests through double iron-and-glass doors into the two-story foyer, where hardwood floors and designer lighting introduce the homes elevated interiors. The spacious dining room easily seats ten and offers access to the kitchen. A separate front sitting room provides flexibility as a private office, library, or wine/whiskey room. The main living spaces are open and inviting, with a large living room flowing naturally into the kitchen and fireside keeping room. A separate flex space provides an additional option for a home office or study. The keeping room is a standout, featuring hardwood floors, three walls of windows and a fireplace. Custom barn doors with glass sidelights allow natural light to carry throughout the adjoining spaces. At the center of the home, the kitchen pairs custom finishes with professional-grade Thermador appliances. A generous island with leathered marble countertops anchors the space, complemented by designer lighting, a built-in Thermador refrigerator, and a six-burner gas cooktop with griddle and commercial-style hood. A walk-in pantry and mudroom provide a functional transition to the three-car garage. Upstairs, the primary suite is spacious and beautifully appointed. The newly renovated primary bath features new flooring, custom cabinetry, quartz countertops, and an oversized frameless glass shower finished with stunning subway-style tile. His/her walk-in closets include hardwood flooring and custom built-ins. Three additional bedrooms are located upstairs, each with a walk-in closet and new carpeting. One offers a private en-suite bath, while the remaining two share a connecting bath. Designed for year-round enjoyment, the enclosed patio is one of the homes most versatile spaces, fully heated and air-conditioned with all-weather screens, tile flooring, vaulted ceilings, and shiplap detailing. Use it for casual dining, an additional sitting area, creative space, or simply a quiet place to relax. Just beyond, the backyard becomes a private outdoor retreat. Large Travertine pavers surround the saltwater pool and built-in spa, featuring a Pebble Tec Brilliance finish. A covered outdoor kitchen/ Cabana and entertaining area includes a built-in bar and grill, while established perennial gardens and grassy areas soften the surrounding landscape. This home offers direct access to one of North Atlantas most vibrant districts, known for its collection of locally owned restaurants, boutique shopping, and year-round events. Enjoy weekends at the farmers market, evenings out at top dining spots, and easy access to the Alpha Loop and nearby Avalon. With quick access to GA-400 and the surrounding area, this location combines accessibility with everyday convenience in one of Alpharettas most desirable settings.
-
Type de propriété
Maison
-
Année de construction
2015
-
Prix/pied²
$450
Caractéristiques
- Garage
- Dressing
- Jardin
- Cheminée
- Bibliothèque
- Cuisine extérieure
- Terrasse
- Piscine
- Jacuzzi
Caractéristiques
Lot
- Rénové
Intérieur
- Haut plafond
- Bureau
- Cheminée
- Climatisation
- Îlot de cuisine
- Cuisinière à gaz
- Jacuzzi
- Laveuse sécheuse
- Bar
- Bibliothèque
- Comptoirs en pierre
- Dressing
Outdoor
- Terrasse
- Piscine
- Garage
- Cuisine extérieure
- Espace de vie extérieur
- Jardin
Explorez le secteur
12170 Belvoir Lane, Alpharetta, Géorgie, États-Unis
Voir sur Google Maps
Prix par sqft
Faible
Élevé
Inscrit il y a 1 an
Vous vous êtes renseigné sur ce bien
L'agent vous contactera bientôt par
Publié par
4
Annonces
2025
Inscrit
Réserver une visite avec Stephanie Butler & Lisa Swayne
Choisissez une date et si vous souhaitez une visite virtuelle ou en personne avec l’agent.
Date préférée
Type de visite
Alpharetta / North Fulton Office
33 South Main Street, Suite 201, 30009, Alpharetta, Georgia, United States
Voir le profil de l’agence
Berkshire Hathaway HomeServices Georgia Properties
Dernière mise à jour
Aujourd'hui
Première mise en ligne
Sep 8
Référence de l’annonce
7832543
Propriétés similaires à proximité
Nouvelles annonces à Alpharetta

Explorez plus de biens à vendre
Alpharetta, GA, États-Unis types de propriétés
Alpharetta, GA, États-Unis Recherches populaires
- Propriétés avec Garage à Alpharetta, GA, États-Unis
- Propriétés avec Piscine à Alpharetta, GA, États-Unis
- Propriétés avec Centre de remise en forme / Fitness à Alpharetta, GA, États-Unis
- Rénové propriétés à Alpharetta, GA, États-Unis
- Vue sur la mer propriétés à Alpharetta, GA, États-Unis
- Moderne propriétés à Alpharetta, GA, États-Unis
- Lotissement sécurisé propriétés à Alpharetta, GA, États-Unis
- Propriétés avec Ascenseur à Alpharetta, GA, États-Unis
- Constructions neuves propriétés à Alpharetta, GA, États-Unis
- Vue sur le lac propriétés à Alpharetta, GA, États-Unis
- Propriétés avec Bibliothèque à Alpharetta, GA, États-Unis
- Au bord de l’eau propriétés à Alpharetta, GA, États-Unis
- Immobilier d’investissement propriétés à Alpharetta, GA, États-Unis
- Équestre propriétés à Alpharetta, GA, États-Unis
- Vue sur la ville propriétés à Alpharetta, GA, États-Unis
- Vue sur un golfe propriétés à Alpharetta, GA, États-Unis
- Propriétés avec Hammam à Alpharetta, GA, États-Unis
- Côtières propriétés à Alpharetta, GA, États-Unis
- Vue sur la montagne propriétés à Alpharetta, GA, États-Unis
- Propriétés avec Piscine intérieure à Alpharetta, GA, États-Unis
Guides et histoires connexes
La confiance des plus grands courtiers du monde
Les agents des propriétés les plus exceptionnelles du monde publient sur JamesEdition.
- Des annonces de Sotheby's, Christie's, BARNES et Engel & Völkers
- Chaque annonce est vérifiée avant sa mise en ligne
- Contactez directement des agents vérifiés
En continuant, vous acceptez nos Conditions et notre Politique de confidentialité.
brokerages we
partnered with
partnered with