$1,295,000
Alpharetta Résidentiel
- 8 Chambres
- 5 SdB
- 6,236 Sqft
- 13,068 Sqft lot
- Mis à jour: Août 10
- MLS#10774058
À propos de la propriété
La description a été traduite automatiquement.
La description est affichée dans la langue d'origine.
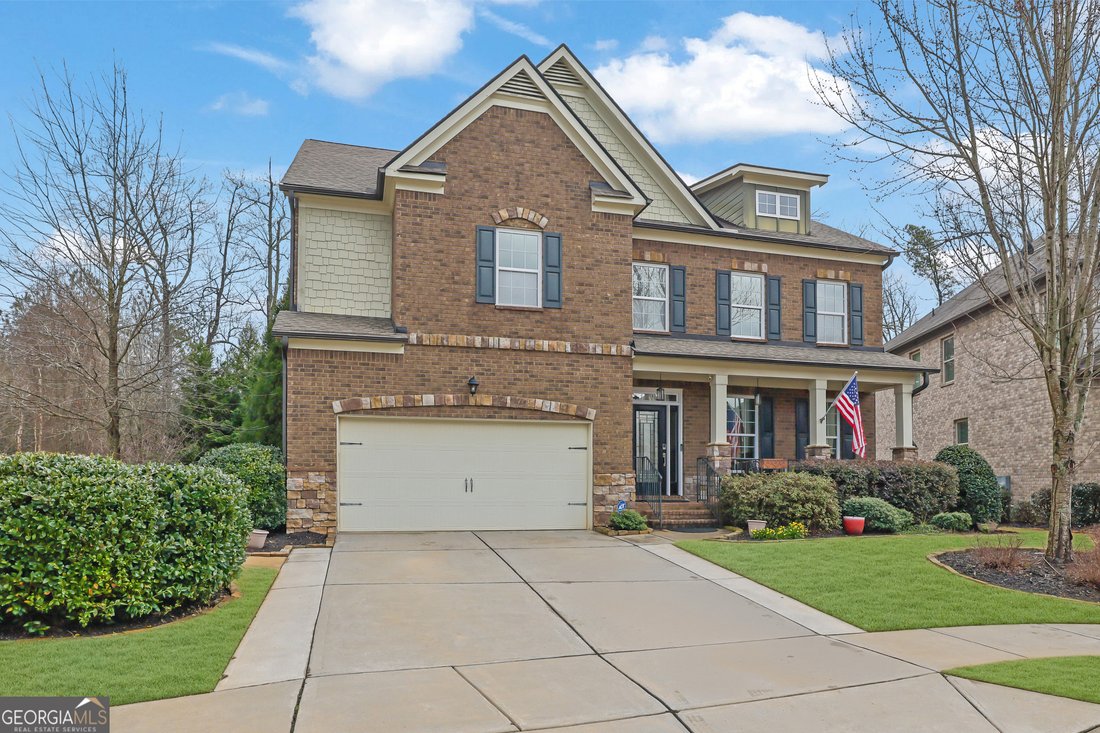
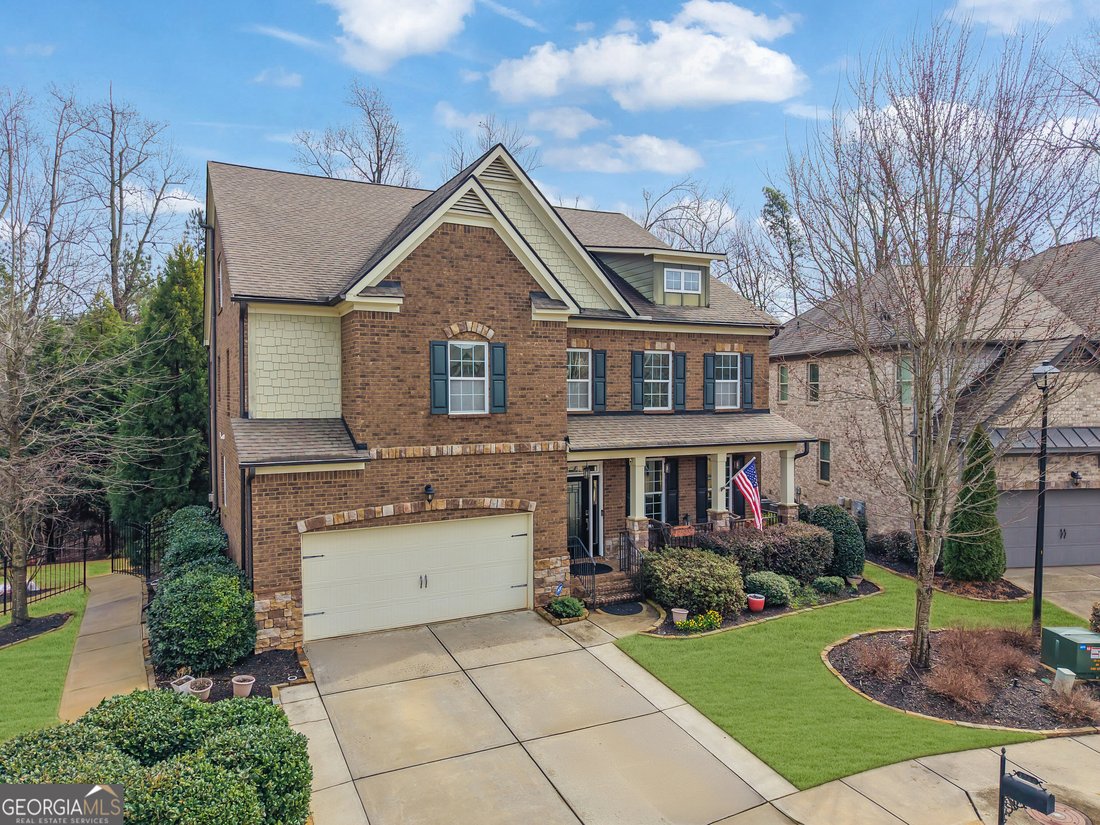
Welcome to effortless living in one of Alpharetta’s most sought-after communities! This beautifully renovated 8-bedroom, 5-bathroom, four-story home nestled in a cul-de-sac in Cogburn Walk (Cambridge School District) offers luxury upgrades, low-maintenance living, and incredible space for modern families. This impeccably maintained home blends smart design with high-end finishes and recent updates
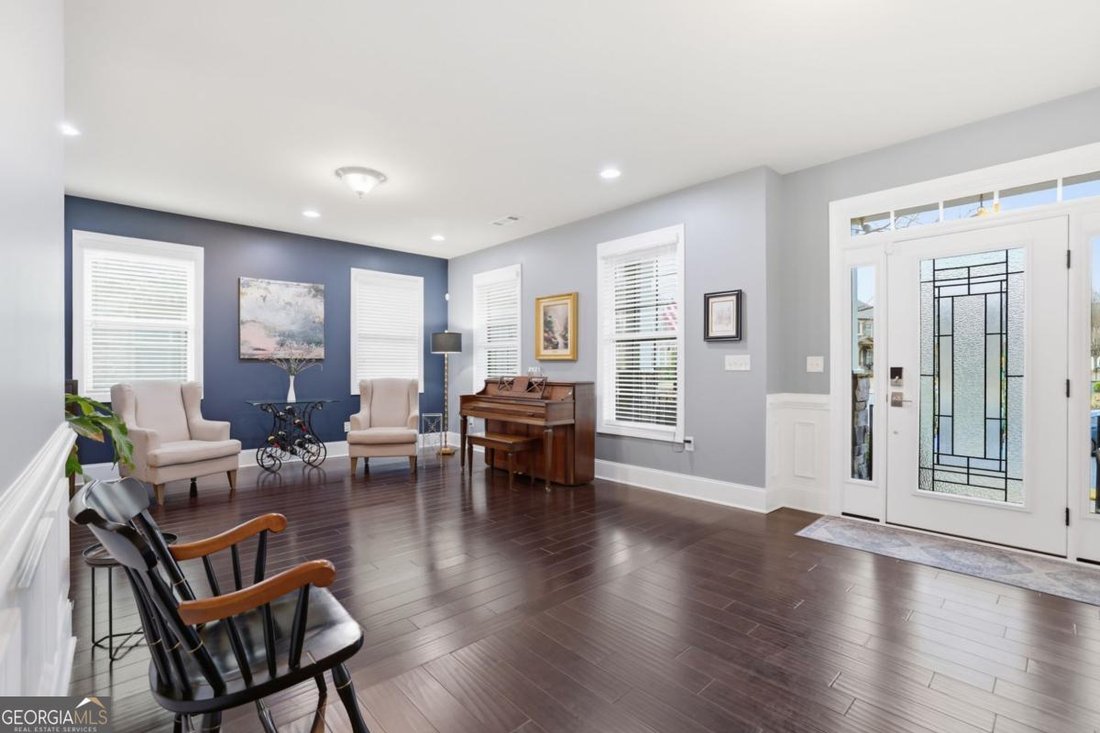
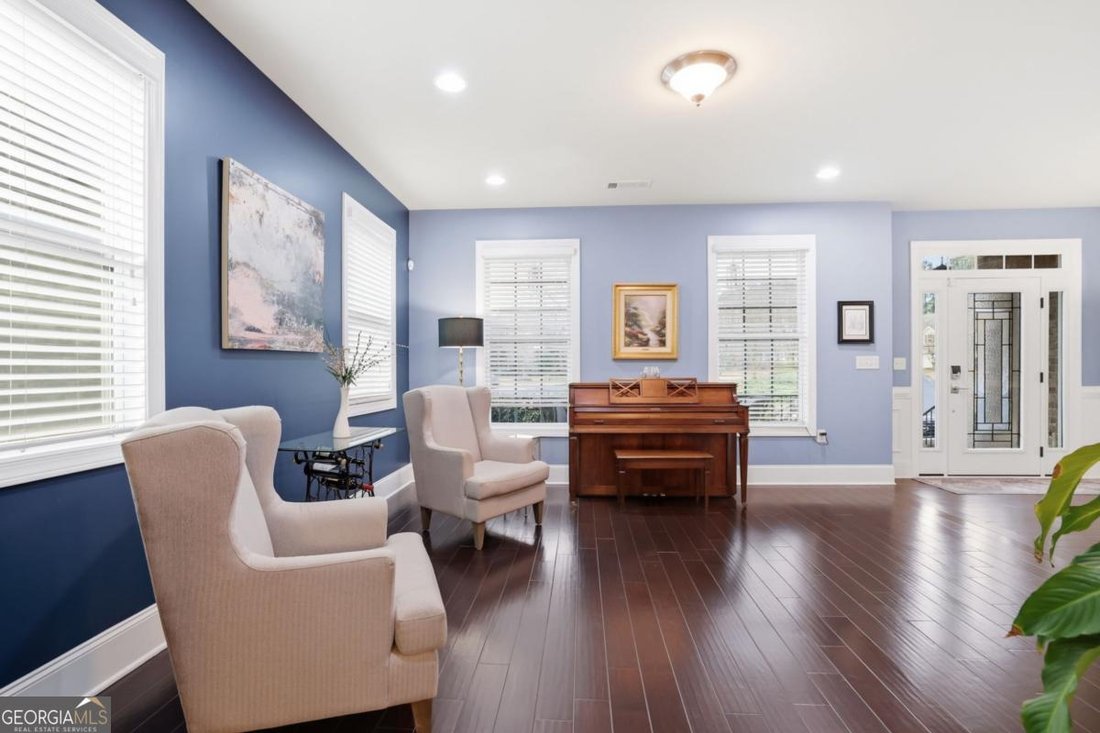
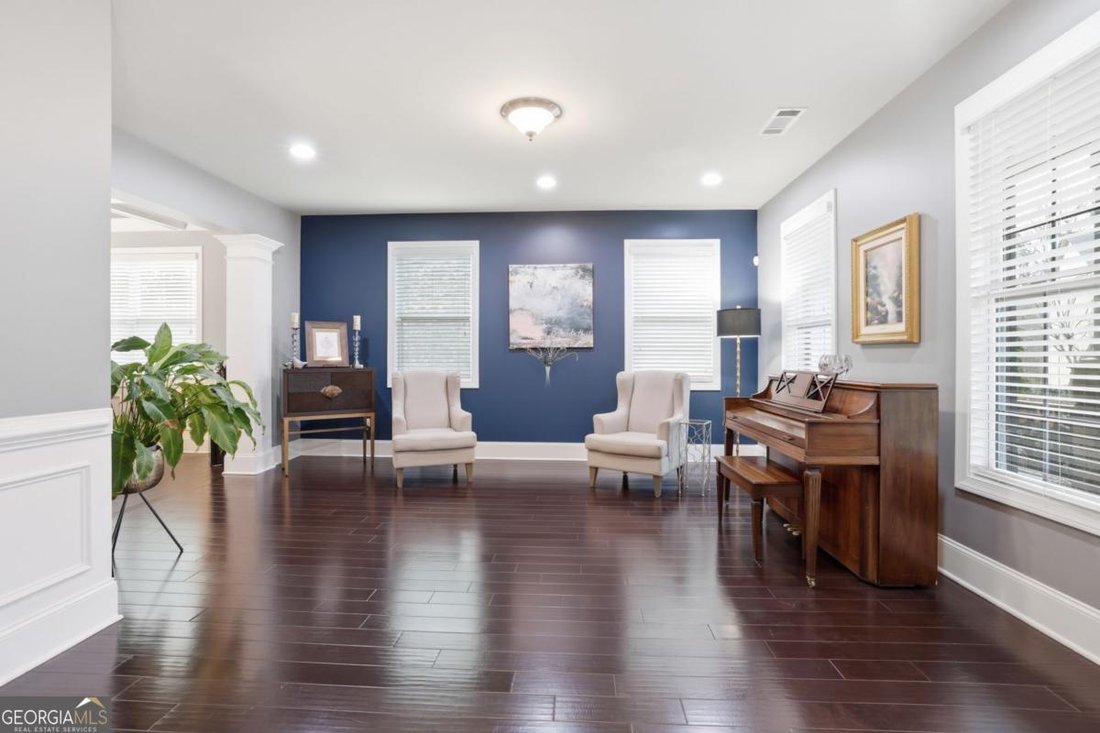
Welcome to effortless living in one of Alpharetta’s most sought-after communities! This beautifully renovated 8-bedroom, 5-bathroom, four-story home nestled in a cul-de-sac in Cogburn Walk (Cambridge School District) offers luxury upgrades, low-maintenance living, and incredible space for modern families. This impeccably maintained home blends smart design with high-end finishes and recent updates throughout. From the moment you step onto the charming stone front porch, you’ll feel the quality and care that went into every detail. Recent Upgrades & Features Include: Brand new kitchen cabinets and oversized custom island with new pendant lighting. Fresh interior paint throughout, brand new carpet, and new hardwood floors. All new interior and exterior doors. Full home water filtration system plumbed to every fixture. New Zoysia grass, new irrigation system, and professional landscaping. New stone patio, stone edging, full backyard fencing, and re-stained deck with under-decking system, gutters, lighting, and fans. Window tinting for privacy and energy efficiency. Step inside to an inviting foyer that opens into an expansive formal living room with 9-foot ceilings, oversized windows, and freshly painted walls, ceilings, and trim. The formal dining room features elegant coffered ceilings and easily seats eight. The heart of the home is the stunning kitchen, complete with new white cabinetry, a large pantry, newer stainless steel appliances, gas cooktop, recessed lighting, and a massive stone island perfect for cooking, entertaining, and everyday family gatherings. Just off the kitchen, a bright second family room offers a marble gas fireplace flanked by built-in bookshelves and tons of natural light. Step outside to the large upper deck with an outdoor stone fireplace - ideal for relaxing evenings. Main Level Convenience: A private guest suite with full tiled bathroom provides flexibility for visitors, multigenerational living, or a home office. Upstairs Retreats: The expanded primary suite features new carpet, tray ceilings, a spacious sitting area, huge dressing room with extra closet space, and a luxurious spa-like bathroom with double vanity, separate soaking tub, and tiled shower. Oversized guest bedrooms on the third floor offer generous closet space and share a large Jack & Jill bathroom with separate vanities. The fourth floor includes an additional living area, two large bedrooms, and another full bathroom perfect for teens, guests, or a private getaway. The finished daylight basement adds even more living space with 9-foot ceilings, a dedicated home theater, an extra guest room, and a full bathroom. Plus, there’s an additional 658 sq ft of unfinished space ready for a gym, office, or storage. Outdoor Living at Its Best: Enjoy complete privacy in the backyard with two stone patios, a fire pit, landscape lighting, new Zoysia grass, and thoughtful under-deck features with fans and lighting. It’s an entertainer’s dream and a perfect space for kids and pets. Located just minutes from downtown Alpharetta, The Avalon, Ameris Bank Amphitheater, North Point Mall, top-rated schools, parks, dining, and shopping, this home truly offers the best of Alpharetta living. If you’re looking for a spacious, move-in ready luxury home in a desirable Alpharetta community with recent renovations and low-maintenance features, this is it. Schedule your private tour today and imagine making this beautiful home yours!
-
Type de propriété
Maison
-
Année de construction
2015
-
Prix/pied²
$207
Caractéristiques
- Jardin
- Cheminée
- Dressing
- Terrasse
- Cuisine extérieure
- Foyer
- Centre de remise en forme / Fitness
- Rénové
- Plan d’étage 2D
Caractéristiques
Lot
- Vie privée
- Rénové
Intérieur
- Bureau
- Cheminée
- Îlot de cuisine
- Cuisinière à gaz
- Bar
- Sous-sol
- Comptoirs en pierre
- Dressing
- Centre de remise en forme / Fitness
Outdoor
- Terrasse
- Foyer
- Cuisine extérieure
- Espace de vie extérieur
- Jardin
Explorez le secteur
2740 Augeron Court, Alpharetta, GA 30004, Milton, Géorgie, États-Unis
Voir sur Google Maps
Prix par sqft
Faible
Élevé
Inscrit il y a 4 ans
Vous vous êtes renseigné sur ce bien
L'agent vous contactera bientôt par
Publié par
5
Annonces
2025
Inscrit
Réserver une visite avec Sean Peterson
Choisissez une date et si vous souhaitez une visite virtuelle ou en personne avec l’agent.
Date préférée
Type de visite

Dernière mise à jour
Août 10
Première mise en ligne
May 29
Licence de l’agent
#355949
Référence de l’annonce
2120752630348122
Statut de l’annonce
Propriétés similaires à proximité
Nouvelles annonces à Milton




Explorez plus de biens à vendre
Milton, GA, États-Unis types de propriétés
Milton, GA, États-Unis Recherches populaires
- Lotissement sécurisé propriétés à Milton, GA, États-Unis
- Constructions neuves propriétés à Milton, GA, États-Unis
- Rénové propriétés à Milton, GA, États-Unis
- Propriétés avec Ascenseur à Milton, GA, États-Unis
- Propriétés avec Cave à vins à Milton, GA, États-Unis
- Équestre propriétés à Milton, GA, États-Unis
- Moderne propriétés à Milton, GA, États-Unis
- Vue sur la montagne propriétés à Milton, GA, États-Unis
- Au bord de l’eau propriétés à Milton, GA, États-Unis
- Vue sur le lac propriétés à Milton, GA, États-Unis
- Vue sur la rivière propriétés à Milton, GA, États-Unis
- Vue sur la ville propriétés à Milton, GA, États-Unis
- Haute altitude propriétés à Milton, GA, États-Unis
- Propriétés avec Vignoble / Cave à Milton, GA, États-Unis
Guides et histoires connexes
La confiance des plus grands courtiers du monde
Les agents des propriétés les plus exceptionnelles du monde publient sur JamesEdition.
- Des annonces de Sotheby's, Christie's, BARNES et Engel & Völkers
- Chaque annonce est vérifiée avant sa mise en ligne
- Contactez directement des agents vérifiés
En continuant, vous acceptez nos Conditions et notre Politique de confidentialité.
brokerages we
partnered with
partnered with