$1,849,000
Alpharetta Unifamiliale Individuelle
- 7 Chambres
- 6 SdB
- 6,550 Sqft
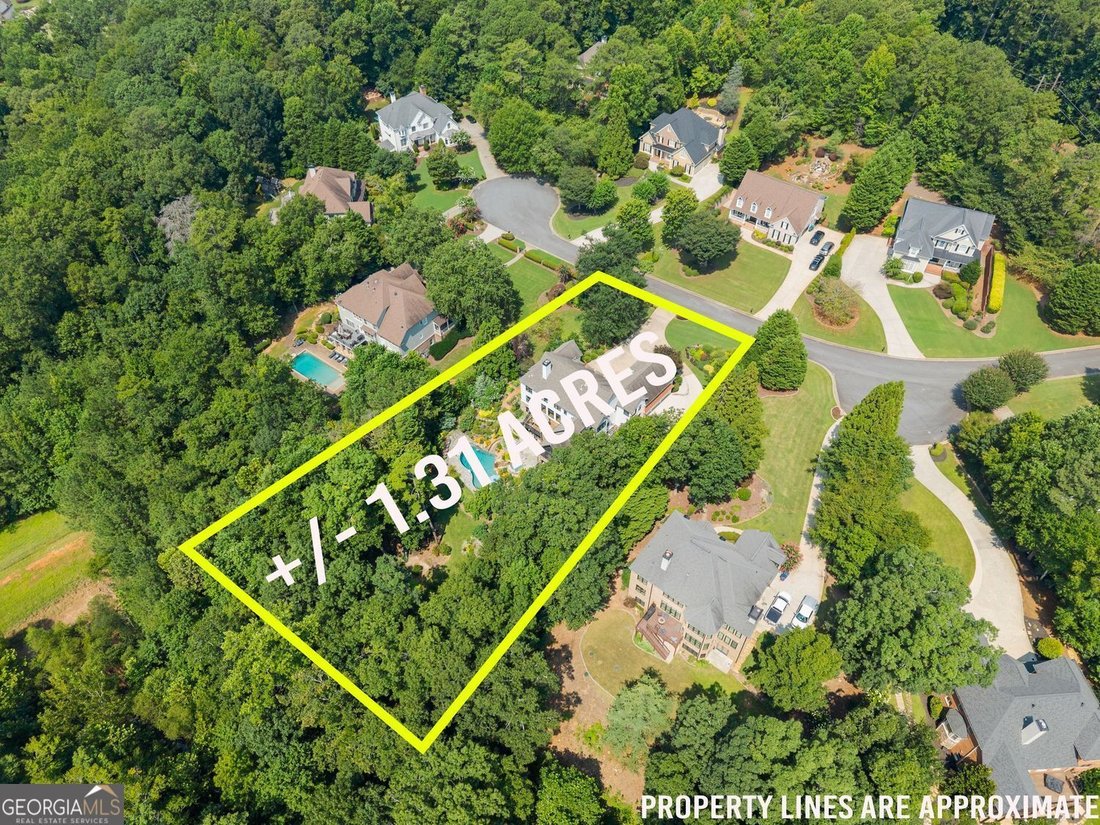
- 1.31 Ac lot
- Mis à jour: Août 7
-
1
Vues des 30 derniers jours
- MLS#10816749
À propos de la propriété
La description a été traduite automatiquement.
La description est affichée dans la langue d'origine.
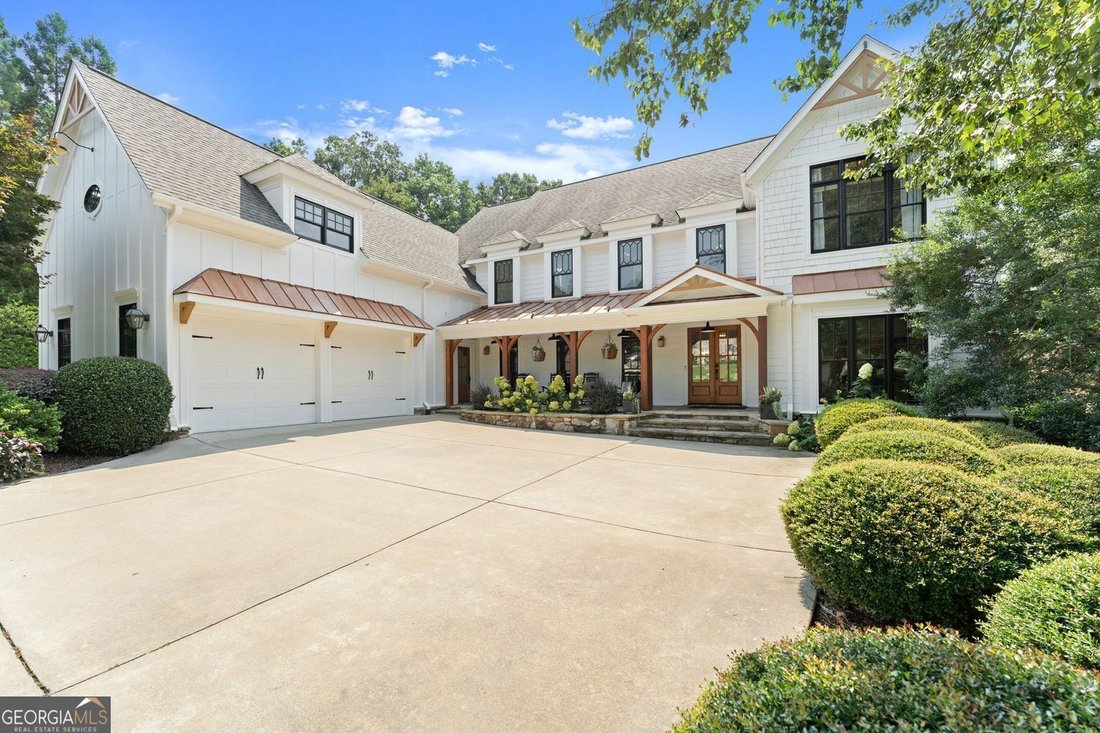
PRICE IMPROVEMENT! Rare find in the Cambridge district of Milton is ready for its next buyer! Located off of Freemanville Rd in the quaint neighborhood of Highland Manor, just a few miles from downtown Milton, this custom-built home has gone through a phenomenal transformation over the years including a true SHOWSTOPPER of a backyard! Summer afternoons by the pool, football Saturdays on the screen
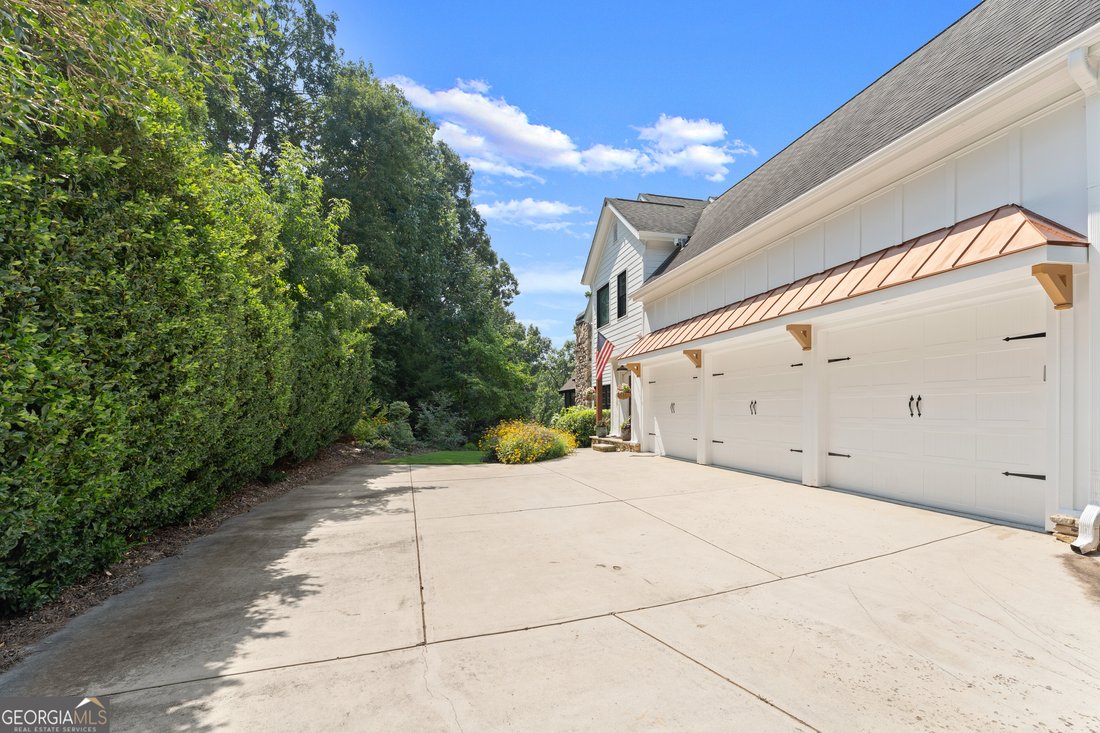
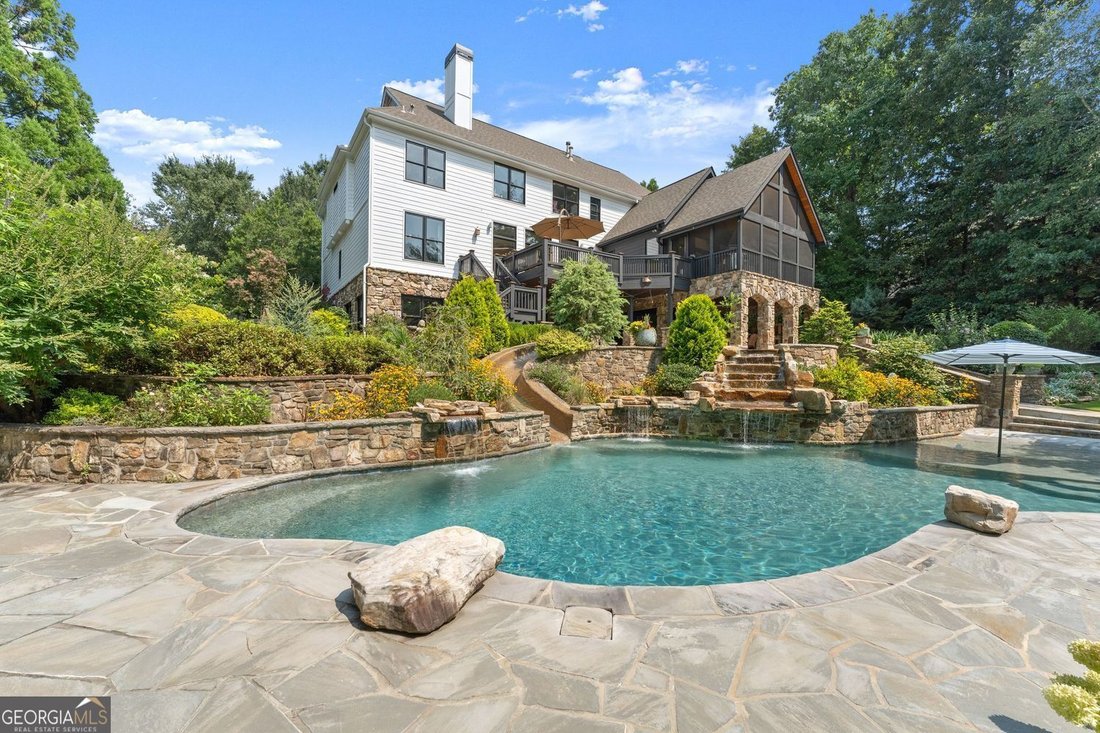
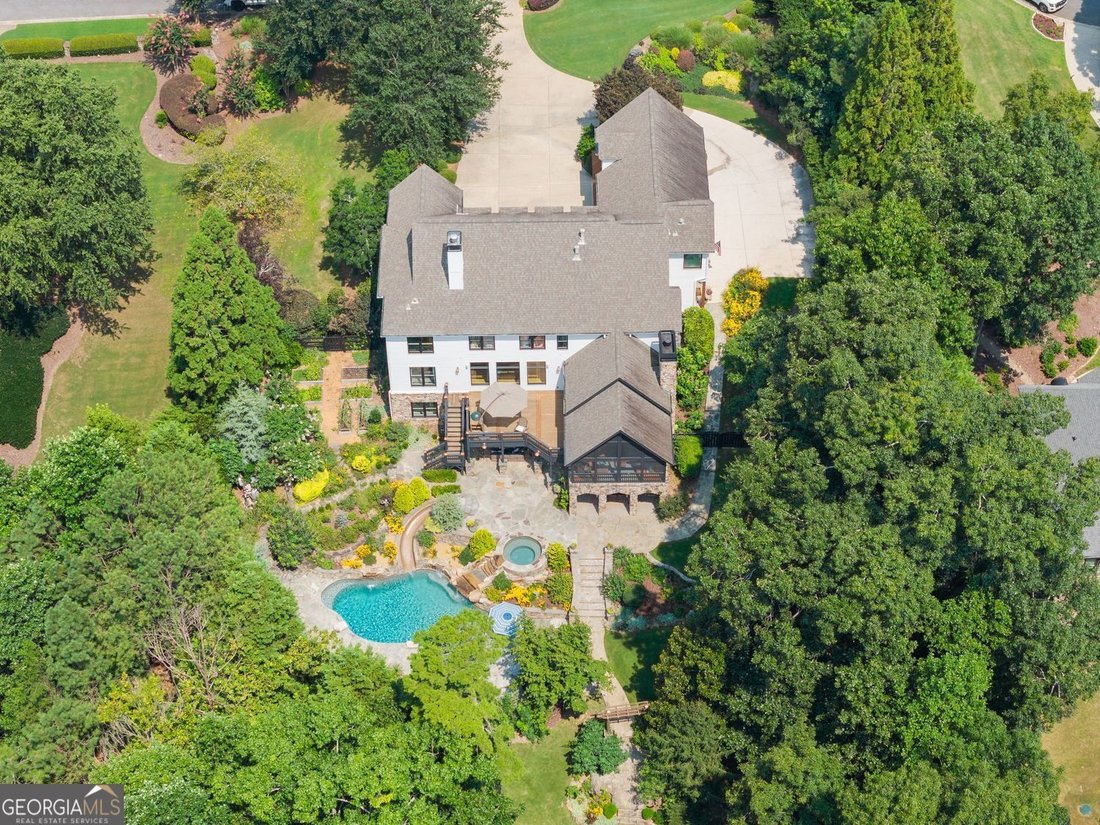
PRICE IMPROVEMENT! Rare find in the Cambridge district of Milton is ready for its next buyer! Located off of Freemanville Rd in the quaint neighborhood of Highland Manor, just a few miles from downtown Milton, this custom-built home has gone through a phenomenal transformation over the years including a true SHOWSTOPPER of a backyard! Summer afternoons by the pool, football Saturdays on the screened in porch, holiday dinners that spill from the chef’s kitchen to the beautiful dining room and keeping room, and plenty of space for everyone to have their own space and hosts guests. Every space here was designed with PURPOSE. THE MAIN LEVEL HAS A GENEROUS SIZED BEDROOM WITH AN ENSUITE BATHROOM AND CLOSET along with an office with doors coming off of the entry way. The heart of the home is an incredible chef’s kitchen featuring a massive island, premium appliances including a industrial sized refrigerator, custom cabinetry, and an open layout into the keeping room with beautiful beamed ceilings to keep everyone connected! Just beyond the keeping room is a STUNNING VAULTED TONGUE AND GROOVE CEILING screened in porch that leads you to the wide-open deck down to the backyard. Behind the kitchen is a very functional mudroom to store coats, backpacks, shoes, etc. and a half bathroom and main laundry room (there are 2 laundry rooms!) Completing the main level is the wide-open entry way, beautiful dining room with wood accents, formal living space with plenty of natural light and seating, a guest bedroom with its OWN BATHROOM, and office space! Upstairs includes the gorgeous master bedroom with a sitting area, fireplace, bathroom with separate sinks, separate soaking tub, walk in shower, and a closet with the second laundry space! This closet is big enough to expand to whatever your needs are! Down the hall are 3-4 more bedrooms, a great flex space, and a bonus room that could be used as a 7th bedroom! Each secondary bedroom has a direct access to a bathroom and are large enough for king beds. Now to the entertaining part of the home is the gorgeous basement where you can entertain! A custom-made bar was designed, and a bedroom and bathroom were added recently for more space for guests. This basement has plenty of space for a game room and flows nicely to the backyard where there are 2 spaces that are covered with under decking to enjoy the showstopper of a back yard! There is even 624 sq feet of unfinished space for storage or to finish if you need! Now the backyard.... It’s not just a pool that is there.... it’s a RESORT! The saltwater pool has a great SLIDE, hot tub, and zero-foot entry spot surrounded by beautiful flagstone and landscaping. The backyard landscaping was thoughtfully designed so that there is ALWAYS something in bloom or something with color ALL YEAR LONG. Continuing past the pool is a kid’s treehouse with built in bunk beds and an in-ground trampoline and walking trails. Up near the side of the home the owners designed a raised bed garden area with space in between the beds to move about and grow fresh produce. There are essentially 2 driveways - the main drive and one that goes behind the garage so that you can pull straight through- 3 garage bays with epoxy flooring to keep it nice! There is so much to see with this that it will be easier to just come in person! Truly a rare opportunity!
-
Type de propriété
Maison
-
Année de construction
2004
-
Prix/pied²
$282
Caractéristiques
Explorez le secteur
16066 Inverness Trail, Alpharetta, GA 30004, Milton, Géorgie, États-Unis
Voir sur Google Maps
Prix par sqft
Faible
Élevé
Inscrit il y a 4 ans
Vous vous êtes renseigné sur ce bien
L'agent vous contactera bientôt par
Publié par
1
Annonces
2022
Inscrit
Réserver une visite avec Laura Collier
Choisissez une date et si vous souhaitez une visite virtuelle ou en personne avec l’agent.
Date préférée
Type de visite

Atlanta-Hall County
631 Dawsonville Hwy, 30501, Gainesville, United States
Voir le profil de l’agence
Dernière mise à jour
Août 7
Première mise en ligne
Aug 1
Licence de l’agent
#389294
Référence de l’annonce
2143114243378290
Statut de l’annonce
Propriétés similaires à proximité
Nouvelles annonces à Milton


Explorez plus de biens à vendre
Milton, GA, États-Unis types de propriétés
Milton, GA, États-Unis Recherches populaires
- Lotissement sécurisé propriétés à Milton, GA, États-Unis
- Constructions neuves propriétés à Milton, GA, États-Unis
- Propriétés avec Ascenseur à Milton, GA, États-Unis
- Propriétés avec Cave à vins à Milton, GA, États-Unis
- Rénové propriétés à Milton, GA, États-Unis
- Équestre propriétés à Milton, GA, États-Unis
- Moderne propriétés à Milton, GA, États-Unis
- Vue sur la montagne propriétés à Milton, GA, États-Unis
- Au bord de l’eau propriétés à Milton, GA, États-Unis
- Vue sur le lac propriétés à Milton, GA, États-Unis
- Vue sur la ville propriétés à Milton, GA, États-Unis
- Vue sur la rivière propriétés à Milton, GA, États-Unis
- Haute altitude propriétés à Milton, GA, États-Unis
- Propriétés avec Vignoble / Cave à Milton, GA, États-Unis
Guides et histoires connexes
La confiance des plus grands courtiers du monde
Les agents des propriétés les plus exceptionnelles du monde publient sur JamesEdition.
- Des annonces de Sotheby's, Christie's, BARNES et Engel & Völkers
- Chaque annonce est vérifiée avant sa mise en ligne
- Contactez directement des agents vérifiés
En continuant, vous acceptez nos Conditions et notre Politique de confidentialité.
brokerages we
partnered with
partnered with