$4,495,000
Alpharetta Unifamiliale Individuelle
- 7 Chambres
- 7 SdB
- 6,830 Sqft
- 28,842 Sqft lot
- Mis à jour: Août 5
-
1
Vues des 30 derniers jours
- 3
- MLS#7760523
À propos de la propriété
La description a été traduite automatiquement.
La description est affichée dans la langue d'origine.
Newly built by award-winning Vertical Luxury, this stunning 6,830 sq ft residence offers elevated living in
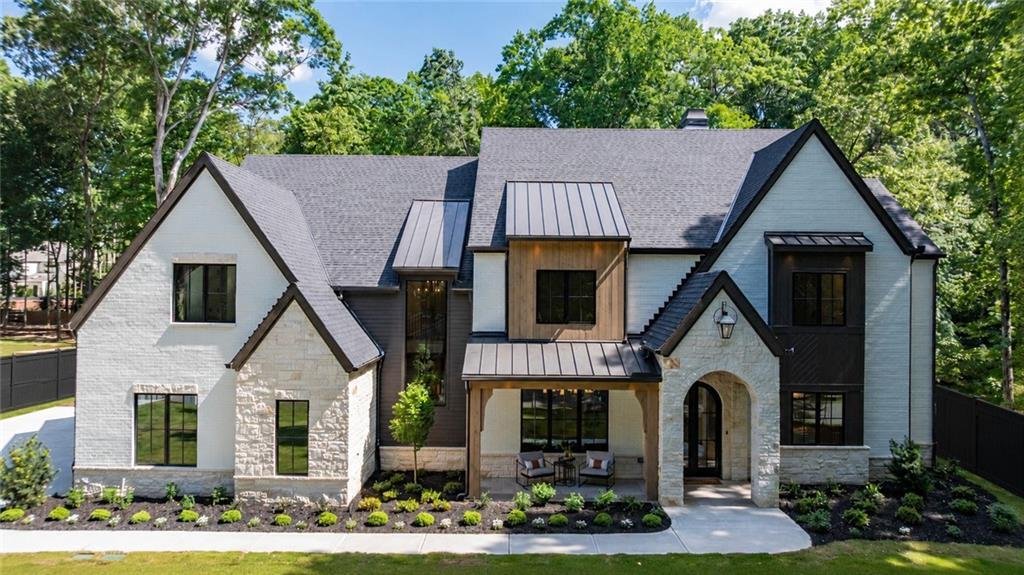
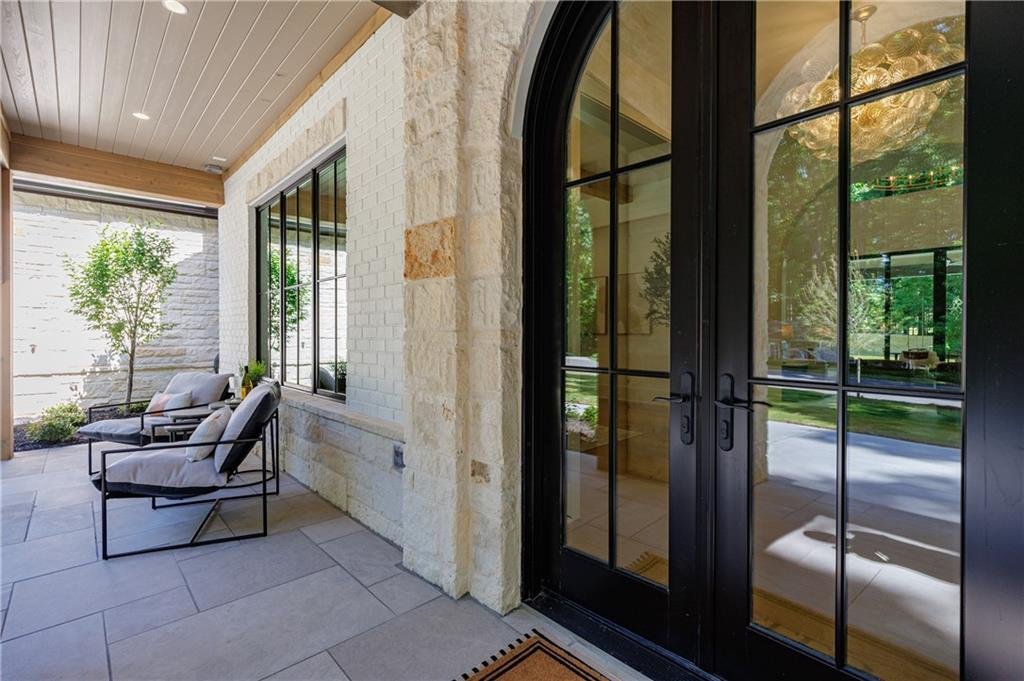
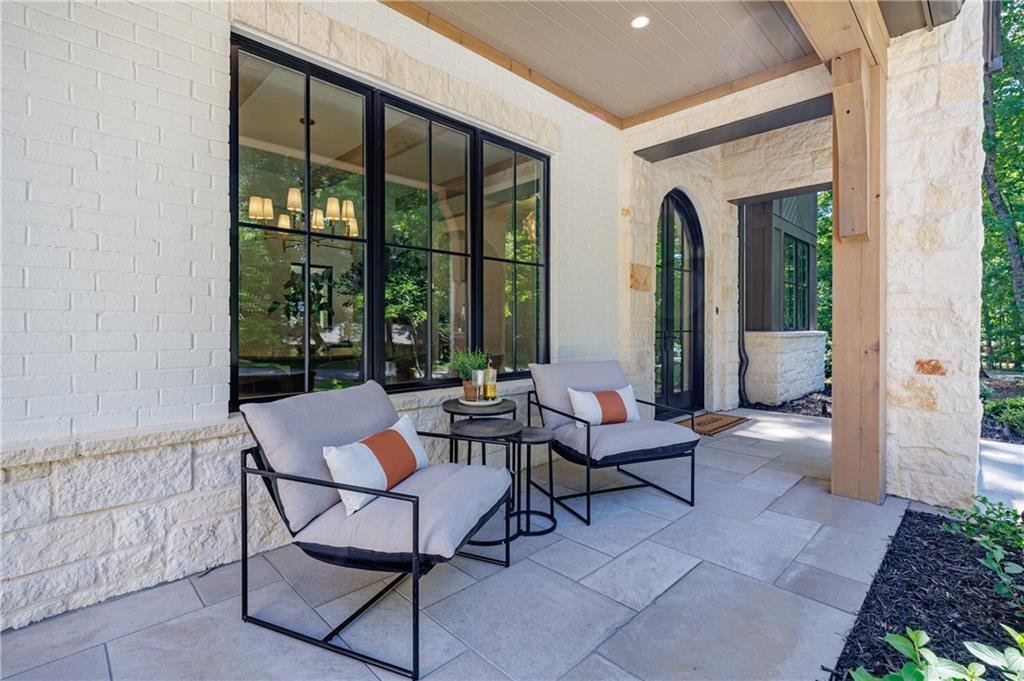
Alpharetta’s Garden District. The front exterior showcases timeless white brick, limestone, cedar
accents, and a covered entry that leads into the impressive, vaulted family room with soaring 25-foot
ceilings. A plaster-finished fireplace with a custom cast stone surround creates
Alpharetta’s Garden District. The front exterior showcases timeless white brick, limestone, cedar
accents, and a covered entry that leads into the impressive, vaulted family room with soaring 25-foot
ceilings. A plaster-finished fireplace with a custom cast stone surround creates
Newly built by award-winning Vertical Luxury, this stunning 6,830 sq ft residence offers elevated living in
Alpharetta’s Garden District. The front exterior showcases timeless white brick, limestone, cedar
accents, and a covered entry that leads into the impressive, vaulted family room with soaring 25-foot
ceilings. A plaster-finished fireplace with a custom cast stone surround creates a beautiful focal point.
Pella-clad windows and an expansive 10-foot-tall sliding door fill the space with natural light while
framing views of the backyard. White oak premium engineered flooring extends throughout,
complemented by hand-forged iron stair railings that add a refined architectural touch.
At the heart of the home, the showstopping chef’s kitchen features Taj Mahal countertops, a full height
backsplash, and a dramatic waterfall island. Rift-cut white oak cabinetry and a premium paneled
appliance package complete the space. The adjoining scullery offers floor-to-ceiling cabinetry with
abundant storage, adding both function and seamless flow to the home’s elevated design.
The main-level vaulted primary suite is a true sanctuary, highlighted by elegant white oak beams and a
spa-inspired bath designed for ultimate relaxation. Indulgent features include heated floors, towel
warmer, thermostatic shower valves, and soft ambient LED lighting at the vanity toe kick and shower
arch. Designed for convenience and elevated living, the home features two laundry rooms, and every
bedroom is complemented with a custom closet system.
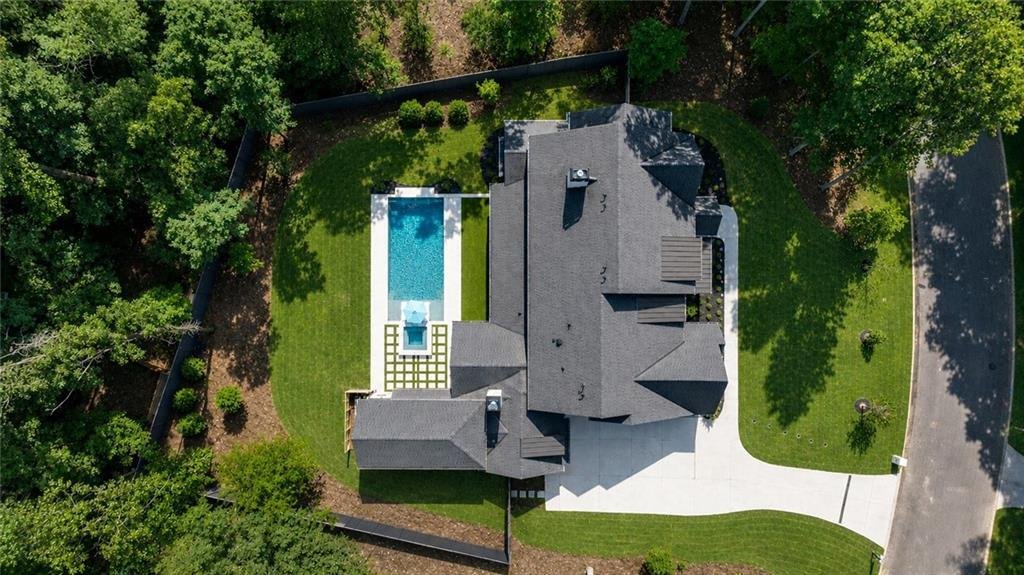
Set on just under three-quarters of an acre, the backyard is a private outdoor oasis designed for luxury
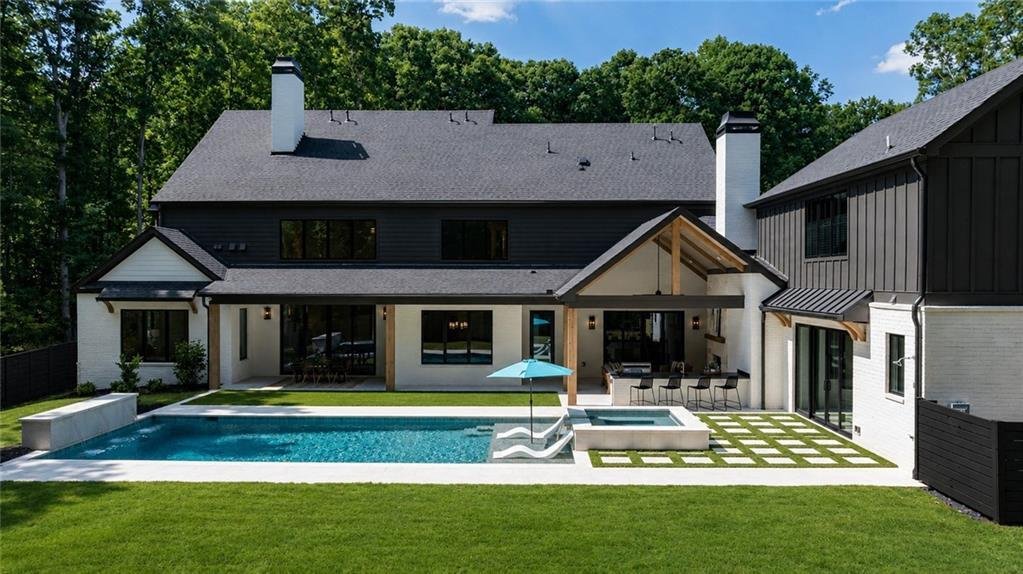
living and entertaining. A vaulted outdoor living area with fireplace opens to a fully equipped outdoor
kitchen featuring a beverage center, sink, and gas grill. The heated saltwater pool and spa are the
centerpiece of the backyard, complete with a waterfall feature and sun ledge for relaxing. Paved decking
with turf surrounds the pool, while the two-story pool house adds both style and endless opportunities for
entertaining. Upgraded landscaping with lighting and a privacy fence complete the private, resort-style
setting. Additional highlights include a 4-car garage with epoxy-coated floors, a high-efficiency HVAC
system with zoning and Aprilaire filtration, three electric water heaters with a recirculating system, foam
insulation, and generator pre-wiring. Located in one of Alpharetta’s most sought-after areas, this home
offers exceptional luxury and convenience.
Alpharetta’s Garden District. The front exterior showcases timeless white brick, limestone, cedar
accents, and a covered entry that leads into the impressive, vaulted family room with soaring 25-foot
ceilings. A plaster-finished fireplace with a custom cast stone surround creates a beautiful focal point.
Pella-clad windows and an expansive 10-foot-tall sliding door fill the space with natural light while
framing views of the backyard. White oak premium engineered flooring extends throughout,
complemented by hand-forged iron stair railings that add a refined architectural touch.
At the heart of the home, the showstopping chef’s kitchen features Taj Mahal countertops, a full height
backsplash, and a dramatic waterfall island. Rift-cut white oak cabinetry and a premium paneled
appliance package complete the space. The adjoining scullery offers floor-to-ceiling cabinetry with
abundant storage, adding both function and seamless flow to the home’s elevated design.
The main-level vaulted primary suite is a true sanctuary, highlighted by elegant white oak beams and a
spa-inspired bath designed for ultimate relaxation. Indulgent features include heated floors, towel
warmer, thermostatic shower valves, and soft ambient LED lighting at the vanity toe kick and shower
arch. Designed for convenience and elevated living, the home features two laundry rooms, and every
bedroom is complemented with a custom closet system.
Set on just under three-quarters of an acre, the backyard is a private outdoor oasis designed for luxury
living and entertaining. A vaulted outdoor living area with fireplace opens to a fully equipped outdoor
kitchen featuring a beverage center, sink, and gas grill. The heated saltwater pool and spa are the
centerpiece of the backyard, complete with a waterfall feature and sun ledge for relaxing. Paved decking
with turf surrounds the pool, while the two-story pool house adds both style and endless opportunities for
entertaining. Upgraded landscaping with lighting and a privacy fence complete the private, resort-style
setting. Additional highlights include a 4-car garage with epoxy-coated floors, a high-efficiency HVAC
system with zoning and Aprilaire filtration, three electric water heaters with a recirculating system, foam
insulation, and generator pre-wiring. Located in one of Alpharetta’s most sought-after areas, this home
offers exceptional luxury and convenience.
-
Type de propriété
Maison
-
Année de construction
2026
-
Prix/pied²
$658
Caractéristiques
- Garage
- Dressing
- Jardin
- Cheminée
- Cuisine extérieure
- Jacuzzi
- Terrasse
- Piscine
- Espace de vie extérieur
Caractéristiques
Lot
- Vie privée
Intérieur
- Haut plafond
- Bureau
- Cheminée
- Îlot de cuisine
- Cuisinière à gaz
- Jacuzzi
- Bar
- Buanderie
- Comptoirs en pierre
- Dressing
Outdoor
- Terrasse
- Balcon
- Piscine
- Garage
- Cuisine extérieure
- Espace de vie extérieur
- Jardin
Explorez le secteur
170 Andover Drive, Alpharetta, GA 30009, Géorgie, États-Unis
Voir sur Google Maps
Prix par sqft
Faible
Élevé
Inscrit il y a 4 ans
Vous vous êtes renseigné sur ce bien
L'agent vous contactera bientôt par
Publié par
2
Annonces
2026
Inscrit
Réserver une visite avec Carmen Stuit
Choisissez une date et si vous souhaitez une visite virtuelle ou en personne avec l’agent.
Date préférée
Type de visite

Atlanta-Roswell
695 Mansell Road, Ste. 120, 30076, Roswell, United States
Voir le profil de l’agence
Dernière mise à jour
Août 5
Première mise en ligne
May 20
Licence de l’agent
#385670
Référence de l’annonce
2109777126584104
Statut de l’annonce
Propriétés similaires à proximité
Nouvelles annonces à Alpharetta


Explorez plus de biens à vendre
Alpharetta, GA, États-Unis types de propriétés
Alpharetta, GA, États-Unis Recherches populaires
- Propriétés avec Garage à Alpharetta, GA, États-Unis
- Propriétés avec Piscine à Alpharetta, GA, États-Unis
- Propriétés avec Centre de remise en forme / Fitness à Alpharetta, GA, États-Unis
- Rénové propriétés à Alpharetta, GA, États-Unis
- Lotissement sécurisé propriétés à Alpharetta, GA, États-Unis
- Vue sur la mer propriétés à Alpharetta, GA, États-Unis
- Moderne propriétés à Alpharetta, GA, États-Unis
- Propriétés avec Ascenseur à Alpharetta, GA, États-Unis
- Constructions neuves propriétés à Alpharetta, GA, États-Unis
- Vue sur le lac propriétés à Alpharetta, GA, États-Unis
- Propriétés avec Bibliothèque à Alpharetta, GA, États-Unis
- Au bord de l’eau propriétés à Alpharetta, GA, États-Unis
- Immobilier d’investissement propriétés à Alpharetta, GA, États-Unis
- Équestre propriétés à Alpharetta, GA, États-Unis
- Vue sur un golfe propriétés à Alpharetta, GA, États-Unis
- Vue sur la montagne propriétés à Alpharetta, GA, États-Unis
- Vue sur la ville propriétés à Alpharetta, GA, États-Unis
- Propriétés avec Hammam à Alpharetta, GA, États-Unis
- Côtières propriétés à Alpharetta, GA, États-Unis
- Propriétés avec Vignoble / Cave à Alpharetta, GA, États-Unis
Guides et histoires connexes
La confiance des plus grands courtiers du monde
Les agents des propriétés les plus exceptionnelles du monde publient sur JamesEdition.
- Des annonces de Sotheby's, Christie's, BARNES et Engel & Völkers
- Chaque annonce est vérifiée avant sa mise en ligne
- Contactez directement des agents vérifiés
En continuant, vous acceptez nos Conditions et notre Politique de confidentialité.
brokerages we
partnered with
partnered with