Domaine Fermé à Milton Avec Des Finitions Luxueuses Et Un Attrait époustouflant
- 7 Chambres
- 10 SdB
- 13,878 Sqft
- 7.0 Ac lot
-
26
Vues des 30 derniers jours
- 21
- MLS#7728328
À propos de la propriété
Experience unmatched elegance and modern innovation in this spectacular seven-bedroom, seven-and-three-half-bathroom estate, privately nestled on seven acres in Milton. Behind a gated entry and circular motor court, this four-sided brick home stuns with show-stopping curb appeal, a newly installed DaVinci slate-style composite roof and new ProVia energy-efficient windows and doors throughout. T
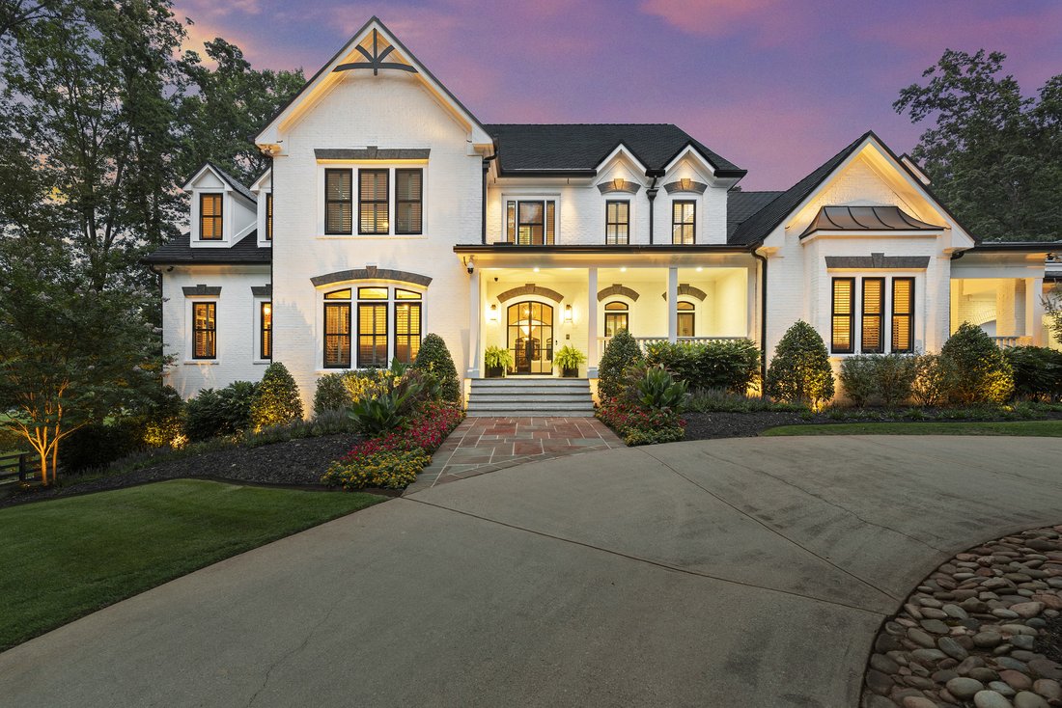
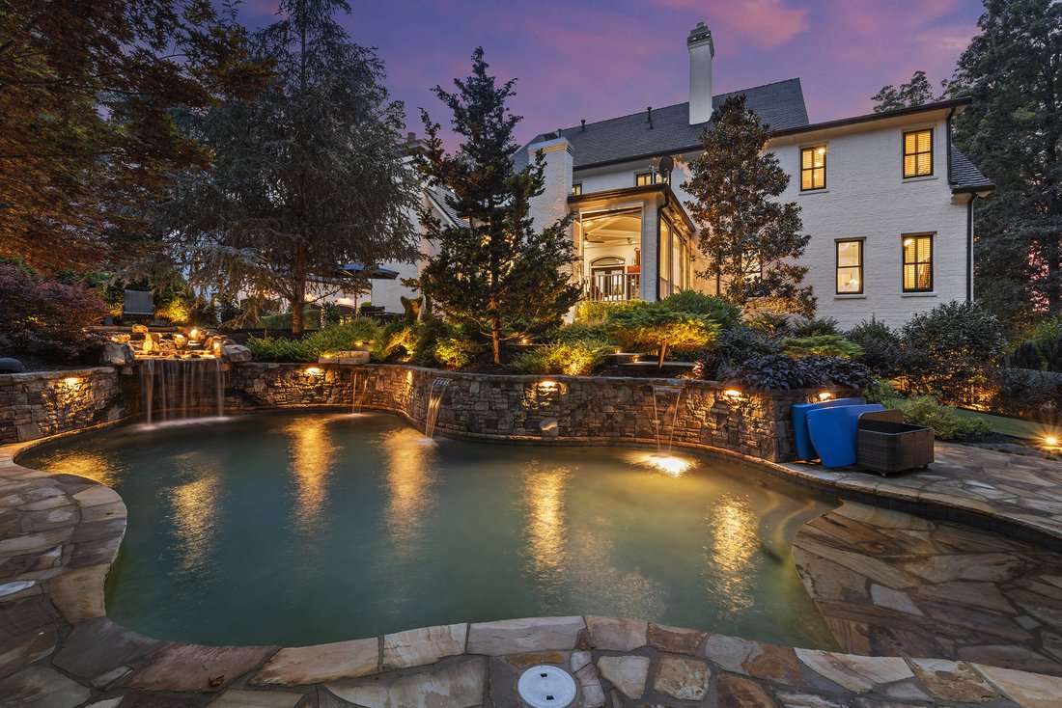
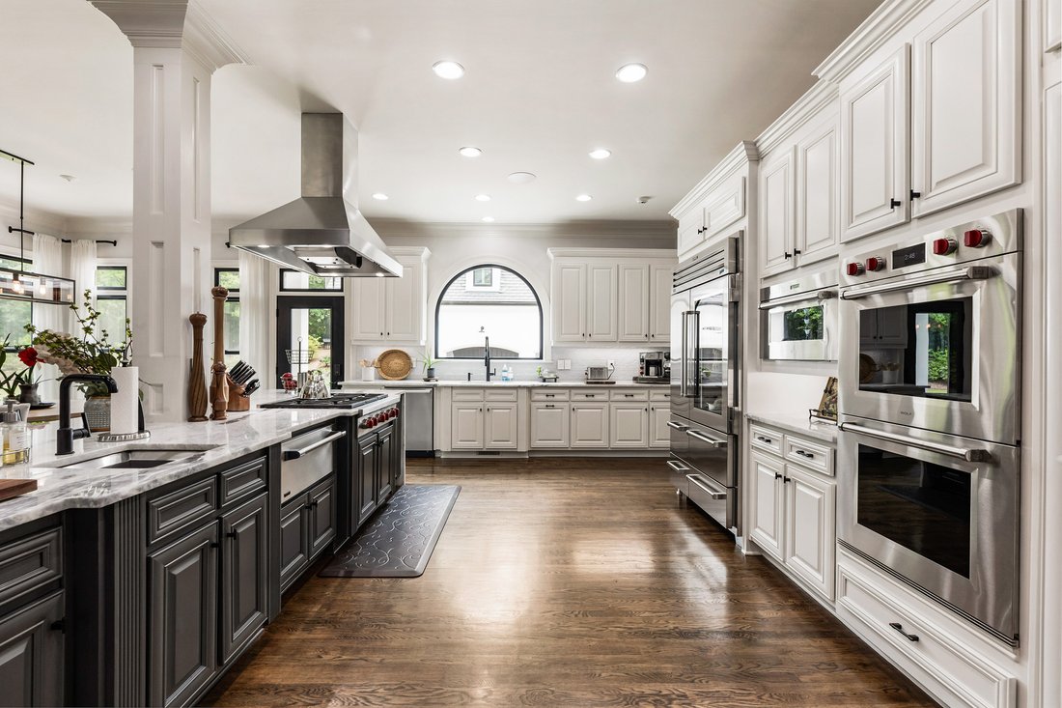
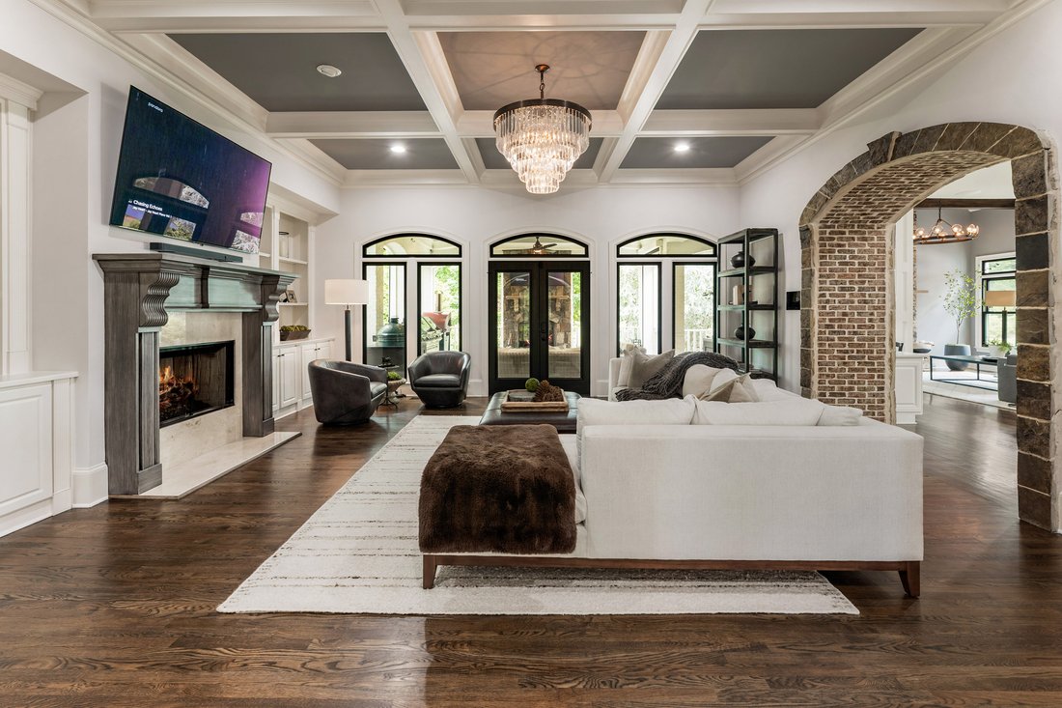
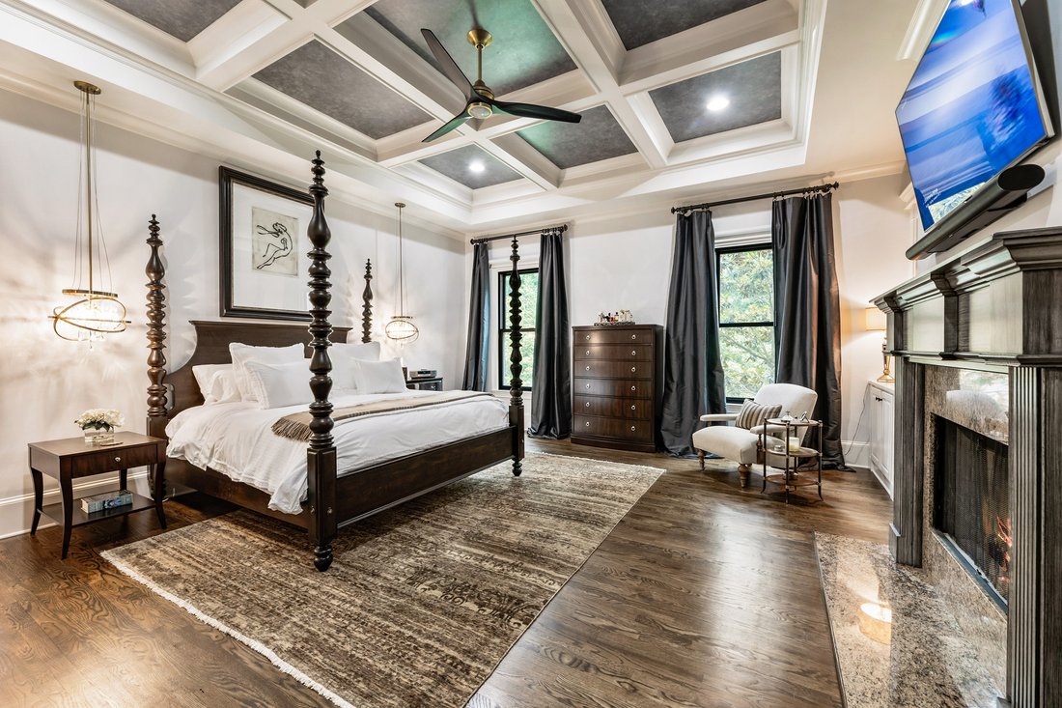
Experience unmatched elegance and modern innovation in this spectacular seven-bedroom, seven-and-three-half-bathroom estate, privately nestled on seven acres in Milton. Behind a gated entry and circular motor court, this four-sided brick home stuns with show-stopping curb appeal, a newly installed DaVinci slate-style composite roof and new ProVia energy-efficient windows and doors throughout. Thoughtfully updated from top to bottom, this estate effortlessly combines luxury with everyday functionality. Inside, rich hardwood floors and intricate trim work set the tone for the refined interiors. The chef’s kitchen is a true showpiece, featuring a massive waterfall island, top-of-the-line Wolf appliances, a hidden walk-in pantry, a full commercial prep kitchen and a beverage bar. A fireside keeping room with a cathedral ceiling and a sunlit breakfast room provide warm gathering spaces. French doors open to a covered veranda with electronic shades, an outdoor stone fireplace and views of the heated pool and spa, which are now enhanced with blue tile and a Hayward Pro Series sand filter. The main-level primary suite features a fireplace, a morning bar, dual walk-in closets with custom systems and a luxurious en suite bathroom with dual vanities and water closets. Upstairs offers four spacious en suite bedrooms and a craft room, all with soaring ceilings and fresh paint. The terrace level is an entertainer’s paradise and includes a media room, a barrel-vaulted wine cellar with a custom cooling system, a billiard room with a hidden entry to a sports/game room featuring eight TVs, a golf simulator with a projector, a KaraFun karaoke system and a full gym. Additional upgrades include a Control4 smart home system with integrated Lorex security (including 12 additional cameras), a Honeywell alarm system, a whole-home Kohler 50-kilowatt backup generator and a two-PSI Honeywell gas meter. A private guest suite with a separate entrance completes the terrace level. A carriage house above the garage expands guest options and includes a full-size kitchen, ample living space, a bedroom and a bathroom. Unique features include a complete custom armory with bulletproof walls, a Browning ProSteel vault door, a Browning ProSteel safe and black walnut cabinetry; a privacy smart glass door in the wellness room; a new custom laundry room with built-ins and storage; custom wine room cooling system; fresh paint throughout upstairs, main and basement levels; and custom closet systems throughout. Outside, enjoy a professionally designed landscape with extensive plantings, trails, steel edging, flagstone path and mulch. A large, fenced vegetable garden with raised beds and a tool shed await garden enthusiasts. For recreation, discover a nine-hole disc golf course on the property. The entire seven-acre perimeter is secured with an invisible fence, offering peace of mind and privacy. Located in top-ranked Birmingham Falls Elementary School, Northwestern Middle School, and Milton High School district and minutes from Scottsdale Farms, equestrian facilities, restaurants and more, this home offers the perfect blend of seclusion and convenience, with a beautifully updated interior, spacious living areas and room to roam both inside and out..
-
Type de propriété
Maison
-
Année de construction
2005
-
Prix/pied²
$342
Caractéristiques
- Garage
- Jardin
- Cheminée
- Dressing
- Équestre
- Cave à vins
- Salle de jeux
- Vue sur la mer
- Foyer
Lot
- Vue sur la mer
- Vie privée
- Équestre
Intérieur
- Haut plafond
- Bureau
- Cheminée
- Climatisation
- Îlot de cuisine
- Cuisinière à gaz
- Jacuzzi
- Laveuse sécheuse
- Bar
- Buanderie
- Salle de jeux
- Cave à vins
- Sous-sol
- Comptoirs en pierre
- Dressing
- Centre de remise en forme / Fitness
Outdoor
Explorez le secteur
L'agent vous contactera bientôt par
Publié par
Réserver une visite avec Doug Harden
Choisissez une date et si vous souhaitez une visite virtuelle ou en personne avec l’agent.

Propriétés similaires à proximité
Nouvelles annonces à Milton




Explorez plus de biens à vendre
Milton, GA, États-Unis types de propriétés
Milton, GA, États-Unis Recherches populaires
- Lotissement sécurisé propriétés à Milton, GA, États-Unis
- Constructions neuves propriétés à Milton, GA, États-Unis
- Propriétés avec Ascenseur à Milton, GA, États-Unis
- Rénové propriétés à Milton, GA, États-Unis
- Propriétés avec Cave à vins à Milton, GA, États-Unis
- Équestre propriétés à Milton, GA, États-Unis
- Moderne propriétés à Milton, GA, États-Unis
- Vue sur la montagne propriétés à Milton, GA, États-Unis
- Au bord de l’eau propriétés à Milton, GA, États-Unis
- Vue sur le lac propriétés à Milton, GA, États-Unis
- Haute altitude propriétés à Milton, GA, États-Unis
- Vue sur la rivière propriétés à Milton, GA, États-Unis
- Vue sur la ville propriétés à Milton, GA, États-Unis
- Propriétés avec Vignoble / Cave à Milton, GA, États-Unis
Guides et histoires connexes
La confiance des plus grands courtiers du monde
Les agents des propriétés les plus exceptionnelles du monde publient sur JamesEdition.
- Des annonces de Sotheby's, Christie's, BARNES et Engel & Völkers
- Chaque annonce est vérifiée avant sa mise en ligne
- Contactez directement des agents vérifiés
En continuant, vous acceptez nos Conditions et notre Politique de confidentialité.
partnered with