$667,992
Spacieuse Maison Côtière De 4 Chambres À Vendre À Almyrida
- 4 Chambres
- 3 SdB
- 1,960 Sqft
- 9,064 Sqft lot
- Mis à jour: Octobre 30
- 1
À propos de la propriété
La description a été traduite automatiquement.
La description est affichée dans la langue d'origine.
Situated within the approved town plan of Almyrida (Building Block 36), this substantial triplex maisonette delivers 182.08 m² of versatile living space across three fully integrated levels. Positioned in the quiet area, the property combines expansive family-sized interiors with an exclusive 53.30 m² rooftop terrace, two private outdoor parking bays, and direct access to a large 138.75 m² communa
Situated within the approved town plan of Almyrida (Building Block 36), this substantial triplex maisonette delivers 182.08 m² of versatile living space across three fully integrated levels. Positioned in the quiet area, the property combines expansive family-sized interiors with an exclusive 53.30 m² rooftop terrace, two private outdoor parking bays, and direct access to a large 138.75 m² communal swimming pool, all within an easy walk of Almyrida’s sandy beach, waterfront tavernas, and daily village services.
Three-Level Living & Flexible Layout
The home is designed with independent living, sleeping, and entertainment zones across all three floors, connected via a central internal staircase:
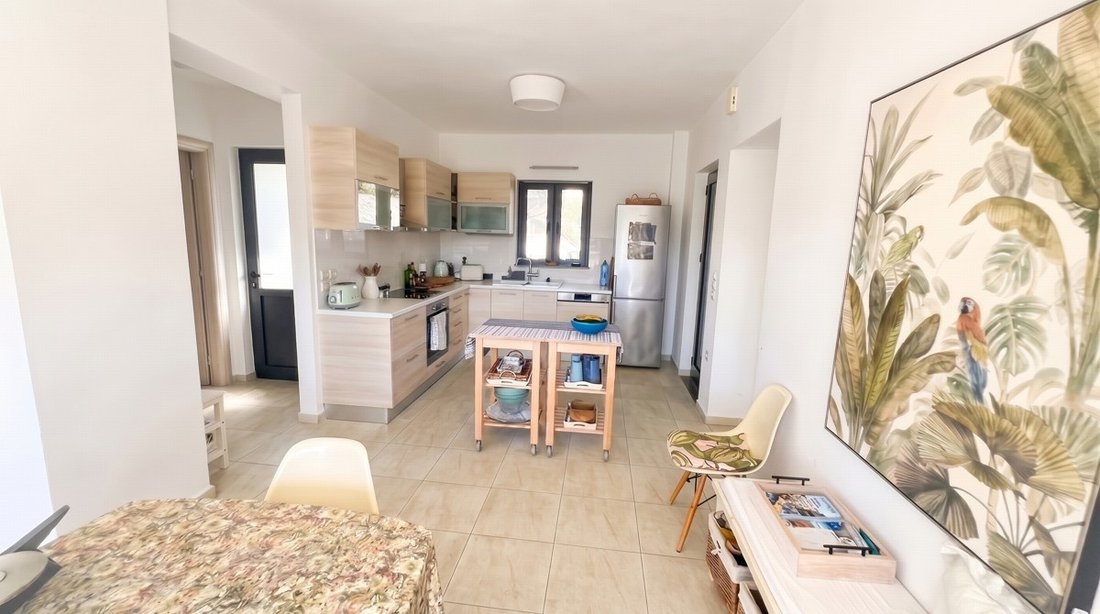
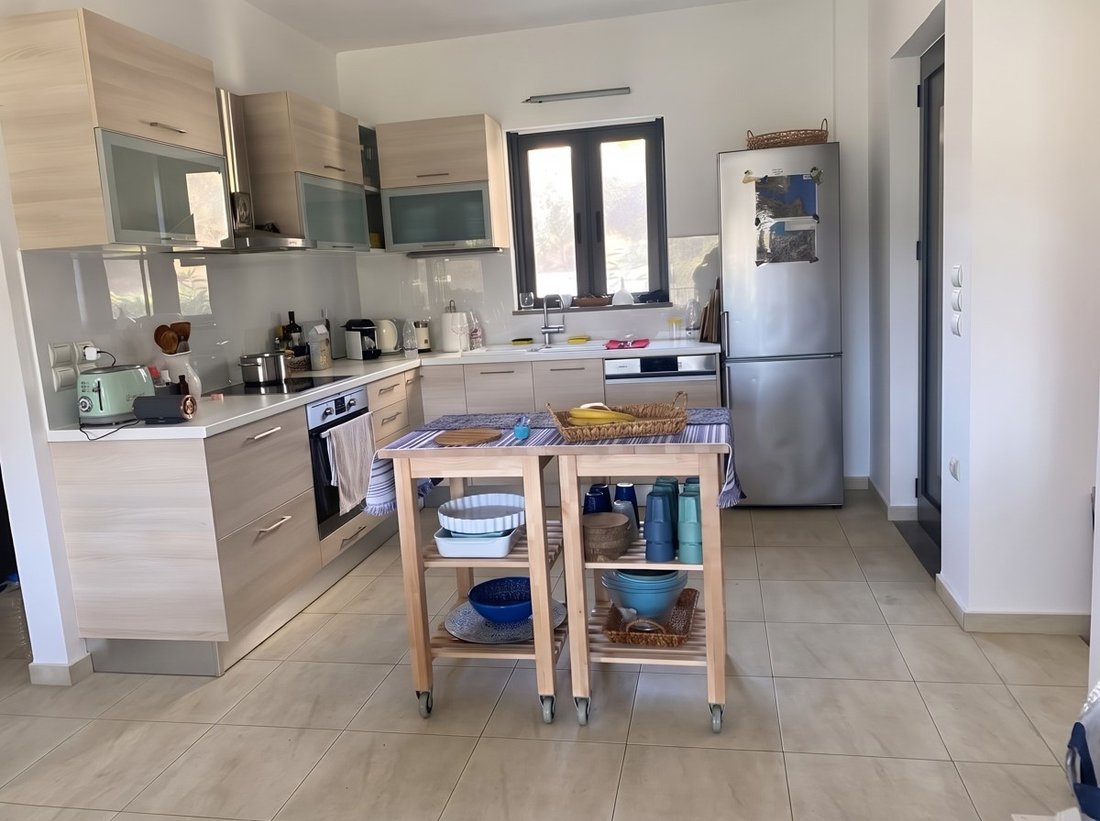
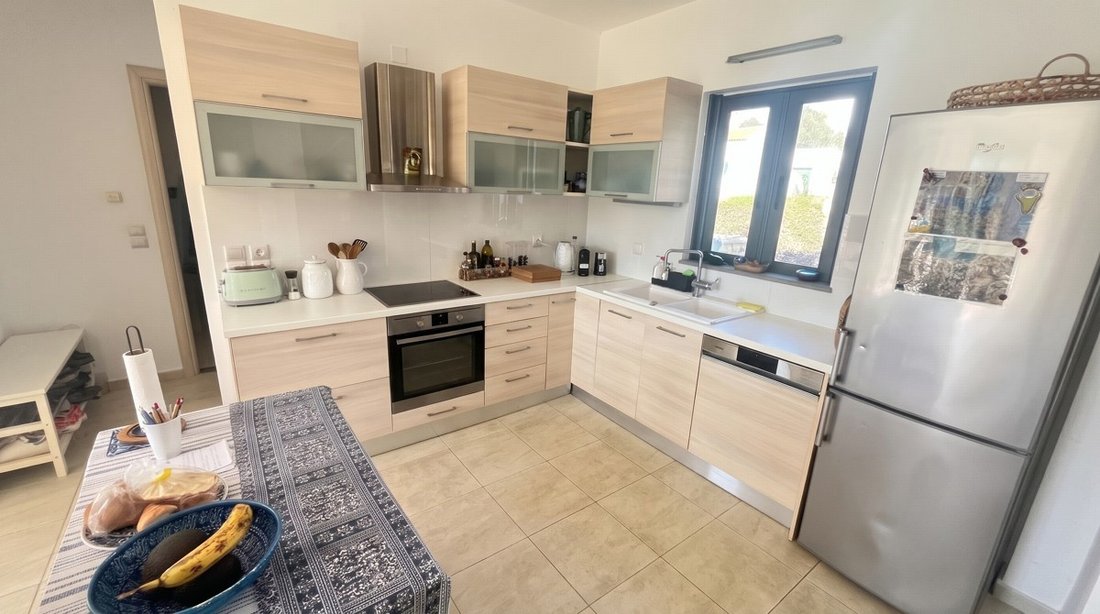
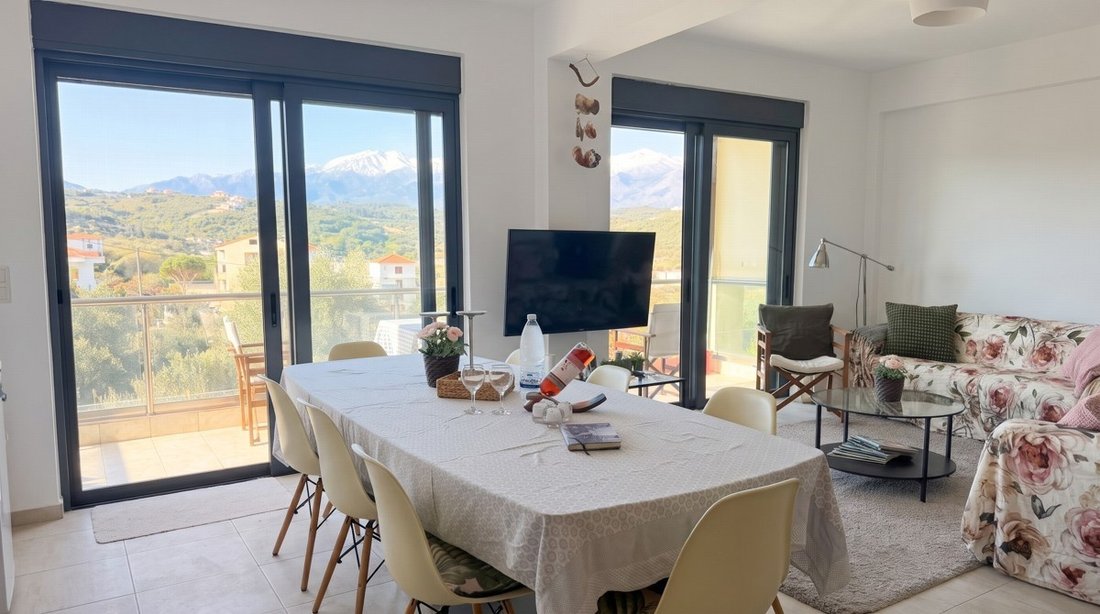
Ground Floor Level (57.39 m² Daily Living): The main entrance opens into a bright open-plan reception featuring a living lounge, dining area, and fully fitted kitchen. This floor is serviced by a guest bathroom with shower and opens directly onto a 6.60 m² north-facing covered veranda as well as a south-facing balcony that connects via external steps down to the patio.
First Floor Level (57.81 m² Family Suite & Office): Dedicated to primary accommodation, this level hosts two double bedrooms, a full family bathroom, a dedicated home office study area, and a private south-facing balcony overlooking the surrounding landscape.
Basement Level (66.88 m² Extended Guest Living): A fully finished lower level featuring two additional bedrooms, a third full bathroom, and an internal private storage room. This floor opens directly onto an enclosed private southern patio courtyard with external steps leading up to the ground level, offering a self-contained environment for guests, teenagers, or rental visitors.
Private Rooftop Terrace & Outdoor Living
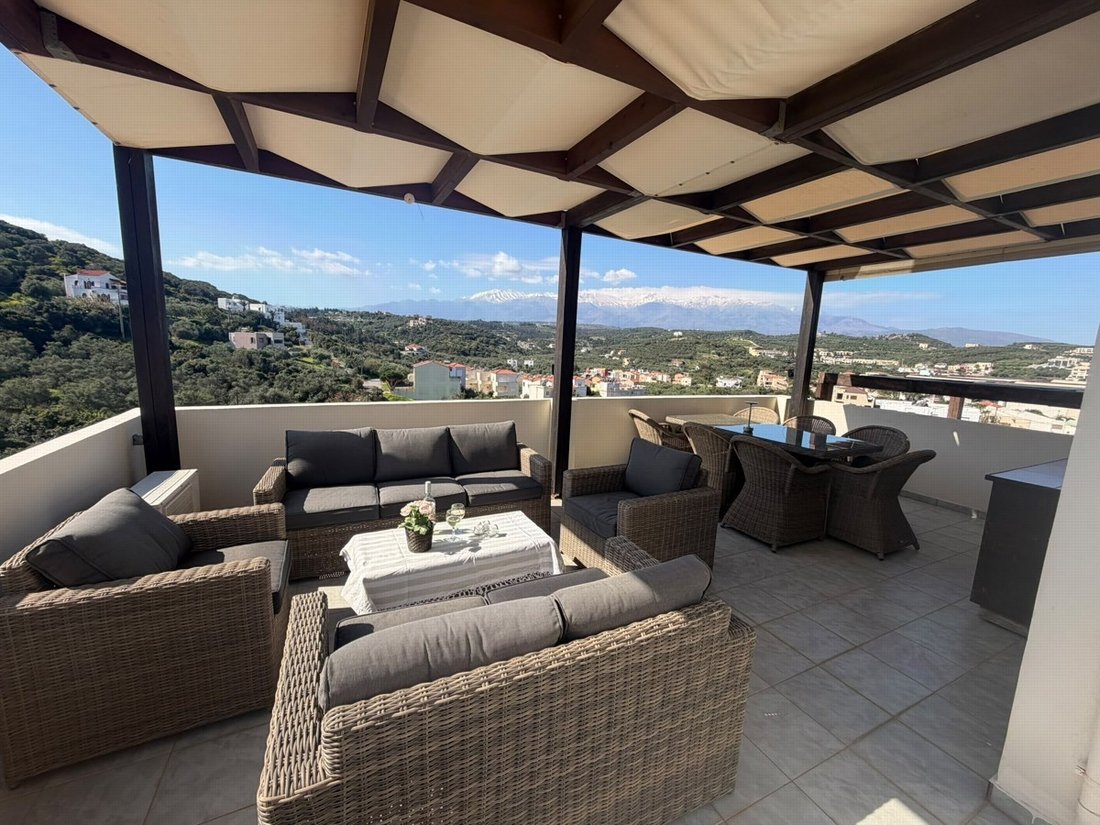
Crown of the residence is the exclusive 53.30 m² private rooftop terrace, designed for open-air entertaining:
Built-in BBQ & Dining Pergola: Equipped with a permanent barbecue station and a shaded 3.50 m × 3.50 m wooden pergola, creating a dedicated setting for sunset dining and gatherings.
Internal Staircase Enclosure: Accessed directly via an 8.52 m² covered rooftop staircase housing, providing secure, weather-protected year-round access.
Open Outlook: Elevated position taking advantage of wide views across the Cretan countryside, surrounding olive hills, and the sea breeze.
Communal Grounds & Pool Facilities
The townhouse holds a substantial co-ownership interest in the master estate:
Resort-Scale Swimming Pool: Access to a 1,150.12 m² landscaped communal parcel featuring a shared freshwater outdoor swimming pool with an expansive 138.75 m² water surface area and broad paved sun terraces.
Communal Storage: Shared access to an auxiliary 23.20 m² communal basement storage facility for maintenance equipment and bicycles.
Dedicated Parking & Infrastructure
Two Private Parking Bays: Includes two officially designated outdoor parking spaces.
Dual Road Frontage: Frontage on two wide municipal roads (10.00 meters and 9.00 meters in width), ensuring wide turning radiuses, easy vehicle ingress, and pedestrian safety.
Location & Daily Convenience
Set in the seaside village of Almyrida, the home allows you to leave the car parked for daily routines:
Almyrida Beach: A level walk to the sheltered sandy bay, paddleboarding schools, and boat moorings.
Village Center: Short stroll to local bakeries, seaside seafood tavernas, grocery shops, and cafes.
Souda Passenger Port: 25 minutes by car.
Chania Venetian Port: 30 minutes by car.
Chania International Airport (CHQ): 35 minutes by car.
An expansive, move-in-ready coastal home ideal for large families, multi-generational living, or an income-generating holiday rental in Apokoronas.
Three-Level Living & Flexible Layout
The home is designed with independent living, sleeping, and entertainment zones across all three floors, connected via a central internal staircase:
Ground Floor Level (57.39 m² Daily Living): The main entrance opens into a bright open-plan reception featuring a living lounge, dining area, and fully fitted kitchen. This floor is serviced by a guest bathroom with shower and opens directly onto a 6.60 m² north-facing covered veranda as well as a south-facing balcony that connects via external steps down to the patio.
First Floor Level (57.81 m² Family Suite & Office): Dedicated to primary accommodation, this level hosts two double bedrooms, a full family bathroom, a dedicated home office study area, and a private south-facing balcony overlooking the surrounding landscape.
Basement Level (66.88 m² Extended Guest Living): A fully finished lower level featuring two additional bedrooms, a third full bathroom, and an internal private storage room. This floor opens directly onto an enclosed private southern patio courtyard with external steps leading up to the ground level, offering a self-contained environment for guests, teenagers, or rental visitors.
Private Rooftop Terrace & Outdoor Living
Crown of the residence is the exclusive 53.30 m² private rooftop terrace, designed for open-air entertaining:
Built-in BBQ & Dining Pergola: Equipped with a permanent barbecue station and a shaded 3.50 m × 3.50 m wooden pergola, creating a dedicated setting for sunset dining and gatherings.
Internal Staircase Enclosure: Accessed directly via an 8.52 m² covered rooftop staircase housing, providing secure, weather-protected year-round access.
Open Outlook: Elevated position taking advantage of wide views across the Cretan countryside, surrounding olive hills, and the sea breeze.
Communal Grounds & Pool Facilities
The townhouse holds a substantial co-ownership interest in the master estate:
Resort-Scale Swimming Pool: Access to a 1,150.12 m² landscaped communal parcel featuring a shared freshwater outdoor swimming pool with an expansive 138.75 m² water surface area and broad paved sun terraces.
Communal Storage: Shared access to an auxiliary 23.20 m² communal basement storage facility for maintenance equipment and bicycles.
Dedicated Parking & Infrastructure
Two Private Parking Bays: Includes two officially designated outdoor parking spaces.
Dual Road Frontage: Frontage on two wide municipal roads (10.00 meters and 9.00 meters in width), ensuring wide turning radiuses, easy vehicle ingress, and pedestrian safety.
Location & Daily Convenience
Set in the seaside village of Almyrida, the home allows you to leave the car parked for daily routines:
Almyrida Beach: A level walk to the sheltered sandy bay, paddleboarding schools, and boat moorings.
Village Center: Short stroll to local bakeries, seaside seafood tavernas, grocery shops, and cafes.
Souda Passenger Port: 25 minutes by car.
Chania Venetian Port: 30 minutes by car.
Chania International Airport (CHQ): 35 minutes by car.
An expansive, move-in-ready coastal home ideal for large families, multi-generational living, or an income-generating holiday rental in Apokoronas.
-
Type de propriété
Maison de ville
-
Prix/pied²
$340
Caractéristiques
Caractéristiques
Lot
Intérieur
- Bureau
- Climatisation
- Cuisinière à gaz
- Cuisine ouverte
- Sous-sol
Outdoor
- Terrasse
- Balcon
- Stationnement
- Piscine
- Cuisine extérieure
- Espace de vie extérieur
- Pergola
Explorez le secteur
Apokoronas, Grèce
Voir sur Google Maps
Prix par sqft
Faible
Élevé
Inscrit il y a 2 mois
Vous vous êtes renseigné sur ce bien
L'agent vous contactera bientôt par
Publié par
89
Annonces
2026
Inscrit
Réserver une visite avec the agent
Choisissez une date et si vous souhaitez une visite virtuelle ou en personne avec l’agent.
Date préférée
Type de visite
Dernière mise à jour
Octobre 30
Première mise en ligne
Octobre 30
Référence de l’annonce
CAV-2675296
Propriétés similaires à proximité
Nouvelles annonces à Apokoronas


Explorez plus de biens à vendre
Apokoronas, Grèce types de propriétés
- Villas à vendre à Apokoronas, Grèce
- Maisons à vendre à Apokoronas, Grèce
- Appartements à vendre à Apokoronas, Grèce
- Campagne à vendre à Apokoronas, Grèce
- Maisons de campagne à vendre à Apokoronas, Grèce
- appartements à vendre à Apokoronas, Grèce
- Maisons de ville à vendre à Apokoronas, Grèce
- Bungalows à vendre à Apokoronas, Grèce
Apokoronas, Grèce Recherches populaires
- Vue panoramique / panoramique propriétés à Apokoronas, Grèce
- Vue sur la mer propriétés à Apokoronas, Grèce
- Vue sur le lac propriétés à Apokoronas, Grèce
- Propriétés avec Terrasse à Apokoronas, Grèce
- Propriétés avec Bar à Apokoronas, Grèce
- Propriétés avec Salle de jeux à Apokoronas, Grèce
- Propriétés avec Bureau à Apokoronas, Grèce
- Vue sur la rivière propriétés à Apokoronas, Grèce
- Propriétés avec Ascenseur à Apokoronas, Grèce
- Vue sur la ville propriétés à Apokoronas, Grèce
- Vue sur la montagne propriétés à Apokoronas, Grèce
- Propriétés avec Jardin à Apokoronas, Grèce
- Propriétés avec Cuisine extérieure à Apokoronas, Grèce
- Duplex propriétés à Apokoronas, Grèce
- Côtières propriétés à Apokoronas, Grèce
- Lotissement sécurisé propriétés à Apokoronas, Grèce
- Vie privée propriétés à Apokoronas, Grèce
- Haute altitude propriétés à Apokoronas, Grèce
- Au bord de l’eau propriétés à Apokoronas, Grèce
- Colline propriétés à Apokoronas, Grèce
- Immobilier d’investissement propriétés à Apokoronas, Grèce
- Moderne propriétés à Apokoronas, Grèce
- Équestre propriétés à Apokoronas, Grèce
- Constructions neuves propriétés à Apokoronas, Grèce
- Propriétés avec Centre de remise en forme / Fitness à Apokoronas, Grèce
- Propriétés avec Sauna à Apokoronas, Grèce
- Propriétés avec Hammam à Apokoronas, Grèce
- Propriétés avec Bibliothèque à Apokoronas, Grèce
- Propriétés avec Climatisation à Apokoronas, Grèce
- Le front de mer propriétés à Apokoronas, Grèce
- Propriétés avec Cave à vins à Apokoronas, Grèce
- Propriétés avec Jacuzzi à Apokoronas, Grèce
- Propriétés avec Cheminée à Apokoronas, Grèce
- Propriétés avec Piscine à Apokoronas, Grèce
- Propriétés avec Garage à Apokoronas, Grèce
- Propriétés avec Balcon à Apokoronas, Grèce
- Propriétés avec Terrain de tennis à Apokoronas, Grèce
- Propriétés avec Héliport à Apokoronas, Grèce
- Bord de Mer propriétés à Apokoronas, Grèce
- Propriétés avec Vignoble / Cave à Apokoronas, Grèce
- Manoir propriétés à Apokoronas, Grèce
- Propriétés avec Plage privée à Apokoronas, Grèce
- Propriétés avec Cuisine ouverte à Apokoronas, Grèce
- Rénové propriétés à Apokoronas, Grèce
- Propriétés avec Cinéma à Apokoronas, Grèce
- Au bord du lac propriétés à Apokoronas, Grèce
- Plage propriétés à Apokoronas, Grèce
- Propriétés avec Piscine intérieure à Apokoronas, Grèce
- Vue sur la mer propriétés à Apokoronas, Grèce
- Vue sur l’océan propriétés à Apokoronas, Grèce
Apokoronas, Grèce Quartiers
- Maisons à vendre à Almyrida, Grèce
- Maisons à vendre à Kokkino Chorio, Grèce
- Maisons à vendre à Kalyvès, Grèce
- Maisons à vendre à Plaka, Grèce
- Maisons à vendre à Georgioúpoli, Grèce
- Maisons à vendre à Kefalas, Grèce
- Maisons à vendre à Tsikoliana, Grèce
- Maisons à vendre à Vámos, Grèce
- Maisons à vendre à Gavalohori, Grèce
- Maisons à vendre à Agios Pavlos, Grèce
- Maisons à vendre à Aspro, Grèce
- Maisons à vendre à Xirosterni, Grèce
- Maisons à vendre à Vafés, Grèce
- Maisons à vendre à Drapanos, Grèce
- Maisons à vendre à Armenoi, Grèce
- Maisons à vendre à Paralia Kourna, Grèce
- Maisons à vendre à Kournás, Grèce
- Maisons à vendre à Maza, Grèce
- Maisons à vendre à Douliana, Grèce
- Maisons à vendre à Kampia, Grèce
- Maisons à vendre à Neo Chorio, Grèce
- Maisons à vendre à Vryses, Grèce
- Maisons à vendre à Filippos, Grèce
- Maisons à vendre à Kastellos, Grèce
- Maisons à vendre à Patima, Grèce
- Maisons à vendre à Litsarda, Grèce
- Maisons à vendre à Mouri, Grèce
- Maisons à vendre à Sellia, Grèce
Guides et histoires connexes
La confiance des plus grands courtiers du monde
Les agents des propriétés les plus exceptionnelles du monde publient sur JamesEdition.
- Des annonces de Sotheby's, Christie's, BARNES et Engel & Völkers
- Chaque annonce est vérifiée avant sa mise en ligne
- Contactez directement des agents vérifiés
En continuant, vous acceptez nos Conditions et notre Politique de confidentialité.