$3,261,374
Villa de 3 Chambres à Varandas do Lago
- 3 Chambres
- 3 SdB
- 4,780 Sqft
- 6,674 Sqft lot
- Mis à jour: Novembre 10
À propos de la propriété
La description a été traduite automatiquement.
La description est affichée dans la langue d'origine.
Architecture, light and privacy define this contemporary three-bedroom villa in Varandas do Lago. Positioned on an elevated, south-facing plot between Quinta do Lago and Vale do Lobo, the house looks out across mature greenery and the surrounding countryside, combining a notably private setting with easy access to the coast and the wider Golden Triangle.
The architecture reveals itself from th
The architecture reveals itself from th
Architecture, light and privacy define this contemporary three-bedroom villa in Varandas do Lago. Positioned on an elevated, south-facing plot between Quinta do Lago and Vale do Lobo, the house looks out across mature greenery and the surrounding countryside, combining a notably private setting with easy access to the coast and the wider Golden Triangle.
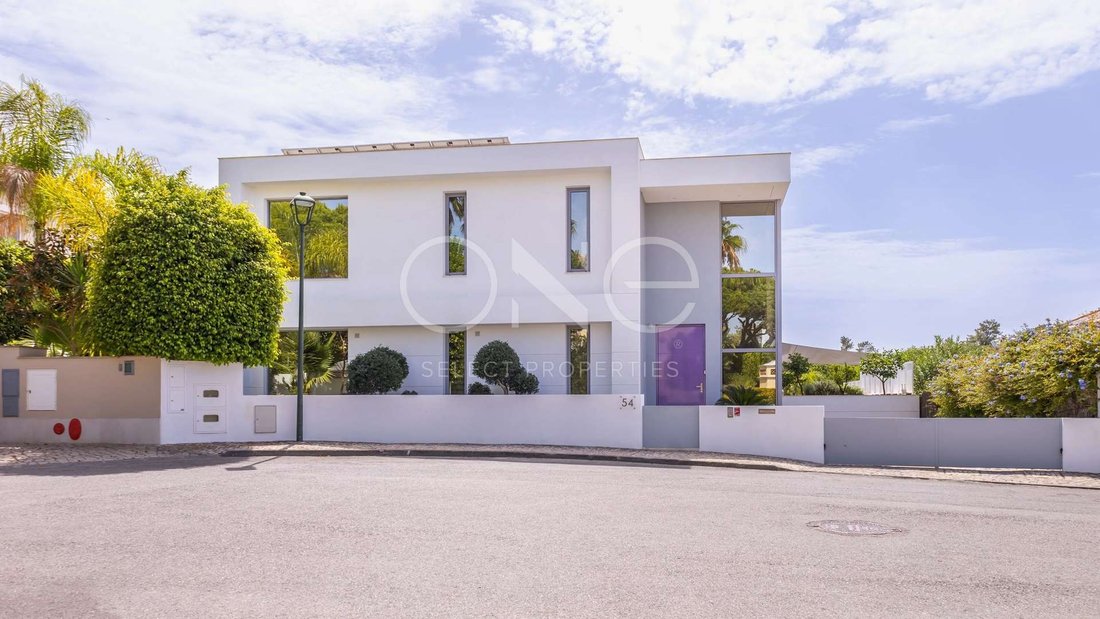
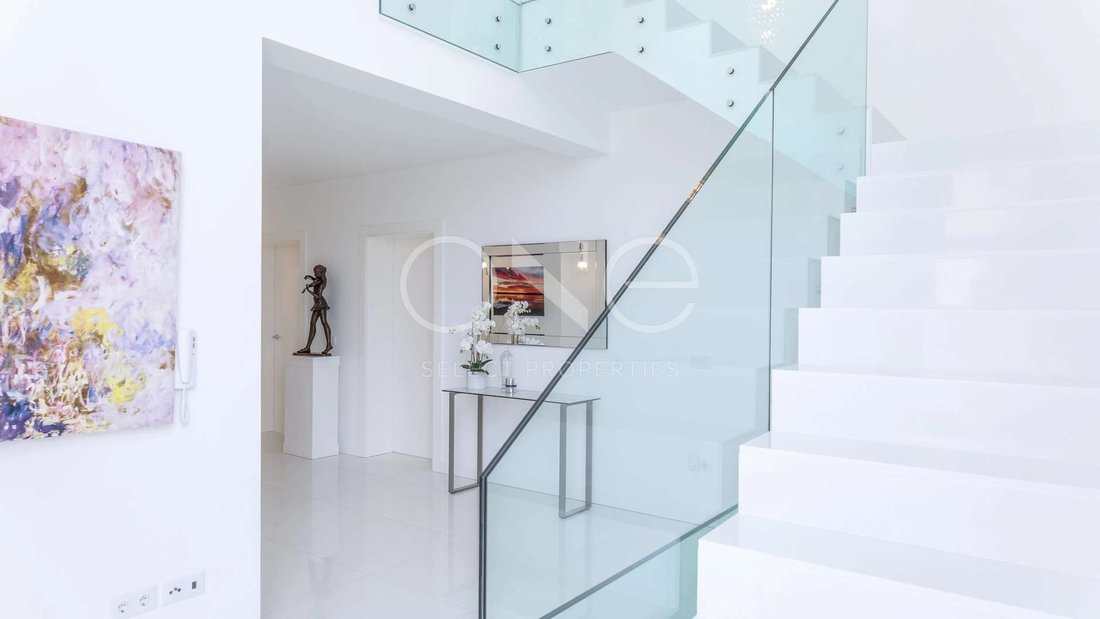
The architecture reveals itself from the moment of arrival. An oversized pivot entrance door opens into a dramatic double-height hall, where large double-glazed windows draw natural light deep into the interior and establish the generous proportions found throughout the house.
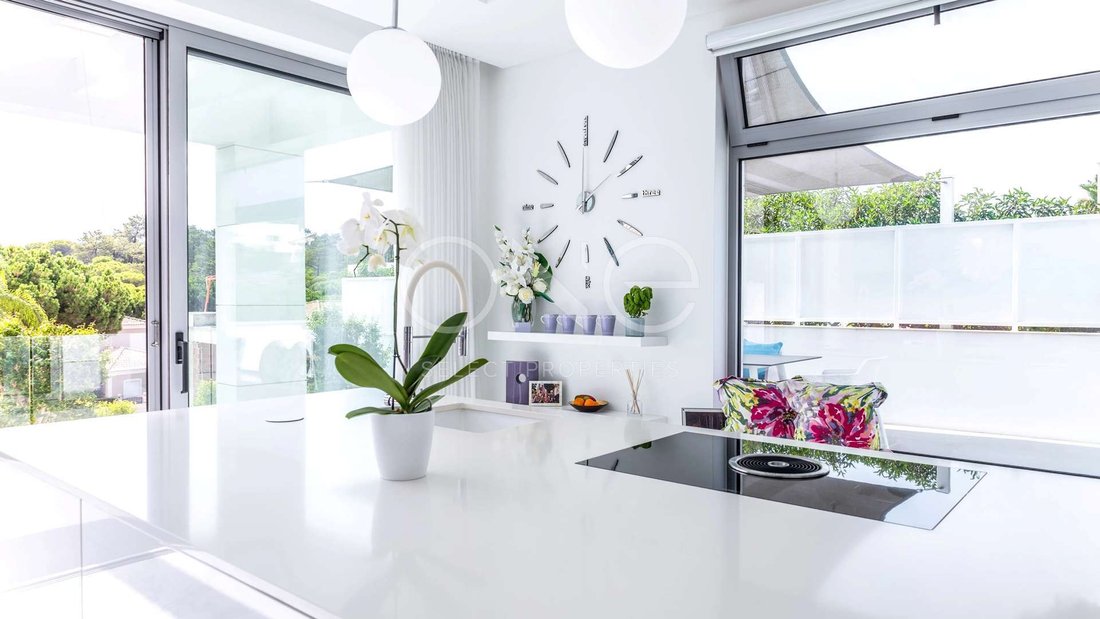
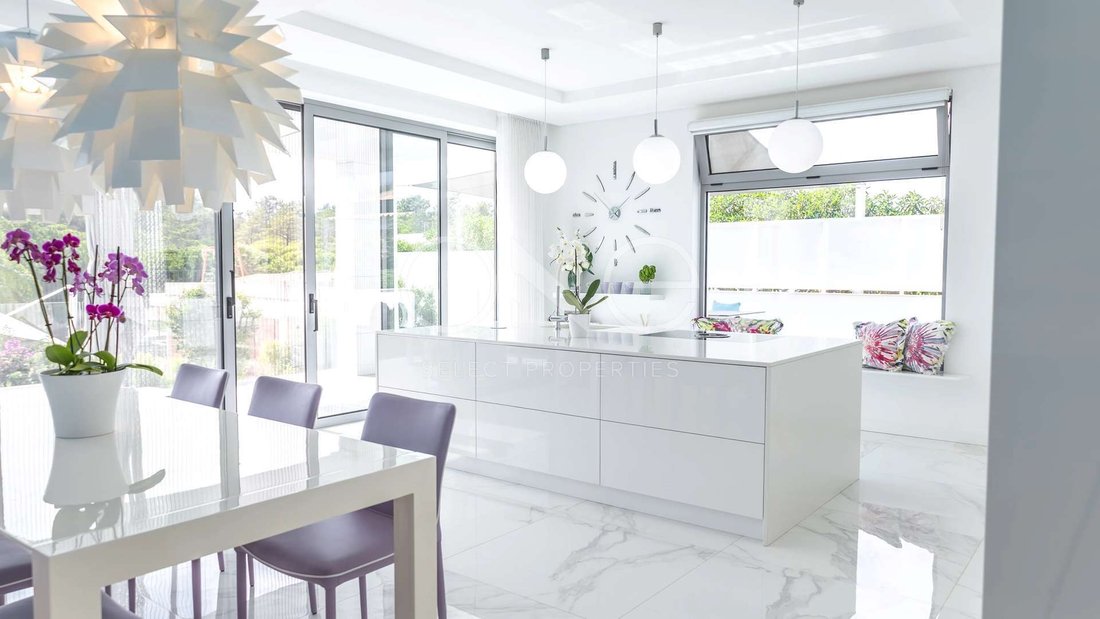
From here, the main living spaces open into one another with an understated sense of continuity. The kitchen is contemporary and clean-lined, centred around a substantial island and integrated with the dining area rather than treated as a separate room. Beyond, broad sliding doors open onto a covered south-facing terrace, extending the living space outdoors and creating a natural setting for long lunches and evenings overlooking the garden.
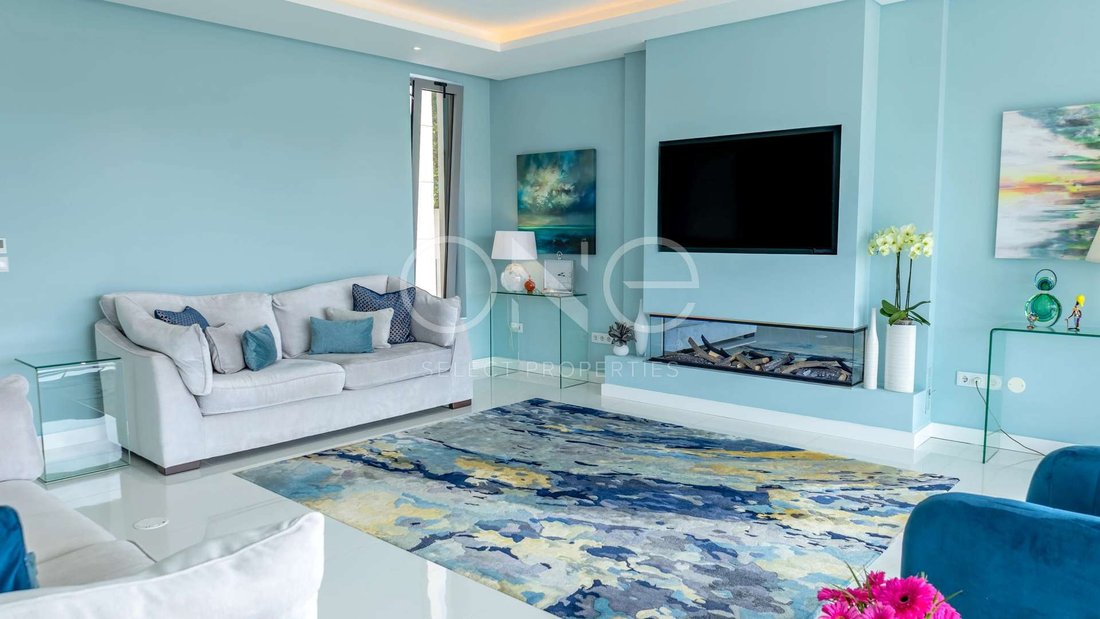
The adjoining sitting room is more intimate in character, with a fireplace anchoring the space and direct access outside. The relationship between the interior and garden is a recurring element throughout the property, with the double-glazed windows positioned to bring the landscape into view rather than simply frame the rooms.
One en-suite bedroom is located on the main floor, offering privacy from the principal accommodation above and the guest suite below.
The upper floor is reserved entirely for the principal suite. Generous in scale and filled with natural light, it combines the bedroom with a dedicated dressing room and a large bathroom arranged around a freestanding bath and separate shower. A private terrace opens the suite towards elevated views of the garden and countryside, giving this level a distinctly secluded character.
The lower floor has been designed with considerably more natural light and connection to the exterior than is typically associated with a basement level. Here, a third en-suite bedroom opens directly onto the garden, making it particularly suited to guests. A separate laundry, storage areas and the double garage are also positioned on this floor, with additional space within the garage suitable for a work or utility area.
A lift connects all three levels, adding an important degree of practicality to the architecture and allowing the house to function comfortably across its full layout.
Outside, the south-facing grounds have been conceived for low-maintenance living, with landscaped planting, artificial lawn and covered terraces providing a series of private outdoor areas. The open aspect towards the countryside reinforces the sense of space around the house, while the garden has been planned with the possibility of introducing a swimming pool, subject to the relevant approvals.
The technical specification is equally considered. Hydraulic underfloor heating powered by a heat pump is complemented by air conditioning, photovoltaic panels, double-glazed windows, mosquito screens and LED lighting. Electric entrance gates lead to exterior parking, a carport and a double garage with automatic door.
What ultimately distinguishes the villa is the balance it achieves between architectural scale and comfortable everyday living. Double-height spaces and substantial windows give the house presence, yet the arrangement remains practical and private, from the independent bedroom suites to the principal floor overlooking the landscape.
Set within Varandas do Lago, with Quinta do Lago and Vale do Lobo on either side and the Algarve coastline close by, it is a refined contemporary home in one of the Golden Triangle’s most established residential settings.
The architecture reveals itself from the moment of arrival. An oversized pivot entrance door opens into a dramatic double-height hall, where large double-glazed windows draw natural light deep into the interior and establish the generous proportions found throughout the house.
From here, the main living spaces open into one another with an understated sense of continuity. The kitchen is contemporary and clean-lined, centred around a substantial island and integrated with the dining area rather than treated as a separate room. Beyond, broad sliding doors open onto a covered south-facing terrace, extending the living space outdoors and creating a natural setting for long lunches and evenings overlooking the garden.
The adjoining sitting room is more intimate in character, with a fireplace anchoring the space and direct access outside. The relationship between the interior and garden is a recurring element throughout the property, with the double-glazed windows positioned to bring the landscape into view rather than simply frame the rooms.
One en-suite bedroom is located on the main floor, offering privacy from the principal accommodation above and the guest suite below.
The upper floor is reserved entirely for the principal suite. Generous in scale and filled with natural light, it combines the bedroom with a dedicated dressing room and a large bathroom arranged around a freestanding bath and separate shower. A private terrace opens the suite towards elevated views of the garden and countryside, giving this level a distinctly secluded character.
The lower floor has been designed with considerably more natural light and connection to the exterior than is typically associated with a basement level. Here, a third en-suite bedroom opens directly onto the garden, making it particularly suited to guests. A separate laundry, storage areas and the double garage are also positioned on this floor, with additional space within the garage suitable for a work or utility area.
A lift connects all three levels, adding an important degree of practicality to the architecture and allowing the house to function comfortably across its full layout.
Outside, the south-facing grounds have been conceived for low-maintenance living, with landscaped planting, artificial lawn and covered terraces providing a series of private outdoor areas. The open aspect towards the countryside reinforces the sense of space around the house, while the garden has been planned with the possibility of introducing a swimming pool, subject to the relevant approvals.
The technical specification is equally considered. Hydraulic underfloor heating powered by a heat pump is complemented by air conditioning, photovoltaic panels, double-glazed windows, mosquito screens and LED lighting. Electric entrance gates lead to exterior parking, a carport and a double garage with automatic door.
What ultimately distinguishes the villa is the balance it achieves between architectural scale and comfortable everyday living. Double-height spaces and substantial windows give the house presence, yet the arrangement remains practical and private, from the independent bedroom suites to the principal floor overlooking the landscape.
Set within Varandas do Lago, with Quinta do Lago and Vale do Lobo on either side and the Algarve coastline close by, it is a refined contemporary home in one of the Golden Triangle’s most established residential settings.
-
Type de propriété
Villa
-
Année de construction
2018
-
Prix/pied²
$682
Caractéristiques
- Jardin
- Terrasse
- Garage
- Cheminée
- Moderne
- Ascenseur
- Dressing
- Laveuse sécheuse
- Porte
Caractéristiques
Lot
- Moderne
Intérieur
- Haut plafond
- Cheminée
- Climatisation
- Îlot de cuisine
- Cuisinière à gaz
- Laveuse sécheuse
- Buanderie
- Ascenseur
- Comptoirs en pierre
- Dressing
Outdoor
- Terrasse
- Balcon
- Stationnement
- Garage
- Porte
- Jardin
Explorez le secteur
Almancil, Algarve, Portugal
Voir sur Google Maps
Prix par sqft
Faible
Élevé
Inscrit il y a 1 mois
Vous vous êtes renseigné sur ce bien
L'agent vous contactera bientôt par
Publié par
38
Annonces
2026
Inscrit
Réserver une visite avec the agent
Choisissez une date et si vous souhaitez une visite virtuelle ou en personne avec l’agent.
Date préférée
Type de visite
Dernière mise à jour
Novembre 10
Première mise en ligne
Novembre 10
Référence de l’annonce
2504
Propriétés similaires à proximité
Nouvelles annonces à Almancil




Explorez plus de biens à vendre
Almancil, Algarve, Portugal types de propriétés
- Villas à vendre à Almancil, Algarve, Portugal
- Maisons à vendre à Almancil, Algarve, Portugal
- Campagne à vendre à Almancil, Algarve, Portugal
- Appartements à vendre à Almancil, Algarve, Portugal
- Maisons de ville à vendre à Almancil, Algarve, Portugal
- Penthouses à vendre à Almancil, Algarve, Portugal
- Corps de ferme à vendre à Almancil, Algarve, Portugal
Almancil, Algarve, Portugal Recherches populaires
- Vue sur la mer propriétés à Almancil, Algarve, Portugal
- Vue sur la rivière propriétés à Almancil, Algarve, Portugal
- Propriétés avec Jardin à Almancil, Algarve, Portugal
- Lotissement sécurisé propriétés à Almancil, Algarve, Portugal
- Moderne propriétés à Almancil, Algarve, Portugal
- Propriétés avec Terrain de tennis à Almancil, Algarve, Portugal
- Propriétés avec Vignoble / Cave à Almancil, Algarve, Portugal
- Front de rivière propriétés à Almancil, Algarve, Portugal
- Vue sur l’océan propriétés à Almancil, Algarve, Portugal
Almancil, Algarve, Portugal Quartiers
Guides et histoires connexes
La confiance des plus grands courtiers du monde
Les agents des propriétés les plus exceptionnelles du monde publient sur JamesEdition.
- Des annonces de Sotheby's, Christie's, BARNES et Engel & Völkers
- Chaque annonce est vérifiée avant sa mise en ligne
- Contactez directement des agents vérifiés
En continuant, vous acceptez nos Conditions et notre Politique de confidentialité.