


$9,522,550
Villa De 4 Chambres À Vendre À Quinta Do Lago
- 4 Chambres
- 6 SdB
- 6,642 Sqft
- 14,047 Sqft lot
- Mis à jour: Juin 18
- 2
À propos de la propriété
La description a été traduite automatiquement.
La description est affichée dans la langue d'origine.
Cette belle villa de quatre chambres avec salle de bains privative située à Encosta do Lago à Quinta do Lago présente un superbe design d’inspiration mauresque. Le rez-de-chaussée comprend un hall d’entrée, un salon et une salle à manger, une cuisine avec un grand îlot central, une chambre confortable avec salle de bains privative et un bureau. Le rez-de-chaussée comprend la spacieuse suite princi
This beautiful four bedroom en-suite villa on Quinta do Lago’s Encosta do Lago with a stunning Moorish-inspired design. The ground floor consists of entrance hall, living and dining room, kitchen with large central island, comfortable, en-suite bedroom and office. The ground floor consists of the spacious master suite with walk-in closet and two suites. The terrace has a fantastic seating area aro
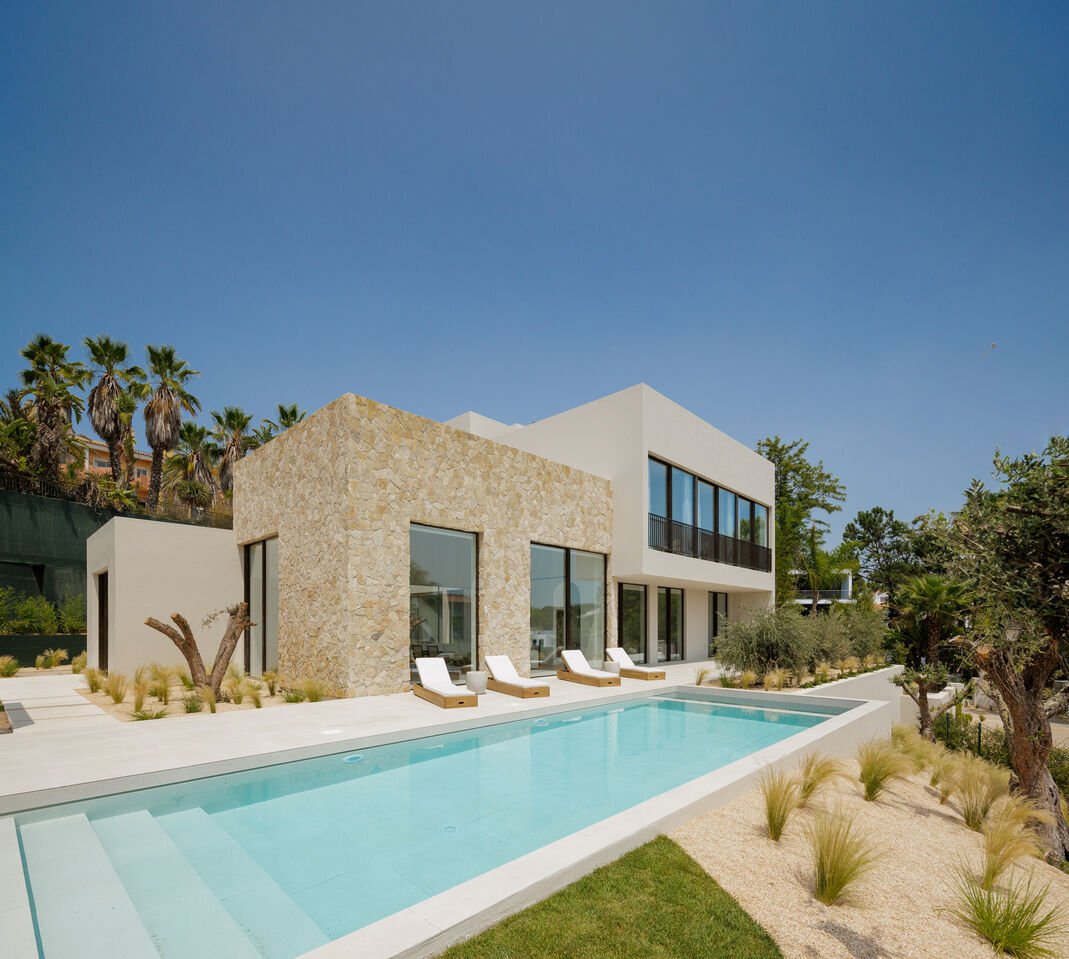
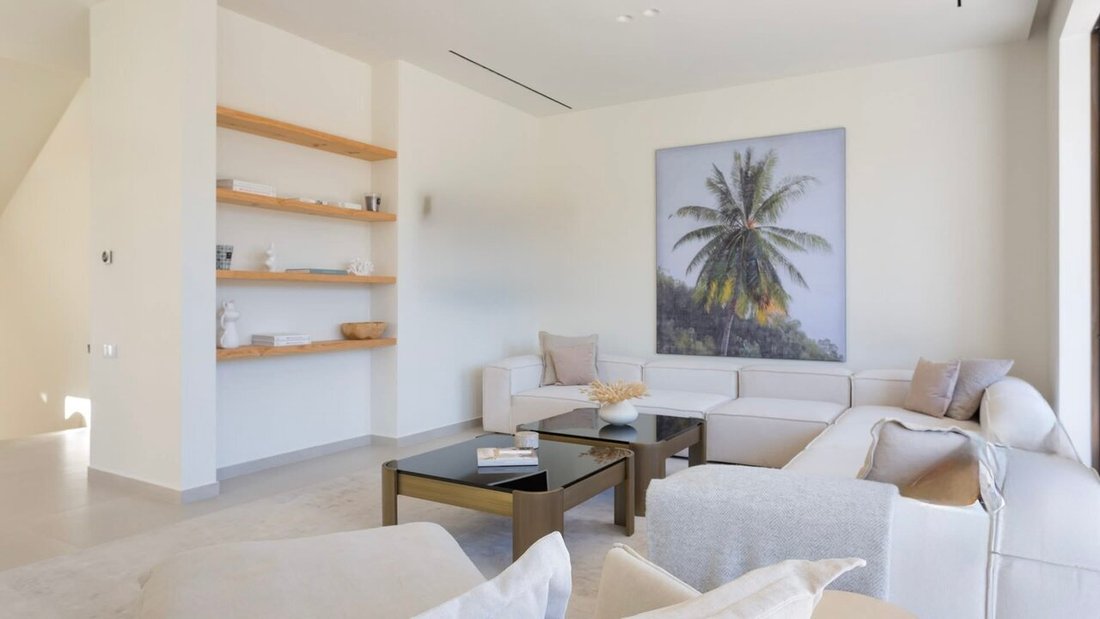
Cette belle villa de quatre chambres avec salle de bains privative située à Encosta do Lago à Quinta do Lago présente un superbe design d’inspiration mauresque. Le rez-de-chaussée comprend un hall d’entrée, un salon et une salle à manger, une cuisine avec un grand îlot central, une chambre confortable avec salle de bains privative et un bureau. Le rez-de-chaussée comprend la spacieuse suite principale avec dressing et deux suites. La terrasse dispose d’un fantastique coin salon autour d’un foyer et d’un jacuzzi sur le toit. Le sous-sol comprend un garage, un garde-manger, plusieurs pièces de rangement et trois grands espaces polyvalents. À l’extérieur, il y a la piscine à l’extérieur des espaces de vie, il y a une belle salle à manger couverte et une grande pelouse et un jardin qui entourent les terrasses. Dans tous les intérieurs, il y a de grands espaces vitrés, ce qui en fait une magnifique villa baignée de lumière naturelle. (référence BI-FB485)
This beautiful four bedroom en-suite villa on Quinta do Lago’s Encosta do Lago with a stunning Moorish-inspired design. The ground floor consists of entrance hall, living and dining room, kitchen with large central island, comfortable, en-suite bedroom and office. The ground floor consists of the spacious master suite with walk-in closet and two suites. The terrace has a fantastic seating area around a fire pit and rooftop jacuzzi. The basement consists of a garage, pantry, various storage rooms and three large multipurpose areas. Outside there is the swimming pool outside the living areas, there is a beautiful covered dining space and a large lawn and garden that surrounds the terraces. In all interiors there are large glazed spaces, resulting in a wonderful villa with natural light. (ref BI-FB485)
-
Type de propriété
Maison
-
Prix/pied²
$1,433
Caractéristiques
- Jardin
- Piscine
- Terrasse
- Garage
- Cave à vins
- Foyer
- Jacuzzi
- Dressing
- Vue sur la mer
Caractéristiques
Lot
- Vue sur la mer
Intérieur
- Haut plafond
- Bureau
- Cheminée
- Climatisation
- Îlot de cuisine
- Jacuzzi
- Cave à vins
- Sous-sol
- Dressing
Outdoor
- Terrasse
- Balcon
- Foyer
- Piscine
- Garage
- Porte
- Pergola
- Jardin
Explorez le secteur
Quinta do Lago, Almancil, 8135-024, Portugal
Voir sur Google Maps
Prix par sqft
Faible
Élevé
Inscrit il y a 3 ans
Vous vous êtes renseigné sur ce bien
L'agent vous contactera bientôt par
Publié par
96
Annonces
2023
Inscrit
Réserver une visite avec the agent
Choisissez une date et si vous souhaitez une visite virtuelle ou en personne avec l’agent.
Date préférée
Type de visite
Dernière mise à jour
Juin 18
Première mise en ligne
Avril 19, 2024
Référence de l’annonce
-211165966
Propriétés similaires à proximité
Nouvelles annonces à Almancil



Explorez plus de biens à vendre
Almancil, Algarve, Portugal types de propriétés
- Villas à vendre à Almancil, Algarve, Portugal
- Campagne à vendre à Almancil, Algarve, Portugal
- Maisons à vendre à Almancil, Algarve, Portugal
- Appartements à vendre à Almancil, Algarve, Portugal
- Maisons de ville à vendre à Almancil, Algarve, Portugal
- Penthouses à vendre à Almancil, Algarve, Portugal
- Corps de ferme à vendre à Almancil, Algarve, Portugal
Almancil, Algarve, Portugal Recherches populaires
- Vue sur la mer propriétés à Almancil, Algarve, Portugal
- Vue sur la rivière propriétés à Almancil, Algarve, Portugal
- Propriétés avec Jardin à Almancil, Algarve, Portugal
- Lotissement sécurisé propriétés à Almancil, Algarve, Portugal
- Moderne propriétés à Almancil, Algarve, Portugal
- Propriétés avec Terrain de tennis à Almancil, Algarve, Portugal
- Propriétés avec Vignoble / Cave à Almancil, Algarve, Portugal
- Vue sur l’océan propriétés à Almancil, Algarve, Portugal
Almancil, Algarve, Portugal Quartiers
Guides et histoires connexes
La confiance des plus grands courtiers du monde
Les agents des propriétés les plus exceptionnelles du monde publient sur JamesEdition.
- Des annonces de Sotheby's, Christie's, BARNES et Engel & Völkers
- Chaque annonce est vérifiée avant sa mise en ligne
- Contactez directement des agents vérifiés
En continuant, vous acceptez nos Conditions et notre Politique de confidentialité.