$2,576,690
Vente D'énergie Solaire Avec Développement Touristique Rural (Chalets) Almagreira, Vila Do Porto, Santa Maria Isl
- 20 Chambres
- 7 SdB
- 13,434 Sqft
- 17.05 Ac lot
- Mis à jour: Juin 18
- 18
À propos de la propriété
La description a été traduite automatiquement.
La description est affichée dans la langue d'origine.
La propriété est située dans la paroisse nommée Almagreira à Vila do Porto, sur l’île de Santa Maria, aux Açores, au Portugal. Manoir rural, de style rustique, datant du XVIIIe siècle, qui fait partie du complexe immobilier appelé Quinta do Falcão, identifié dans l’inventaire du patrimoine des Açores sur l’île de Santa Maria. Le manoir est situé sur un grand terrain de 68 984 m² de superficie tota
Rural manor house, rustic style, dating from the XVIII century. XVIII, which is part of the building complex called Quinta do Falcão, which is identified in the Inventory of the Heritage of the Azores of the Island of Santa Maria. The manor is inserted in a large plot with 68,984sqm of total area, with some areas of forest, pasture, etc., facing a stream. The property is located in the heart of Vi
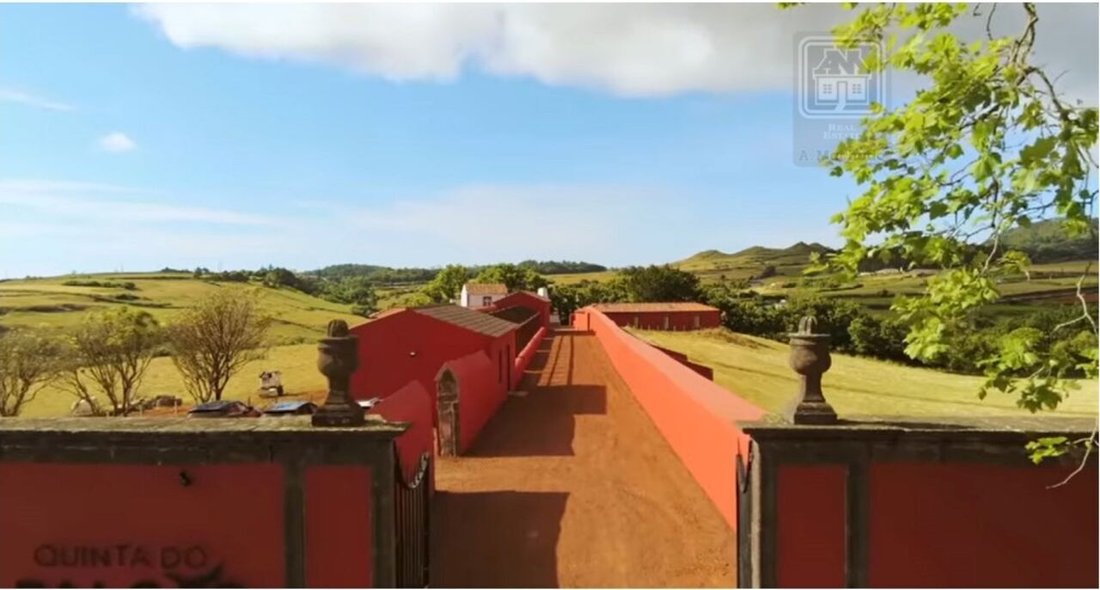
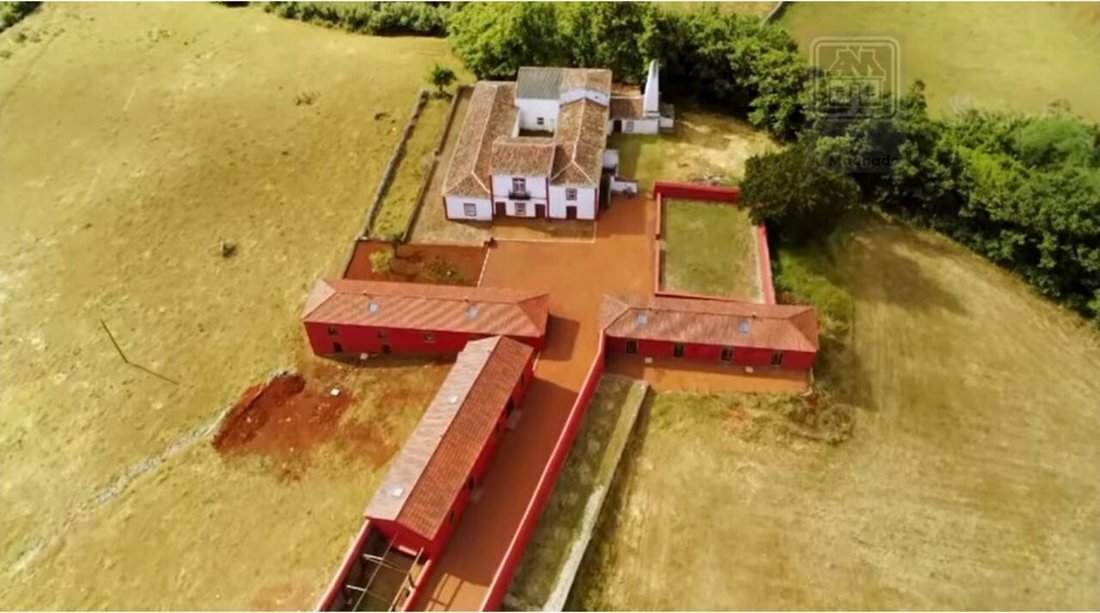
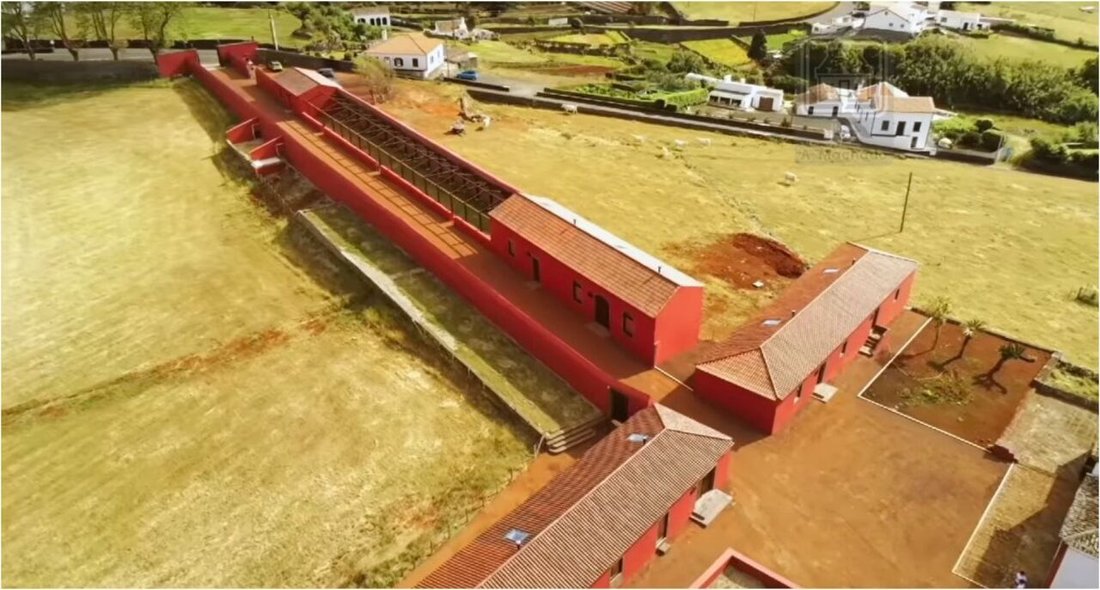
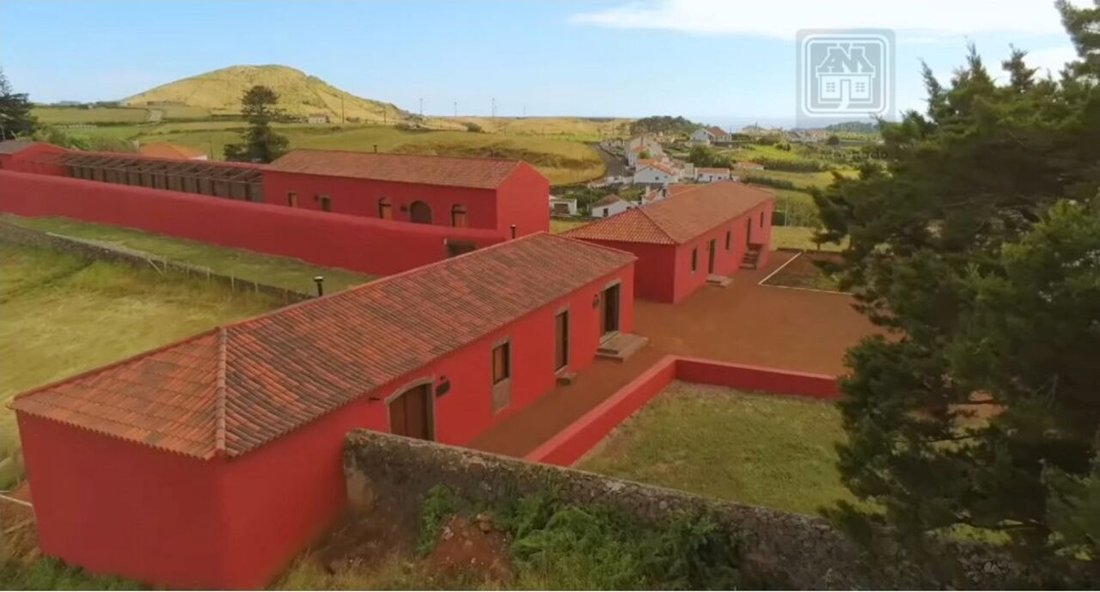
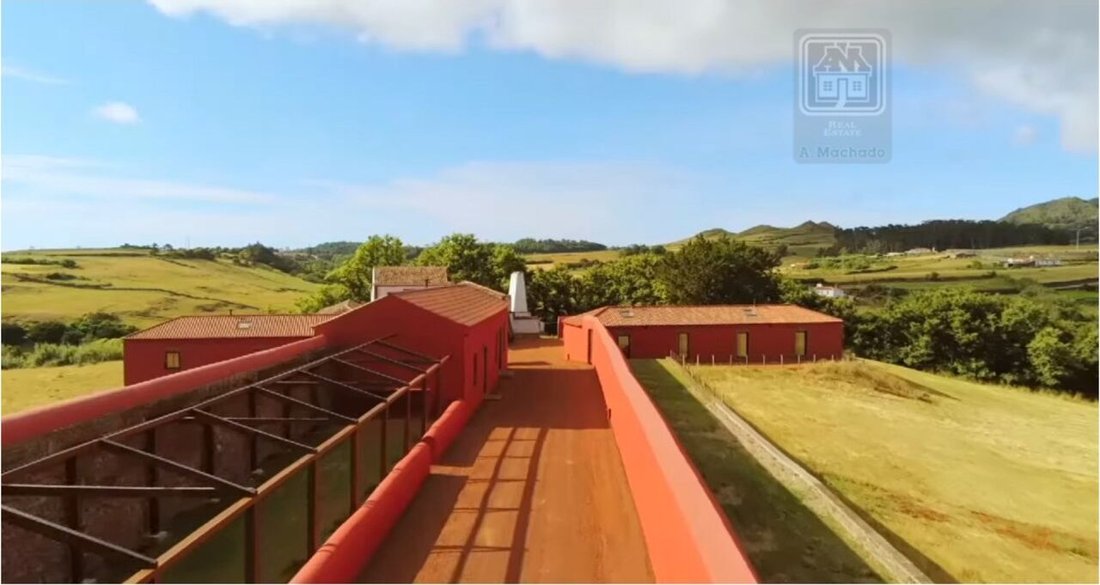
La propriété est située dans la paroisse nommée Almagreira à Vila do Porto, sur l’île de Santa Maria, aux Açores, au Portugal. Manoir rural, de style rustique, datant du XVIIIe siècle, qui fait partie du complexe immobilier appelé Quinta do Falcão, identifié dans l’inventaire du patrimoine des Açores sur l’île de Santa Maria. Le manoir est situé sur un grand terrain de 68 984 m² de superficie totale, avec certaines zones de forêt, de pâturage, etc., face à un ruisseau. La propriété est située au cœur de Vila do Porto, entre Baia (plage Formosa) et le centre de Vila do Porto, avec d’excellentes vues panoramiques, une grande partie de la propriété faisant face à la route et au terrain pour lequel il était prévu de construire un terrain de golf. La propriété dispose d’une LICENCE TOURISTIQUE qui a été accordée sur la base du projet de tourisme rural, appelé Casas de Campo Quinta do Falcão, qui a été approuvé et développé entre-temps, qui a été récemment achevé et est prêt à être exploité. La propriété, Quinta do Falcão, se compose du bâtiment principal (bâtiment solaire - manoir), de 3 grandes annexes, qui sont maintenant converties en unités d’hébergement touristique (maisons de campagne) et d’un bâtiment qui fait office de réception/bureau et de stockage/blanchisserie. À l’extérieur de l’établissement, vous trouverez des jardins, un ancien terrain de cricket et un petit bâtiment avec un belvédère (avec vue panoramique). La possibilité de mettre en place une piscine sur la propriété pour compléter les espaces de loisirs est à l’étude. Les murs et les espaces extérieurs destinés à soutenir le développement de l’urbanisation ont également été récupérés dans le cadre du projet susmentionné. Il s’agit donc d’une propriété qui bénéficie de caractéristiques importantes qui la différencient des autres, telles que la liberté, la tranquillité et l’implication dans la nature, désormais alliées au confort apporté par les nouvelles unités d’hébergement qui reflètent également la simplicité, l’élégance et l’efficacité de certains des matériaux de choix utilisés dans l’architecture et la construction traditionnelles des Açores. Que vous recherchiez un développement déjà prêt à explorer l’hébergement touristique ou que vous recherchiez une propriété capable d’être adaptée à différents usages et de l’adapter à votre propre projet ou concept d’investissement, cette propriété pourrait être le bon choix. CARACTÉRISTIQUES DES CONSTRUCTIONS EXISTANTES : Le bâtiment principal (bâtiment solaire - manoir) se compose de 2 étages et nécessite des travaux de restauration. Il comprend : rez-de-chaussée avec grand couloir, 11 chambres, salon, cuisine avec arche en pierre et four traditionnel, salle de bains, escaliers menant à l’étage supérieur, patio intérieur et terrasse autour d’une partie du bâtiment. 1er étage avec 3 chambres. Observations : L’ensemble du sol de l’implantation du bâtiment, tant à l’intérieur qu’à l’extérieur, est en pierre de basalte. La maison principale (solaire) sera maintenue car elle fait uniquement l’objet de travaux d’amélioration au niveau des façades (peintures et menuiserie) afin de mieux s’intégrer au bâtiment proposé, tout en conservant son caractère de maison d’été, avec le potentiel d’être transformée à l’avenir, par exemple en auberge. Le bâtiment A a été transformé en 2 unités d’habitation (maison 1 et maison 2), comprenant le rez-de-chaussée et une mezzanine partielle, comprenant : rez-de-chaussée : couloir avec placards, grand salon et kitchenette en espace ouvert, chambre et salle de bains ; 1er étage : mezzanine au-dessus de la chambre qui peut servir de salon ou de chambre. Le bâtiment B a été transformé en 2 logements (maison 3 et maison 4), aménagés sur un étage, comprenant : Maison 3 : couloir avec armoire, grand salon et kitchenette en espace ouvert, 2 chambres et salle de bains ; Maison 4 : Couloir avec armoire de soutien, grand salon et kitchenette en espace ouvert, chambre et salle de bain ; Le bâtiment C a été transformé en 2 logements (maison 5 et maison 6), développés sur un étage, comprenant : couloir avec armoire de soutien, grand salon et kitchenette à aire ouverte, chambre et salle de bains ; bâtiment D, situé à l’entrée de la propriété, a été transformé en une unité d’un étage, destinée à la réception/bureau et à la salle de stockage/buanderie. Zones utiles des unités d’hébergement : Maison 1 - Total : 47,64 m² Salle commune, kitchenette et zone de circulation : 31,79 m² Chambre : 10,29 m² Installation sanitaire : 5,56 m² Mezzanine -m² Maison 2 - Total : 48,42 m² Salle commune, kitchenette et zone de circulation : 32,85 m² Chambre : 10,19 m² Installation sanitaire : 5,38 m² Mezzanine -m² Maison 3 - Total : 63,82 m² Salle commune, kitchenette et zone de circulation : 36,09 m² Chambre : 12,09 m² Chambre : 12,9 m² 06 m² Chambre à coucher : 10,26 m² Installation sanitaire : 5,41 m² Maison 4 - Total : 49,56 m² Salle commune, kitchenette et zone de circulation : 31,77 m² Chambre : 12,37 m² Installation sanitaire : 5,42 m² Maison 5 - Total : 48,12 m² Salle commune, kitchenette et zone de circulation : 33,32 m² Chambre : 9,72 m² Installation sanitaire : 5,08 m² Maison 6 - Total : 47,14 m² Salle commune, kitchenette et zone de circulation : 31,81 m² Chambre à coucher : 10,26 m² Installation sanitaireSurface : 5,07 m² Bâtiment D - Total : 49,63 m² Surface de réception et de bureaux : 31,50 m² Stockage : 18,13 m² Sur le chemin de l’entrée, où se trouvaient les anciennes écuries qui occupaient toute la travée entre les deux bâtiments D (réception) et A (premier logement), il était prévu de créer une structure de pergola en bois dans le but de créer un espace permanent, ombragé, protégé du vent et des éléments, où les invités pourront être capable de lire, de jouer, de courir, de socialiser, etc.
Rural manor house, rustic style, dating from the XVIII century. XVIII, which is part of the building complex called Quinta do Falcão, which is identified in the Inventory of the Heritage of the Azores of the Island of Santa Maria. The manor is inserted in a large plot with 68,984sqm of total area, with some areas of forest, pasture, etc., facing a stream. The property is located in the heart of Vila do Porto, between Baia (Formosa beach) and the centre of Vila do Porto, with excellent panoramic views, with much of the property facing the road and the land for which the construction of a golf course was planned. The property has a TOURISM LICENSE that was granted within the scope of the Rural Tourism Project, called Quinta do Falcão Country Houses, which was approved and developed in the meantime, which was recently completed and is ready for operation. The property, Quinta do Falcão, consists of the main building (manor), 3 large annexes, which are now converted into tourist accommodation units/country houses and 1 building that functions as a reception/office and storage/laundry. In the outdoor areas of the property, there are some garden areas, an old cricket field and a small building with a gazebo (with panoramic views). The possibility of implementing a swimming pool on the property to complement the leisure areas is being studied. The walls, and outdoor spaces to support the development, were also recovered within the scope of the project. It is therefore a property that benefits from important characteristics that differentiate it from the others, such as freedom, tranquillity and involvement with nature, now combined with the comfort provided by the new accommodation units that also reflect the simplicity, elegance and effectiveness of some of the materials of choice used in architecture, and construction, traditional of the Azores. Whether you are looking for a development that is already prepared to explore tourist accommodation, or you are looking for a property with the ability to be adapted to various purposes and adapt it to your own investment project or concept, this property may be the right choice. CHARACTERISTICS OF EXISTING CONSTRUCTIONS: The main building (manor) consists of 2 floors, and needs recovery works, consisting of: Ground floor with large hallway, 11 bedrooms, living room, kitchen with stone arch and traditional oven, bathroom, stairs to the upper floor, interior patio and terrace around part of the building. 1st floor divided into two sections, one with 2 large bedrooms, and the other part with a large bedroom with access door to the outside. Observations: The entire floor of the building, both interior and exterior, is made of basalt stone. The main house (manor) will be kept as it is only being improved in terms of the facades (paintings and carpentry) for better integration with the proposed building, but maintaining its character as a summer house, with the potential to be transformed in the future, for example, into an inn. Building A was converted into 2 accommodation units (House 1 and House 2), consisting of a ground floor and partial mezzanine, consisting of: Ground Floor (Floor 0): Corridor with support wardrobes, large living room and kitchenette in open space, bed bedroom and bathroom; Floor 1: Mezzanine above the bedroom area that can serve as a living room or bedroom. Building B was converted into 2 accommodation units (House 3 and House 4), developed on a single floor, consisting of: House 3: Corridor with wardrobe, large living room and kitchenette in open space, 2 bedrooms and bathroom; House 4: Corridor with support wardrobe, large living room and kitchenette in open space, bed bedroom and bathroom; Building C was converted into 2 accommodation units (House 5 and House 6), developed on a single floor, consisting of: Corridor with wardrobe, large living room and kitchenette in open space, bed bedroom and bathroom; Building D, located at the entrance of the building, functions as a reception/office and storage/laundry. Useful areas of the Accommodation Units: HOUSE 1 (Accommodation Unit A1): Total: 47.64sqm Common Room, Kitchenette and Circulation Area: 31.79sqm Double Room: 10.29sqm Sanitary Installation: 5.56sqm Mezzanine -sqm HOUSE 2 (Accommodation Unit A2): Total: 48.42sqm Common Room, Kitchenette and Circulation Area: 32.85sqm Double Room: 10.19sqm Sanitary Installation: 5.38sqm Mezzanine -sqm HOUSE 3 (Accommodation Unit B3): Total: 63.82sqm Common Room, Kitchenette and Circulation Area: 36.09sqm Double Room: 12.06sqm Double Room: 10.26sqm Sanitary Installation: 5.41sqm HOUSE 4 (Accommodation Unit B4): Total: 49.56sqm Common Room, Kitchenette and Circulation Area: 31.77sqm Double Room: 12.37sqm Sanitary Installation: 5.42sqm HOUSE 5 (Accommodation Unit C6): Total: 48.12sqm Common Room, Kitchenette and Circulation Area: 33.32sqm Double Room: 9.72sqm Sanitary Installation: 5.08sqm HOUSE 6 (Accommodation Unit C5): Total: 47.14sqm Common Room, Kitchenette and Circulation Area: 31.81sqm Double Room: 10.26sqm Sanitary Facilities: 5.07sqm RECEPTION - Total: 49.63sqm Reception and Office Area: 31.50sqm Storage/Laundry: 18.13sqm On the entrance path, where the old stables occupied the entire gap between the two buildings D (reception) and A (first accommodation unit), a wooden pergola structure will be created with the aim of creating a space for permanence, shading, protected from the wind and the elements, where guests can be, reading, playing, running, socialising, etc. Energy Certification: Exempt from indicating the energy class when advertising for sale or lease, under article 4 of Regional Legislative Decree no. 4/2016/A, of 2 February. (ref AM-3187)
-
Type de propriété
Maison
-
Prix/pied²
$191
Caractéristiques
- Jardin
- Piscine
- Terrasse
- Vue sur la montagne
- Équestre
- Ascenseur
- Pergola
- Immobilier d’investissement
- Laveuse sécheuse
Caractéristiques
Lot
Intérieur
Outdoor
Explorez le secteur
Inscrit il y a 3 ans
Vous vous êtes renseigné sur ce bien
L'agent vous contactera bientôt par
Publié par
19
Annonces
2023
Inscrit
Réserver une visite avec the agent
Choisissez une date et si vous souhaitez une visite virtuelle ou en personne avec l’agent.
Date préférée
Type de visite
Dernière mise à jour
Juin 18
Première mise en ligne
Mai 19, 2023
Référence de l’annonce
-210024857
La confiance des plus grands courtiers du monde
Les agents des propriétés les plus exceptionnelles du monde publient sur JamesEdition.
- Des annonces de Sotheby's, Christie's, BARNES et Engel & Völkers
- Chaque annonce est vérifiée avant sa mise en ligne
- Contactez directement des agents vérifiés
En continuant, vous acceptez nos Conditions et notre Politique de confidentialité.