$1,075,488
Villa Exclusive Avec Vue Sur La Baie De Roses
- 4 Chambres
- 3 SdB
- 2,691 Sqft
- 6,545 Sqft lot
- Mis à jour: Juin 18
- 1
À propos de la propriété
La description a été traduite automatiquement.
La description est affichée dans la langue d'origine.
We have updated our gallery with ’Virtual Staging’ (3D recreation) images to help you visualize the endless possibilities of this villa. By swiping through the photos, you can compare the current state of the rooms with a modern design proposal, showing how its spacious and bright areas can easily be transformed into the home of your dreams.
This property of 281 m² built is situated in a
This property of 281 m² built is situated in a
We have updated our gallery with ’Virtual Staging’ (3D recreation) images to help you visualize the endless possibilities of this villa. By swiping through the photos, you can compare the current state of the rooms with a modern design proposal, showing how its spacious and bright areas can easily be transformed into the home of your dreams.
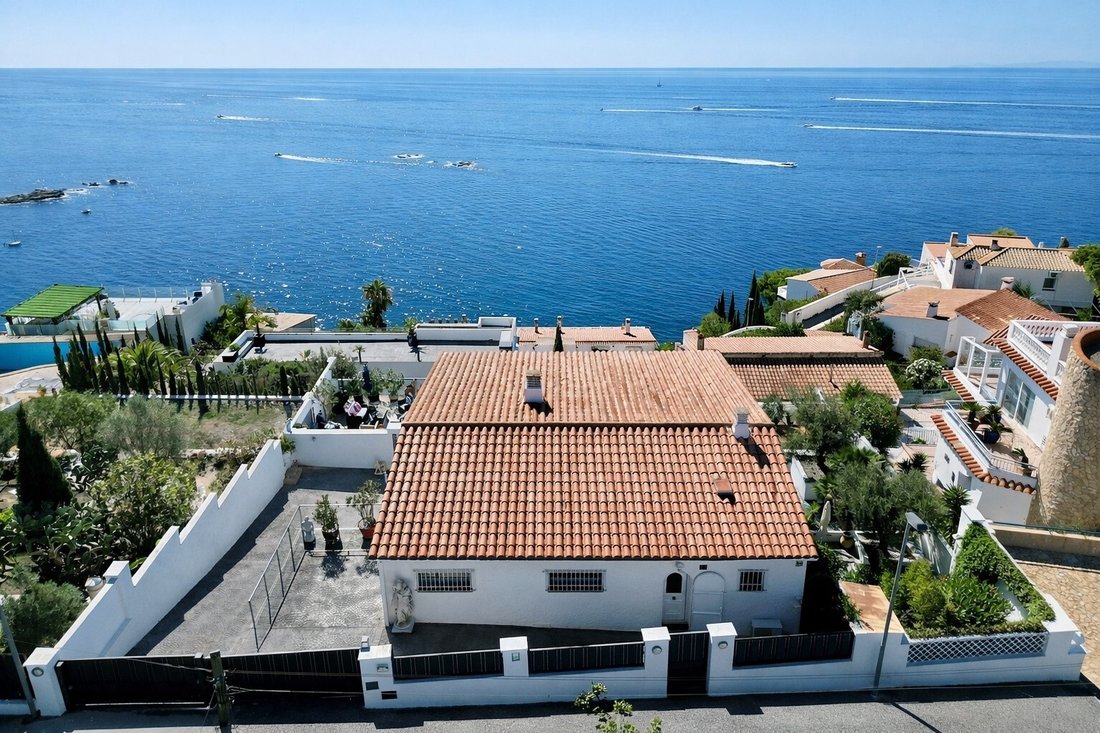
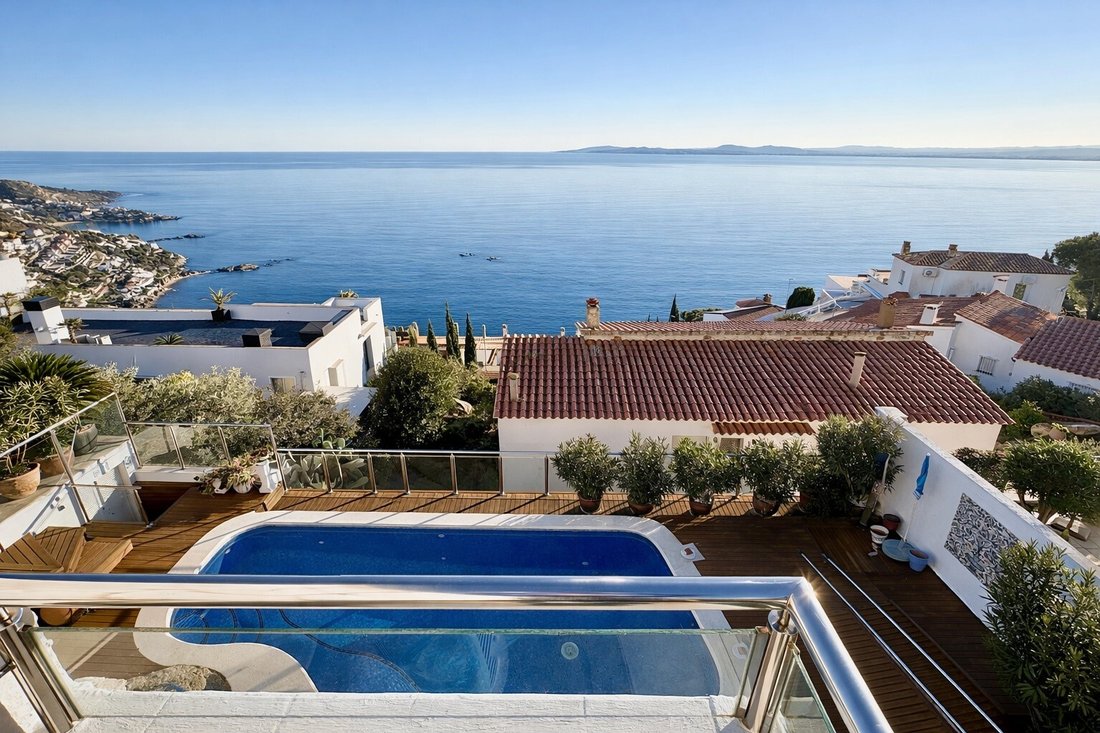
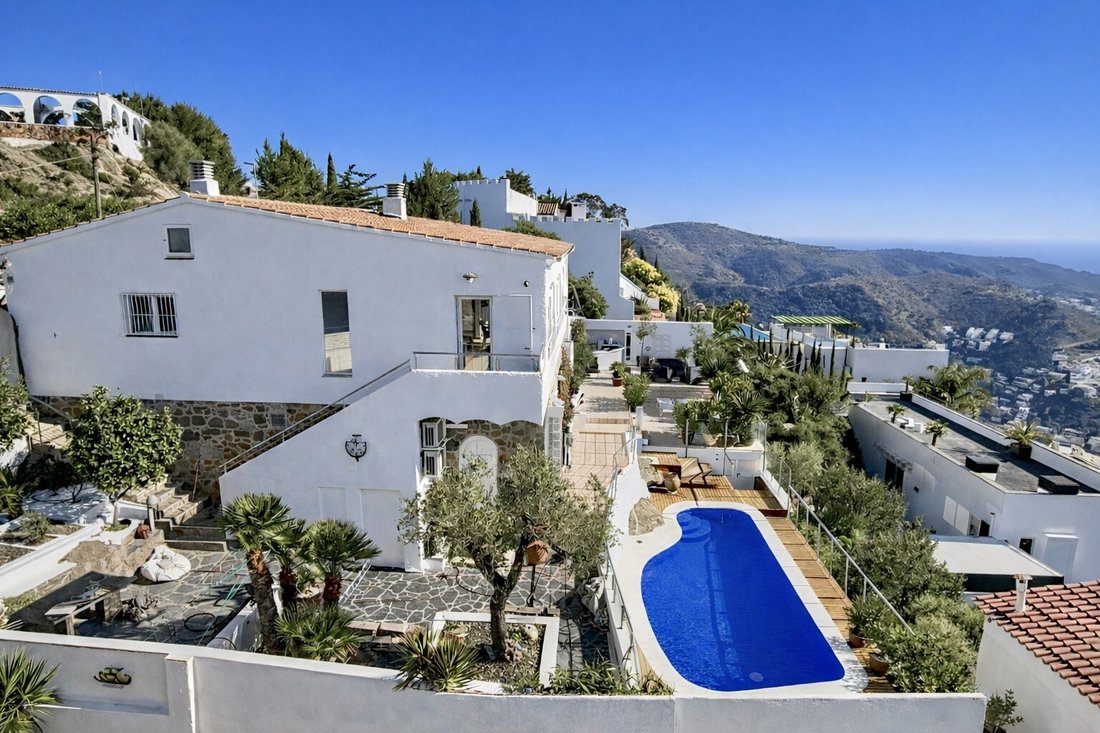
This property of 281 m² built is situated in a dominant position over the Bay of Roses.
It stands out for its solid construction, its unique south orientation, and a layout designed for privacy on a 608 m² plot.
Property Layout
Main Level (Street-level access)
Day Area: Entrance hall leading to a living-dining room with a fireplace, designed to maximize natural light and Mediterranean views. Includes an independent and functional kitchen.
Night Area: Master suite with dressing room and private bathroom, plus two additional bedrooms and a second bathroom.
Additional Spaces: Office ideal for remote work.
Lower Level (Ground Floor)
Independent Apartment: Bright living room and sitting area with sea views and direct access to the pool. Includes a sunny south-oriented bedroom and a large bathroom.
Services and Storage: Multifunctional central hall, garage, and large utility room (storage/warehouse).
Exteriors and Equipment
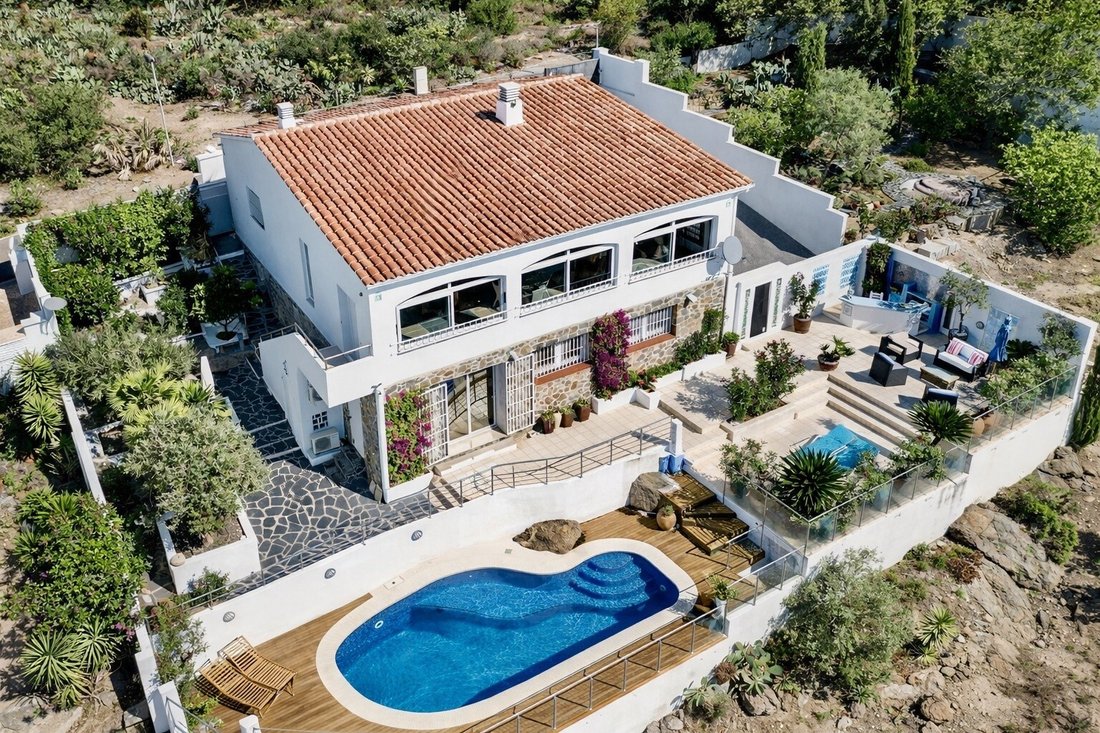
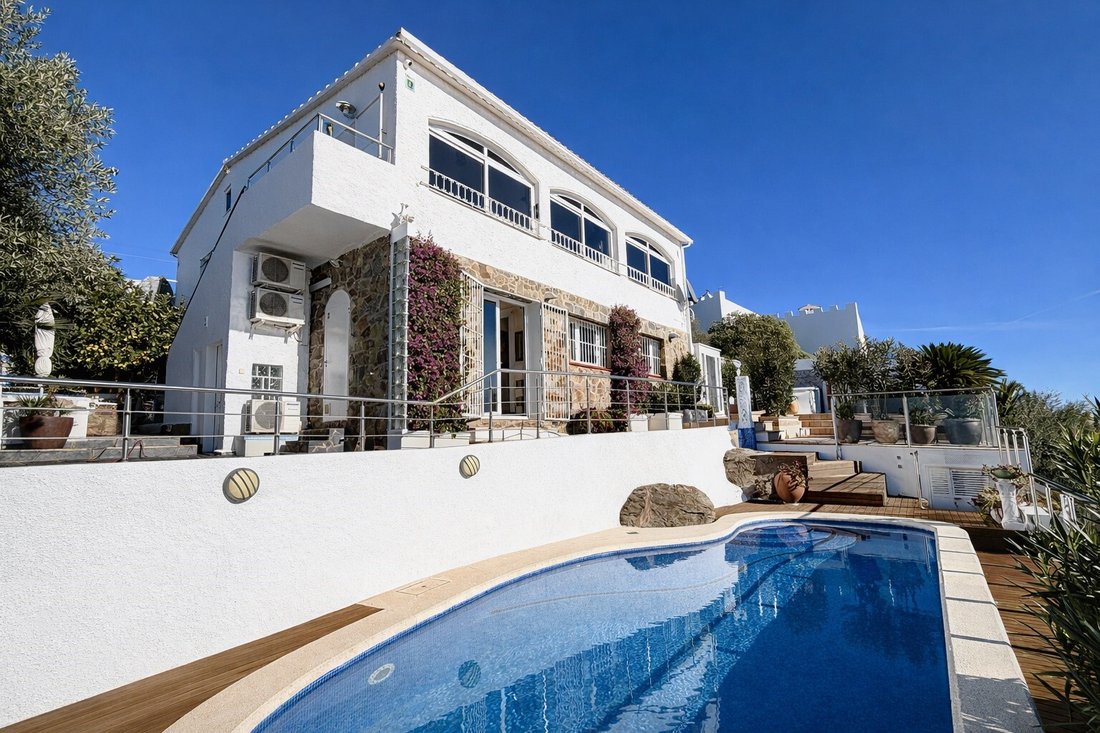
Water Area: 8m*4m saltwater pool surrounded by IPE tropical wood decking and a Pool-House.
Leisure and Gastronomy: Fully equipped barbecue area, griddle and oven, bar, and summer kitchen.
Relaxation Areas: Several fitted terraces, solarium areas, and a decorative garden with olive, palm, and lemon trees.
#ref:747
This property of 281 m² built is situated in a dominant position over the Bay of Roses.
It stands out for its solid construction, its unique south orientation, and a layout designed for privacy on a 608 m² plot.
Property Layout
Main Level (Street-level access)
Day Area: Entrance hall leading to a living-dining room with a fireplace, designed to maximize natural light and Mediterranean views. Includes an independent and functional kitchen.
Night Area: Master suite with dressing room and private bathroom, plus two additional bedrooms and a second bathroom.
Additional Spaces: Office ideal for remote work.
Lower Level (Ground Floor)
Independent Apartment: Bright living room and sitting area with sea views and direct access to the pool. Includes a sunny south-oriented bedroom and a large bathroom.
Services and Storage: Multifunctional central hall, garage, and large utility room (storage/warehouse).
Exteriors and Equipment
Water Area: 8m*4m saltwater pool surrounded by IPE tropical wood decking and a Pool-House.
Leisure and Gastronomy: Fully equipped barbecue area, griddle and oven, bar, and summer kitchen.
Relaxation Areas: Several fitted terraces, solarium areas, and a decorative garden with olive, palm, and lemon trees.
#ref:747
-
Type de propriété
Maison
-
Prix/pied²
$399
-
Émissions
F
-
Consommation
F
Caractéristiques
- Jardin
- Piscine
- Terrasse
- Garage
- Cuisine extérieure
- Vue sur la mer
- Vue sur la mer
- Cheminée
- Bureau
Caractéristiques
Lot
- Vue sur la mer
- Vue sur la mer
- Vie privée
Intérieur
- Bureau
- Cheminée
- Climatisation
- Bar
- Comptoirs en pierre
Outdoor
- Terrasse
- Balcon
- Piscine
- Garage
- Cuisine extérieure
- Espace de vie extérieur
- Jardin
Explorez le secteur
Roses, Catalogne, Espagne
Voir sur Google Maps
Prix par sqft
Faible
Élevé
Inscrit il y a 6 ans
Vous vous êtes renseigné sur ce bien
L'agent vous contactera bientôt par
Publié par
19
Annonces
2020
Inscrit
Réserver une visite avec the agent
Choisissez une date et si vous souhaitez une visite virtuelle ou en personne avec l’agent.
Date préférée
Type de visite
Dernière mise à jour
Juin 18
Première mise en ligne
Mars 8
Référence de l’annonce
747-0525339518
Propriétés similaires à proximité
Nouvelles annonces à Roses





Explorez plus de biens à vendre
Roses, Catalogne, Espagne types de propriétés
Roses, Catalogne, Espagne Recherches populaires
- Vue sur la mer propriétés à Roses, Catalogne, Espagne
- Vue sur le lac propriétés à Roses, Catalogne, Espagne
- Vue sur un golfe propriétés à Roses, Catalogne, Espagne
- Duplex propriétés à Roses, Catalogne, Espagne
- Propriétés avec Cave à vins à Roses, Catalogne, Espagne
- Propriétés avec Héliport à Roses, Catalogne, Espagne
- Propriétés avec Vignoble / Cave à Roses, Catalogne, Espagne
Roses, Catalogne, Espagne Quartiers
Guides et histoires connexes
La confiance des plus grands courtiers du monde
Les agents des propriétés les plus exceptionnelles du monde publient sur JamesEdition.
- Des annonces de Sotheby's, Christie's, BARNES et Engel & Völkers
- Chaque annonce est vérifiée avant sa mise en ligne
- Contactez directement des agents vérifiés
En continuant, vous acceptez nos Conditions et notre Politique de confidentialité.