$3,695,538
Villa De Luxe V5 Avec Vue Sur Le Golf Herdade Da Aroeira
- 5 Chambres
- 7 SdB
- 6,061 Sqft
- 18,461 Sqft lot
- Mis à jour: Juillet 14
- 9
À propos de la propriété
La description a été traduite automatiquement.
La description est affichée dans la langue d'origine.
Detached luxury villa of 5 bedrooms on plot of 1715.19m2 with a gross construction area of 536.86m2, with immense natural light, fully furnished and equipped, being some pieces designed by the Italian designer Minotti.
The house has 3 floors and an exclusive floor for the Master-Suite.
Ground floor composed of:
- Wonderful living and dining room with design and exclusiv
The house has 3 floors and an exclusive floor for the Master-Suite.
Ground floor composed of:
- Wonderful living and dining room with design and exclusiv
Detached luxury villa of 5 bedrooms on plot of 1715.19m2 with a gross construction area of 536.86m2, with immense natural light, fully furnished and equipped, being some pieces designed by the Italian designer Minotti.
The house has 3 floors and an exclusive floor for the Master-Suite.
Ground floor composed of:
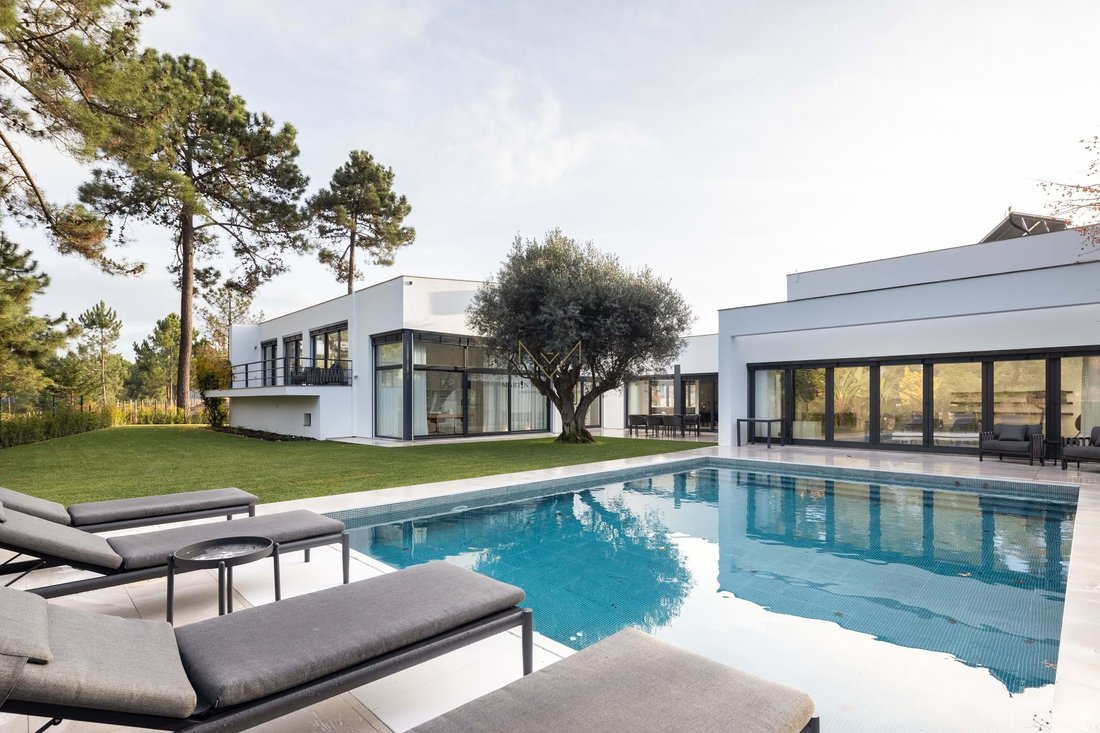
- Wonderful living and dining room with design and exclusive furniture of a five-star hotel, with 87.12m2, side view to the golf course and front to the heated pool and lawn; Frames in harmonium with a span of approximately 7 meters totally open to the pool area; -
Kitchen with luxury finishes, fully equipped with top-of-the-range BOCH brand appliances. (American two-door refrigerator built-in; 2 ovens; microwave; dishwasher; Ceramic hob with integrated hood); -
Social bathroom-
Office with double height with 4.27m high, bay windows to the ceiling with a wide view of the garden and pool, personalized and custom-made bookcase and desk with exclusive design and solid wood;
Intermediate Floor:-
Beautiful suite with 36m2, with walk-in closet, bathroom with double washbasin and shower base and a terrace;
- Room with access to terrace;
- Bathroom with shower base;
Exclusive floor:-
Master-suite with 48m2, with stunning views over the Garden, Golf Course and the lake, terrace with 25m2 facing east, balcony facing west, walk-in closet with exclusive design, bathroom with bathtub where you can relax watching a movie and simultaneously enjoy the landscape and tranquility of the golf course, and spacious walk-in shower;
Basement Floor:
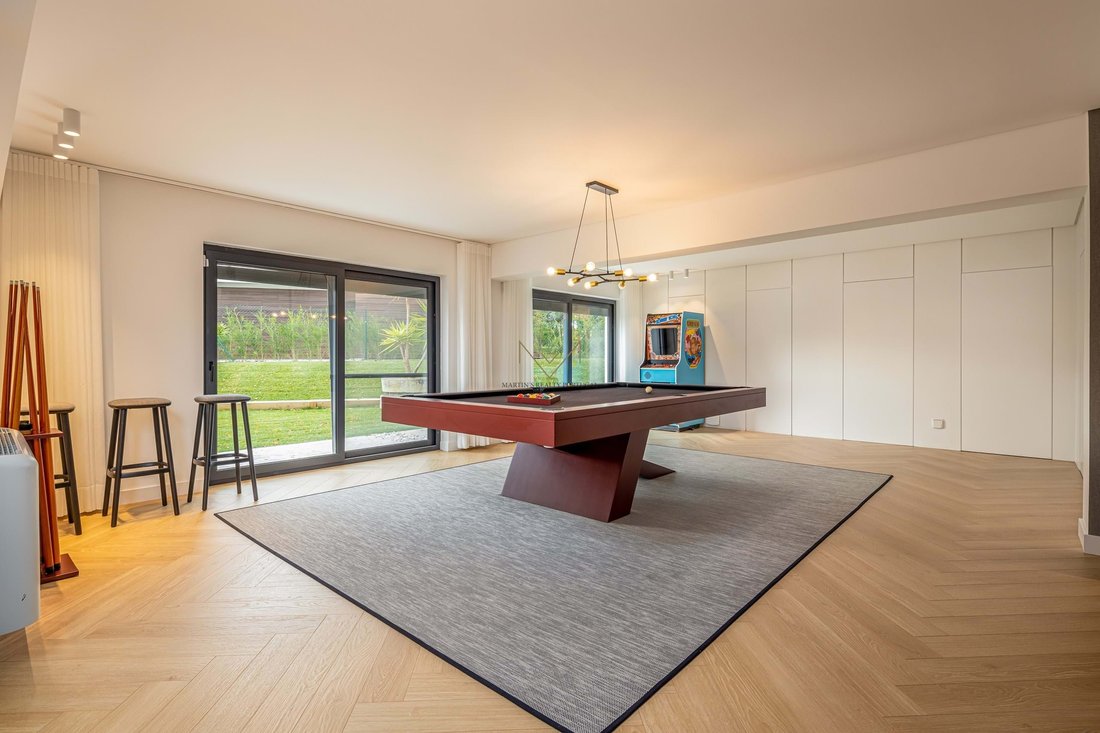
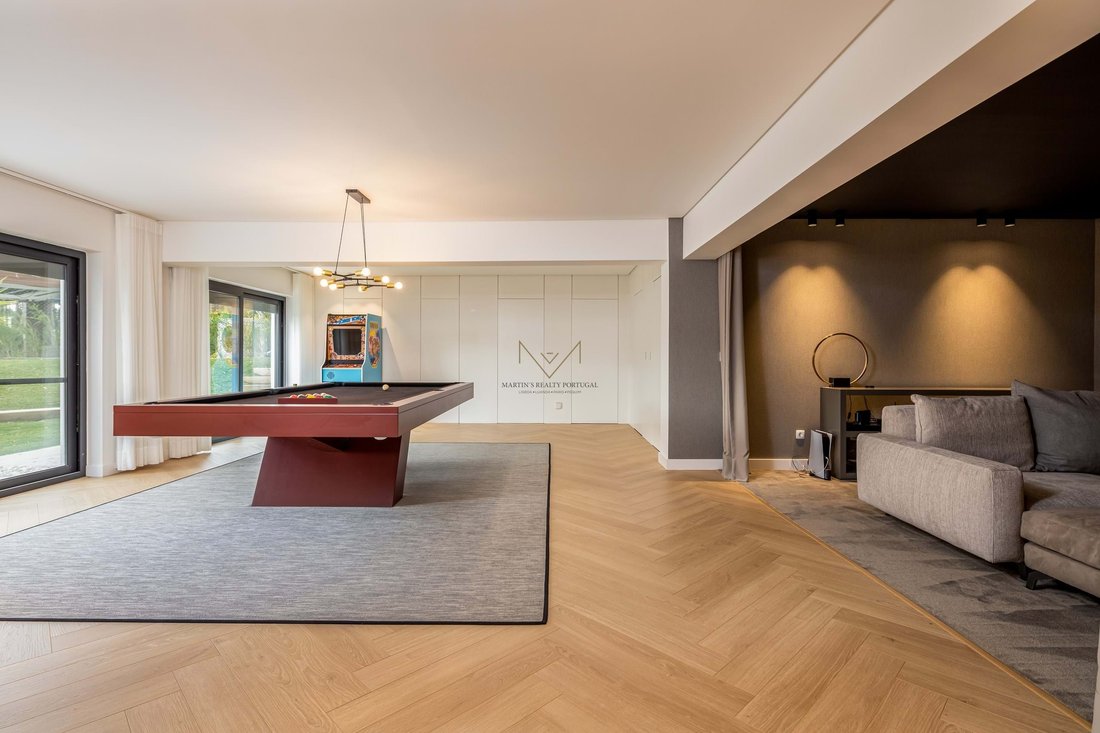
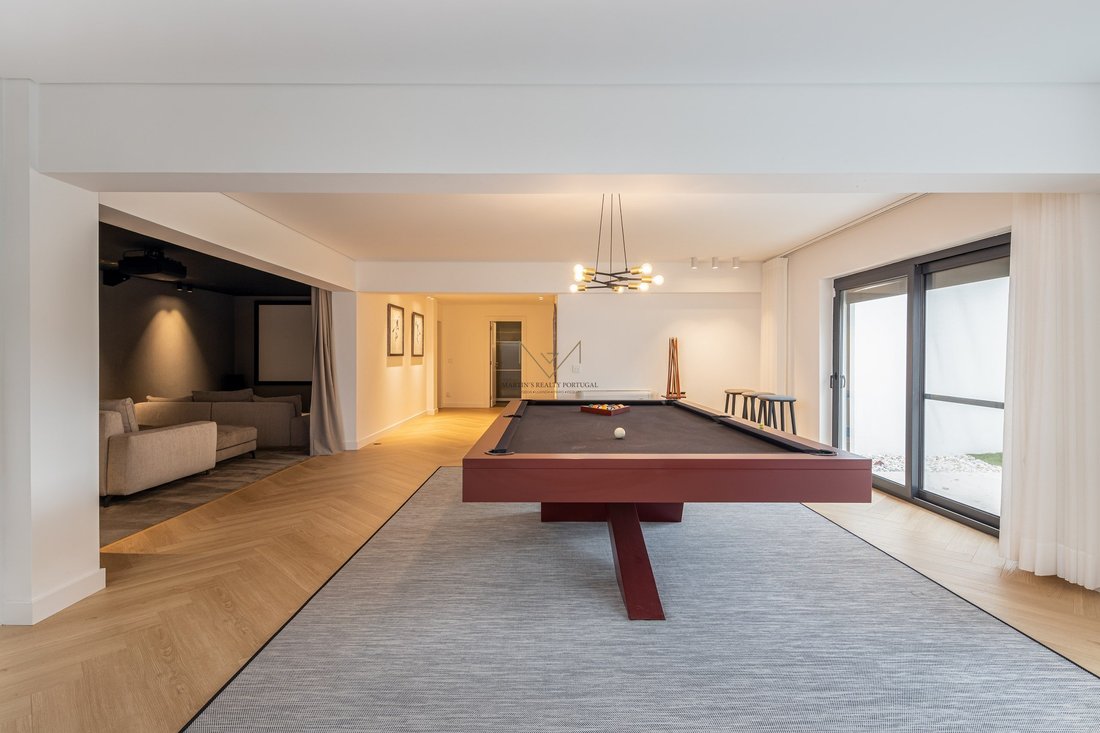
- Games room with 42m2, snooker and all accessories, and with direct access to the garden;
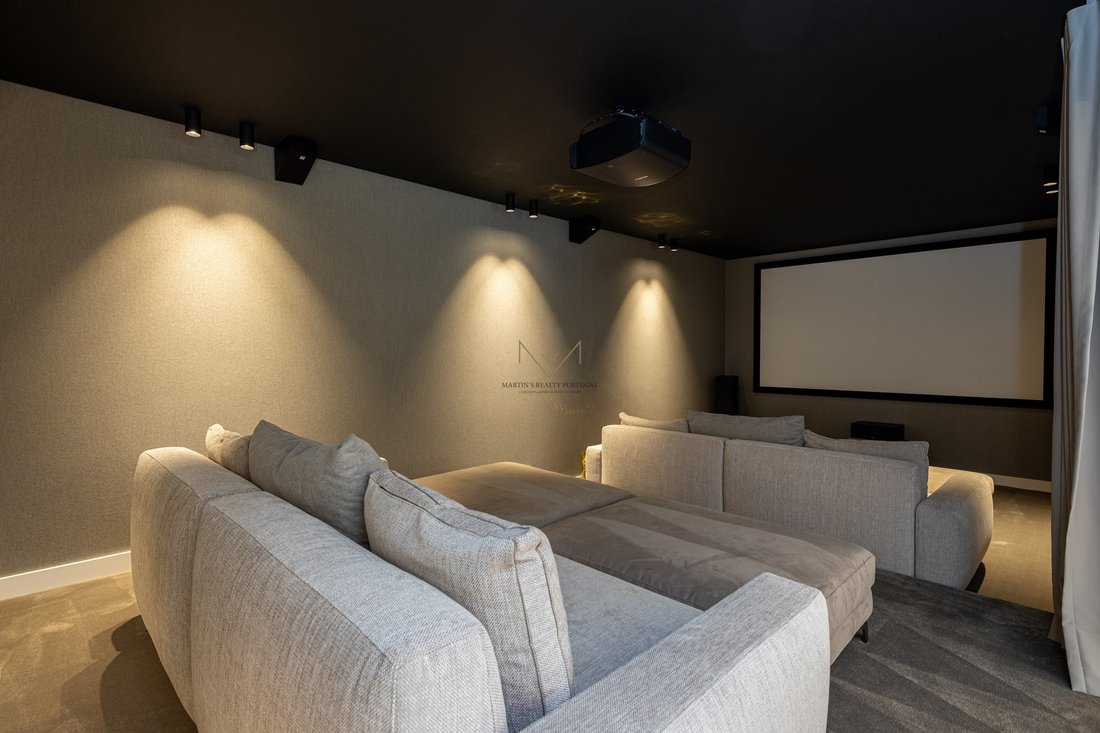
- Fully equipped cinema room with 4K OPTOMA Projector, LUMENE 4K/8K screen and DALI speakers, providing moments of pure fun;
- Bathroom with shower base;
- Room with terrace and fully equipped kitchenette kitchen;
- Suite with bathroom with shower base and direct access to the garden;
- Garage for two cars;
-laundry;
Garden:- Leisure area with heated pool with
heat pump and thermal and electric blind, furniture for swimming pool and dining area; lawn area and automatic watering with less than 1 year, pleasant garden and with great privacy;
- Bathroom to support the pool area and engine room;
-Exterior with paved area for the car, electric gates at the entrance and garage, security cameras around the entire property, alarm, smart doorbell;
This superb villa also has:
- Hydraulic underfloor heating, brand VIESSMAN;
- KNX intelligent system that allows all the control of the house by mobile phone; -
Full coverage system WI-FI on all floors and pool area;
- PVC frames brand KOMMERLING, with solar double glazing;
- Linen curtains built into all rooms (with the exception of one), in the living room, office, kitchen and games room;
- Water hole with respective pumps;
The house has 3 floors and an exclusive floor for the Master-Suite.
Ground floor composed of:
- Wonderful living and dining room with design and exclusive furniture of a five-star hotel, with 87.12m2, side view to the golf course and front to the heated pool and lawn; Frames in harmonium with a span of approximately 7 meters totally open to the pool area; -
Kitchen with luxury finishes, fully equipped with top-of-the-range BOCH brand appliances. (American two-door refrigerator built-in; 2 ovens; microwave; dishwasher; Ceramic hob with integrated hood); -
Social bathroom-
Office with double height with 4.27m high, bay windows to the ceiling with a wide view of the garden and pool, personalized and custom-made bookcase and desk with exclusive design and solid wood;
Intermediate Floor:-
Beautiful suite with 36m2, with walk-in closet, bathroom with double washbasin and shower base and a terrace;
- Room with access to terrace;
- Bathroom with shower base;
Exclusive floor:-
Master-suite with 48m2, with stunning views over the Garden, Golf Course and the lake, terrace with 25m2 facing east, balcony facing west, walk-in closet with exclusive design, bathroom with bathtub where you can relax watching a movie and simultaneously enjoy the landscape and tranquility of the golf course, and spacious walk-in shower;
Basement Floor:
- Games room with 42m2, snooker and all accessories, and with direct access to the garden;
- Fully equipped cinema room with 4K OPTOMA Projector, LUMENE 4K/8K screen and DALI speakers, providing moments of pure fun;
- Bathroom with shower base;
- Room with terrace and fully equipped kitchenette kitchen;
- Suite with bathroom with shower base and direct access to the garden;
- Garage for two cars;
-laundry;
Garden:- Leisure area with heated pool with
heat pump and thermal and electric blind, furniture for swimming pool and dining area; lawn area and automatic watering with less than 1 year, pleasant garden and with great privacy;
- Bathroom to support the pool area and engine room;
-Exterior with paved area for the car, electric gates at the entrance and garage, security cameras around the entire property, alarm, smart doorbell;
This superb villa also has:
- Hydraulic underfloor heating, brand VIESSMAN;
- KNX intelligent system that allows all the control of the house by mobile phone; -
Full coverage system WI-FI on all floors and pool area;
- PVC frames brand KOMMERLING, with solar double glazing;
- Linen curtains built into all rooms (with the exception of one), in the living room, office, kitchen and games room;
- Water hole with respective pumps;
-
Type de propriété
Villa
-
Prix/pied²
$609
-
Consommation
E
Caractéristiques
- Jardin
- Piscine
- Terrasse
- Garage
- Le front de mer
- Cinéma
- Salle de jeux
- Au bord de l’eau
- Centre de remise en forme / Fitness
Caractéristiques
Lot
- Vue panoramique / panoramique
- Au bord de l’eau
- Vie privée
- Le front de mer
Intérieur
- Haut plafond
- Bureau
- Îlot de cuisine
- Bar
- Buanderie
- Salle de jeux
- Cinéma
- Sous-sol
- Comptoirs en pierre
- Dressing
- Centre de remise en forme / Fitness
Outdoor
- Terrasse
- Balcon
- Piscine
- Garage
- Espace de vie extérieur
- Jardin
Explorez le secteur
Aroeira, Almada, 2810, Portugal
Voir sur Google Maps
Prix par sqft
Faible
Élevé
Inscrit il y a 3 ans
Vous vous êtes renseigné sur ce bien
L'agent vous contactera bientôt par
Publié par
110
Annonces
2023
Inscrit
Réserver une visite avec the agent
Choisissez une date et si vous souhaitez une visite virtuelle ou en personne avec l’agent.
Date préférée
Type de visite
Dernière mise à jour
Juillet 14
Première mise en ligne
Mai 27, 2024
Référence de l’annonce
2
Propriétés similaires à proximité
Nouvelles annonces à Aroeira

Explorez plus de biens à vendre
Aroeira, Charneca de Caparica et Sobreda, Portugal types de propriétés
Aroeira, Charneca de Caparica et Sobreda, Portugal Recherches populaires
- Vue sur la mer propriétés à Aroeira, Charneca de Caparica et Sobreda, Portugal
- Vue sur le lac propriétés à Aroeira, Charneca de Caparica et Sobreda, Portugal
- Vue sur la ville propriétés à Aroeira, Charneca de Caparica et Sobreda, Portugal
- Vue sur un golfe propriétés à Aroeira, Charneca de Caparica et Sobreda, Portugal
- Colline propriétés à Aroeira, Charneca de Caparica et Sobreda, Portugal
- Moderne propriétés à Aroeira, Charneca de Caparica et Sobreda, Portugal
- Propriétés avec Centre de remise en forme / Fitness à Aroeira, Charneca de Caparica et Sobreda, Portugal
- Propriétés avec Hammam à Aroeira, Charneca de Caparica et Sobreda, Portugal
- Propriétés avec Piscine à Aroeira, Charneca de Caparica et Sobreda, Portugal
- Au bord du lac propriétés à Aroeira, Charneca de Caparica et Sobreda, Portugal
- Plage propriétés à Aroeira, Charneca de Caparica et Sobreda, Portugal
- Propriétés avec Piscine intérieure à Aroeira, Charneca de Caparica et Sobreda, Portugal
- Vue sur l’océan propriétés à Aroeira, Charneca de Caparica et Sobreda, Portugal
Guides et histoires connexes
La confiance des plus grands courtiers du monde
Les agents des propriétés les plus exceptionnelles du monde publient sur JamesEdition.
- Des annonces de Sotheby's, Christie's, BARNES et Engel & Völkers
- Chaque annonce est vérifiée avant sa mise en ligne
- Contactez directement des agents vérifiés
En continuant, vous acceptez nos Conditions et notre Politique de confidentialité.