$615,255
Maison Individuelle T3+2 D'une Surface Utile De 148,75 M², D'une Surface Brute De Construction De 280 M² Et S
- 3 Chambres
- 4 SdB
- 3,014 Sqft
- 3,068 Sqft lot
- Mis à jour: Octobre 21
À propos de la propriété
La description a été traduite automatiquement.
La description est affichée dans la langue d'origine.
Detached T3+2 house with a usable floor area of 148.75 m², a gross construction area of 280 m² and set on a 284.86 m² plot. The property is arranged over four levels: basement, ground floor, first floor and attic.
Ground floor:
Entrance hall measuring 8.14 m².
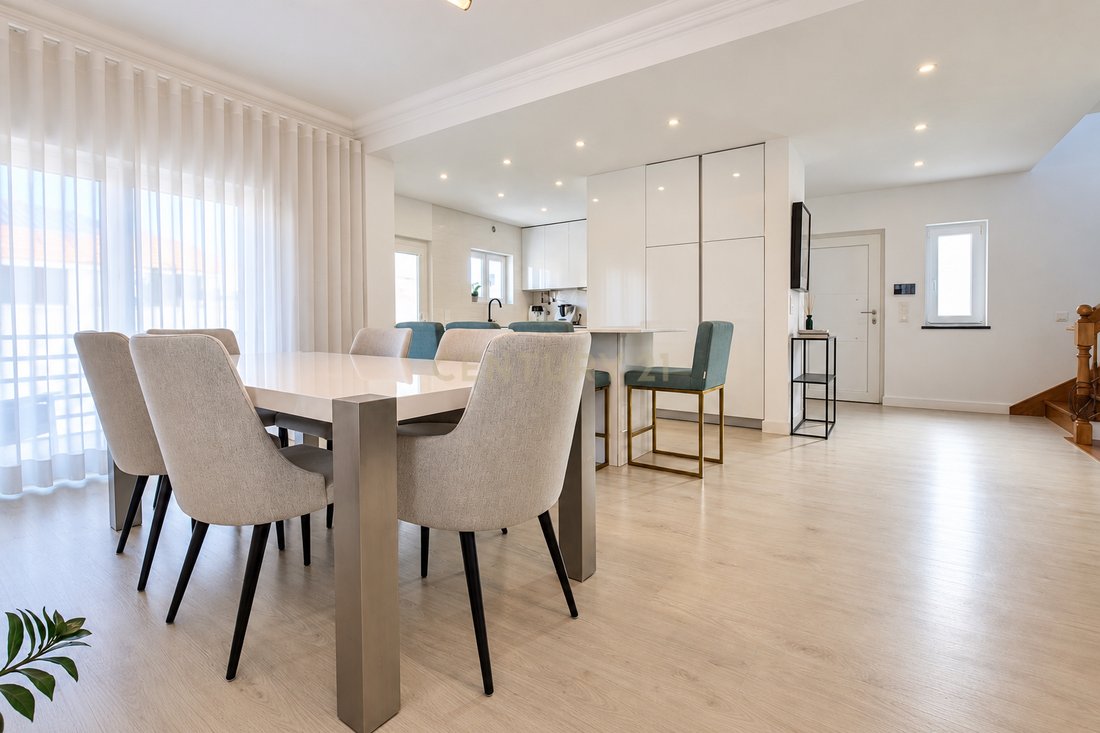
Living room measuring 30.60 m².
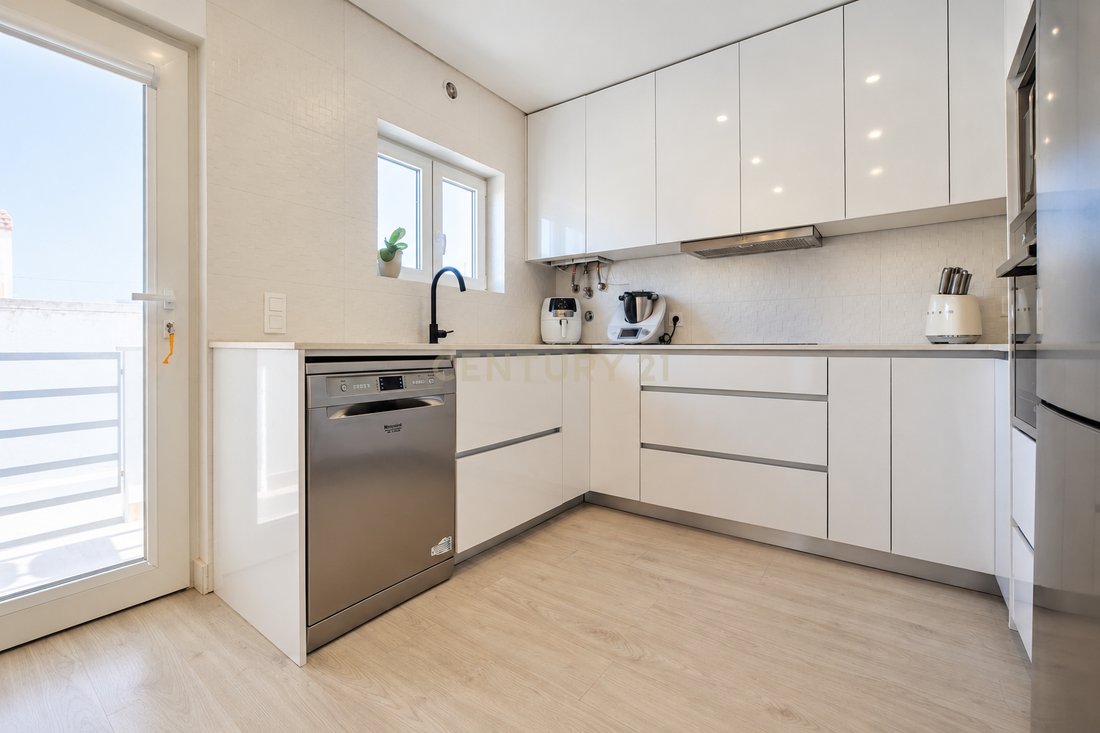
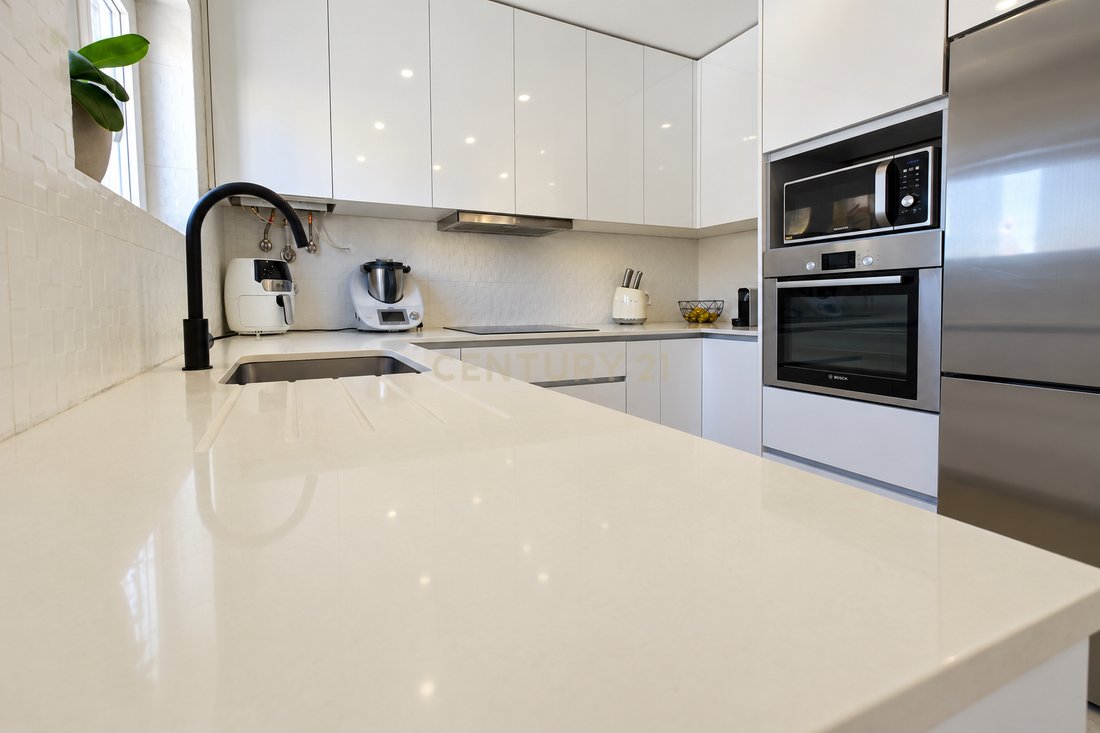
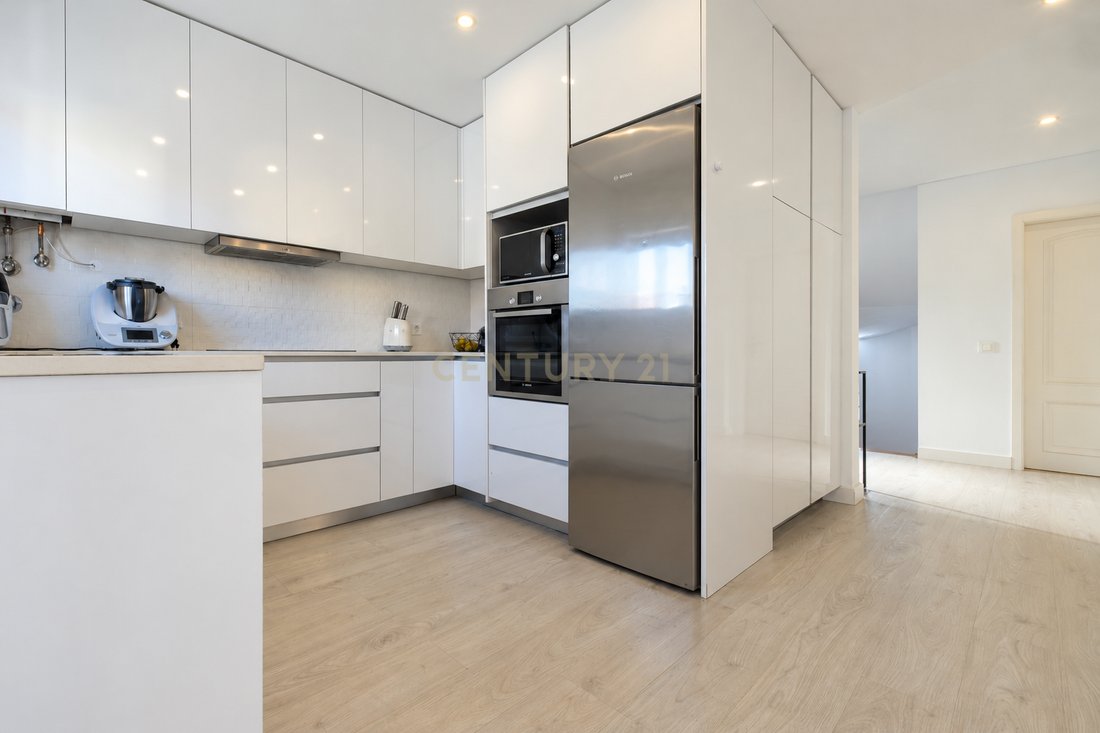
Kitchen measuring 12.26 m², equipped with an oven, hob, extractor hood,
Ground floor:
Entrance hall measuring 8.14 m².
Living room measuring 30.60 m².
Kitchen measuring 12.26 m², equipped with an oven, hob, extractor hood,
Detached T3+2 house with a usable floor area of 148.75 m², a gross construction area of 280 m² and set on a 284.86 m² plot. The property is arranged over four levels: basement, ground floor, first floor and attic.
Ground floor:
Entrance hall measuring 8.14 m².
Living room measuring 30.60 m².
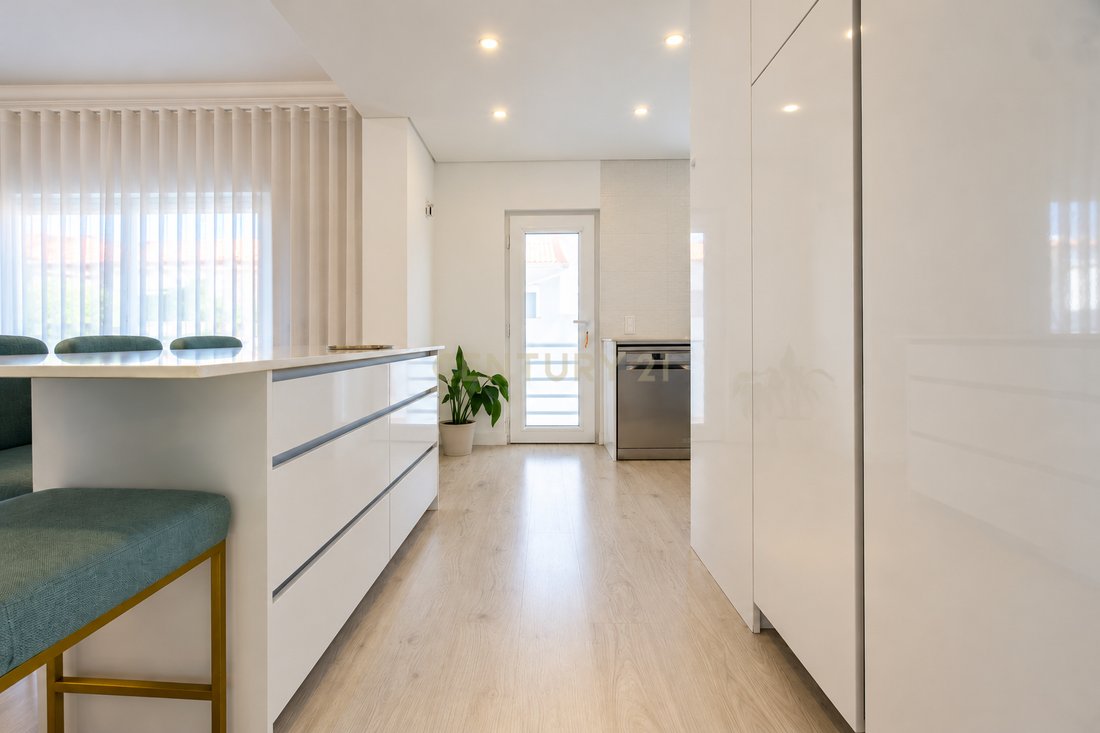
Kitchen measuring 12.26 m², equipped with an oven, hob, extractor hood, water heater, microwave and dishwasher, with access to a balcony and outdoor area.
Guest bathroom measuring 2.25 m².
First floor:
Master suite measuring 16.68 m², with a built-in wardrobe, air conditioning and a full bathroom measuring 3.15 m².
Two bedrooms measuring 14.51 m² and 15.21 m², both with built-in wardrobes, air conditioning and access to a balcony.
Full bathroom with bathtub measuring 3.91 m².
Landing measuring 5.63 m².
Basement:
Dining area and laundry space equipped with a washing machine and tumble dryer.
Access to the outdoor area and barbecue space.
Garage measuring 52.81 m², featuring an automatic garage door and provision for electric vehicle charging, with space for parking and storage.
Additional bathroom measuring 2.10 m².
Attic:
A bright space benefiting from natural light through Velux roof windows, with usable areas beneath the sloping roof. Currently arranged as a bedroom and home office, it offers flexibility for different purposes, including working, relaxing or leisure activities.
Outdoor area:
The 284.86 m² plot includes landscaped areas surrounding the house, providing an inviting setting for outdoor leisure and socialising.
Location:
Located in Quintinhas, Charneca da Caparica, the property benefits from proximity to public transport, schools, shops, restaurants and green spaces, as well as access to the A33 motorway and Lisbon.
Nearby points of interest include Parque Verde and Parque Aventura da Charneca de Caparica, along with educational establishments such as Escola Básica de Santa Maria and Escola Básica e Secundária Carlos Gargaté.
A residential area combining tranquillity and convenience, with essential services and leisure facilities close by.
Note: Some images feature a virtual interior design proposal created exclusively to illustrate the property’s potential for enhancement. The changes shown are for illustrative purposes only and do not reflect the property’s current layout or condition.
-
Type de propriété
Villa
-
Année de construction
2006
-
Prix/pied²
$204
Caractéristiques
Explorez le secteur
R 1 DE MAIO 1, Charneca de Caparica et Sobreda, Setúbal Municipality, Portugal
Voir sur Google Maps
Prix par sqft
Faible
Élevé
Inscrit il y a 5 ans
Vous vous êtes renseigné sur ce bien
L'agent vous contactera bientôt par
Publié par
371
Annonces
2022
Inscrit
Réserver une visite avec the agent
Choisissez une date et si vous souhaitez une visite virtuelle ou en personne avec l’agent.
Date préférée
Type de visite
Dernière mise à jour
Octobre 21
Première mise en ligne
Octobre 21
Référence de l’annonce
C0223-10243
Propriétés similaires à proximité
Nouvelles annonces à Charneca de Caparica et Sobreda

Explorez plus de biens à vendre
Charneca de Caparica et Sobreda, Setúbal Municipality, Portugal types de propriétés
- Maisons à vendre à Charneca de Caparica et Sobreda, Setúbal Municipality, Portugal
- Villas à vendre à Charneca de Caparica et Sobreda, Setúbal Municipality, Portugal
- Appartements à vendre à Charneca de Caparica et Sobreda, Setúbal Municipality, Portugal
- Campagne à vendre à Charneca de Caparica et Sobreda, Setúbal Municipality, Portugal
- Maisons de ville à vendre à Charneca de Caparica et Sobreda, Setúbal Municipality, Portugal
- Corps de ferme à vendre à Charneca de Caparica et Sobreda, Setúbal Municipality, Portugal
- Châteaux à vendre à Charneca de Caparica et Sobreda, Setúbal Municipality, Portugal
Charneca de Caparica et Sobreda, Setúbal Municipality, Portugal Recherches populaires
- Vue panoramique / panoramique propriétés à Charneca de Caparica et Sobreda, Setúbal Municipality, Portugal
- Vue sur la mer propriétés à Charneca de Caparica et Sobreda, Setúbal Municipality, Portugal
- Vue sur le lac propriétés à Charneca de Caparica et Sobreda, Setúbal Municipality, Portugal
- Propriétés avec Terrasse à Charneca de Caparica et Sobreda, Setúbal Municipality, Portugal
- Propriétés avec Bar à Charneca de Caparica et Sobreda, Setúbal Municipality, Portugal
- Propriétés avec Salle de jeux à Charneca de Caparica et Sobreda, Setúbal Municipality, Portugal
- Propriétés avec Bureau à Charneca de Caparica et Sobreda, Setúbal Municipality, Portugal
- Propriétés avec Ascenseur à Charneca de Caparica et Sobreda, Setúbal Municipality, Portugal
- Vue sur la ville propriétés à Charneca de Caparica et Sobreda, Setúbal Municipality, Portugal
- Vue sur la montagne propriétés à Charneca de Caparica et Sobreda, Setúbal Municipality, Portugal
- Propriétés avec Jardin à Charneca de Caparica et Sobreda, Setúbal Municipality, Portugal
- Propriétés avec Cuisine extérieure à Charneca de Caparica et Sobreda, Setúbal Municipality, Portugal
- Vue sur un golfe propriétés à Charneca de Caparica et Sobreda, Setúbal Municipality, Portugal
- Duplex propriétés à Charneca de Caparica et Sobreda, Setúbal Municipality, Portugal
- Côtières propriétés à Charneca de Caparica et Sobreda, Setúbal Municipality, Portugal
- Lotissement sécurisé propriétés à Charneca de Caparica et Sobreda, Setúbal Municipality, Portugal
- Vie privée propriétés à Charneca de Caparica et Sobreda, Setúbal Municipality, Portugal
- Au bord de l’eau propriétés à Charneca de Caparica et Sobreda, Setúbal Municipality, Portugal
- Immobilier d’investissement propriétés à Charneca de Caparica et Sobreda, Setúbal Municipality, Portugal
- Moderne propriétés à Charneca de Caparica et Sobreda, Setúbal Municipality, Portugal
- Équestre propriétés à Charneca de Caparica et Sobreda, Setúbal Municipality, Portugal
- Constructions neuves propriétés à Charneca de Caparica et Sobreda, Setúbal Municipality, Portugal
- Propriétés avec Centre de remise en forme / Fitness à Charneca de Caparica et Sobreda, Setúbal Municipality, Portugal
- Propriétés avec Sauna à Charneca de Caparica et Sobreda, Setúbal Municipality, Portugal
- Propriétés avec Hammam à Charneca de Caparica et Sobreda, Setúbal Municipality, Portugal
- Propriétés avec Bibliothèque à Charneca de Caparica et Sobreda, Setúbal Municipality, Portugal
- Propriétés avec Climatisation à Charneca de Caparica et Sobreda, Setúbal Municipality, Portugal
- Le front de mer propriétés à Charneca de Caparica et Sobreda, Setúbal Municipality, Portugal
- Propriétés avec Cave à vins à Charneca de Caparica et Sobreda, Setúbal Municipality, Portugal
- Propriétés avec Jacuzzi à Charneca de Caparica et Sobreda, Setúbal Municipality, Portugal
- Propriétés avec Cheminée à Charneca de Caparica et Sobreda, Setúbal Municipality, Portugal
- Propriétés avec Piscine à Charneca de Caparica et Sobreda, Setúbal Municipality, Portugal
- Propriétés avec Garage à Charneca de Caparica et Sobreda, Setúbal Municipality, Portugal
- Propriétés avec Balcon à Charneca de Caparica et Sobreda, Setúbal Municipality, Portugal
- Propriétés avec Terrain de tennis à Charneca de Caparica et Sobreda, Setúbal Municipality, Portugal
- Bord de Mer propriétés à Charneca de Caparica et Sobreda, Setúbal Municipality, Portugal
- Manoir propriétés à Charneca de Caparica et Sobreda, Setúbal Municipality, Portugal
- Propriétés avec Cuisine ouverte à Charneca de Caparica et Sobreda, Setúbal Municipality, Portugal
- Rénové propriétés à Charneca de Caparica et Sobreda, Setúbal Municipality, Portugal
- Propriétés avec Cinéma à Charneca de Caparica et Sobreda, Setúbal Municipality, Portugal
- Au bord du lac propriétés à Charneca de Caparica et Sobreda, Setúbal Municipality, Portugal
- Plage propriétés à Charneca de Caparica et Sobreda, Setúbal Municipality, Portugal
- Propriétés avec Piscine intérieure à Charneca de Caparica et Sobreda, Setúbal Municipality, Portugal
- Vue sur la mer propriétés à Charneca de Caparica et Sobreda, Setúbal Municipality, Portugal
- Vue sur l’océan propriétés à Charneca de Caparica et Sobreda, Setúbal Municipality, Portugal
Charneca de Caparica et Sobreda, Setúbal Municipality, Portugal Quartiers
Guides et histoires connexes
La confiance des plus grands courtiers du monde
Les agents des propriétés les plus exceptionnelles du monde publient sur JamesEdition.
- Des annonces de Sotheby's, Christie's, BARNES et Engel & Völkers
- Chaque annonce est vérifiée avant sa mise en ligne
- Contactez directement des agents vérifiés
En continuant, vous acceptez nos Conditions et notre Politique de confidentialité.