$1,966,467
Maison De Ville D'almada
- 5 Chambres
- 6 SdB
- 2,250 Sqft
- 2,584 Sqft lot
- Mis à jour: Septembre 3
À propos de la propriété
La description a été traduite automatiquement.
La description est affichée dans la langue d'origine.
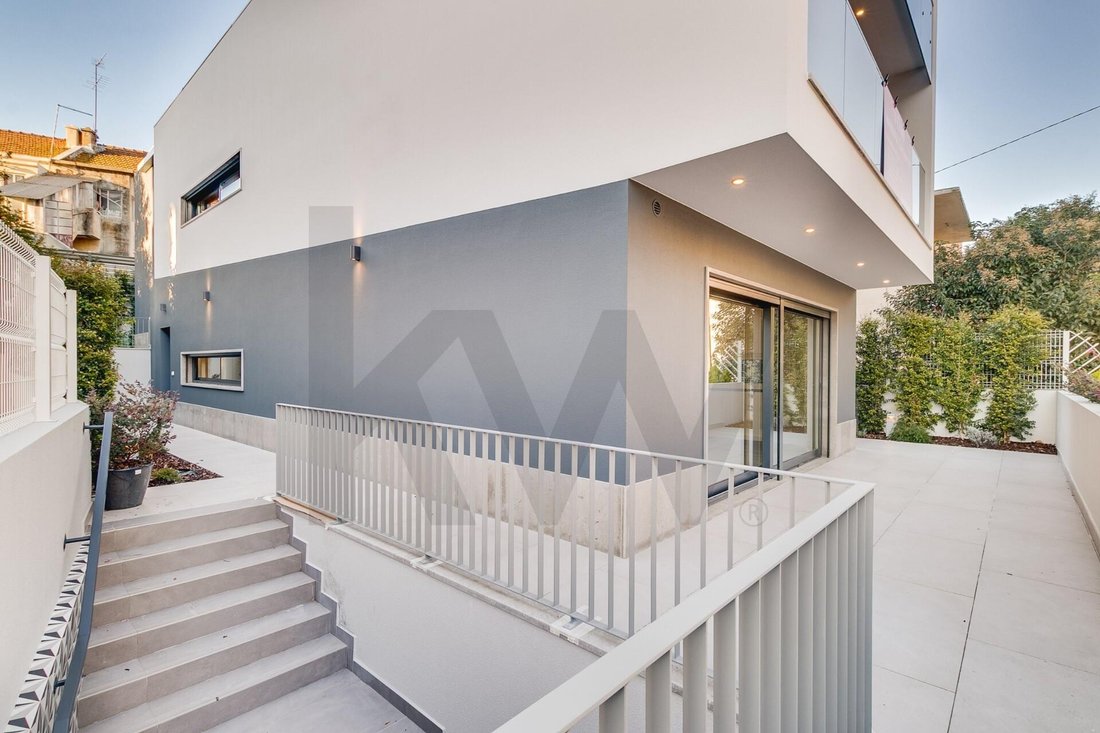
Au cœur d’Almada Velha, sur la typique Rua dos Espatários, se dresse une villa de 5 chambres d’une surface habitable de 469 m², à l’architecture contemporaine flambant neuve. Construite avec des matériaux haut de gamme, elle est conçue pour ceux qui recherchent confort, luminosité naturelle et une vie authentique dans l’un des quartiers historiques les plus charmants de la Rive Sud.
Répar
Répar
In the heart of Almada Velha, on the typical Rua dos Espatários, a 5-bedroom villa with 469 m² of gross area is born, with completely new contemporary architecture, built from scratch with premium materials and designed for those seeking comfort, natural light and an authentic life in one of the most charming historical areas of the South Bank.
Distributed over four floors with excellent inter
Distributed over four floors with excellent inter
Au cœur d’Almada Velha, sur la typique Rua dos Espatários, se dresse une villa de 5 chambres d’une surface habitable de 469 m², à l’architecture contemporaine flambant neuve. Construite avec des matériaux haut de gamme, elle est conçue pour ceux qui recherchent confort, luminosité naturelle et une vie authentique dans l’un des quartiers historiques les plus charmants de la Rive Sud.
Répartie sur quatre niveaux et bénéficiant d’une excellente organisation intérieure, cette maison allie design moderne, fonctionnalité et élégance.
Rez-de-chaussée – Garage spacieux et local technique
Au rez-de-chaussée, la villa dispose d’un garage exceptionnellement généreux de 117 m² pouvant accueillir plusieurs voitures – un atout rare dans le quartier historique d’Almada. Ce niveau comprend également une buanderie spacieuse et fonctionnelle, une salle de bain complète et un cellier, garantissant ordre et fonctionnalité au quotidien. Il est idéal pour ceux qui privilégient la sécurité et un espace de rangement supplémentaire.
Rez-de-chaussée – Pièce à vivre ouverte avec cuisine et chambre de 54 m²
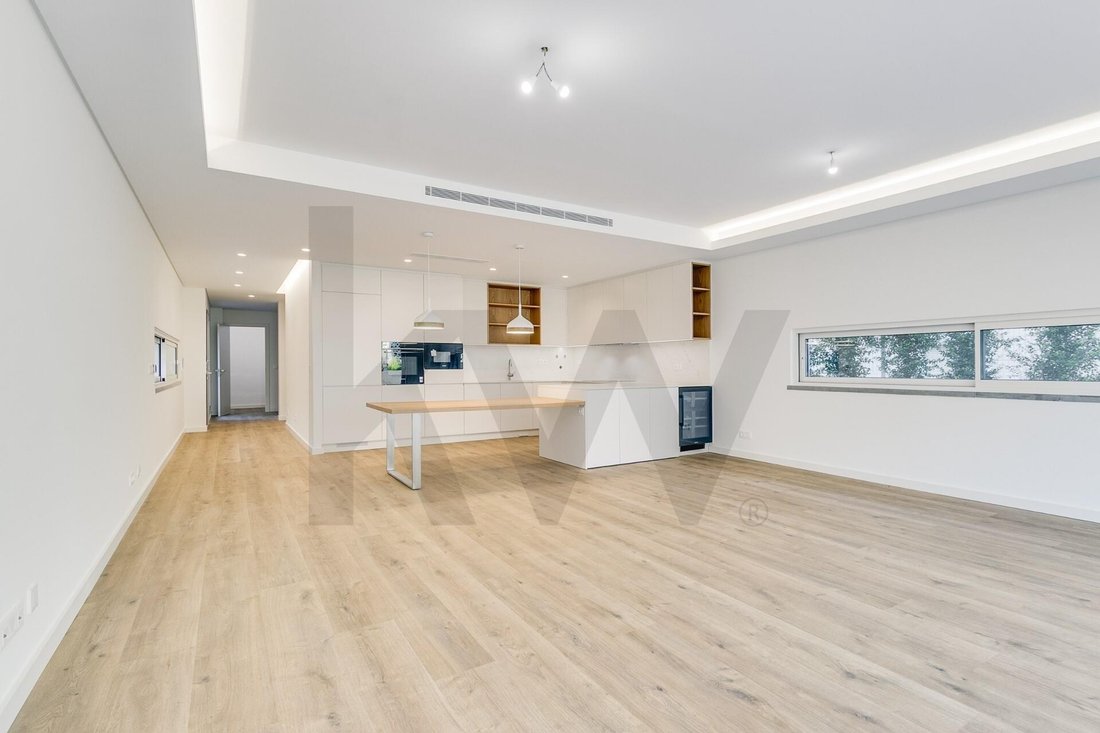
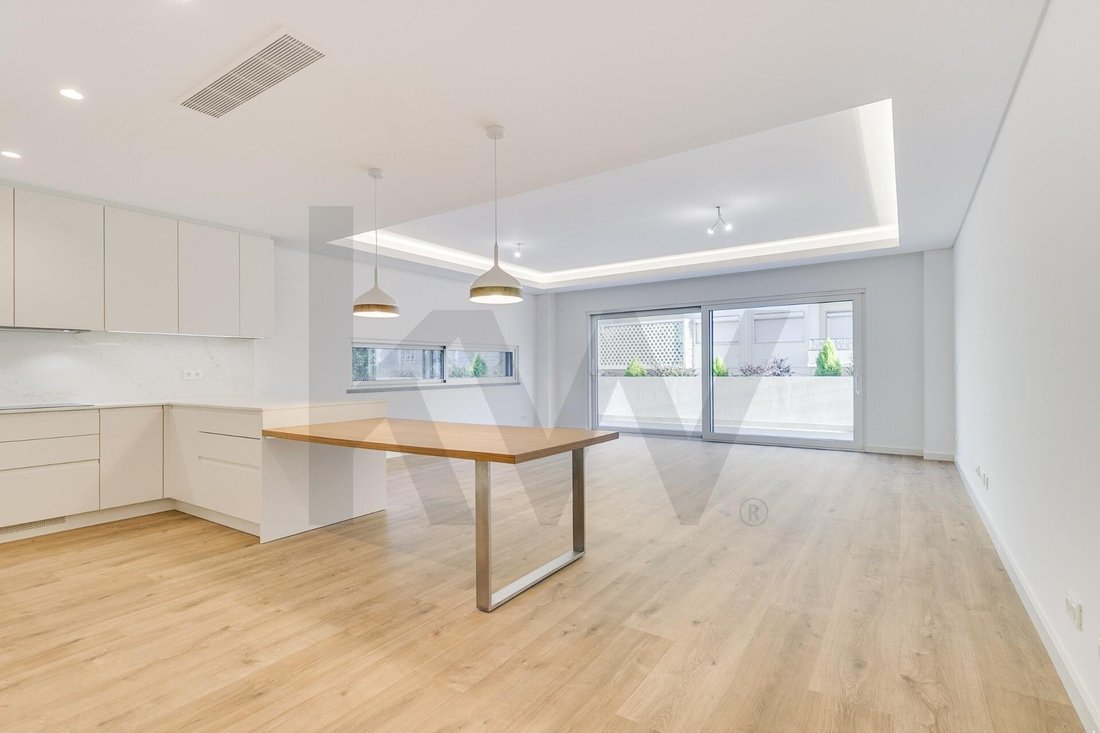
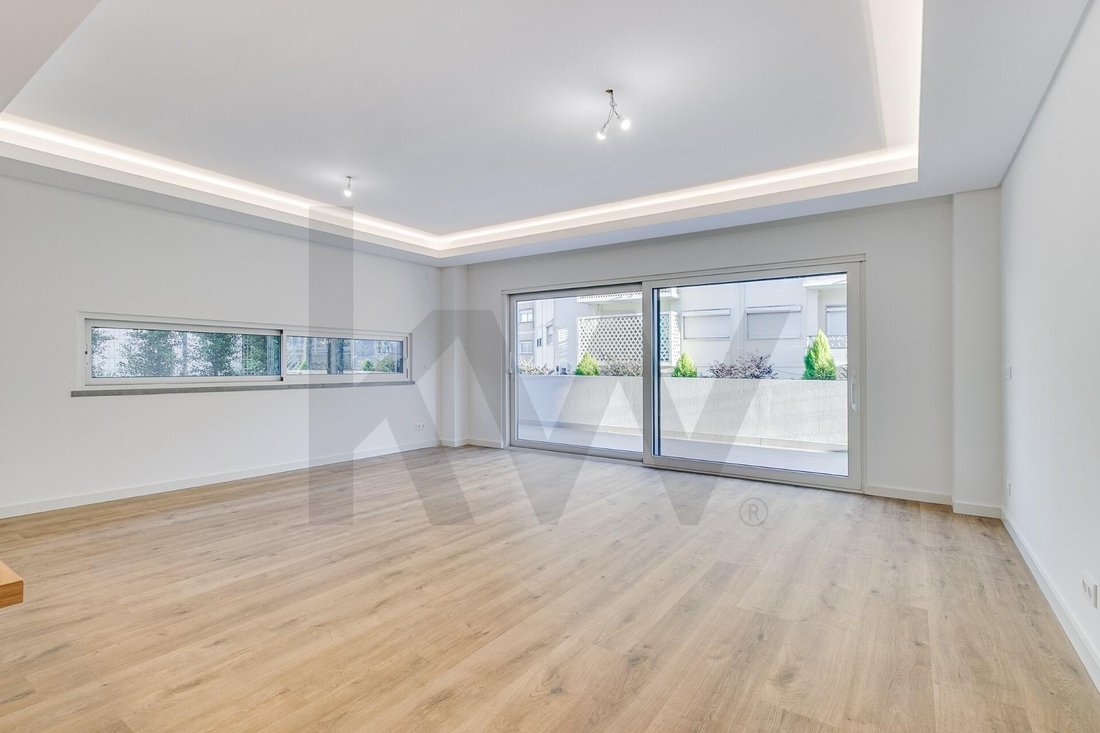
À ce niveau, vous découvrirez une magnifique pièce à vivre ouverte de 54 m², baignée de lumière naturelle et offrant un accès direct à l’extérieur.
La cuisine moderne, entièrement équipée d’appareils Siemens, a été conçue pour les passionnés de gastronomie et de convivialité.
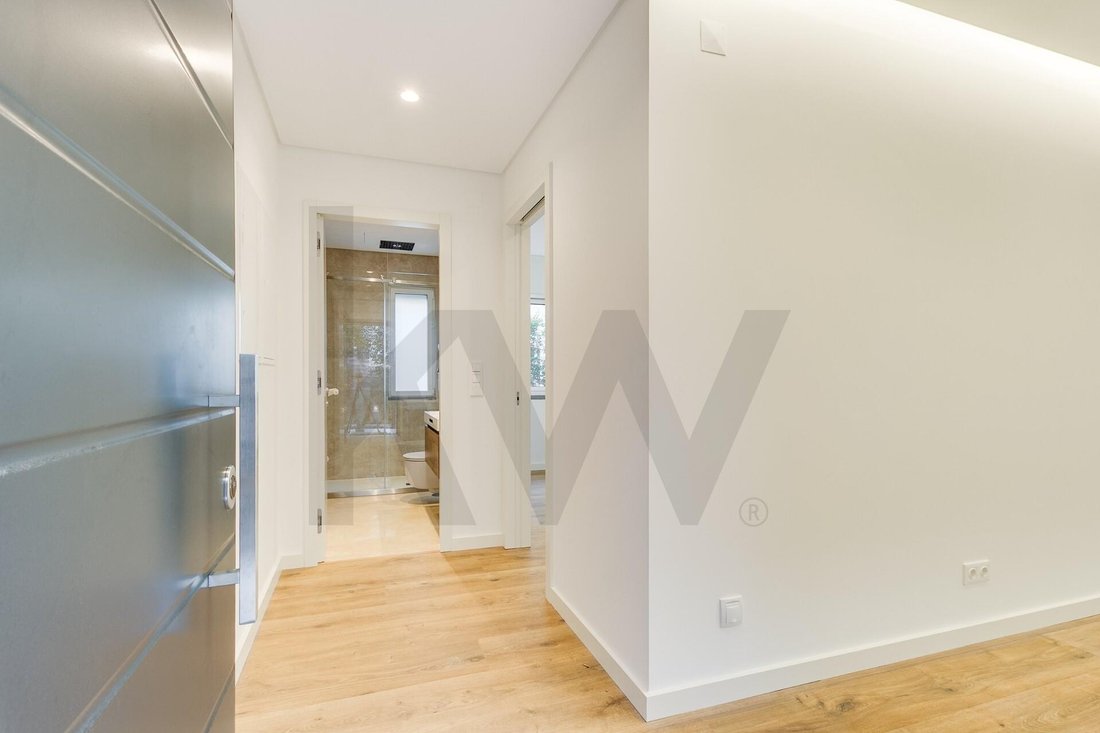
Ce niveau comprend également une chambre supplémentaire, idéale pour les invités ou un bureau, ainsi qu’une salle de bain complète.
S’ouvrant sur l’espace extérieur entourant la maison, ce niveau vous permettra de profiter du climat doux et ensoleillé d’Almada, parfait pour les repas en plein air, un jardin urbain ou un coin détente.
2e étage – Trois chambres spacieuses avec salle de bains privative
Cet étage est dédié à l’espace privé de la maison, avec des pièces très bien agencées et baignées de lumière naturelle :
• Suite parentale de 21 m² avec accès direct à un balcon
• Deuxième suite de 17 m²
• Troisième suite de 15 m²
Toutes les chambres ont été conçues pour un confort optimal, avec de généreux espaces, des placards intégrés, une abondante lumière naturelle et des finitions haut de gamme.
Cet étage offre une intimité idéale pour les familles ou pour ceux qui recherchent des espaces de détente spacieux et bien proportionnés.
3e étage – Espace polyvalent avec terrasse de 25 m²
Le dernier étage offre un cadre unique comprenant :
• Salon/studio/bureau de 23 m²
• Toilettes invités
• Une magnifique terrasse de 25 m²
Cet espace est parfait pour le télétravail grâce à l’intimité qu’il offre, et peut également être aménagé en espace détente, salle de sport ou chambre supplémentaire.
La terrasse, baignée de soleil, est un atout majeur de cette maison : un havre de paix extérieur, à l’abri des regards, idéal pour profiter de la douceur du climat portugais.
Caractéristiques supplémentaires :
• Climatisation dans toutes les pièces
• Système d’aspiration centralisée
• Espaces extérieurs aménagés avec arrosage automatique
• Possibilité d’installation d’un ascenseur
Almada Velha : Authenticité, luminosité et qualité de vie
Cette maison est située dans l’une des rues les plus emblématiques de la vieille ville d’Almada, au cœur d’un quartier historique, à proximité de restaurants, de boutiques traditionnelles et à quelques minutes seulement d’un point de vue offrant un panorama exceptionnel sur Lisbonne.
La proximité des plages de Costa de Caparica et du centre de Lisbonne rend cette maison particulièrement attrayante pour ceux qui souhaitent vivre dans un environnement calme, sûr et authentique, tout en bénéficiant d’un accès direct à la capitale et à la plage.
Répartie sur quatre niveaux et bénéficiant d’une excellente organisation intérieure, cette maison allie design moderne, fonctionnalité et élégance.
Rez-de-chaussée – Garage spacieux et local technique
Au rez-de-chaussée, la villa dispose d’un garage exceptionnellement généreux de 117 m² pouvant accueillir plusieurs voitures – un atout rare dans le quartier historique d’Almada. Ce niveau comprend également une buanderie spacieuse et fonctionnelle, une salle de bain complète et un cellier, garantissant ordre et fonctionnalité au quotidien. Il est idéal pour ceux qui privilégient la sécurité et un espace de rangement supplémentaire.
Rez-de-chaussée – Pièce à vivre ouverte avec cuisine et chambre de 54 m²
À ce niveau, vous découvrirez une magnifique pièce à vivre ouverte de 54 m², baignée de lumière naturelle et offrant un accès direct à l’extérieur.
La cuisine moderne, entièrement équipée d’appareils Siemens, a été conçue pour les passionnés de gastronomie et de convivialité.
Ce niveau comprend également une chambre supplémentaire, idéale pour les invités ou un bureau, ainsi qu’une salle de bain complète.
S’ouvrant sur l’espace extérieur entourant la maison, ce niveau vous permettra de profiter du climat doux et ensoleillé d’Almada, parfait pour les repas en plein air, un jardin urbain ou un coin détente.
2e étage – Trois chambres spacieuses avec salle de bains privative
Cet étage est dédié à l’espace privé de la maison, avec des pièces très bien agencées et baignées de lumière naturelle :
• Suite parentale de 21 m² avec accès direct à un balcon
• Deuxième suite de 17 m²
• Troisième suite de 15 m²
Toutes les chambres ont été conçues pour un confort optimal, avec de généreux espaces, des placards intégrés, une abondante lumière naturelle et des finitions haut de gamme.
Cet étage offre une intimité idéale pour les familles ou pour ceux qui recherchent des espaces de détente spacieux et bien proportionnés.
3e étage – Espace polyvalent avec terrasse de 25 m²
Le dernier étage offre un cadre unique comprenant :
• Salon/studio/bureau de 23 m²
• Toilettes invités
• Une magnifique terrasse de 25 m²
Cet espace est parfait pour le télétravail grâce à l’intimité qu’il offre, et peut également être aménagé en espace détente, salle de sport ou chambre supplémentaire.
La terrasse, baignée de soleil, est un atout majeur de cette maison : un havre de paix extérieur, à l’abri des regards, idéal pour profiter de la douceur du climat portugais.
Caractéristiques supplémentaires :
• Climatisation dans toutes les pièces
• Système d’aspiration centralisée
• Espaces extérieurs aménagés avec arrosage automatique
• Possibilité d’installation d’un ascenseur
Almada Velha : Authenticité, luminosité et qualité de vie
Cette maison est située dans l’une des rues les plus emblématiques de la vieille ville d’Almada, au cœur d’un quartier historique, à proximité de restaurants, de boutiques traditionnelles et à quelques minutes seulement d’un point de vue offrant un panorama exceptionnel sur Lisbonne.
La proximité des plages de Costa de Caparica et du centre de Lisbonne rend cette maison particulièrement attrayante pour ceux qui souhaitent vivre dans un environnement calme, sûr et authentique, tout en bénéficiant d’un accès direct à la capitale et à la plage.
In the heart of Almada Velha, on the typical Rua dos Espatários, a 5-bedroom villa with 469 m² of gross area is born, with completely new contemporary architecture, built from scratch with premium materials and designed for those seeking comfort, natural light and an authentic life in one of the most charming historical areas of the South Bank.
Distributed over four floors with excellent interior organization, this house combines modern design, functionality and elegance.
Ground Floor – Spacious garage and technical area
On the ground floor, the villa has an extraordinarily generous garage of 117 m² with capacity for several cars — a rare feature in the historic area of Almada. This floor also has a spacious and practical laundry room, a full bathroom and a storage room, ensuring order and functionality in everyday life. This floor is perfect for those who value security and extra storage space.
Floor 1 – Open-plan living room and kitchen with 54 m² bedroom
On this floor you will find a magnificent 54 m² open-plan living room and kitchen, flooded with natural light and with direct access to the outside.
The modern kitchen, fully equipped with Siemens appliances, was designed for those who appreciate the art of gastronomy and socializing.
Also on this floor there is an additional bedroom ideal for guests or an office and a full bathroom.
The floor opens onto the outdoor space surrounding the house, allowing you to enjoy Almada’s mild and sunny climate, perfect for al fresco dining, an urban garden or a lounge area.
Floor 2 – Three spacious en-suite bedrooms
This floor is dedicated to the private area of the house, with very well-distributed spaces enjoying abundant natural light:
• Master suite with 21 m² with direct access to a balcony
• Second suite with 17 m²
• Third suite with 15 m²
All bedrooms have been designed for maximum comfort, with generous areas, built-in wardrobes, ample natural light, and high-quality finishes.
This floor offers ideal privacy for families or for those who want spacious and well-proportioned relaxation areas.
Floor 3 – Multipurpose space with a 25 m² terrace
The top floor offers a unique environment comprising:
• Living room/studio/office with 23 m²
• Guest bathroom
• A magnificent 25 m² terrace
This space is perfect for those who work remotely given the privacy it offers, and can also be adapted as a leisure area, gym, or additional bedroom.
The terrace, fully facing the sun, is one of the highlights of this house: an outdoor retreat with privacy, ideal for enjoying the mild Portuguese climate.
Additional features:
• Air conditioning in all rooms
• Central vacuum system
• Landscaped outdoor areas with automatic irrigation
• Designed with the possibility of installing an elevator
Almada Velha: Authenticity, light and quality of life
This house is located on one of the most emblematic streets in the old town of Almada, surrounded by history, local gastronomy, traditional shops and just minutes from the viewpoint with superb views of Lisbon.
The proximity to the beaches of Costa de Caparica and the center of Lisbon makes this house especially interesting for those who wish to live in a quiet, safe and authentic environment, but with immediate access to the capital and just minutes from the beach.
Distributed over four floors with excellent interior organization, this house combines modern design, functionality and elegance.
Ground Floor – Spacious garage and technical area
On the ground floor, the villa has an extraordinarily generous garage of 117 m² with capacity for several cars — a rare feature in the historic area of Almada. This floor also has a spacious and practical laundry room, a full bathroom and a storage room, ensuring order and functionality in everyday life. This floor is perfect for those who value security and extra storage space.
Floor 1 – Open-plan living room and kitchen with 54 m² bedroom
On this floor you will find a magnificent 54 m² open-plan living room and kitchen, flooded with natural light and with direct access to the outside.
The modern kitchen, fully equipped with Siemens appliances, was designed for those who appreciate the art of gastronomy and socializing.
Also on this floor there is an additional bedroom ideal for guests or an office and a full bathroom.
The floor opens onto the outdoor space surrounding the house, allowing you to enjoy Almada’s mild and sunny climate, perfect for al fresco dining, an urban garden or a lounge area.
Floor 2 – Three spacious en-suite bedrooms
This floor is dedicated to the private area of the house, with very well-distributed spaces enjoying abundant natural light:
• Master suite with 21 m² with direct access to a balcony
• Second suite with 17 m²
• Third suite with 15 m²
All bedrooms have been designed for maximum comfort, with generous areas, built-in wardrobes, ample natural light, and high-quality finishes.
This floor offers ideal privacy for families or for those who want spacious and well-proportioned relaxation areas.
Floor 3 – Multipurpose space with a 25 m² terrace
The top floor offers a unique environment comprising:
• Living room/studio/office with 23 m²
• Guest bathroom
• A magnificent 25 m² terrace
This space is perfect for those who work remotely given the privacy it offers, and can also be adapted as a leisure area, gym, or additional bedroom.
The terrace, fully facing the sun, is one of the highlights of this house: an outdoor retreat with privacy, ideal for enjoying the mild Portuguese climate.
Additional features:
• Air conditioning in all rooms
• Central vacuum system
• Landscaped outdoor areas with automatic irrigation
• Designed with the possibility of installing an elevator
Almada Velha: Authenticity, light and quality of life
This house is located on one of the most emblematic streets in the old town of Almada, surrounded by history, local gastronomy, traditional shops and just minutes from the viewpoint with superb views of Lisbon.
The proximity to the beaches of Costa de Caparica and the center of Lisbon makes this house especially interesting for those who wish to live in a quiet, safe and authentic environment, but with immediate access to the capital and just minutes from the beach.
-
Type de propriété
Maison de ville
-
Prix/pied²
$874
-
Émissions
A
-
Consommation
A
Caractéristiques
- Jardin
- Terrasse
- Garage
- Dressing
- Cuisine ouverte
- Moderne
- Constructions neuves
- Sous-sol
- Cuisinière à gaz
Caractéristiques
Lot
Intérieur
- Bureau
- Climatisation
- Cuisinière à gaz
- Buanderie
- Cuisine ouverte
- Sous-sol
- Comptoirs en pierre
- Dressing
Outdoor
Explorez le secteur
Almada, Cova da Piedade, Pragal e Cacilhas, Setúbal, Pragal et Cacilhas, Setúbal Municipality, Portugal
Voir sur Google Maps
Prix par sqft
Faible
Élevé
Voir 122 autres annonces à Almada, Cova da Piedade, Pragal et Cacilhas
Publié par
328
Annonces
2022
Inscrit
Réserver une visite avec the agent
Choisissez une date et si vous souhaitez une visite virtuelle ou en personne avec l’agent.
Date préférée
Type de visite
Dernière mise à jour
Septembre 3
Première mise en ligne
Sep 3
Référence de l’annonce
KWPT-024523
Propriétés similaires à proximité
Nouvelles annonces à Almada, Cova da Piedade, Pragal et Cacilhas


Explorez plus de biens à vendre
Almada, Cova da Piedade, Pragal et Cacilhas, Portugal types de propriétés
- Appartements à vendre à Almada, Cova da Piedade, Pragal et Cacilhas, Portugal
- Maisons à vendre à Almada, Cova da Piedade, Pragal et Cacilhas, Portugal
- Campagne à vendre à Almada, Cova da Piedade, Pragal et Cacilhas, Portugal
- Maisons de ville à vendre à Almada, Cova da Piedade, Pragal et Cacilhas, Portugal
- Villas à vendre à Almada, Cova da Piedade, Pragal et Cacilhas, Portugal
Almada, Cova da Piedade, Pragal et Cacilhas, Portugal Recherches populaires
- Vue panoramique / panoramique propriétés à Almada, Cova da Piedade, Pragal et Cacilhas, Portugal
- Vue sur la mer propriétés à Almada, Cova da Piedade, Pragal et Cacilhas, Portugal
- Propriétés avec Terrasse à Almada, Cova da Piedade, Pragal et Cacilhas, Portugal
- Propriétés avec Bar à Almada, Cova da Piedade, Pragal et Cacilhas, Portugal
- Propriétés avec Salle de jeux à Almada, Cova da Piedade, Pragal et Cacilhas, Portugal
- Propriétés avec Bureau à Almada, Cova da Piedade, Pragal et Cacilhas, Portugal
- Vue sur la rivière propriétés à Almada, Cova da Piedade, Pragal et Cacilhas, Portugal
- Propriétés avec Ascenseur à Almada, Cova da Piedade, Pragal et Cacilhas, Portugal
- Vue sur la ville propriétés à Almada, Cova da Piedade, Pragal et Cacilhas, Portugal
- Vue sur la montagne propriétés à Almada, Cova da Piedade, Pragal et Cacilhas, Portugal
- Propriétés avec Jardin à Almada, Cova da Piedade, Pragal et Cacilhas, Portugal
- Propriétés avec Cuisine extérieure à Almada, Cova da Piedade, Pragal et Cacilhas, Portugal
- Duplex propriétés à Almada, Cova da Piedade, Pragal et Cacilhas, Portugal
- Côtières propriétés à Almada, Cova da Piedade, Pragal et Cacilhas, Portugal
- Lotissement sécurisé propriétés à Almada, Cova da Piedade, Pragal et Cacilhas, Portugal
- Vie privée propriétés à Almada, Cova da Piedade, Pragal et Cacilhas, Portugal
- Au bord de l’eau propriétés à Almada, Cova da Piedade, Pragal et Cacilhas, Portugal
- Immobilier d’investissement propriétés à Almada, Cova da Piedade, Pragal et Cacilhas, Portugal
- Moderne propriétés à Almada, Cova da Piedade, Pragal et Cacilhas, Portugal
- Constructions neuves propriétés à Almada, Cova da Piedade, Pragal et Cacilhas, Portugal
- Propriétés avec Centre de remise en forme / Fitness à Almada, Cova da Piedade, Pragal et Cacilhas, Portugal
- Propriétés avec Sauna à Almada, Cova da Piedade, Pragal et Cacilhas, Portugal
- Propriétés avec Hammam à Almada, Cova da Piedade, Pragal et Cacilhas, Portugal
- Propriétés avec Bibliothèque à Almada, Cova da Piedade, Pragal et Cacilhas, Portugal
- Propriétés avec Climatisation à Almada, Cova da Piedade, Pragal et Cacilhas, Portugal
- Le front de mer propriétés à Almada, Cova da Piedade, Pragal et Cacilhas, Portugal
- Propriétés avec Jacuzzi à Almada, Cova da Piedade, Pragal et Cacilhas, Portugal
- Propriétés avec Cheminée à Almada, Cova da Piedade, Pragal et Cacilhas, Portugal
- Propriétés avec Piscine à Almada, Cova da Piedade, Pragal et Cacilhas, Portugal
- Propriétés avec Garage à Almada, Cova da Piedade, Pragal et Cacilhas, Portugal
- Propriétés avec Balcon à Almada, Cova da Piedade, Pragal et Cacilhas, Portugal
- Propriétés avec Terrain de tennis à Almada, Cova da Piedade, Pragal et Cacilhas, Portugal
- Bord de Mer propriétés à Almada, Cova da Piedade, Pragal et Cacilhas, Portugal
- Manoir propriétés à Almada, Cova da Piedade, Pragal et Cacilhas, Portugal
- Propriétés avec Cuisine ouverte à Almada, Cova da Piedade, Pragal et Cacilhas, Portugal
- Rénové propriétés à Almada, Cova da Piedade, Pragal et Cacilhas, Portugal
- Propriétés avec Cinéma à Almada, Cova da Piedade, Pragal et Cacilhas, Portugal
- Front de rivière propriétés à Almada, Cova da Piedade, Pragal et Cacilhas, Portugal
- Plage propriétés à Almada, Cova da Piedade, Pragal et Cacilhas, Portugal
- Vue sur la mer propriétés à Almada, Cova da Piedade, Pragal et Cacilhas, Portugal
- Vue sur l’océan propriétés à Almada, Cova da Piedade, Pragal et Cacilhas, Portugal
Almada, Cova da Piedade, Pragal et Cacilhas, Portugal Quartiers
Guides et histoires connexes
La confiance des plus grands courtiers du monde
Les agents des propriétés les plus exceptionnelles du monde publient sur JamesEdition.
- Des annonces de Sotheby's, Christie's, BARNES et Engel & Völkers
- Chaque annonce est vérifiée avant sa mise en ligne
- Contactez directement des agents vérifiés
En continuant, vous acceptez nos Conditions et notre Politique de confidentialité.