

$931,770
Maison De Ville D'almada
- 4 Chambres
- 3 SdB
- 1,346 Sqft
- 3,251 Sqft lot
- Mis à jour: Septembre 16
- 2
À propos de la propriété
La description a été traduite automatiquement.
La description est affichée dans la langue d'origine.
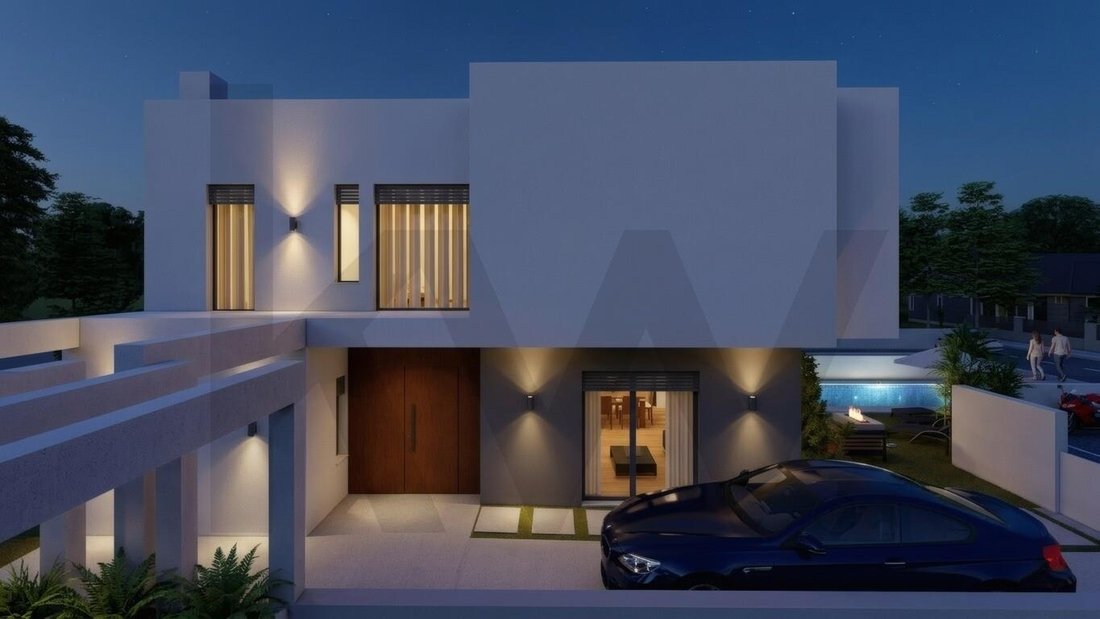
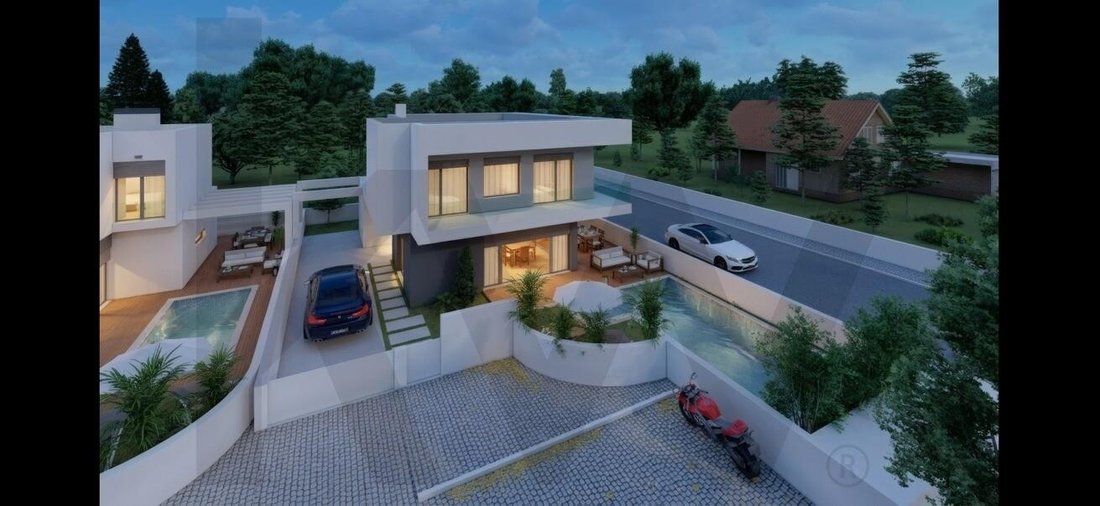
Venez découvrir cette fantastique maison unifamiliale au design contemporain à Aroeira, sur un terrain de 306 m² et avec environ 160 m² de construction.
Le rez-de-chaussée se distingue par un généreux séjour ouvert et une cuisine équipée, baignés de lumière naturelle et orientés vers l’extérieur, ainsi qu’une chambre/bureau et une salle de bain.
Au dernier étage, il y a deux chambres
Le rez-de-chaussée se distingue par un généreux séjour ouvert et une cuisine équipée, baignés de lumière naturelle et orientés vers l’extérieur, ainsi qu’une chambre/bureau et une salle de bain.
Au dernier étage, il y a deux chambres
Come and debut this fantastic single-family house with a contemporary design in Aroeira, on a plot of 306 m² and with around 160 m² of construction.
The ground floor stands out for a generous open-space living room and equipped kitchen, surrounded by natural light and facing the outside, as well as a bedroom/office and a bathroom.
On the top floor, there are two rooms with closets, a
The ground floor stands out for a generous open-space living room and equipped kitchen, surrounded by natural light and facing the outside, as well as a bedroom/office and a bathroom.
On the top floor, there are two rooms with closets, a
Venez découvrir cette fantastique maison unifamiliale au design contemporain à Aroeira, sur un terrain de 306 m² et avec environ 160 m² de construction.
Le rez-de-chaussée se distingue par un généreux séjour ouvert et une cuisine équipée, baignés de lumière naturelle et orientés vers l’extérieur, ainsi qu’une chambre/bureau et une salle de bain.
Au dernier étage, il y a deux chambres avec placards, une excellente suite avec placard et un grand balcon commun à toutes les chambres. L’espace extérieur a été conçu pour les loisirs, offrant une fantastique piscine de 27 m², un jardin, une pergola, un barbecue et un parking privé.
Equipée de panneaux solaires, d’aspirateur central, de volets électriques centralisés, d’alarme et de pré-installation de climatisation, cette maison garantit un maximum de confort et d’efficacité énergétique.
En amont, vous aurez même l’opportunité unique de choisir les finitions et de personnaliser la maison à votre guise!
Venez voir la maison de vos rêves!
Le rez-de-chaussée se distingue par un généreux séjour ouvert et une cuisine équipée, baignés de lumière naturelle et orientés vers l’extérieur, ainsi qu’une chambre/bureau et une salle de bain.
Au dernier étage, il y a deux chambres avec placards, une excellente suite avec placard et un grand balcon commun à toutes les chambres. L’espace extérieur a été conçu pour les loisirs, offrant une fantastique piscine de 27 m², un jardin, une pergola, un barbecue et un parking privé.
Equipée de panneaux solaires, d’aspirateur central, de volets électriques centralisés, d’alarme et de pré-installation de climatisation, cette maison garantit un maximum de confort et d’efficacité énergétique.
En amont, vous aurez même l’opportunité unique de choisir les finitions et de personnaliser la maison à votre guise!
Venez voir la maison de vos rêves!
Come and debut this fantastic single-family house with a contemporary design in Aroeira, on a plot of 306 m² and with around 160 m² of construction.
The ground floor stands out for a generous open-space living room and equipped kitchen, surrounded by natural light and facing the outside, as well as a bedroom/office and a bathroom.
On the top floor, there are two rooms with closets, an excellent suite with closet and a large balcony common to all rooms. The outdoor space was designed for leisure, offering a fantastic 27 m² swimming pool, garden area, pergola, barbecue and private parking.
Equipped with solar panels, central vacuum, centralized electric shutters, alarm and pre-installation of air conditioning, this house guarantees maximum comfort and energy efficiency.
At an early stage, you will even have the unique opportunity to choose the finishes and customize the house to your liking!
Come and see your dream home!
The ground floor stands out for a generous open-space living room and equipped kitchen, surrounded by natural light and facing the outside, as well as a bedroom/office and a bathroom.
On the top floor, there are two rooms with closets, an excellent suite with closet and a large balcony common to all rooms. The outdoor space was designed for leisure, offering a fantastic 27 m² swimming pool, garden area, pergola, barbecue and private parking.
Equipped with solar panels, central vacuum, centralized electric shutters, alarm and pre-installation of air conditioning, this house guarantees maximum comfort and energy efficiency.
At an early stage, you will even have the unique opportunity to choose the finishes and customize the house to your liking!
Come and see your dream home!
-
Type de propriété
Maison de ville
-
Prix/pied²
$692
-
Émissions
A
-
Consommation
A
Caractéristiques
- Jardin
- Piscine
- Dressing
- Cuisine ouverte
- Cuisine extérieure
- Pergola
- Bureau
- Espace de vie extérieur
- Stationnement
Caractéristiques
Intérieur
- Bureau
- Cuisine ouverte
- Dressing
Outdoor
- Balcon
- Stationnement
- Piscine
- Cuisine extérieure
- Espace de vie extérieur
- Pergola
- Jardin
Explorez le secteur
Charneca de Caparica e Sobreda, Setúbal, Almada, Charneca de Caparica et Sobreda, Setúbal Municipality, Portugal
Voir sur Google Maps
Prix par sqft
Faible
Élevé
Inscrit il y a 4 ans
Vous vous êtes renseigné sur ce bien
L'agent vous contactera bientôt par
Publié par
64
Annonces
2023
Inscrit
Réserver une visite avec the agent
Choisissez une date et si vous souhaitez une visite virtuelle ou en personne avec l’agent.
Date préférée
Type de visite
Dernière mise à jour
Septembre 16
Première mise en ligne
Juillet 4
Référence de l’annonce
KWPT-035282
La confiance des plus grands courtiers du monde
Les agents des propriétés les plus exceptionnelles du monde publient sur JamesEdition.
- Des annonces de Sotheby's, Christie's, BARNES et Engel & Völkers
- Chaque annonce est vérifiée avant sa mise en ligne
- Contactez directement des agents vérifiés
En continuant, vous acceptez nos Conditions et notre Politique de confidentialité.