$1,288,345
Maison Individuelle De 3 Chambres Avec Piscine, Aroeira, Almada
- 4 Chambres
- 4 SdB
- 2,196 Sqft
- 3,456 Sqft lot
- Mis à jour: Aujourd'hui
- 2
À propos de la propriété
La description a été traduite automatiquement.
La description est affichée dans la langue d'origine.
Villa Contemporaine T3+1 avec Piscine dans le Prestigieux Quartier de Aroeira
Découvrez cette élégante villa contemporaine T3+1, située dans l’un des quartiers les plus prestigieux de Aroeira. Avec son design moderne, ses lignes minimalistes et son intégration harmonieuse avec la nature environnante, cette propriété a été conçue pour offrir confort, intimité et une expérience de vie sophi
Découvrez cette élégante villa contemporaine T3+1, située dans l’un des quartiers les plus prestigieux de Aroeira. Avec son design moderne, ses lignes minimalistes et son intégration harmonieuse avec la nature environnante, cette propriété a été conçue pour offrir confort, intimité et une expérience de vie sophi
Contemporary 3+1 Bedroom Villa with Swimming Pool in Exclusive Aroeira
Discover this elegant contemporary 3+1 bedroom villa, located in one of the most prestigious areas of Aroeira. Featuring a modern design, minimalist lines and a seamless integration with the surrounding nature, this property was designed to provide comfort, privacy and a sophisticated living experience.
Set wi
Discover this elegant contemporary 3+1 bedroom villa, located in one of the most prestigious areas of Aroeira. Featuring a modern design, minimalist lines and a seamless integration with the surrounding nature, this property was designed to provide comfort, privacy and a sophisticated living experience.
Set wi
Villa Contemporaine T3+1 avec Piscine dans le Prestigieux Quartier de Aroeira
Découvrez cette élégante villa contemporaine T3+1, située dans l’un des quartiers les plus prestigieux de Aroeira. Avec son design moderne, ses lignes minimalistes et son intégration harmonieuse avec la nature environnante, cette propriété a été conçue pour offrir confort, intimité et une expérience de vie sophistiquée.
Implantée dans un environnement calme et privilégié, la villa se trouve à seulement 5 minutes de la plage de Fonte da Telha et à quelques minutes des plages de Costa da Caparica, tout en bénéficiant de la proximité de la pinède de Aroeira, renforçant ainsi la sensation d’exclusivité et de bien être.
Points Forts de la Propriété
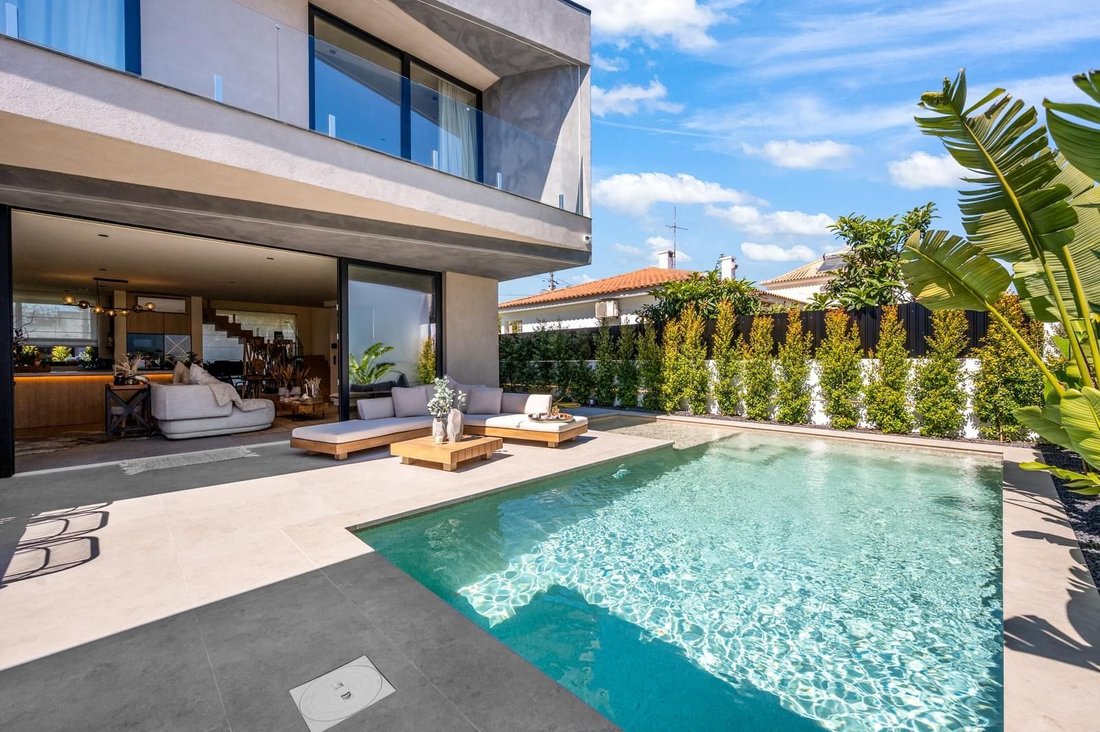
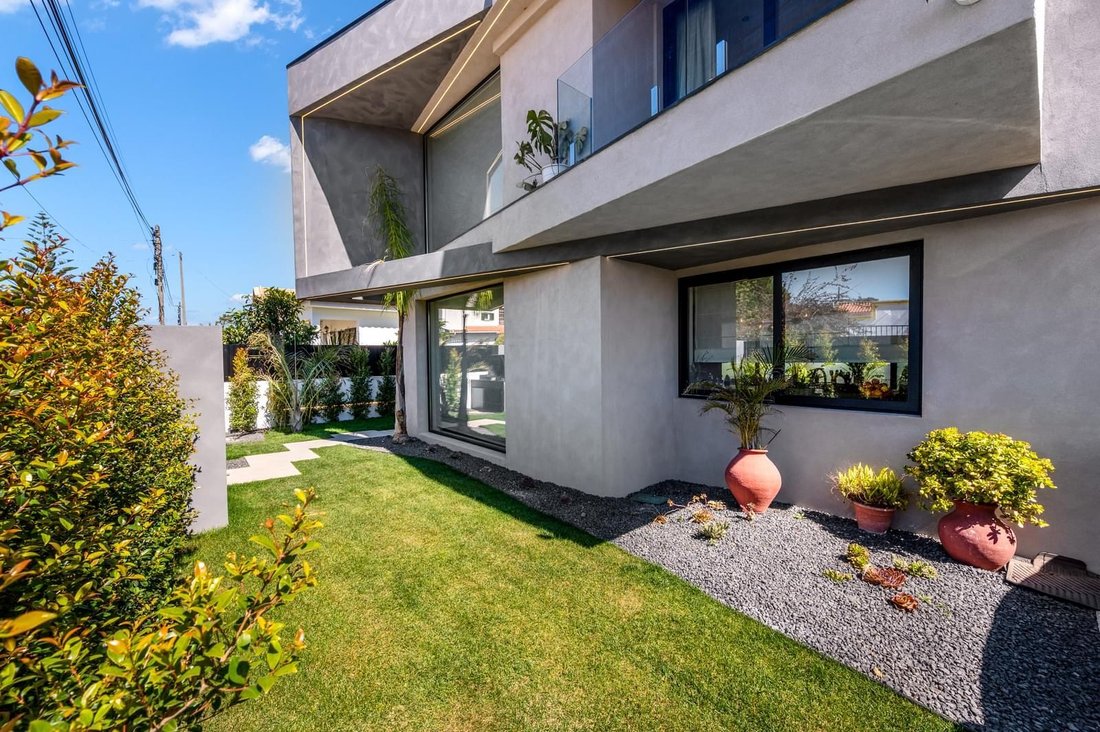
• Architecture contemporaine composée de deux volumes qui se croisent, créant une connexion harmonieuse entre les espaces intérieurs et la nature environnante.
• Excellentes finitions dans des tons neutres, conçues pour maximiser la luminosité naturelle et le confort des espaces.
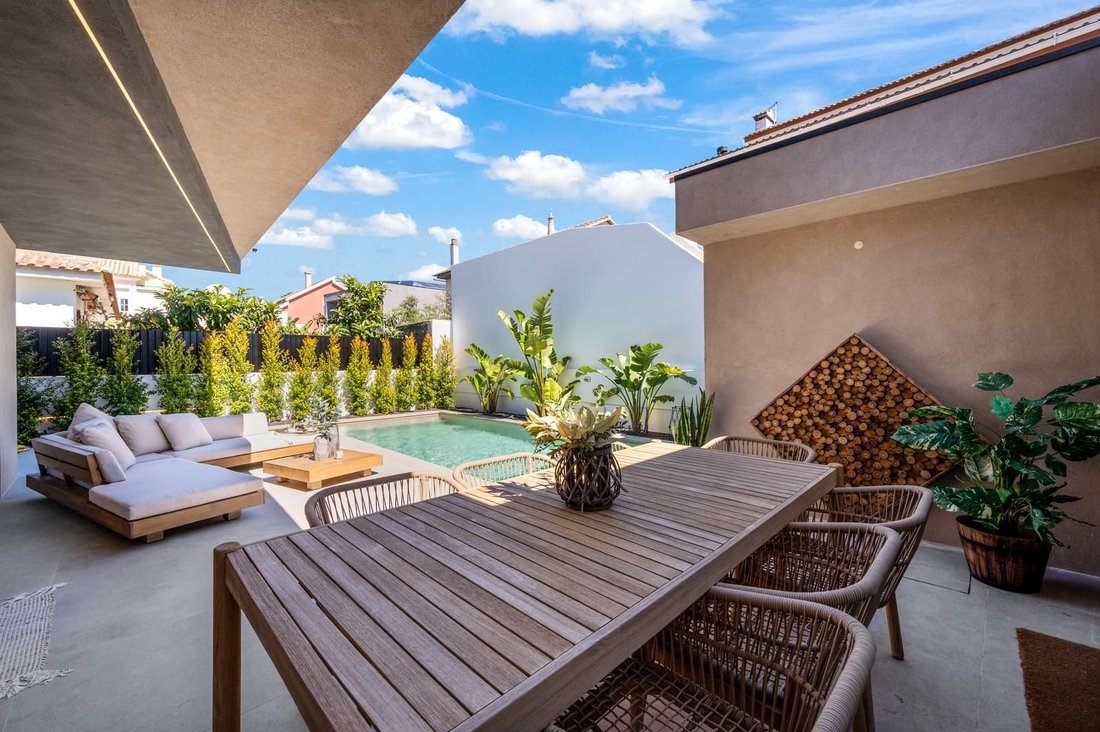
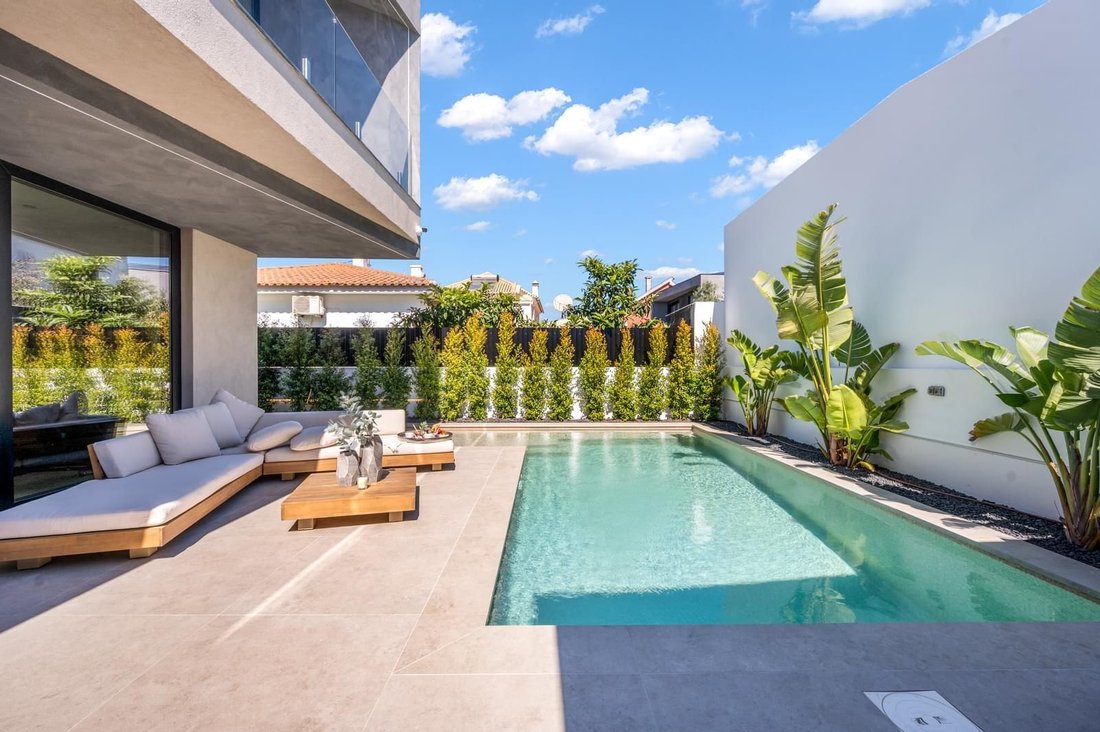
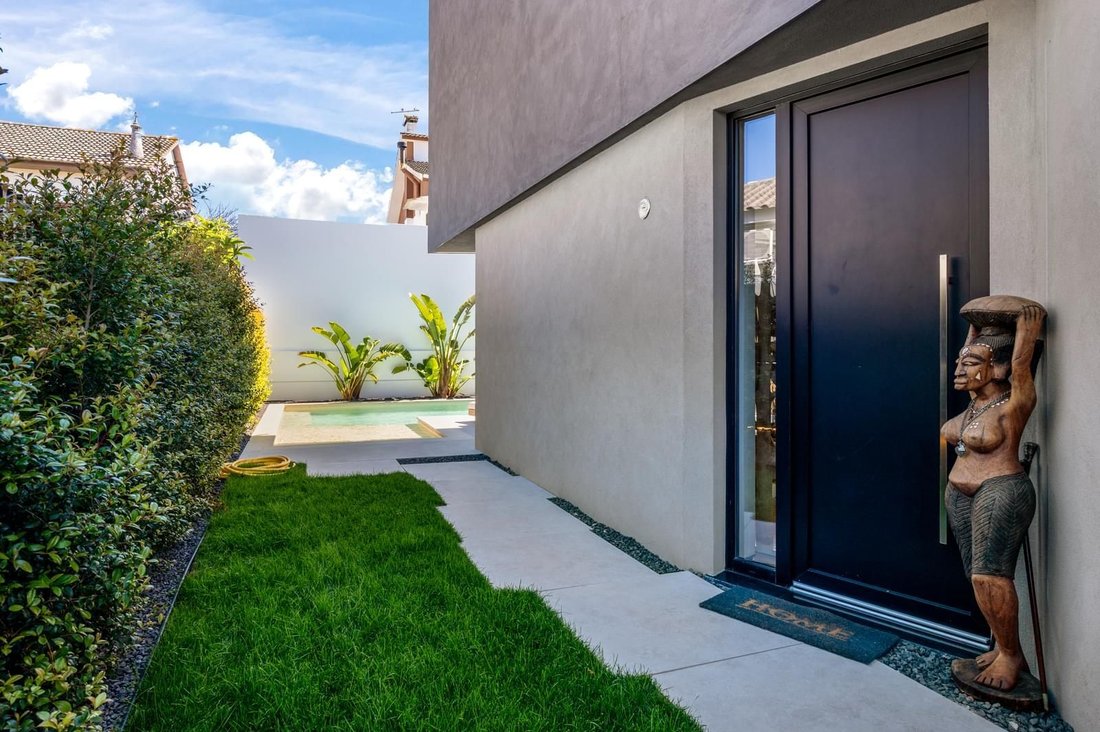
• Jardin soigneusement aménagé, bordé de palmiers, de strelitzias et d’eugénias, permettant une séparation claire entre les espaces de loisirs et l’entrée principale, tout en garantissant intimité et atmosphère accueillante.
• Espaces vastes et bien distribués, avec une séparation fonctionnelle entre les zones sociales et privées.
Intérieurs
• Revêtement de sol continu entre l’intérieur et l’extérieur avec carrelage céramique Magres 90x90 au rez de chaussée, créant une sensation d’espace et de continuité.
• Sol vinyle effet bois Tarkett avec système click à l’étage supérieur, dans les chambres, offrant confort et sophistication.
• Construction conçue selon des standards élevés de confort thermique et acoustique grâce à une double isolation intérieure et extérieure :
o Système ETICS de 6 mm à l’extérieur ;
o Isolation en laine de roche à l’intérieur de tous les murs.
• Faux plafonds avec éclairage LED entièrement intégré, y compris dans les avancées extérieures, suivant les lignes architecturales et valorisant chaque espace.
• Menuiseries entièrement intégrées en bois laqué, comprenant placards, armoires et portes coulissantes dans toutes les pièces, optimisant la fonctionnalité et l’utilisation de l’espace.
Cuisine Moderne Entièrement Équipée
La cuisine se distingue par son design contemporain et sa grande fonctionnalité, équipée d’appareils encastrés de la prestigieuse marque LG avec finition noir mat, en parfaite harmonie avec les châssis et les équipements électriques.
Elle comprend :
• Réfrigérateur américain avec distributeur d’eau et de glace et panneau tactile LED ;
• Four pyrolytique ;
• Micro ondes ;
• Lave vaisselle ;
• Plaque à induction Cata avec système d’extraction intégré ;
• Évier encastré Teka de 90 cm.
Tous les appareils peuvent être contrôlés à distance via une application mobile.
L’îlot central dispose d’un plan de travail en céramique résistant aux hautes températures et facile d’entretien, complété par une cave à vin avec éclairage intégré et de nombreuses solutions de rangement.
Confort, Technologie et Efficacité Énergétique
• Système de Ventilation Mécanique Contrôlée assurant un renouvellement continu de l’air dans toutes les pièces.
• Climatisation dans toutes les pièces, y compris dans le studio/annexe.
• Système de panneaux solaires Daikin avec composants thermiques et photovoltaïques avec batteries, garantissant une haute efficacité énergétique, une gestion intelligente de la consommation et une plus grande autonomie.
• Système domotique Domus pour la gestion intelligente de la maison, incluant :
o Contrôle de l’éclairage ;
o Ouverture des rideaux ;
o Gestion de plusieurs équipements via application mobile.
• Dans les espaces privés, toutes les ouvertures disposent de stores occultants et de voilages avec double rail manuel ; dans le salon, l’ouverture est automatisée via le système domotique.
• Vidéophone haute résolution ;
• Système de vidéosurveillance avec caméras couvrant tous les angles de la propriété et contrôle à distance via application mobile ;
• Portails piéton et garage automatisés.
Extérieur
• Terrain soigneusement orienté afin de garantir intimité et excellente exposition solaire.
• Capacité de stationnement pour deux véhicules à l’intérieur de la propriété.
• Piscine d’eau salée avec zone plage pour enfants et pompe à chaleur permettant la régulation de la température durant les mois plus froids.
Annexe Multifonctionnelle
L’annexe a été conçue pour offrir polyvalence et fonctionnalité, comprenant :
• Salle de bain de soutien à la piscine avec douche ;
• Connexion directe avec l’intérieur, permettant facilement la création d’une suite indépendante avec vue panoramique sur la piscine ;
• Placard intégré de 3 mètres de longueur offrant une excellente capacité de rangement ;
• Espace technique/buanderie équipé d’armoires intégrées ;
• Lave linge et sèche linge LG avec contrôle à distance intégré via application mobile.
Une propriété véritablement unique, où architecture contemporaine, confort, efficacité énergétique et intégration avec la nature s’unissent pour offrir un style de vie exclusif à Aroeira.
Découvrez cette élégante villa contemporaine T3+1, située dans l’un des quartiers les plus prestigieux de Aroeira. Avec son design moderne, ses lignes minimalistes et son intégration harmonieuse avec la nature environnante, cette propriété a été conçue pour offrir confort, intimité et une expérience de vie sophistiquée.
Implantée dans un environnement calme et privilégié, la villa se trouve à seulement 5 minutes de la plage de Fonte da Telha et à quelques minutes des plages de Costa da Caparica, tout en bénéficiant de la proximité de la pinède de Aroeira, renforçant ainsi la sensation d’exclusivité et de bien être.
Points Forts de la Propriété
• Architecture contemporaine composée de deux volumes qui se croisent, créant une connexion harmonieuse entre les espaces intérieurs et la nature environnante.
• Excellentes finitions dans des tons neutres, conçues pour maximiser la luminosité naturelle et le confort des espaces.
• Jardin soigneusement aménagé, bordé de palmiers, de strelitzias et d’eugénias, permettant une séparation claire entre les espaces de loisirs et l’entrée principale, tout en garantissant intimité et atmosphère accueillante.
• Espaces vastes et bien distribués, avec une séparation fonctionnelle entre les zones sociales et privées.
Intérieurs
• Revêtement de sol continu entre l’intérieur et l’extérieur avec carrelage céramique Magres 90x90 au rez de chaussée, créant une sensation d’espace et de continuité.
• Sol vinyle effet bois Tarkett avec système click à l’étage supérieur, dans les chambres, offrant confort et sophistication.
• Construction conçue selon des standards élevés de confort thermique et acoustique grâce à une double isolation intérieure et extérieure :
o Système ETICS de 6 mm à l’extérieur ;
o Isolation en laine de roche à l’intérieur de tous les murs.
• Faux plafonds avec éclairage LED entièrement intégré, y compris dans les avancées extérieures, suivant les lignes architecturales et valorisant chaque espace.
• Menuiseries entièrement intégrées en bois laqué, comprenant placards, armoires et portes coulissantes dans toutes les pièces, optimisant la fonctionnalité et l’utilisation de l’espace.
Cuisine Moderne Entièrement Équipée
La cuisine se distingue par son design contemporain et sa grande fonctionnalité, équipée d’appareils encastrés de la prestigieuse marque LG avec finition noir mat, en parfaite harmonie avec les châssis et les équipements électriques.
Elle comprend :
• Réfrigérateur américain avec distributeur d’eau et de glace et panneau tactile LED ;
• Four pyrolytique ;
• Micro ondes ;
• Lave vaisselle ;
• Plaque à induction Cata avec système d’extraction intégré ;
• Évier encastré Teka de 90 cm.
Tous les appareils peuvent être contrôlés à distance via une application mobile.
L’îlot central dispose d’un plan de travail en céramique résistant aux hautes températures et facile d’entretien, complété par une cave à vin avec éclairage intégré et de nombreuses solutions de rangement.
Confort, Technologie et Efficacité Énergétique
• Système de Ventilation Mécanique Contrôlée assurant un renouvellement continu de l’air dans toutes les pièces.
• Climatisation dans toutes les pièces, y compris dans le studio/annexe.
• Système de panneaux solaires Daikin avec composants thermiques et photovoltaïques avec batteries, garantissant une haute efficacité énergétique, une gestion intelligente de la consommation et une plus grande autonomie.
• Système domotique Domus pour la gestion intelligente de la maison, incluant :
o Contrôle de l’éclairage ;
o Ouverture des rideaux ;
o Gestion de plusieurs équipements via application mobile.
• Dans les espaces privés, toutes les ouvertures disposent de stores occultants et de voilages avec double rail manuel ; dans le salon, l’ouverture est automatisée via le système domotique.
• Vidéophone haute résolution ;
• Système de vidéosurveillance avec caméras couvrant tous les angles de la propriété et contrôle à distance via application mobile ;
• Portails piéton et garage automatisés.
Extérieur
• Terrain soigneusement orienté afin de garantir intimité et excellente exposition solaire.
• Capacité de stationnement pour deux véhicules à l’intérieur de la propriété.
• Piscine d’eau salée avec zone plage pour enfants et pompe à chaleur permettant la régulation de la température durant les mois plus froids.
Annexe Multifonctionnelle
L’annexe a été conçue pour offrir polyvalence et fonctionnalité, comprenant :
• Salle de bain de soutien à la piscine avec douche ;
• Connexion directe avec l’intérieur, permettant facilement la création d’une suite indépendante avec vue panoramique sur la piscine ;
• Placard intégré de 3 mètres de longueur offrant une excellente capacité de rangement ;
• Espace technique/buanderie équipé d’armoires intégrées ;
• Lave linge et sèche linge LG avec contrôle à distance intégré via application mobile.
Une propriété véritablement unique, où architecture contemporaine, confort, efficacité énergétique et intégration avec la nature s’unissent pour offrir un style de vie exclusif à Aroeira.
Contemporary 3+1 Bedroom Villa with Swimming Pool in Exclusive Aroeira
Discover this elegant contemporary 3+1 bedroom villa, located in one of the most prestigious areas of Aroeira. Featuring a modern design, minimalist lines and a seamless integration with the surrounding nature, this property was designed to provide comfort, privacy and a sophisticated living experience.
Set within a peaceful and privileged environment, the villa is just 5 minutes from Fonte da Telha Beach and only a few minutes from the beaches of Costa da Caparica, while also benefiting from its proximity to the Aroeira pine forest, enhancing the sense of exclusivity and well being.
Property Highlights
• Contemporary architecture composed of two intersecting volumes, creating a harmonious connection between the interior spaces and the surrounding nature.
• Excellent finishes in neutral tones, designed to maximize natural light and enhance comfort throughout the home.
• Carefully landscaped garden bordered by palm trees, bird of paradise plants and eugenias, clearly separating the leisure areas from the main entrance while ensuring privacy and a welcoming atmosphere.
• Spacious and well distributed areas, with a functional separation between social and private spaces.
Interiors
• Seamless indoor and outdoor flooring with Magres 90x90 ceramic tiles on the ground floor, creating a sense of continuity and spaciousness between environments.
• Tarkett wood effect vinyl flooring with click system on the upper floor, in the bedroom areas, providing comfort and sophistication.
• Construction designed to achieve high thermal and acoustic comfort standards through double interior and exterior insulation:
o 6 mm ETICS system on the exterior;
o Rock wool insulation inside all walls.
• False ceilings with fully integrated LED lighting, including lighting in the exterior overhangs, following the architectural lines and enhancing every space.
• Fully built in lacquered wood carpentry, including wardrobes, cabinets and sliding doors throughout all rooms, optimizing functionality and space usage.
Modern Fully Equipped Kitchen
The kitchen stands out for its contemporary design and high functionality, equipped with built in appliances from the prestigious LG brand in matte black finish, perfectly matching the window frames and electrical fittings.
It includes:
• Side by side refrigerator with water and ice dispenser and LED touch panel;
• Pyrolytic oven;
• Microwave;
• Dishwasher;
• Cata induction hob with integrated extraction system;
• 90 cm built in Teka sink.
All appliances can be remotely controlled through a mobile application.
The central island features a heat resistant ceramic countertop with easy maintenance, complemented by a wine cellar with integrated lighting and extensive storage solutions.
Comfort, Technology and Energy Efficiency
• Controlled Mechanical Ventilation system for continuous air renewal throughout all rooms.
• Air conditioning in every room, including the studio/annex.
• Daikin solar panel system with thermal and photovoltaic components and battery storage, allowing high energy efficiency, intelligent consumption management and greater autonomy.
• Domus home automation system for smart property management, including:
o Lighting control;
o Curtain opening;
o Management of various devices through a mobile application.
• In the private areas, all openings feature blackout curtains and voile curtains with manual double tracks; in the living room, curtain opening is automated through the home automation system.
• High resolution video intercom;
• Video surveillance system with cameras covering all angles of the property and remote control via mobile application;
• Automated pedestrian and garage gates.
Exterior
• Carefully positioned plot to ensure privacy and excellent sun exposure.
• Capacity for two parking spaces inside the property.
• Saltwater swimming pool with a shallow beach area for children and a heat pump for temperature regulation during colder months.
Multifunctional Annex
The annex was designed to offer versatility and functionality, comprising:
• Bathroom supporting the pool area with shower;
• Direct connection to the interior, allowing the easy creation of an independent suite with panoramic pool views;
• Built in wardrobe measuring 3 meters in length, providing excellent storage capacity;
• Technical/laundry area equipped with built in cabinets;
• LG washer and dryer with remote control integration through a mobile application.
A truly unique property where contemporary architecture, comfort, energy efficiency and integration with nature come together to offer an exclusive lifestyle in Aroeira.
Discover this elegant contemporary 3+1 bedroom villa, located in one of the most prestigious areas of Aroeira. Featuring a modern design, minimalist lines and a seamless integration with the surrounding nature, this property was designed to provide comfort, privacy and a sophisticated living experience.
Set within a peaceful and privileged environment, the villa is just 5 minutes from Fonte da Telha Beach and only a few minutes from the beaches of Costa da Caparica, while also benefiting from its proximity to the Aroeira pine forest, enhancing the sense of exclusivity and well being.
Property Highlights
• Contemporary architecture composed of two intersecting volumes, creating a harmonious connection between the interior spaces and the surrounding nature.
• Excellent finishes in neutral tones, designed to maximize natural light and enhance comfort throughout the home.
• Carefully landscaped garden bordered by palm trees, bird of paradise plants and eugenias, clearly separating the leisure areas from the main entrance while ensuring privacy and a welcoming atmosphere.
• Spacious and well distributed areas, with a functional separation between social and private spaces.
Interiors
• Seamless indoor and outdoor flooring with Magres 90x90 ceramic tiles on the ground floor, creating a sense of continuity and spaciousness between environments.
• Tarkett wood effect vinyl flooring with click system on the upper floor, in the bedroom areas, providing comfort and sophistication.
• Construction designed to achieve high thermal and acoustic comfort standards through double interior and exterior insulation:
o 6 mm ETICS system on the exterior;
o Rock wool insulation inside all walls.
• False ceilings with fully integrated LED lighting, including lighting in the exterior overhangs, following the architectural lines and enhancing every space.
• Fully built in lacquered wood carpentry, including wardrobes, cabinets and sliding doors throughout all rooms, optimizing functionality and space usage.
Modern Fully Equipped Kitchen
The kitchen stands out for its contemporary design and high functionality, equipped with built in appliances from the prestigious LG brand in matte black finish, perfectly matching the window frames and electrical fittings.
It includes:
• Side by side refrigerator with water and ice dispenser and LED touch panel;
• Pyrolytic oven;
• Microwave;
• Dishwasher;
• Cata induction hob with integrated extraction system;
• 90 cm built in Teka sink.
All appliances can be remotely controlled through a mobile application.
The central island features a heat resistant ceramic countertop with easy maintenance, complemented by a wine cellar with integrated lighting and extensive storage solutions.
Comfort, Technology and Energy Efficiency
• Controlled Mechanical Ventilation system for continuous air renewal throughout all rooms.
• Air conditioning in every room, including the studio/annex.
• Daikin solar panel system with thermal and photovoltaic components and battery storage, allowing high energy efficiency, intelligent consumption management and greater autonomy.
• Domus home automation system for smart property management, including:
o Lighting control;
o Curtain opening;
o Management of various devices through a mobile application.
• In the private areas, all openings feature blackout curtains and voile curtains with manual double tracks; in the living room, curtain opening is automated through the home automation system.
• High resolution video intercom;
• Video surveillance system with cameras covering all angles of the property and remote control via mobile application;
• Automated pedestrian and garage gates.
Exterior
• Carefully positioned plot to ensure privacy and excellent sun exposure.
• Capacity for two parking spaces inside the property.
• Saltwater swimming pool with a shallow beach area for children and a heat pump for temperature regulation during colder months.
Multifunctional Annex
The annex was designed to offer versatility and functionality, comprising:
• Bathroom supporting the pool area with shower;
• Direct connection to the interior, allowing the easy creation of an independent suite with panoramic pool views;
• Built in wardrobe measuring 3 meters in length, providing excellent storage capacity;
• Technical/laundry area equipped with built in cabinets;
• LG washer and dryer with remote control integration through a mobile application.
A truly unique property where contemporary architecture, comfort, energy efficiency and integration with nature come together to offer an exclusive lifestyle in Aroeira.
-
Type de propriété
Villa
-
Prix/pied²
$586
-
Émissions
A
-
Consommation
A
Caractéristiques
- Jardin
- Piscine
- Terrasse
- Garage
- Cave à vins
- Moderne
- Laveuse sécheuse
- Bureau
- Espace de vie extérieur
Caractéristiques
Lot
- Vie privée
- Moderne
Intérieur
- Bureau
- Climatisation
- Îlot de cuisine
- Laveuse sécheuse
- Buanderie
- Cave à vins
- Comptoirs en pierre
Outdoor
- Terrasse
- Stationnement
- Piscine
- Garage
- Espace de vie extérieur
- Jardin
Explorez le secteur
Charneca da Caparica e Sobreda, Setúbal, Almada, Aroeira, Charneca de Caparica et Sobreda, Portugal
Voir sur Google Maps
Prix par sqft
Faible
Élevé
Publié par
1456
Annonces
2025
Inscrit
Réserver une visite avec Porta Da Frente - Christie`s International Real Estate
Choisissez une date et si vous souhaitez une visite virtuelle ou en personne avec l’agent.
Date préférée
Type de visite

Porta Da Frente - Christie`s International Real Estate
Avª Marginal, Nº 8648-B, 2750-427, Cascais, Lisboa, Portugal
Voir le profil de l’agence
Porta da Frente Christie’s International Real Estate is a real estate brokerage firm that has been working in the
Porta da Frente Christie’s International Real Estate is a real estate brokerage firm that has been working in the market for more than two decades, focusing on the best properties and developments, whether for sale or lease. The company was selected by the prestigious Christie’s brand to represent Portugal in the areas of Lisbon, Cascais, Oeiras and Alentejo. The affiliation with Christie’s International Real Estate combines the local know-how of Porta da Frente, the reputation and recognition of a 250-year global brand - its international reach and global marketing strategies - allowing the company to be a single and exclusive broker in the segment where it operates. Porta da Frente Christie’s International Real Estate currently has a team of more than 90 professionals based in offices in Lisbon, Cascais and Oeiras, specialized in providing a comprehensive service to support its customers in all stages of the business. The main mission of the Porta da Frente Christie’s International Real Estate is privileging a service of excellence to all our customers.
Dernière mise à jour
Aujourd'hui
Première mise en ligne
Avril 15
Référence de l’annonce
PF39206/13071
Propriétés similaires à proximité
Nouvelles annonces à Aroeira



Explorez plus de biens à vendre
Aroeira, Charneca de Caparica et Sobreda, Portugal types de propriétés
Aroeira, Charneca de Caparica et Sobreda, Portugal Recherches populaires
- Vue sur la mer propriétés à Aroeira, Charneca de Caparica et Sobreda, Portugal
- Vue sur le lac propriétés à Aroeira, Charneca de Caparica et Sobreda, Portugal
- Vue sur la ville propriétés à Aroeira, Charneca de Caparica et Sobreda, Portugal
- Vue sur un golfe propriétés à Aroeira, Charneca de Caparica et Sobreda, Portugal
- Colline propriétés à Aroeira, Charneca de Caparica et Sobreda, Portugal
- Moderne propriétés à Aroeira, Charneca de Caparica et Sobreda, Portugal
- Propriétés avec Centre de remise en forme / Fitness à Aroeira, Charneca de Caparica et Sobreda, Portugal
- Propriétés avec Hammam à Aroeira, Charneca de Caparica et Sobreda, Portugal
- Propriétés avec Piscine à Aroeira, Charneca de Caparica et Sobreda, Portugal
- Au bord du lac propriétés à Aroeira, Charneca de Caparica et Sobreda, Portugal
- Plage propriétés à Aroeira, Charneca de Caparica et Sobreda, Portugal
- Propriétés avec Piscine intérieure à Aroeira, Charneca de Caparica et Sobreda, Portugal
- Vue sur l’océan propriétés à Aroeira, Charneca de Caparica et Sobreda, Portugal
Guides et histoires connexes
La confiance des plus grands courtiers du monde
Les agents des propriétés les plus exceptionnelles du monde publient sur JamesEdition.
- Des annonces de Sotheby's, Christie's, BARNES et Engel & Völkers
- Chaque annonce est vérifiée avant sa mise en ligne
- Contactez directement des agents vérifiés
En continuant, vous acceptez nos Conditions et notre Politique de confidentialité.