$1,956,750
Maison Individuelle Individuelle Almada, Cova Da Piedade, Pragal E Cacilhas
- 5 Chambres
- 6 SdB
- 2,246 Sqft
- 2,584 Sqft lot
- Mis à jour: Août 5
À propos de la propriété
La description a été traduite automatiquement.
La description est affichée dans la langue d'origine.
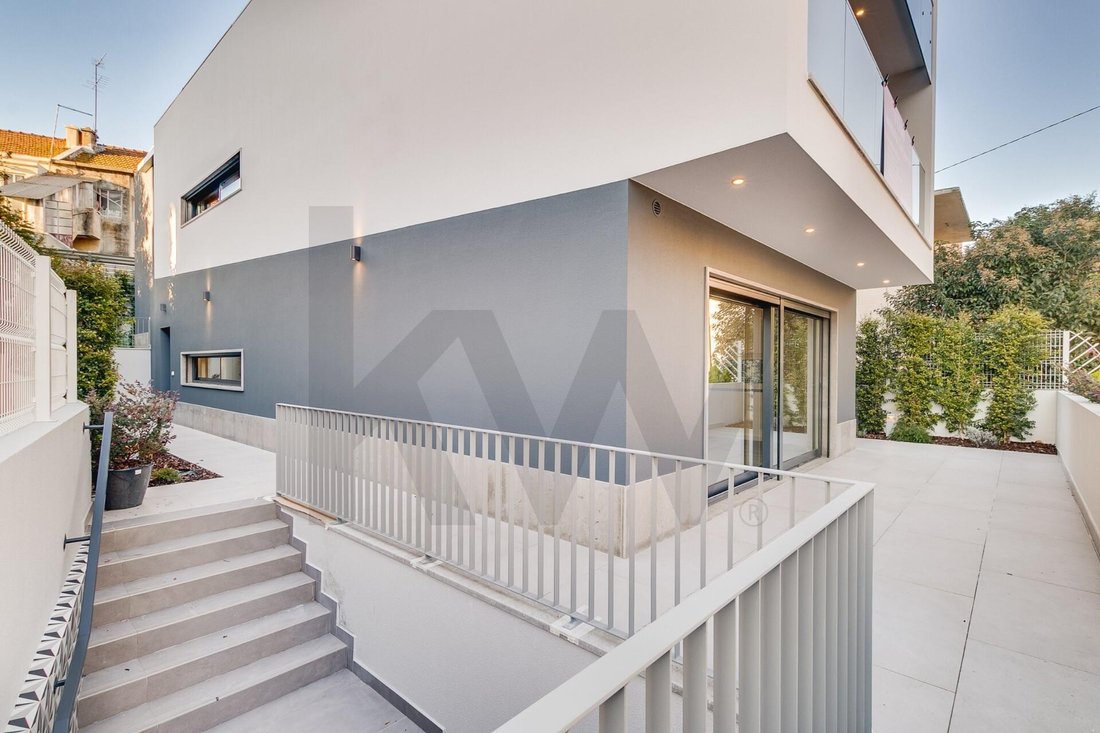
In the heart of Almada Velha, on the typical Rua dos Espatários, a new T5 house with 469 m² of gross area emerges. It features contemporary architecture, built from scratch with premium materials, designed for those seeking comfort, natural light, and an authentic life in one of the most charming historic areas of the South Bank.
Spread over four floors with excellent interior organizatio
Spread over four floors with excellent interior organizatio
In the heart of Almada Velha, on the typical Rua dos Espatários, a new T5 house with 469 m² of gross area emerges. It features contemporary architecture, built from scratch with premium materials, designed for those seeking comfort, natural light, and an authentic life in one of the most charming historic areas of the South Bank.
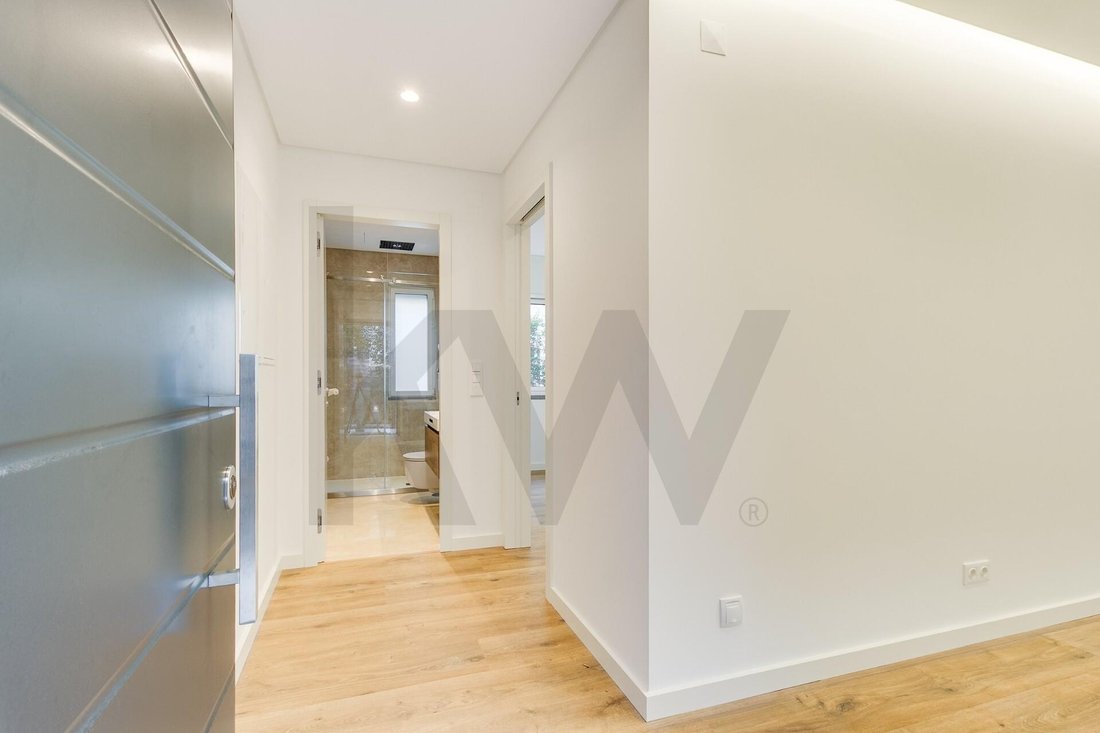
Spread over four floors with excellent interior organization, this home combines modern design, functionality, and elegance.
Floor 0 – Spacious garage and technical area
On Floor 0, the house offers an exceptionally large garage of 117 m² with space for several cars—a rare feature in Almada’s historic area. This floor also includes a spacious and practical laundry room, a full bathroom, and a storage room, ensuring order and functionality in daily life. This floor is perfect for those who value security and extra storage space.
Floor 1 – Open space living room and kitchen of 54 m² + bedroom
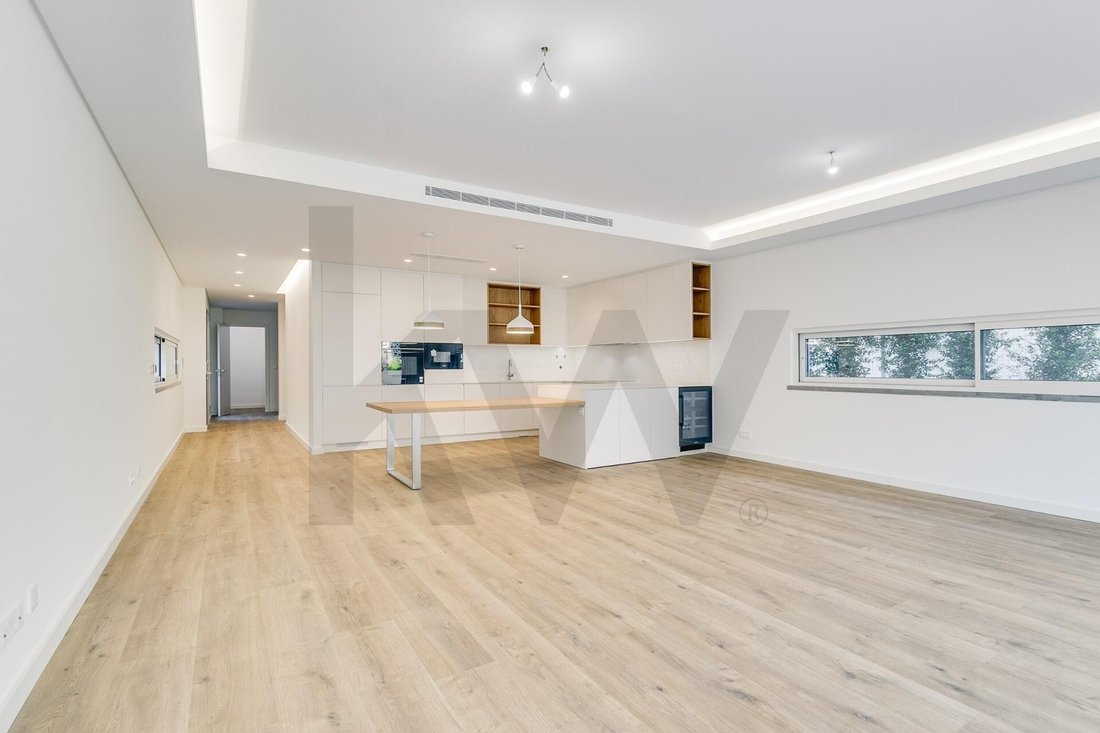
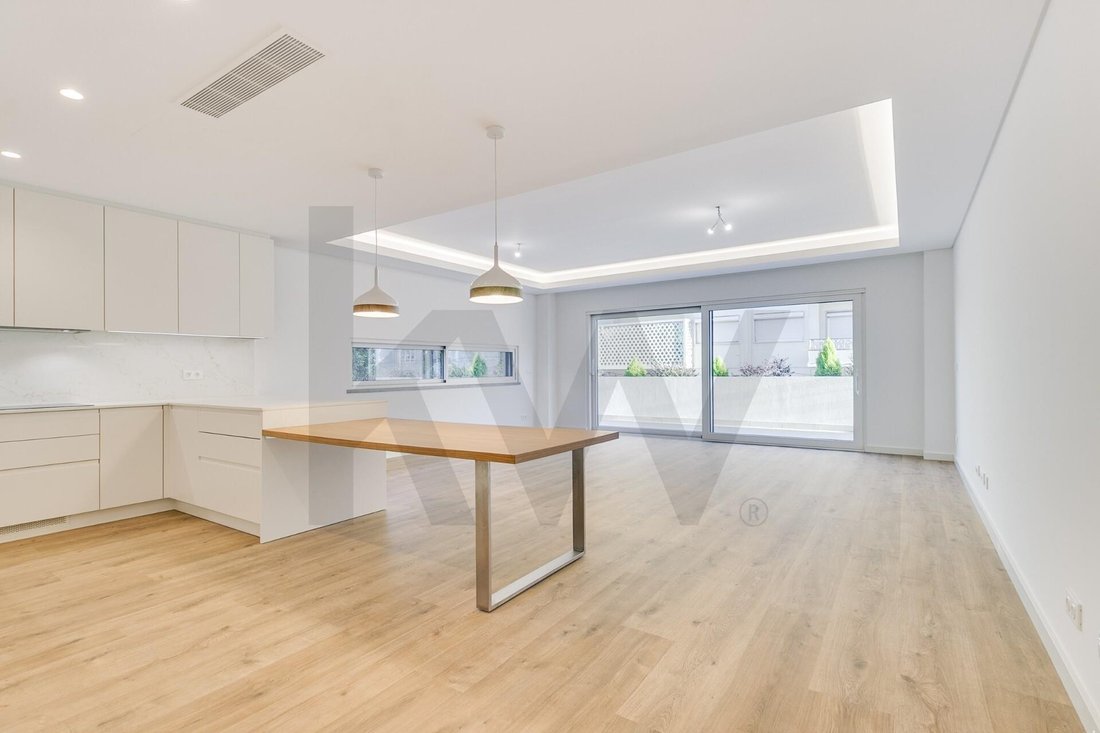
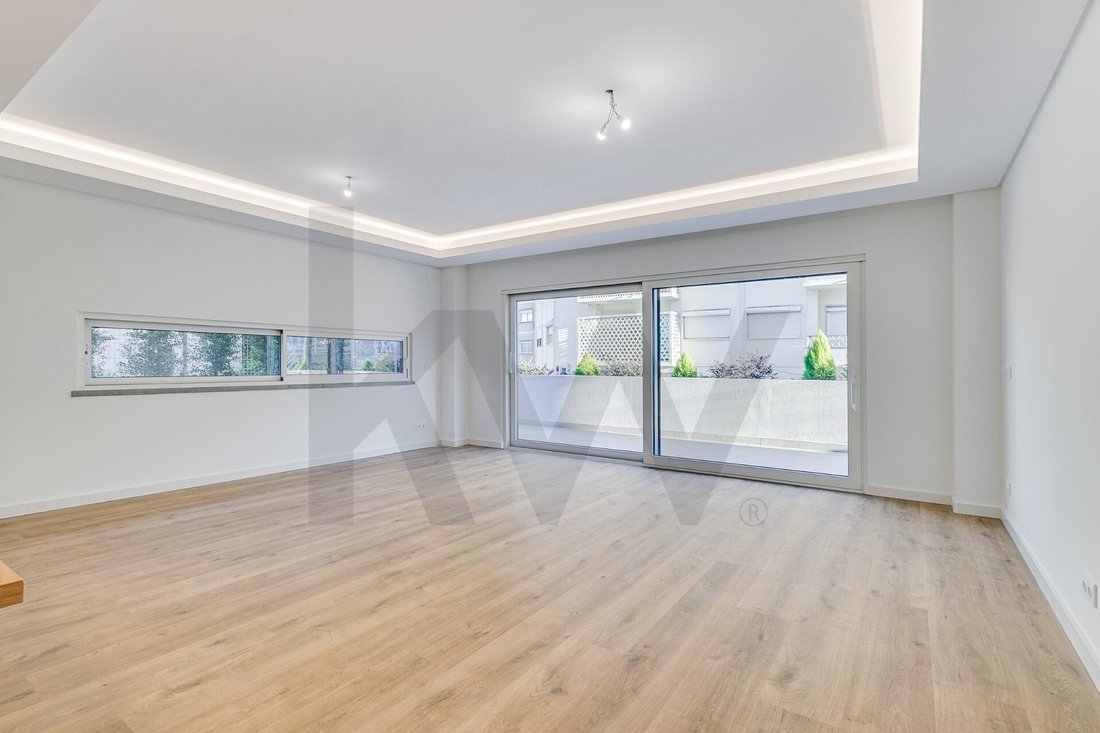
This floor features a magnificent 54 m² open space integrating the living room and kitchen, flooded with natural light and with direct access to the outdoors. The modern kitchen, fully equipped with Siemens appliances, is designed for those who appreciate the art of cooking and socializing. There is also an additional bedroom ideal for guests or an office, plus a full bathroom. The floor opens to the outdoor area surrounding the house, perfect for enjoying Almada’s mild and sunny climate, ideal for outdoor dining, an urban garden, or a lounge area.
Floor 2 – Three spacious bedrooms, all en-suite
This floor is dedicated to the private area of the house with well-distributed spaces enjoying abundant natural light:
• Master suite of 21 m² with direct access to a balcony
• Second suite of 17 m²
• Third suite of 15 m²
All bedrooms are designed for maximum comfort, with generous areas, built-in wardrobes, ample light, and high-quality finishes. This floor offers ideal privacy for families or those seeking spacious and well-sized resting areas.
Floor 3 – Multipurpose space with 25 m² terrace
The top floor offers a unique environment composed of:
• Living room/studio/office of 23 m²
• Support half bathroom
• A magnificent 25 m² terrace
This space is perfect for those working remotely due to its privacy and can also be adapted as a leisure area, gym, or additional bedroom. The terrace, fully sun-facing, is one of the highlights of this house: an outdoor retreat with privacy, ideal for enjoying the mild Portuguese climate.
Additional features:
• Air conditioning in all rooms
• Central vacuum system
• Outdoor landscaped areas with automatic irrigation
• Designed with the possibility to install an elevator
Almada Velha: Authenticity, light, and quality of life
This house is located on one of the most emblematic streets of Almada’s old town, surrounded by history, local gastronomy, traditional commerce, and just minutes from the viewpoint with superb views of Lisbon. Its proximity to the Costa de Caparica beaches and Lisbon’s center makes this home especially attractive for those who want to live in a peaceful, safe, and authentic environment, yet with immediate access to the capital and just minutes from the beach.
Spread over four floors with excellent interior organization, this home combines modern design, functionality, and elegance.
Floor 0 – Spacious garage and technical area
On Floor 0, the house offers an exceptionally large garage of 117 m² with space for several cars—a rare feature in Almada’s historic area. This floor also includes a spacious and practical laundry room, a full bathroom, and a storage room, ensuring order and functionality in daily life. This floor is perfect for those who value security and extra storage space.
Floor 1 – Open space living room and kitchen of 54 m² + bedroom
This floor features a magnificent 54 m² open space integrating the living room and kitchen, flooded with natural light and with direct access to the outdoors. The modern kitchen, fully equipped with Siemens appliances, is designed for those who appreciate the art of cooking and socializing. There is also an additional bedroom ideal for guests or an office, plus a full bathroom. The floor opens to the outdoor area surrounding the house, perfect for enjoying Almada’s mild and sunny climate, ideal for outdoor dining, an urban garden, or a lounge area.
Floor 2 – Three spacious bedrooms, all en-suite
This floor is dedicated to the private area of the house with well-distributed spaces enjoying abundant natural light:
• Master suite of 21 m² with direct access to a balcony
• Second suite of 17 m²
• Third suite of 15 m²
All bedrooms are designed for maximum comfort, with generous areas, built-in wardrobes, ample light, and high-quality finishes. This floor offers ideal privacy for families or those seeking spacious and well-sized resting areas.
Floor 3 – Multipurpose space with 25 m² terrace
The top floor offers a unique environment composed of:
• Living room/studio/office of 23 m²
• Support half bathroom
• A magnificent 25 m² terrace
This space is perfect for those working remotely due to its privacy and can also be adapted as a leisure area, gym, or additional bedroom. The terrace, fully sun-facing, is one of the highlights of this house: an outdoor retreat with privacy, ideal for enjoying the mild Portuguese climate.
Additional features:
• Air conditioning in all rooms
• Central vacuum system
• Outdoor landscaped areas with automatic irrigation
• Designed with the possibility to install an elevator
Almada Velha: Authenticity, light, and quality of life
This house is located on one of the most emblematic streets of Almada’s old town, surrounded by history, local gastronomy, traditional commerce, and just minutes from the viewpoint with superb views of Lisbon. Its proximity to the Costa de Caparica beaches and Lisbon’s center makes this home especially attractive for those who want to live in a peaceful, safe, and authentic environment, yet with immediate access to the capital and just minutes from the beach.
-
Type de propriété
Maison
-
Prix/pied²
$871
Caractéristiques
Explorez le secteur
Rua dos Espatários, Almada, Cova da Piedade, Pragal e Cacilhas, Almada 2800-068, Pragal et Cacilhas, Setúbal Municipality, Portugal
Voir sur Google Maps
Prix par sqft
Faible
Élevé
Voir 122 autres annonces à Almada, Cova da Piedade, Pragal et Cacilhas
Inscrit il y a 6 mois
Vous vous êtes renseigné sur ce bien
L'agent vous contactera bientôt par
Publié par
1
Annonces
2026
Inscrit
Réserver une visite avec Paulo Galvão
Choisissez une date et si vous souhaitez une visite virtuelle ou en personne avec l’agent.
Date préférée
Type de visite

Dernière mise à jour
Août 5
Première mise en ligne
Feb 18
Référence de l’annonce
2056037885002708
Propriétés similaires à proximité
Nouvelles annonces à Almada, Cova da Piedade, Pragal et Cacilhas

Explorez plus de biens à vendre
Almada, Cova da Piedade, Pragal et Cacilhas, Portugal types de propriétés
- Appartements à vendre à Almada, Cova da Piedade, Pragal et Cacilhas, Portugal
- Maisons à vendre à Almada, Cova da Piedade, Pragal et Cacilhas, Portugal
- Campagne à vendre à Almada, Cova da Piedade, Pragal et Cacilhas, Portugal
- Villas à vendre à Almada, Cova da Piedade, Pragal et Cacilhas, Portugal
- Maisons de ville à vendre à Almada, Cova da Piedade, Pragal et Cacilhas, Portugal
Almada, Cova da Piedade, Pragal et Cacilhas, Portugal Recherches populaires
- Vue panoramique / panoramique propriétés à Almada, Cova da Piedade, Pragal et Cacilhas, Portugal
- Vue sur la mer propriétés à Almada, Cova da Piedade, Pragal et Cacilhas, Portugal
- Propriétés avec Terrasse à Almada, Cova da Piedade, Pragal et Cacilhas, Portugal
- Propriétés avec Bar à Almada, Cova da Piedade, Pragal et Cacilhas, Portugal
- Propriétés avec Salle de jeux à Almada, Cova da Piedade, Pragal et Cacilhas, Portugal
- Propriétés avec Bureau à Almada, Cova da Piedade, Pragal et Cacilhas, Portugal
- Vue sur la rivière propriétés à Almada, Cova da Piedade, Pragal et Cacilhas, Portugal
- Propriétés avec Ascenseur à Almada, Cova da Piedade, Pragal et Cacilhas, Portugal
- Vue sur la ville propriétés à Almada, Cova da Piedade, Pragal et Cacilhas, Portugal
- Vue sur la montagne propriétés à Almada, Cova da Piedade, Pragal et Cacilhas, Portugal
- Propriétés avec Jardin à Almada, Cova da Piedade, Pragal et Cacilhas, Portugal
- Propriétés avec Cuisine extérieure à Almada, Cova da Piedade, Pragal et Cacilhas, Portugal
- Duplex propriétés à Almada, Cova da Piedade, Pragal et Cacilhas, Portugal
- Côtières propriétés à Almada, Cova da Piedade, Pragal et Cacilhas, Portugal
- Lotissement sécurisé propriétés à Almada, Cova da Piedade, Pragal et Cacilhas, Portugal
- Vie privée propriétés à Almada, Cova da Piedade, Pragal et Cacilhas, Portugal
- Au bord de l’eau propriétés à Almada, Cova da Piedade, Pragal et Cacilhas, Portugal
- Immobilier d’investissement propriétés à Almada, Cova da Piedade, Pragal et Cacilhas, Portugal
- Moderne propriétés à Almada, Cova da Piedade, Pragal et Cacilhas, Portugal
- Constructions neuves propriétés à Almada, Cova da Piedade, Pragal et Cacilhas, Portugal
- Propriétés avec Centre de remise en forme / Fitness à Almada, Cova da Piedade, Pragal et Cacilhas, Portugal
- Propriétés avec Sauna à Almada, Cova da Piedade, Pragal et Cacilhas, Portugal
- Propriétés avec Hammam à Almada, Cova da Piedade, Pragal et Cacilhas, Portugal
- Propriétés avec Bibliothèque à Almada, Cova da Piedade, Pragal et Cacilhas, Portugal
- Propriétés avec Climatisation à Almada, Cova da Piedade, Pragal et Cacilhas, Portugal
- Le front de mer propriétés à Almada, Cova da Piedade, Pragal et Cacilhas, Portugal
- Propriétés avec Jacuzzi à Almada, Cova da Piedade, Pragal et Cacilhas, Portugal
- Propriétés avec Cheminée à Almada, Cova da Piedade, Pragal et Cacilhas, Portugal
- Propriétés avec Piscine à Almada, Cova da Piedade, Pragal et Cacilhas, Portugal
- Propriétés avec Garage à Almada, Cova da Piedade, Pragal et Cacilhas, Portugal
- Propriétés avec Balcon à Almada, Cova da Piedade, Pragal et Cacilhas, Portugal
- Propriétés avec Terrain de tennis à Almada, Cova da Piedade, Pragal et Cacilhas, Portugal
- Bord de Mer propriétés à Almada, Cova da Piedade, Pragal et Cacilhas, Portugal
- Manoir propriétés à Almada, Cova da Piedade, Pragal et Cacilhas, Portugal
- Propriétés avec Cuisine ouverte à Almada, Cova da Piedade, Pragal et Cacilhas, Portugal
- Rénové propriétés à Almada, Cova da Piedade, Pragal et Cacilhas, Portugal
- Propriétés avec Cinéma à Almada, Cova da Piedade, Pragal et Cacilhas, Portugal
- Front de rivière propriétés à Almada, Cova da Piedade, Pragal et Cacilhas, Portugal
- Plage propriétés à Almada, Cova da Piedade, Pragal et Cacilhas, Portugal
- Vue sur la mer propriétés à Almada, Cova da Piedade, Pragal et Cacilhas, Portugal
- Vue sur l’océan propriétés à Almada, Cova da Piedade, Pragal et Cacilhas, Portugal
Almada, Cova da Piedade, Pragal et Cacilhas, Portugal Quartiers
Guides et histoires connexes
La confiance des plus grands courtiers du monde
Les agents des propriétés les plus exceptionnelles du monde publient sur JamesEdition.
- Des annonces de Sotheby's, Christie's, BARNES et Engel & Völkers
- Chaque annonce est vérifiée avant sa mise en ligne
- Contactez directement des agents vérifiés
En continuant, vous acceptez nos Conditions et notre Politique de confidentialité.