$835,000
249 Freedom Lane, Allison Park, Pennsylvanie 15101
- 3 Chambres
- 3 SdB
- 3,002 Sqft
- MLS#1773265
À propos de la propriété
La description a été traduite automatiquement.
La description est affichée dans la langue d'origine.
Picture yourself unwrapping the holidays in a home that already feels like yours. Move in before Thanksgiving and settle onto a street where the lawns are lush, the neighbors are new friends, and the last of the construction dust has finally settled.
Welcome to 249 Freedom Lane, an extraordinary Franklin Model by Traditions of America at Rose Ridge, a 55+ community. Barely a year old, thi
Welcome to 249 Freedom Lane, an extraordinary Franklin Model by Traditions of America at Rose Ridge, a 55+ community. Barely a year old, thi
Picture yourself unwrapping the holidays in a home that already feels like yours. Move in before Thanksgiving and settle onto a street where the lawns are lush, the neighbors are new friends, and the last of the construction dust has finally settled.
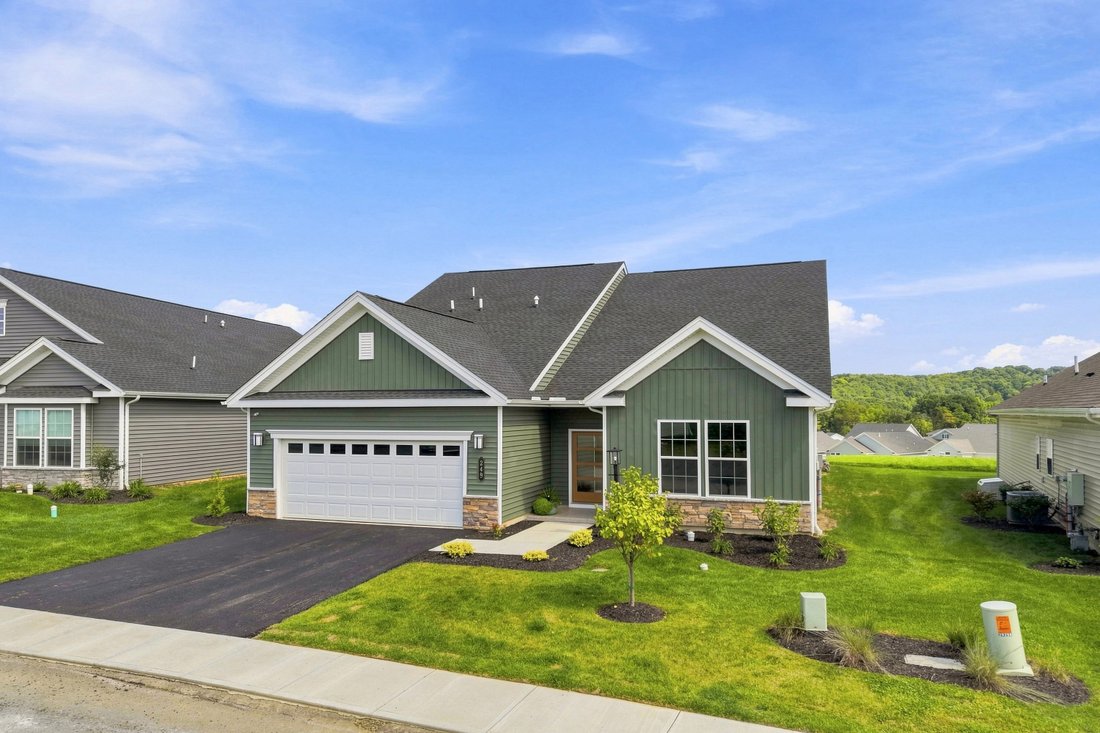
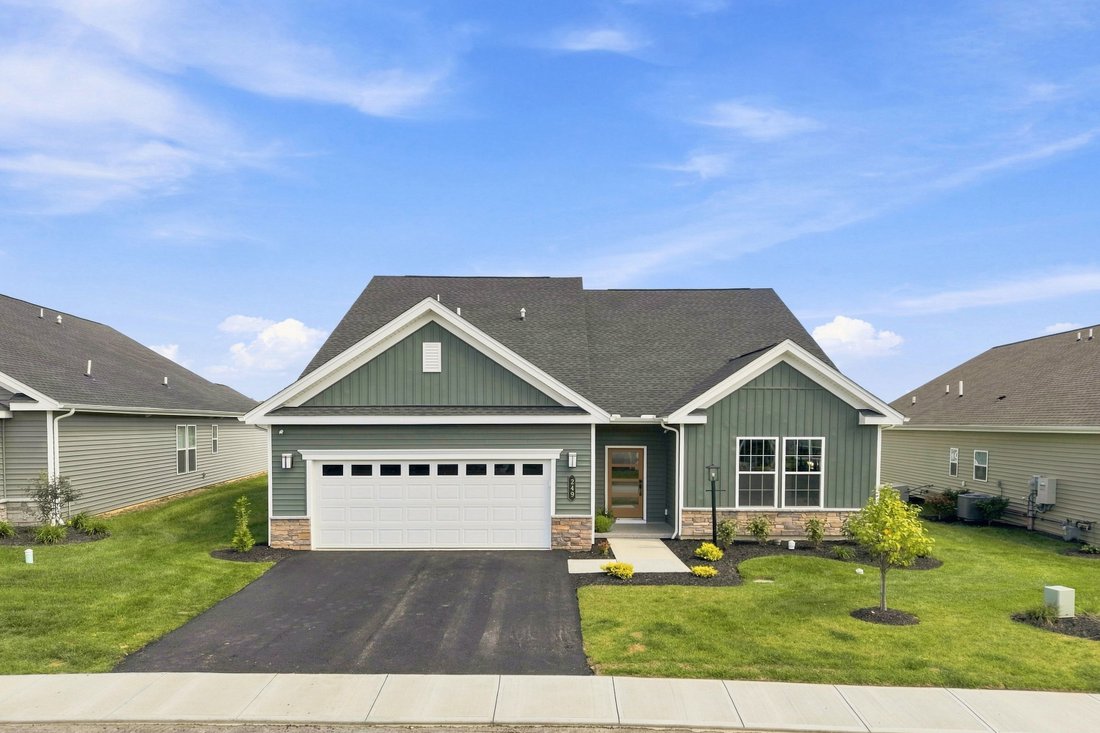
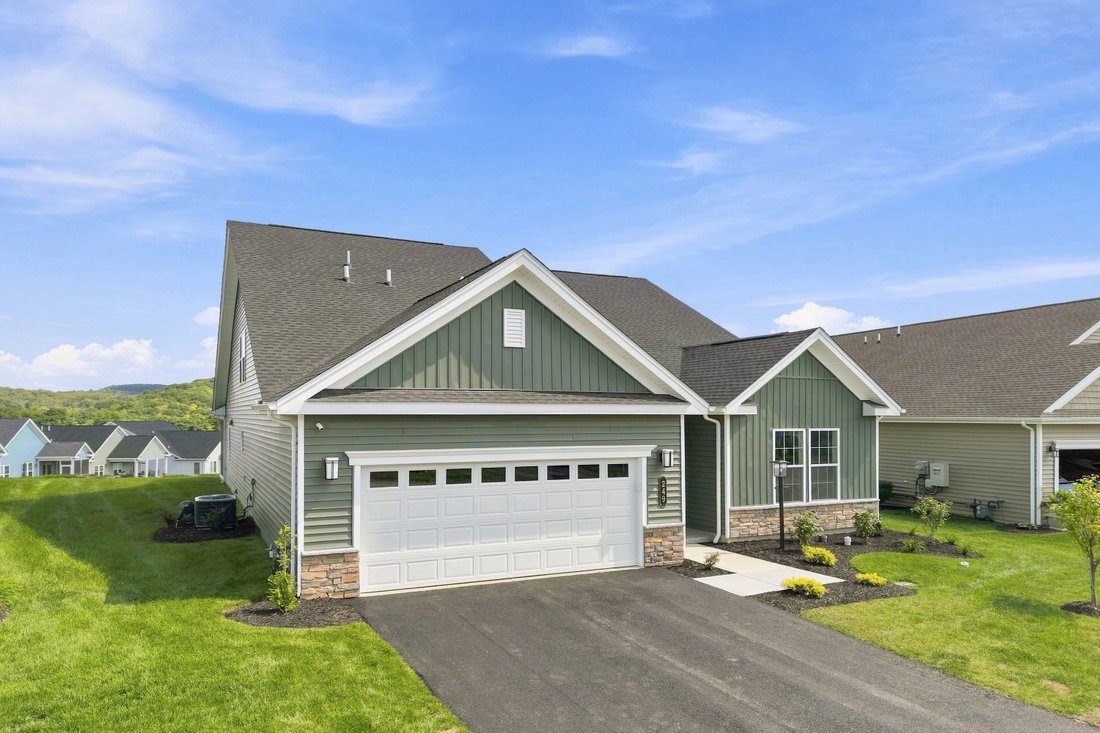
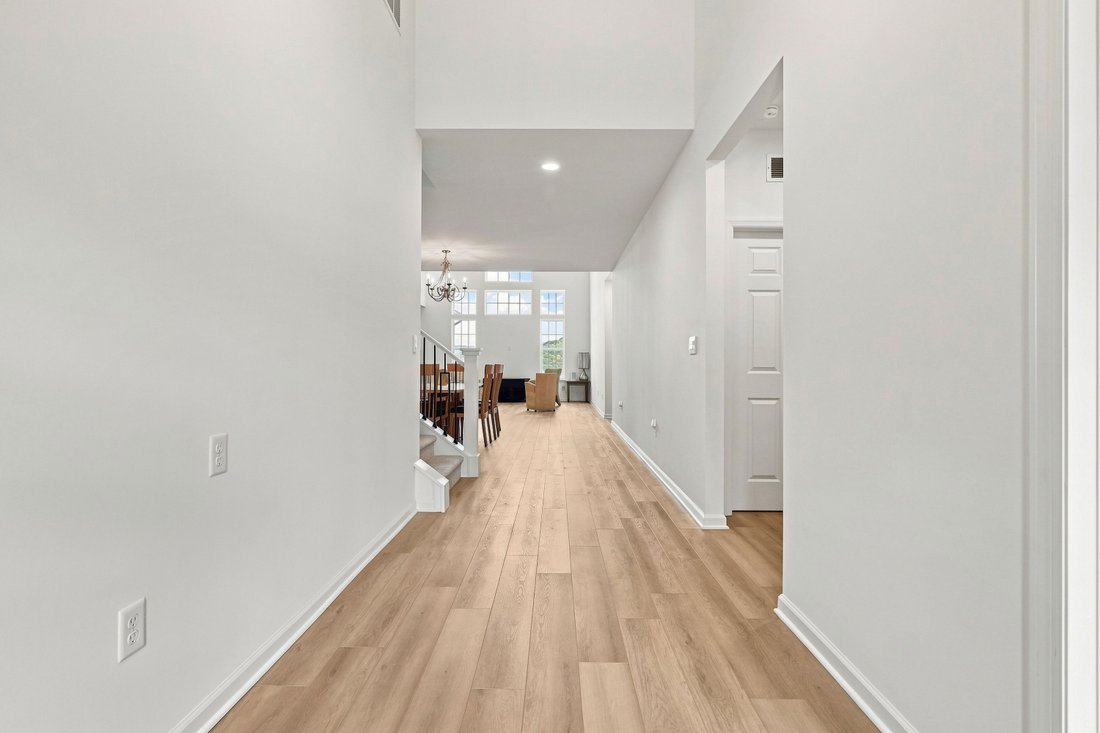
Welcome to 249 Freedom Lane, an extraordinary Franklin Model by Traditions of America at Rose Ridge, a 55+ community. Barely a year old, this home delivers every upgrade you’d dream of in new construction, minus the wait, the decisions, and the guesswork.
Step inside and you’ll find a rare combination of builder craftsmanship and owner-driven refinement, backed by a full list of upgrades ready for your review, so you can see exactly how this compares to building from scratch.
Designed with the ease of ranch-style living in a two-story footprint, this three-bedroom, three-bath home unfolds across a sun-filled, open floor plan. Rich LVP flooring flows underfoot, plush upgraded carpet warms the bedrooms, and a chef-caliber kitchen anchors it all: stainless appliances, soft-close cabinetry with pull-out shelving, quartz countertops with a dramatic matching backsplash, and a trio of pendant lights glowing over the island.
Step through to a screened porch and private patio, where the view stretches across open green space to sun-drenched hills in the distance. Retreat to a primary suite built for real living: two oversized walk-in closets, a spa-inspired bath with dual sinks and a knee-space vanity, and a 5’ x 4’ zero-entry shower wrapped in tile with a frameless glass door and built-in bench.
Every space that matters was made bigger. The primary suite, the great room, the kitchen, the porch, the patio, even the garage were all expanded beyond the original blueprint. At just over 3,000 square feet, you’ll have room to breathe and space to make your own. Extra windows and enlarged panes flood the home with light, while transom windows add privacy without sacrificing brightness.
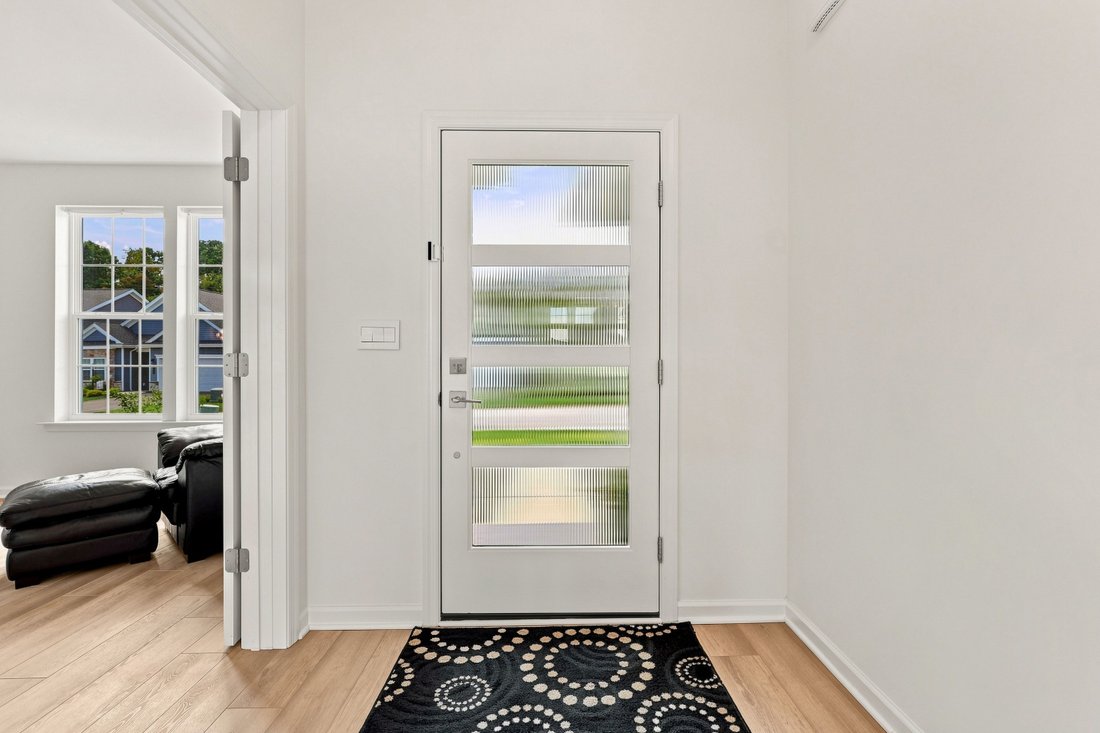
A main-level guest bedroom sits beside a full bath finished in granite and glass. Out front, a light-filled living room doubles as a home office behind elegant double French doors.
Upstairs, a loft big enough to redefine the word leads to a third bedroom and a full bath, a private wing for guests or family who stay a while, plus two oversized storage rooms for everything else.
Then there’s the neighborhood itself: a brand-new 8,000-square-foot clubhouse with a multilevel pool, full fitness center, locker rooms, meeting and media rooms, a golf simulator, a dog-washing station, and outdoor bocce and pickleball courts, all connected by walking trails.
Skip the nearly year-long build, the endless selections, the appointments, the phone calls, and all the decisions that come with new construction. Step straight into a home that’s already finished, already upgraded, and ready for you to enjoy. What’s left is a move-in-ready home with premium finishes, standout upgrades, and real value in one of the area’s best locations. This home is a must-see!
Welcome to 249 Freedom Lane, an extraordinary Franklin Model by Traditions of America at Rose Ridge, a 55+ community. Barely a year old, this home delivers every upgrade you’d dream of in new construction, minus the wait, the decisions, and the guesswork.
Step inside and you’ll find a rare combination of builder craftsmanship and owner-driven refinement, backed by a full list of upgrades ready for your review, so you can see exactly how this compares to building from scratch.
Designed with the ease of ranch-style living in a two-story footprint, this three-bedroom, three-bath home unfolds across a sun-filled, open floor plan. Rich LVP flooring flows underfoot, plush upgraded carpet warms the bedrooms, and a chef-caliber kitchen anchors it all: stainless appliances, soft-close cabinetry with pull-out shelving, quartz countertops with a dramatic matching backsplash, and a trio of pendant lights glowing over the island.
Step through to a screened porch and private patio, where the view stretches across open green space to sun-drenched hills in the distance. Retreat to a primary suite built for real living: two oversized walk-in closets, a spa-inspired bath with dual sinks and a knee-space vanity, and a 5’ x 4’ zero-entry shower wrapped in tile with a frameless glass door and built-in bench.
Every space that matters was made bigger. The primary suite, the great room, the kitchen, the porch, the patio, even the garage were all expanded beyond the original blueprint. At just over 3,000 square feet, you’ll have room to breathe and space to make your own. Extra windows and enlarged panes flood the home with light, while transom windows add privacy without sacrificing brightness.
A main-level guest bedroom sits beside a full bath finished in granite and glass. Out front, a light-filled living room doubles as a home office behind elegant double French doors.
Upstairs, a loft big enough to redefine the word leads to a third bedroom and a full bath, a private wing for guests or family who stay a while, plus two oversized storage rooms for everything else.
Then there’s the neighborhood itself: a brand-new 8,000-square-foot clubhouse with a multilevel pool, full fitness center, locker rooms, meeting and media rooms, a golf simulator, a dog-washing station, and outdoor bocce and pickleball courts, all connected by walking trails.
Skip the nearly year-long build, the endless selections, the appointments, the phone calls, and all the decisions that come with new construction. Step straight into a home that’s already finished, already upgraded, and ready for you to enjoy. What’s left is a move-in-ready home with premium finishes, standout upgrades, and real value in one of the area’s best locations. This home is a must-see!
-
Type de propriété
Terrain
-
Année de construction
2025
-
Prix/pied²
$278
Caractéristiques
Caractéristiques
Lot
Intérieur
- Bureau
- Climatisation
- Sous-sol
- Dressing
- Centre de remise en forme / Fitness
Outdoor
Explorez le secteur
249 Freedom Lane, Allison Park, PA 15101, Hampton Township, Pennsylvanie, États-Unis
Voir sur Google Maps
Prix par sqft
Faible
Élevé
Inscrit il y a 4 ans
Vous vous êtes renseigné sur ce bien
L'agent vous contactera bientôt par
Publié par
2
Annonces
2023
Inscrit
Réserver une visite avec Kimberly Elliott
Choisissez une date et si vous souhaitez une visite virtuelle ou en personne avec l’agent.
Date préférée
Type de visite

Piatt Sotheby's International Realty
3402 Harts Run Road, 15116, Glenshaw, Pennsylvania, United States
Voir le profil de l’agence
Located at 3402 Harts Run Road, adjacent to the beloved Hartwood Restaurant, the Hartwood office aims to serve clie
Located at 3402 Harts Run Road, adjacent to the beloved Hartwood Restaurant, the Hartwood office aims to serve clients of Pittsburgh’s North Hills, including Allison Park, Hampton Township, and Fox Chapel. We desire to bring the quality and professional services of our firm to these esteemed neighborhoods. The North Hills region offers a close proximity to the city, but charming and quiet suburban setting. Quality school districts, an abundance of shopping, and a unique range of homes makes the North Hills a desirable part of Pittsburgh for many.
Dernière mise à jour
Septembre 17
Première mise en ligne
Sep 9
Lien de l’annonce
Référence de l’annonce
WVQTRZ
Statut du contrat
Contrat en attente
Propriétés similaires à proximité
Nouvelles annonces à Hampton Township


Explorez plus de biens à vendre
Hampton Township, PA, États-Unis types de propriétés
Hampton Township, PA, États-Unis Recherches populaires
- Propriétés avec Bureau à Hampton Township, PA, États-Unis
- Propriétés avec Salle de jeux à Hampton Township, PA, États-Unis
- Propriétés avec Terrasse à Hampton Township, PA, États-Unis
- Propriétés avec Cuisine ouverte à Hampton Township, PA, États-Unis
- Propriétés avec Balcon à Hampton Township, PA, États-Unis
- Constructions neuves propriétés à Hampton Township, PA, États-Unis
- Propriétés avec Jacuzzi à Hampton Township, PA, États-Unis
- Rénové propriétés à Hampton Township, PA, États-Unis
- Propriétés avec Terrain de tennis à Hampton Township, PA, États-Unis
- Propriétés avec Vignoble / Cave à Hampton Township, PA, États-Unis
- Propriétés avec Bibliothèque à Hampton Township, PA, États-Unis
- Propriétés avec Sauna à Hampton Township, PA, États-Unis
Guides et histoires connexes
La confiance des plus grands courtiers du monde
Les agents des propriétés les plus exceptionnelles du monde publient sur JamesEdition.
- Des annonces de Sotheby's, Christie's, BARNES et Engel & Völkers
- Chaque annonce est vérifiée avant sa mise en ligne
- Contactez directement des agents vérifiés
En continuant, vous acceptez nos Conditions et notre Politique de confidentialité.
brokerages we
partnered with
partnered with