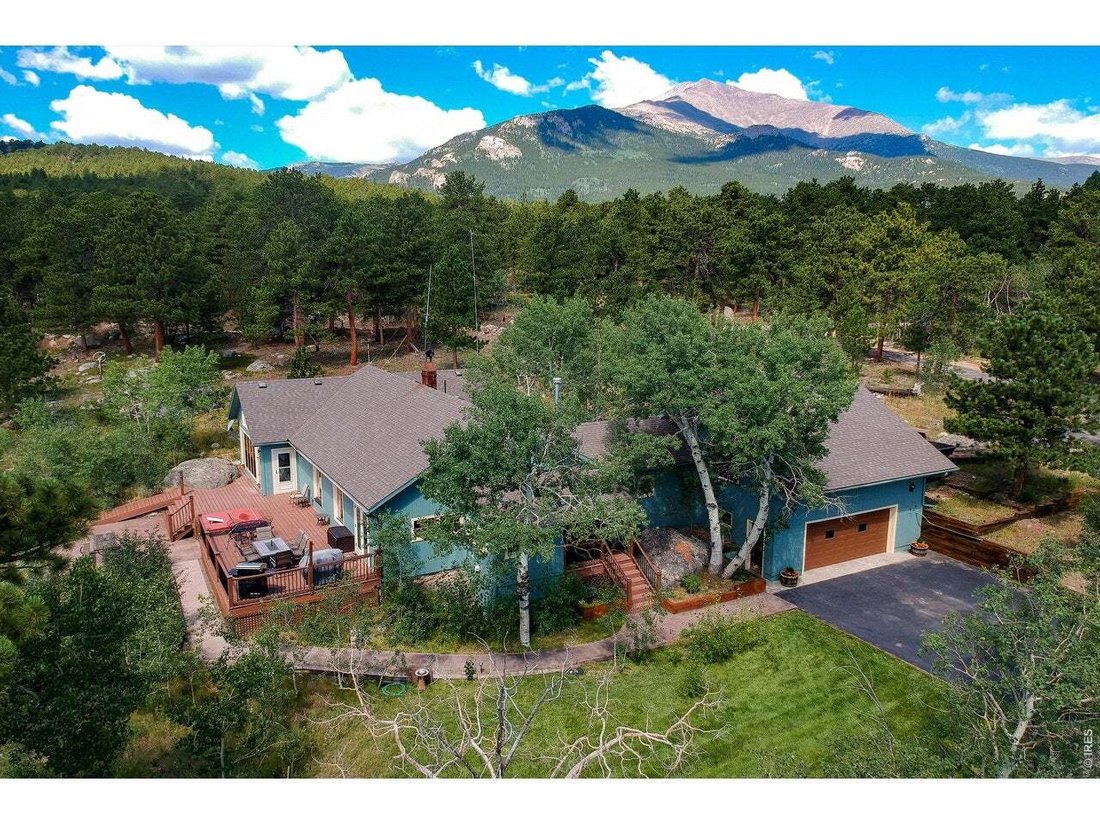
$1,285,000

Résidence Unifamiliale à Allenspark

  • 3 Chambres
  • 4 SdB
  • 2,756 Sqft
  • 219,641.0 Ac lot
  • Mis à jour: Août 7
  • Source:
    IRES MLS  MLS#1065733

À propos de la propriété

La description a été traduite automatiquement.
La description est affichée dans la langue d'origine.
Under the gaze of Mount Meeker, this freshly updated mountain home pairs iconic peak views with the workspace most mountain properties only wish they had. Meeker greets you the moment you turn onto the property, and stays with you inside - framed in the family room and primary bedroom windows - while an unobstructed mountain skyline spreads across the deck and dining room. Ready for its next chapt
Under the gaze of Mount Meeker, this freshly updated mountain home pairs iconic peak views with the workspace most mountain properties only wish they had. Meeker greets you the moment you turn onto the property, and stays with you inside - framed in the family room and primary bedroom windows - while an unobstructed mountain skyline spreads across the deck and dining room. Ready for its next chapter, the 3-bedroom, 4-bath home sits on 5 private acres of aspen groves, tall pines, and granite outcroppings, a half-mile from both the Wild Basin entrance to Rocky Mountain National Park and stream fishing on North Saint Vrain Creek. Steps from the house, the 1,152 sq ft heated forestry barn/shop is the workspace serious buyers search years for: concrete floor, electric, heat, convenience bathroom, wood-shop ventilation system, oversized overhead door, and attic storage - purpose-built for a home business, hobbyist, woodworker, or collector, with an oversized 2-car attached garage and a large storage shed rounding out the package. Rare dual paved access from both Hwy 7 and County Road 84W means true year-round, drive-right-in convenience, yet the home sits privately above the road among the trees, with a paved driveway and irrigated lawn. Picture long summer evenings on the 400 sq ft Trex deck, soaking in the hot tub as alpenglow settles over the skyline. Inside, big windows bring the outdoors in, filling the home with natural light. New flooring and fresh paint run throughout, including the granite kitchen with stainless steel appliances, anchored by a stone fireplace. The oversized loft with private exterior entrance, deck, and half bath makes a natural recreation space, multi-gen suite, or home office with client access. Reliable Estes Park power, private well, and septic. About 20 minutes to Estes Park, 45 to Longmont, an hour to Loveland, 90 to DIA. Mountain privacy with everything conveniently within reach.
  • Type de propriété

    Maison

  • Année de construction

    2006

  • Prix/pied²

    $466

Caractéristiques

Caractéristiques

Lot

Intérieur

Outdoor

Explorez le secteur

338 County Road 84 W, Allenspark, Colorado, États-Unis Voir sur Google Maps
Prix par sqft
Faible
Élevé

Voir 8 autres annonces à Allenspark

RE/MAX Nexus - Longmont

Inscrit il y a 2 mois
Votre message
Vous vous êtes renseigné sur ce bien

L'agent vous contactera bientôt par

Publié par

RE/MAX Nexus - Longmont
Colorado, United States
Voir le profil de l’agence
11
Annonces
2026
Inscrit

Réserver une visite avec the agent

Choisissez une date et si vous souhaitez une visite virtuelle ou en personne avec l’agent.

In-person tour
Date préférée
Type de visite
RE/MAX Nexus - Longmont
Longmont, Colorado, United States
Voir le profil de l’agence
Dernière mise à jour
Août 7
Première mise en ligne
Aug 5
Référence de l’annonce
1065733
Statut de l’annonce
Appel

Démarrer un appel téléphonique avec :

Bonjour, j'appelle au sujet du bien avec la référence 1065733, que j'ai vu sur JamesEdition.

Après l'appel, nous transmettrons vos coordonnées à l'agent pour faciliter la communication.

brokerages we
partnered with