$1,150,000
Une Vie Sophistiquée Dans Le Domaine Agricole De Montgomery
- 4 Chambres
- 4 SdB
- 4,041 Sqft
- 10,586 Sqft lot
- Mis à jour: Juin 30
À propos de la propriété
La description a été traduite automatiquement.
La description est affichée dans la langue d'origine.
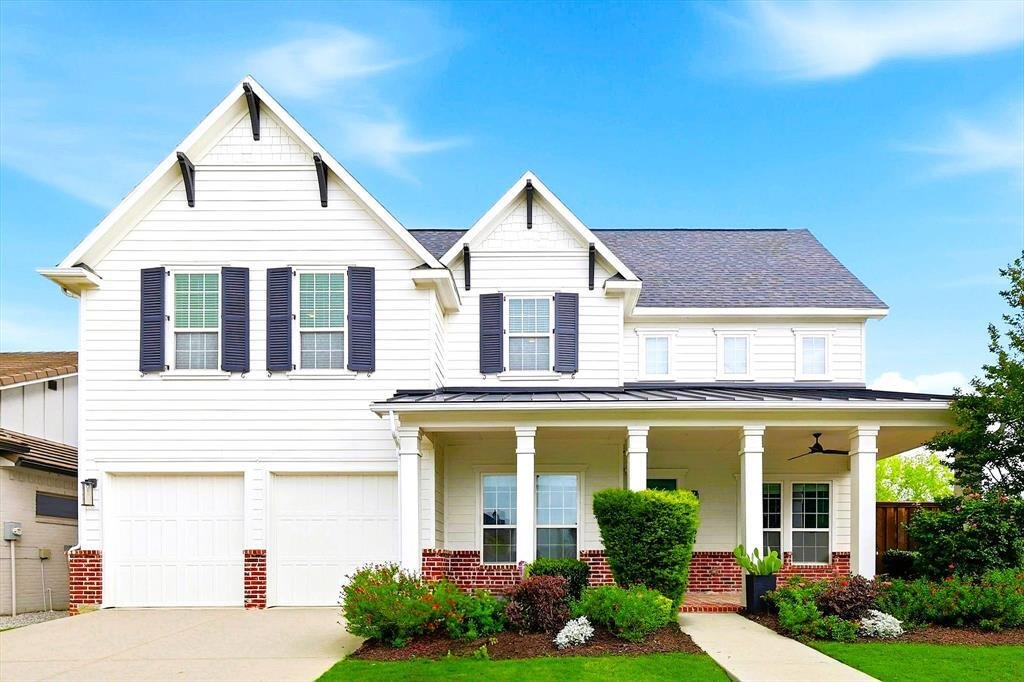
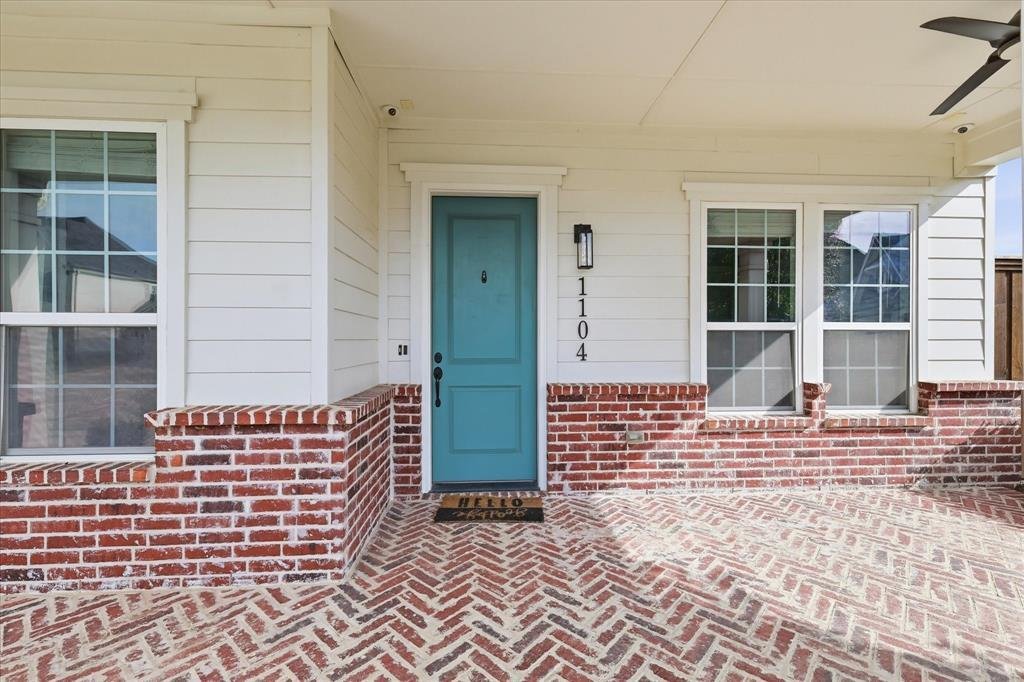
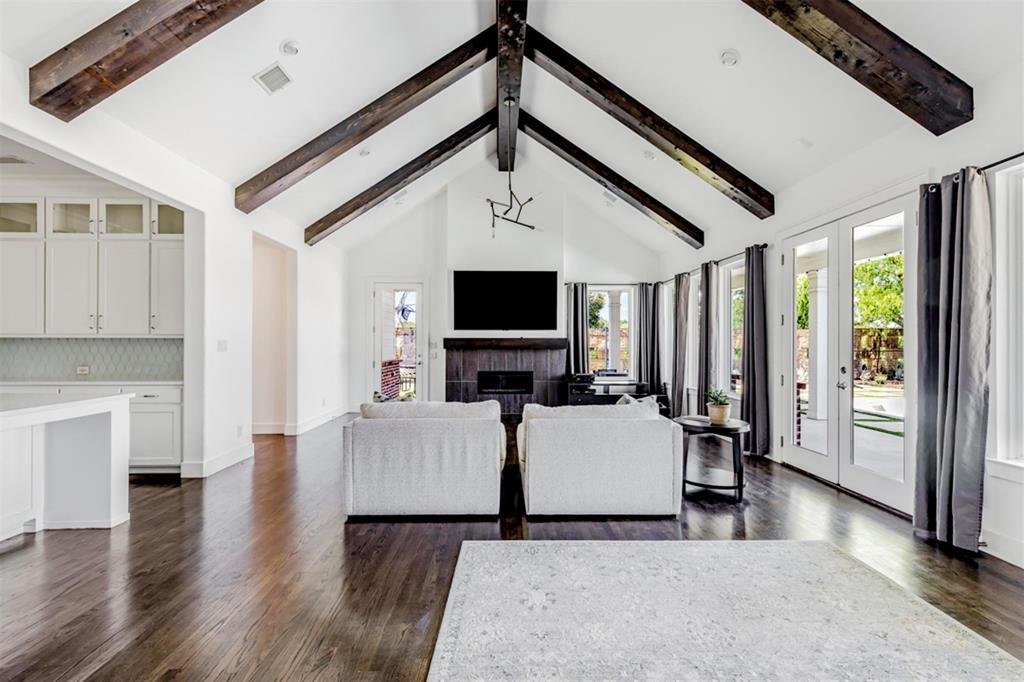
Walk inside one of Allens rarest elegance in a custom Southgate home. Imagine ending your evenings by the glow of the outdoor fireplace, summer weekends spent poolside beside cascading waterfalls and heated spa, and hosting friends in a home designed for effortless entertaining in a oasis of relaxation. Nestled in Montgomery Farm, this private retreat blends elevated design with everyday comfort.
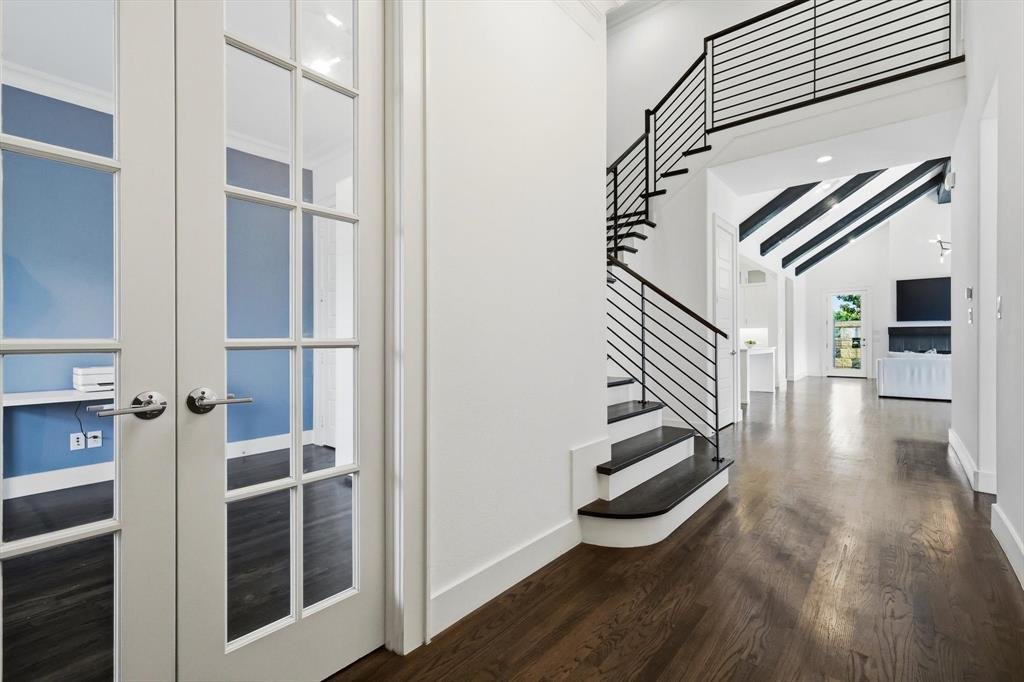
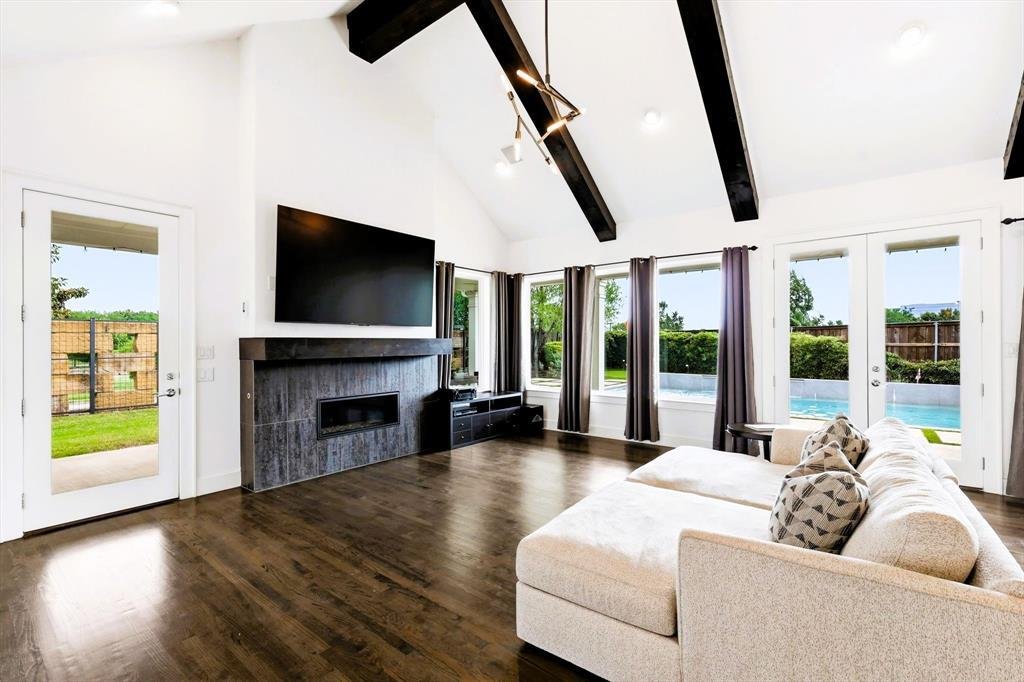
Walk inside one of Allens rarest elegance in a custom Southgate home. Imagine ending your evenings by the glow of the outdoor fireplace, summer weekends spent poolside beside cascading waterfalls and heated spa, and hosting friends in a home designed for effortless entertaining in a oasis of relaxation. Nestled in Montgomery Farm, this private retreat blends elevated design with everyday comfort. This residence enjoys one of the larger homesites in Angel Field West and the Montgomery Farm community, creating a more private, estate-like outdoor setting with a twenty-foot elevation. The home boasts intentional architecture, rich red oak hardwood flooring and integrated technology. Soft natural light and clean sight-lines open into a show-stopping great room embellished with soaring twenty-foot cathedral ceilings anchored by rich wood beams and a surrounding wall of windows. A linear gas fireplace with crystal media and custom tile surround. The dream kitchen blends sophistication and function open to pool views. An entertainers dream with double convection and conventional oven with gas stove. Counter to ceiling Snow White mosaic backsplash by Eleganza adds a designer finish. The quartz oversized island lends to gathering. Media room delivers surround-sound immersion. The first-floor primary suite is a retreat with a rectangular, soaking spa tub, walk-in shower with glass partition and split vanities. Guest suite offers built-in queen Murphy bed, full bath, and pool access. Upstairs, a spacious landing overlooks the living area and leads to two ensuite bedrooms with full baths plus two flexible multipurpose rooms, offering separation and versatility. Three-car tandem garage includes EV charging and custom installed overhead storage. Take a stroll through your next staycation for a peaceful retreat.
The home is conveniently located near Watters Creek dining, live music, and shopping. Convenient interstate and airport access. Zoned to Allen ISD.
The home is conveniently located near Watters Creek dining, live music, and shopping. Convenient interstate and airport access. Zoned to Allen ISD.
-
Type de propriété
Maison
-
Année de construction
2016
-
Prix/pied²
$284
Caractéristiques
- Garage
- Cheminée
- Piscine
Explorez le secteur
1104 Van Drive, Allen, Texas, États-Unis
Voir sur Google Maps
Prix par sqft
Faible
Élevé
Inscrit il y a 4 mois
Vous vous êtes renseigné sur ce bien
L'agent vous contactera bientôt par
Publié par
1
Annonces
2026
Inscrit
Réserver une visite avec Lisa Anglin
Choisissez une date et si vous souhaitez une visite virtuelle ou en personne avec l’agent.
Date préférée
Type de visite

Dernière mise à jour
Juin 30
Première mise en ligne
Apr 29
Licence de l’agent
#444731654593
Référence de l’annonce
21242212
Propriétés similaires à proximité
Nouvelles annonces à Allen


Explorez plus de biens à vendre
Allen, TX, États-Unis types de propriétés
Allen, TX, États-Unis Recherches populaires
- Propriétés avec Piscine à Allen, TX, États-Unis
- Propriétés avec Cinéma à Allen, TX, États-Unis
- Immobilier d’investissement propriétés à Allen, TX, États-Unis
- Lotissement sécurisé propriétés à Allen, TX, États-Unis
- Au bord de l’eau propriétés à Allen, TX, États-Unis
- Équestre propriétés à Allen, TX, États-Unis
- Propriétés avec Sauna à Allen, TX, États-Unis
- Propriétés avec Cave à vins à Allen, TX, États-Unis
Guides et histoires connexes
La confiance des plus grands courtiers du monde
Les agents des propriétés les plus exceptionnelles du monde publient sur JamesEdition.
- Des annonces de Sotheby's, Christie's, BARNES et Engel & Völkers
- Chaque annonce est vérifiée avant sa mise en ligne
- Contactez directement des agents vérifiés
En continuant, vous acceptez nos Conditions et notre Politique de confidentialité.
brokerages we
partnered with
partnered with