$1,197,579
Résidence Unifamiliale à Allen
- 5 Chambres
- 6 SdB
- 4,315 Sqft
- 7,841 Sqft lot
- Mis à jour: Hier
- Source: North Texas Real Estate Information Systems (NTREIS) MLS#21364153
À propos de la propriété
La description a été traduite automatiquement.
La description est affichée dans la langue d'origine.
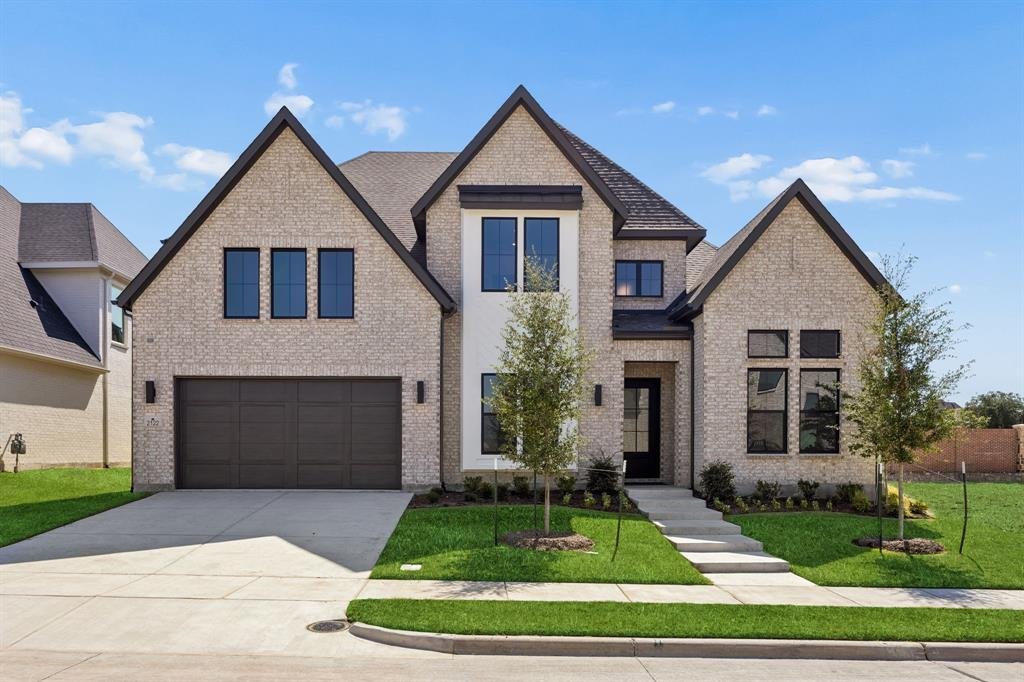
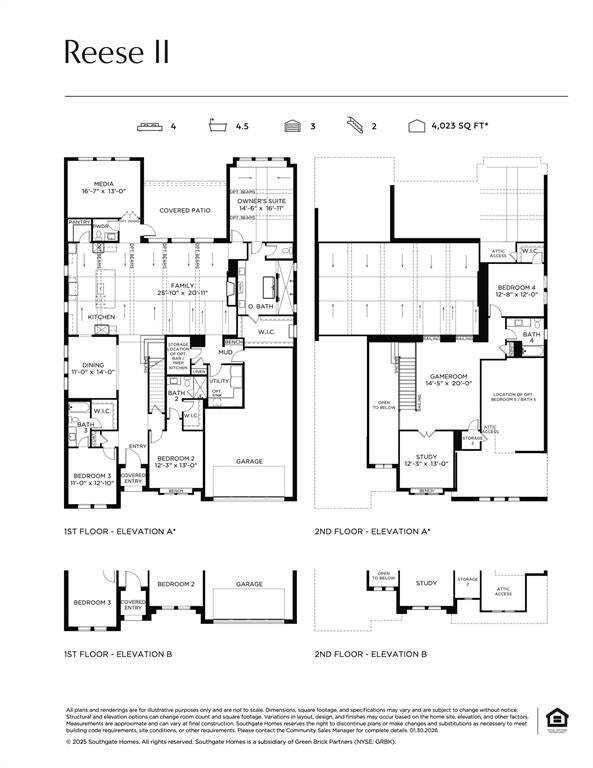
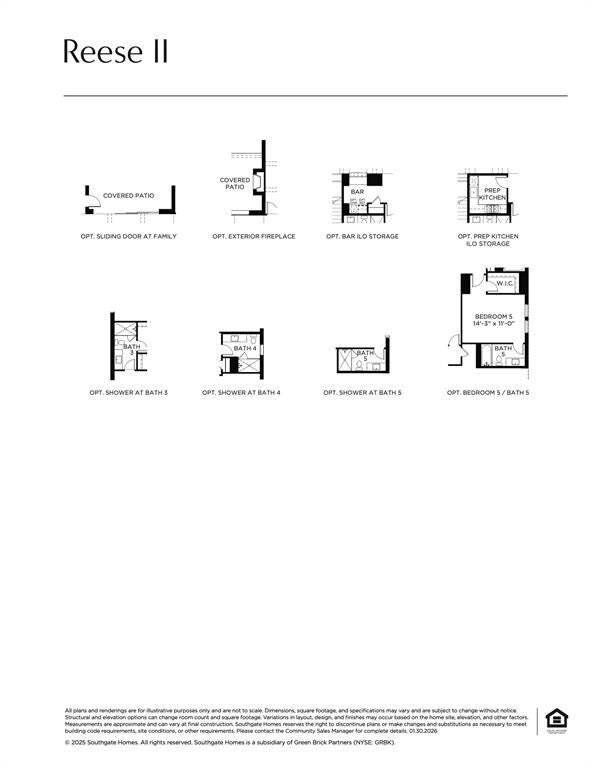
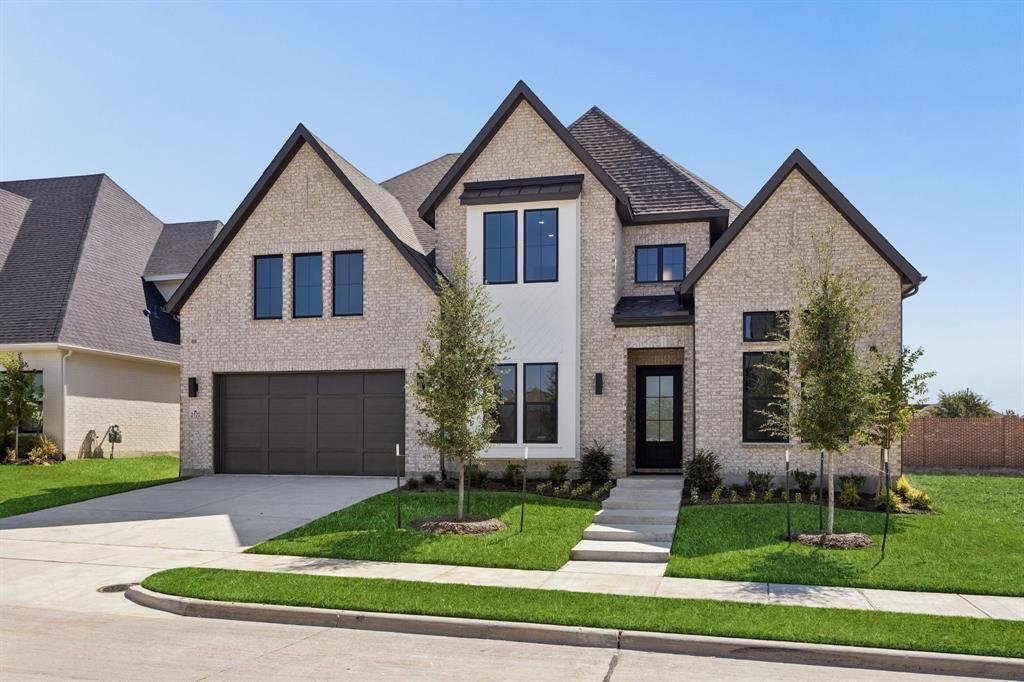
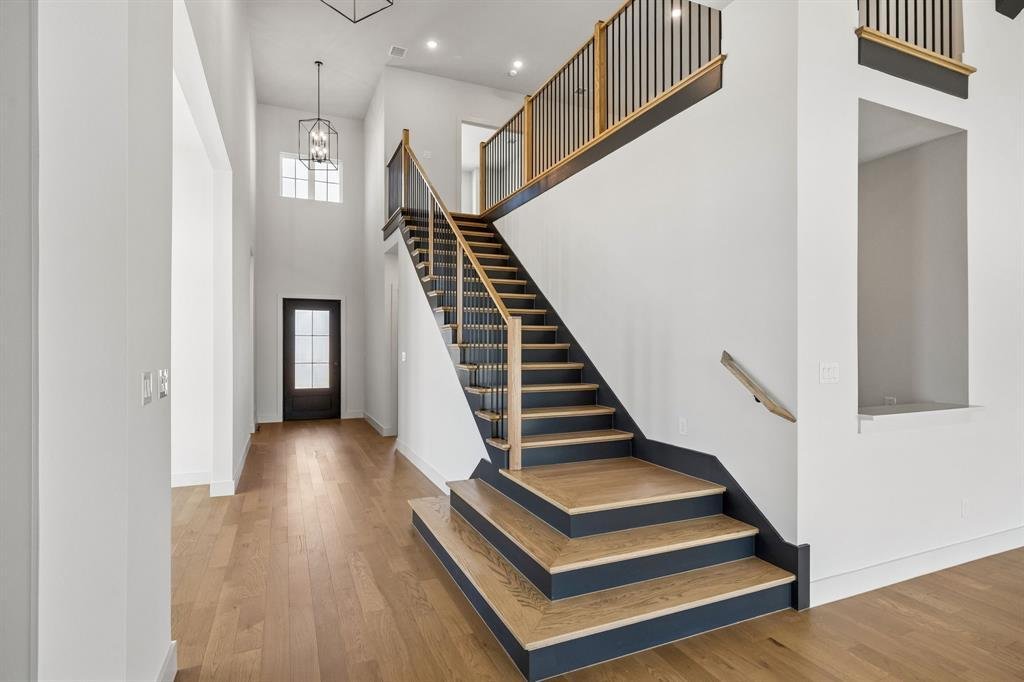
SOUTHGATE HOMES REESE II floor plan. Situated in prestigious Reserve at Waters in Allen, this exceptional 4,315 sqft Reese II plan captivates from the moment you arrive, showcasing a light brick elevation with bronze trim, metal roof accents, and a grand iron entry door. Step inside to a dramatic switchback staircase, and Oak wood flooring highlighted by the 15’ sliding glass doors and windows in
SOUTHGATE HOMES REESE II floor plan. Situated in prestigious Reserve at Waters in Allen, this exceptional 4,315 sqft Reese II plan captivates from the moment you arrive, showcasing a light brick elevation with bronze trim, metal roof accents, and a grand iron entry door. Step inside to a dramatic switchback staircase, and Oak wood flooring highlighted by the 15’ sliding glass doors and windows in the dining room. The formal dining opens directly to the chef’s kitchen showcasing quartz countertops, an apron-front sink, 48 inch range top, sleek under counter microwave, and ample cabinet space, all highlighted by 20’ vaulted beamed ceilings. The media room and wet bar within reach make hosting friends and family not only convenient but stylish. The owner’s suite is a serene retreat with vaulted ceilings, spacious walk-in closet, and a spa-inspired bath complete with a walkthrough shower and freestanding tub. The first floor is complete with two additional bedrooms with their own en-suite. Upstairs, find two more bedrooms, a private study, and game room. Located near parks, Watters Creek, shopping, and golf, this home masterfully blends luxury, comfort, and convenience.
-
Type de propriété
Maison
-
Année de construction
2026
-
Prix/pied²
$277
Caractéristiques
- Garage
- Dressing
- Cheminée
- Jardin
- Terrain de jeu
- Cuisine ouverte
- Pergola
- Cuisinière à gaz
- Comptoirs en pierre
Caractéristiques
Intérieur
- Haut plafond
- Cheminée
- Îlot de cuisine
- Cuisinière à gaz
- Bar
- Cuisine ouverte
- Comptoirs en pierre
- Dressing
Outdoor
- Garage
- Terrain de jeu
- Pergola
- Jardin
Explorez le secteur
2122 Wakefield Lane, Allen, Texas, États-Unis
Voir sur Google Maps
Prix par sqft
Faible
Élevé
Inscrit il y a 10 mois
Vous vous êtes renseigné sur ce bien
L'agent vous contactera bientôt par
Publié par
91
Annonces
2025
Inscrit
Réserver une visite avec the agent
Choisissez une date et si vous souhaitez une visite virtuelle ou en personne avec l’agent.
Date préférée
Type de visite
Dernière mise à jour
Hier
Première mise en ligne
Aug 21
Référence de l’annonce
21364153
Statut de l’annonce
The data relating to real estate for sale on this web site comes in part from the Broker Reciprocity Program of the NTREIS Multiple Listing Service. Real estate listings held by brokerage firms other than this broker are marked with the Broker Reciprocity logo and detailed information about them includes the name of the listing brokers.
Propriétés similaires à proximité
Nouvelles annonces à Allen



Explorez plus de biens à vendre
Allen, TX, États-Unis types de propriétés
Allen, TX, États-Unis Recherches populaires
- Propriétés avec Piscine à Allen, TX, États-Unis
- Propriétés avec Cinéma à Allen, TX, États-Unis
- Immobilier d’investissement propriétés à Allen, TX, États-Unis
- Lotissement sécurisé propriétés à Allen, TX, États-Unis
- Au bord de l’eau propriétés à Allen, TX, États-Unis
- Équestre propriétés à Allen, TX, États-Unis
- Propriétés avec Cave à vins à Allen, TX, États-Unis
- Propriétés avec Sauna à Allen, TX, États-Unis
Guides et histoires connexes
La confiance des plus grands courtiers du monde
Les agents des propriétés les plus exceptionnelles du monde publient sur JamesEdition.
- Des annonces de Sotheby's, Christie's, BARNES et Engel & Völkers
- Chaque annonce est vérifiée avant sa mise en ligne
- Contactez directement des agents vérifiés
En continuant, vous acceptez nos Conditions et notre Politique de confidentialité.
brokerages we
partnered with
partnered with