$925,000
Maison Unifamiliale Détachée Allen
- 3 Chambres
- 4 SdB
- 3,578 Sqft
- 11,326 Sqft lot
- Mis à jour: Septembre 30
- 1
- MLS#21393526
À propos de la propriété
La description a été traduite automatiquement.
La description est affichée dans la langue d'origine.
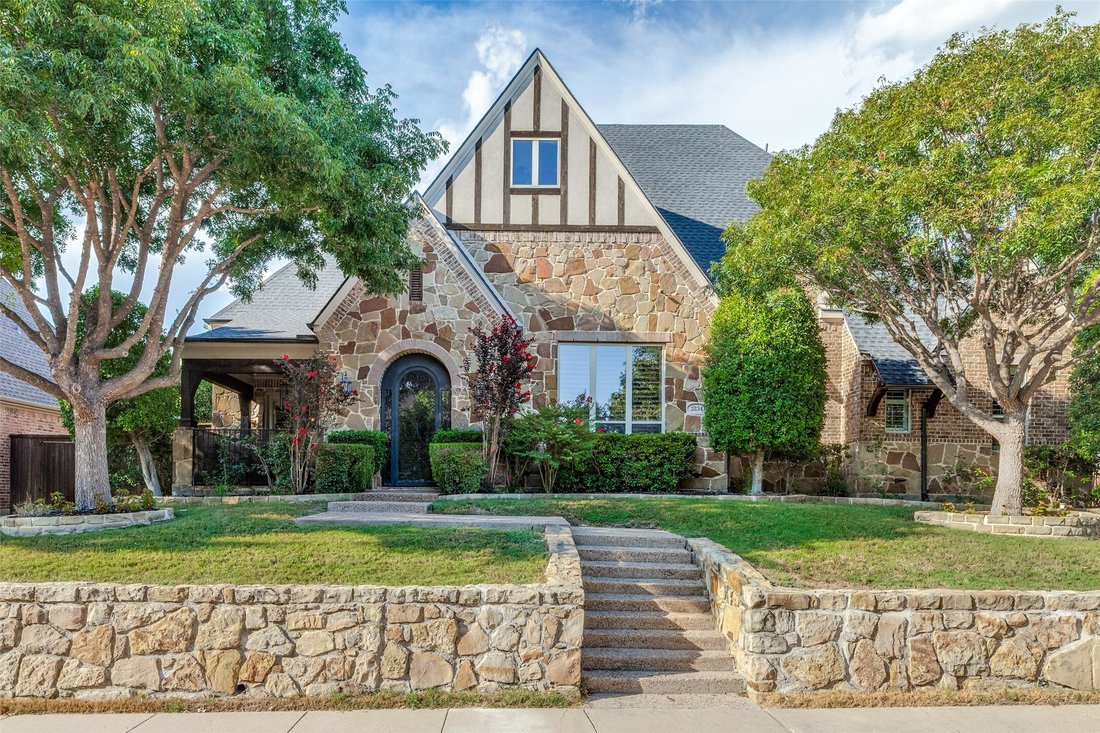
Beautifully appointed home showcasing thoughtful architectural details, generous living spaces and an impressive outdoor retreat. Inside, 10-foot ceilings, 8-foot solid wood doors, 6-inch baseboards, extensive crown molding, plantation shutters and decorative ceiling treatments add character throughout. The spacious living area is anchored by a stone fireplace and flows seamlessly into the kitchen
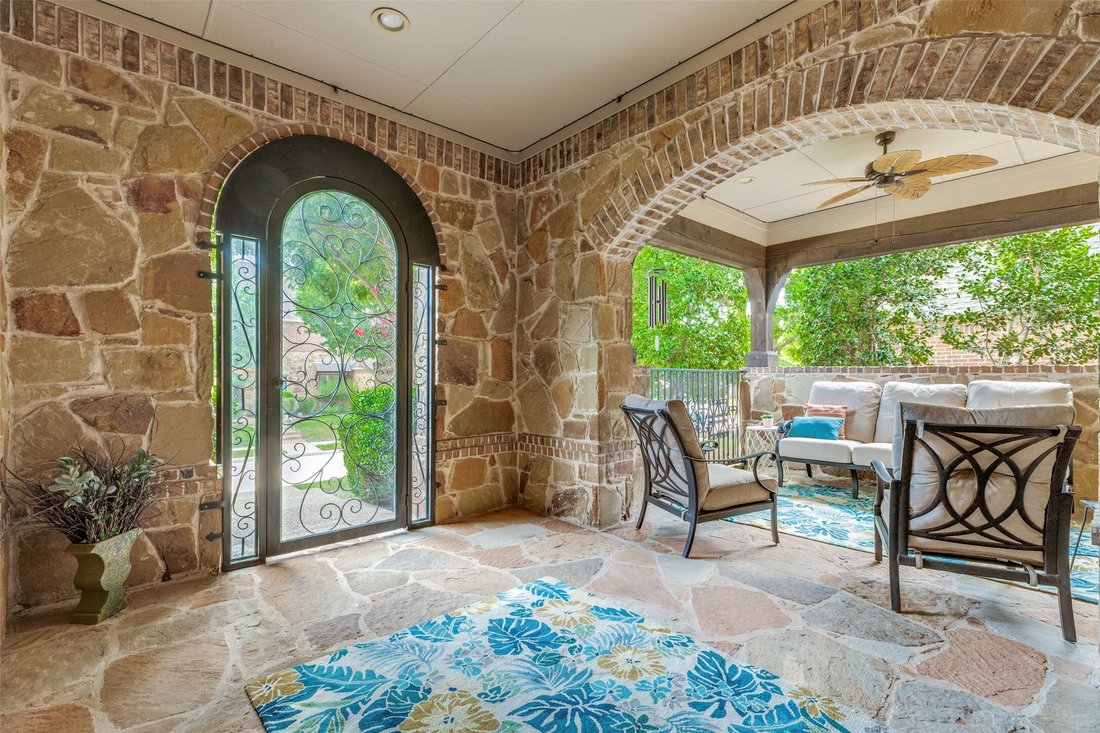
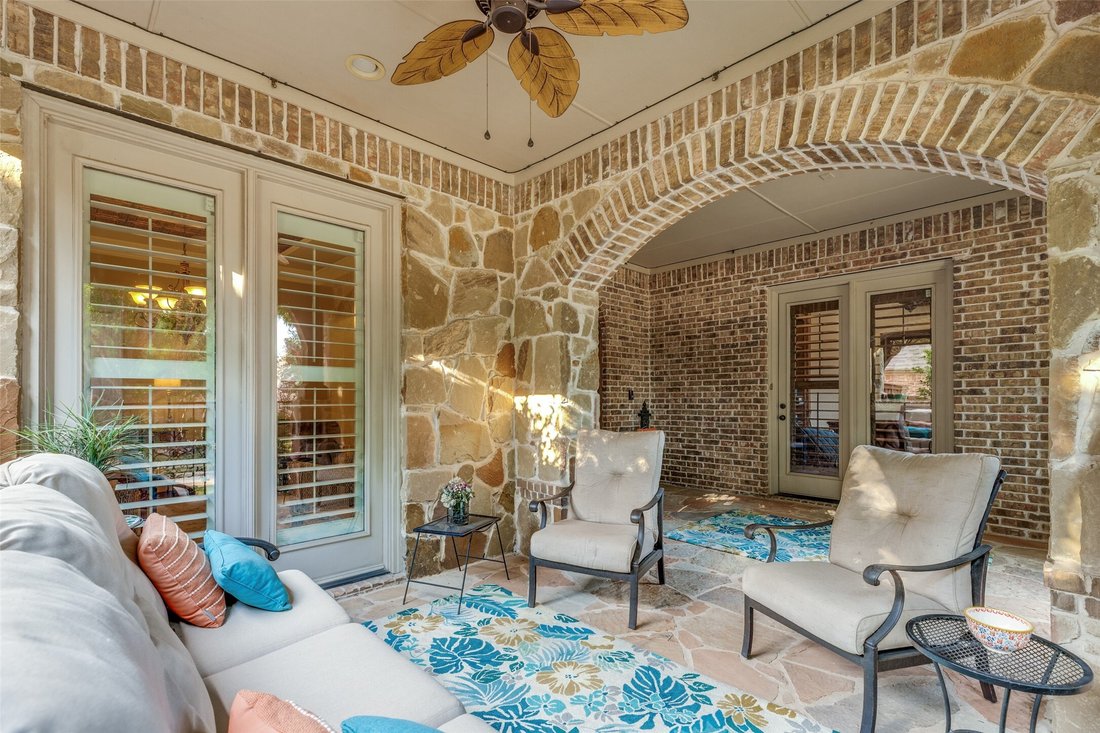
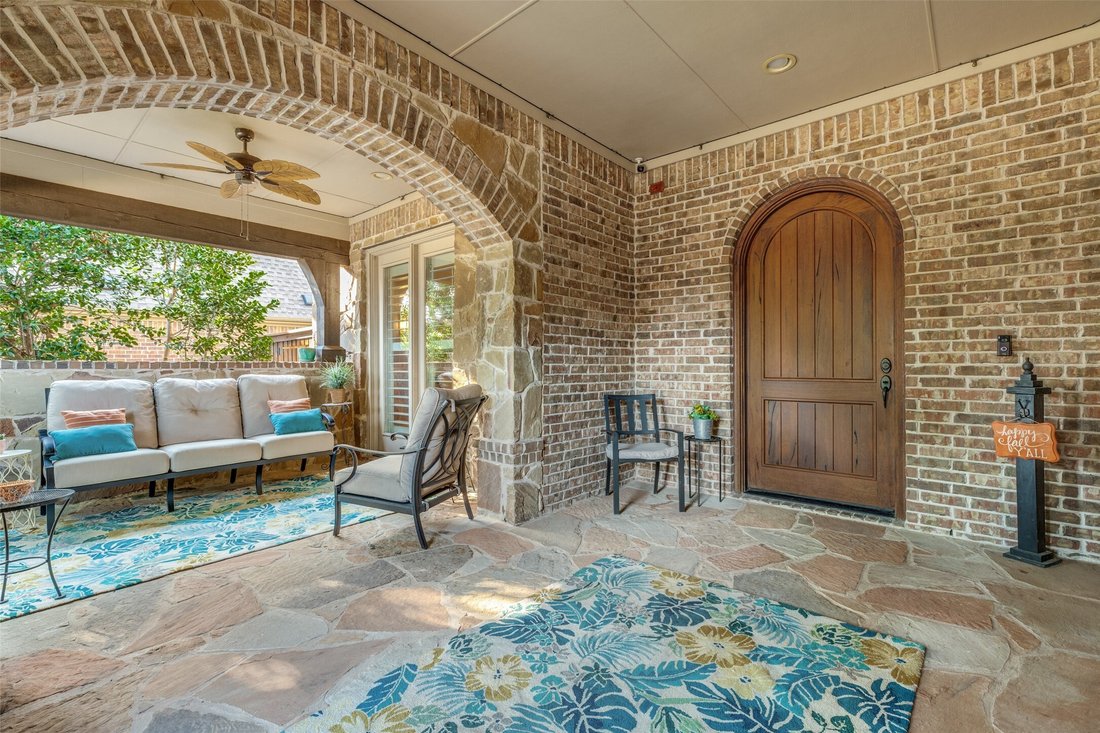
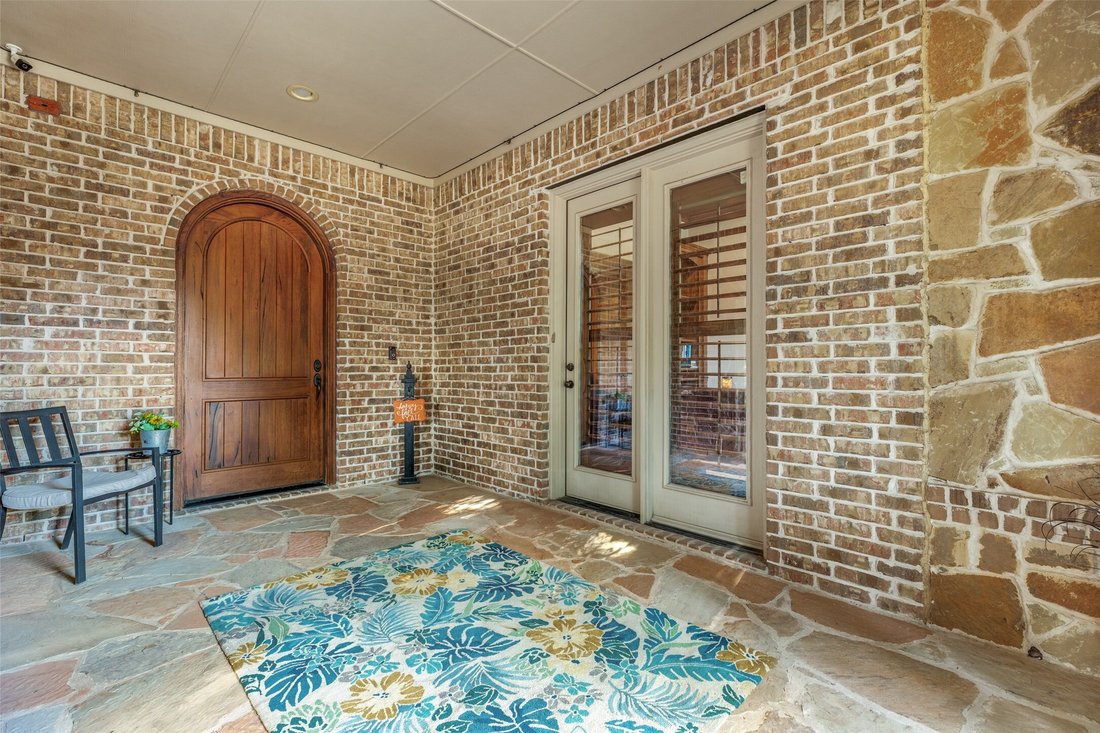
Beautifully appointed home showcasing thoughtful architectural details, generous living spaces and an impressive outdoor retreat. Inside, 10-foot ceilings, 8-foot solid wood doors, 6-inch baseboards, extensive crown molding, plantation shutters and decorative ceiling treatments add character throughout. The spacious living area is anchored by a stone fireplace and flows seamlessly into the kitchen, featuring granite countertops, abundant custom wood cabinetry, a large island with seating, gas cooktop, double ovens and adjoining breakfast area. A private office with built-in oak shelving and French doors provides an impressive dedicated workspace. The primary suite offers a relaxing sitting area and spacious bath with soaking tub, separate shower and generous walk-in closet, while each secondary bedroom includes its own full en suite bath. An enclosed, climate-controlled flex space overlooking the pool provides additional room for a game room, lounge or sitting area. Outdoor living takes center stage with a distinctive covered front courtyard and a beautifully designed backyard featuring a covered patio, built-in grill, pool and spa with water features, and low-maintenance synthetic turf. Wi-Fi-enabled pool, spa and sprinkler controls, smart lighting and a hot-water recirculation system add everyday convenience. The 3-car garage includes epoxy flooring, 12-foot ceilings and overhead storage. Roof replaced June 2024 with UL 2218 Class 3 impact-resistance certification. A striking combination of custom details, flexible living space and exceptional indoor-outdoor living.
-
Type de propriété
Maison
-
Année de construction
2007
-
Prix/pied²
$258
Caractéristiques
- Garage
- Dressing
- Cheminée
- Piscine
- Terrasse
- Jardin
- Salle de jeux
- Comptoirs en pierre
- Cuisinière à gaz
Caractéristiques
Intérieur
- Bureau
- Cheminée
- Îlot de cuisine
- Cuisinière à gaz
- Salle de jeux
- Comptoirs en pierre
- Dressing
Outdoor
- Terrasse
- Piscine
- Garage
- Jardin
Explorez le secteur
1834 Trinidad Lane, Allen, TX 75013, Texas, États-Unis
Voir sur Google Maps
Prix par sqft
Faible
Élevé
Inscrit il y a 2 ans
Vous vous êtes renseigné sur ce bien
L'agent vous contactera bientôt par
Publié par
2
Annonces
2024
Inscrit
Réserver une visite avec Ryan Cave
Choisissez une date et si vous souhaitez une visite virtuelle ou en personne avec l’agent.
Date préférée
Type de visite

Dernière mise à jour
Septembre 30
Première mise en ligne
Septembre 25
Licence de l’agent
#0503743
Référence de l’annonce
2162533957737920
Statut de l’annonce
Active under contract
Propriétés similaires à proximité
Nouvelles annonces à Allen



Explorez plus de biens à vendre
Allen, TX, États-Unis types de propriétés
Allen, TX, États-Unis Recherches populaires
- Propriétés avec Piscine à Allen, TX, États-Unis
- Propriétés avec Cinéma à Allen, TX, États-Unis
- Immobilier d’investissement propriétés à Allen, TX, États-Unis
- Lotissement sécurisé propriétés à Allen, TX, États-Unis
- Au bord de l’eau propriétés à Allen, TX, États-Unis
- Équestre propriétés à Allen, TX, États-Unis
- Propriétés avec Sauna à Allen, TX, États-Unis
- Propriétés avec Cave à vins à Allen, TX, États-Unis
Guides et histoires connexes
La confiance des plus grands courtiers du monde
Les agents des propriétés les plus exceptionnelles du monde publient sur JamesEdition.
- Des annonces de Sotheby's, Christie's, BARNES et Engel & Völkers
- Chaque annonce est vérifiée avant sa mise en ligne
- Contactez directement des agents vérifiés
En continuant, vous acceptez nos Conditions et notre Politique de confidentialité.
brokerages we
partnered with
partnered with