$788,000
Maison Unifamiliale Détachée Allen
- 4 Chambres
- 4 SdB
- 3,582 Sqft
- 9,148 Sqft lot
- Mis à jour: Hier
- MLS#21312506
À propos de la propriété
La description a été traduite automatiquement.
La description est affichée dans la langue d'origine.
Former Model Home in Highly Sought-After StarCreek!
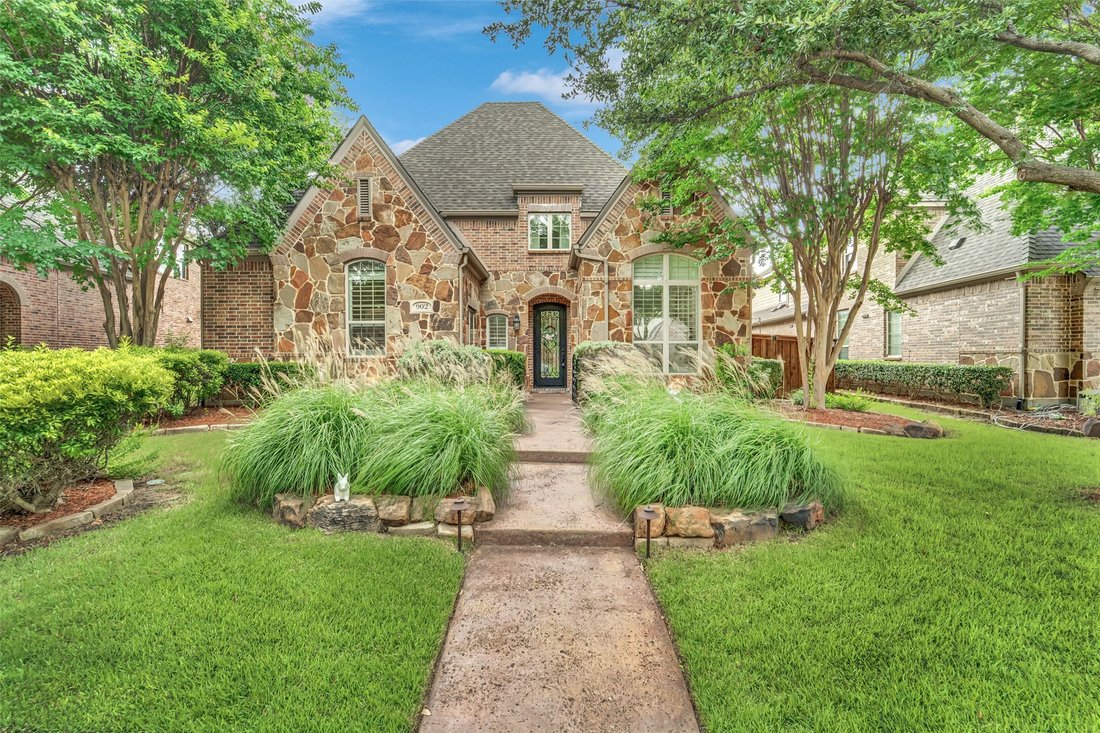
This remarkable Highland Home showcases a stunning stone façade and exceptional upgrades throughout. Recent improvements include new flooring, updated bathrooms, fresh first-floor paint, an updated water heater, and a newer HVAC system.
A charming front courtyard welcomes guests into a thoughtfully designed floor plan featuring a private
This remarkable Highland Home showcases a stunning stone façade and exceptional upgrades throughout. Recent improvements include new flooring, updated bathrooms, fresh first-floor paint, an updated water heater, and a newer HVAC system.
A charming front courtyard welcomes guests into a thoughtfully designed floor plan featuring a private
Former Model Home in Highly Sought-After StarCreek!
This remarkable Highland Home showcases a stunning stone façade and exceptional upgrades throughout. Recent improvements include new flooring, updated bathrooms, fresh first-floor paint, an updated water heater, and a newer HVAC system.
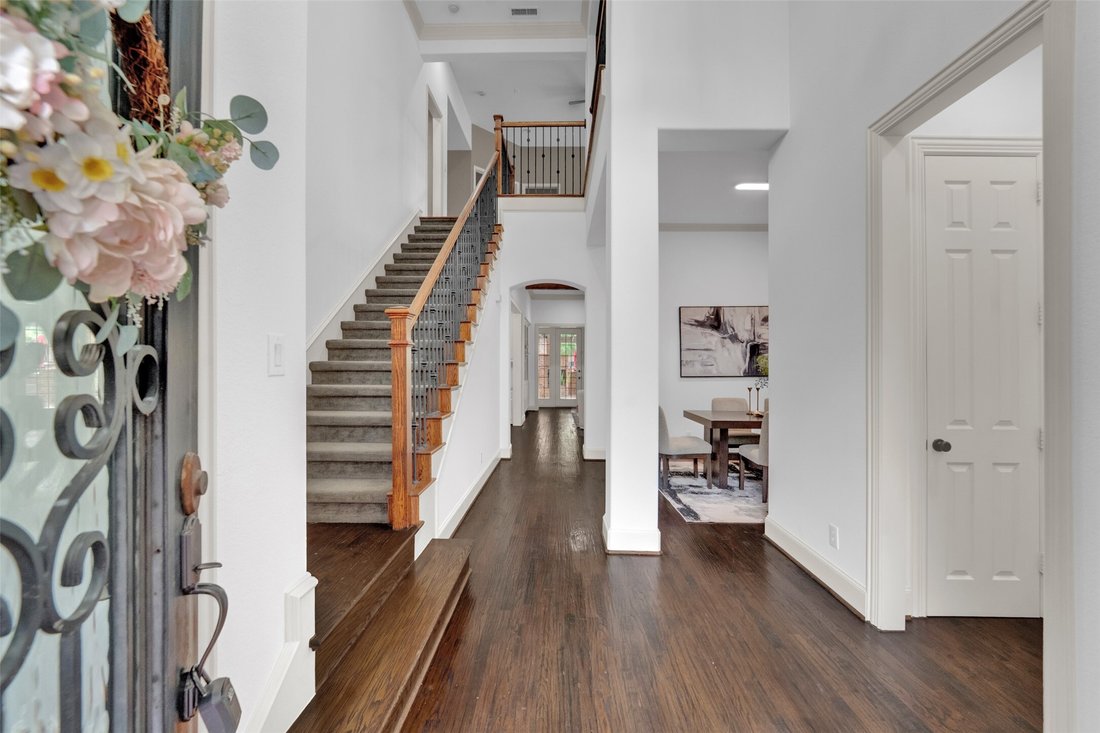
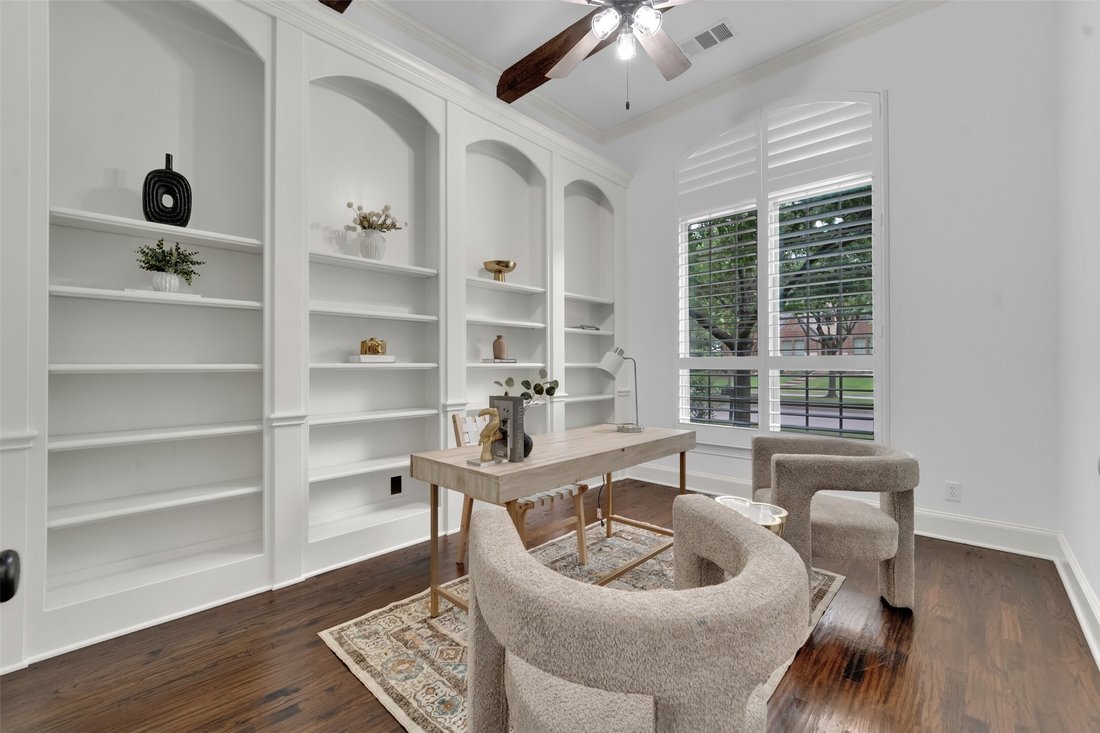
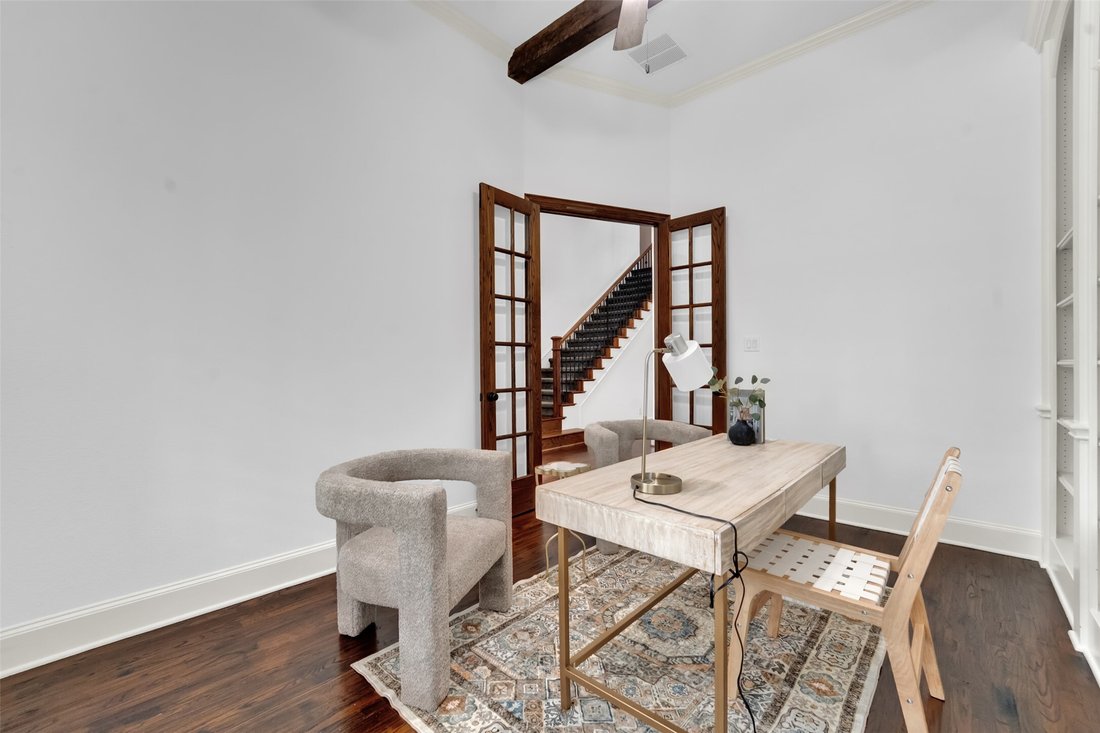
A charming front courtyard welcomes guests into a thoughtfully designed floor plan featuring a private study with beamed ceilings and built-ins, rich hardwood floors, and an elegant formal dining room. The expansive family room boasts soaring beamed ceilings, a floor-to-ceiling stone fireplace, and a wet bar, creating the perfect space for gathering and entertaining.
The chef’s kitchen is equipped with pristine white cabinetry, stainless steel appliances, a gas cooktop, center island, and a bright breakfast nook with a built-in planning station.
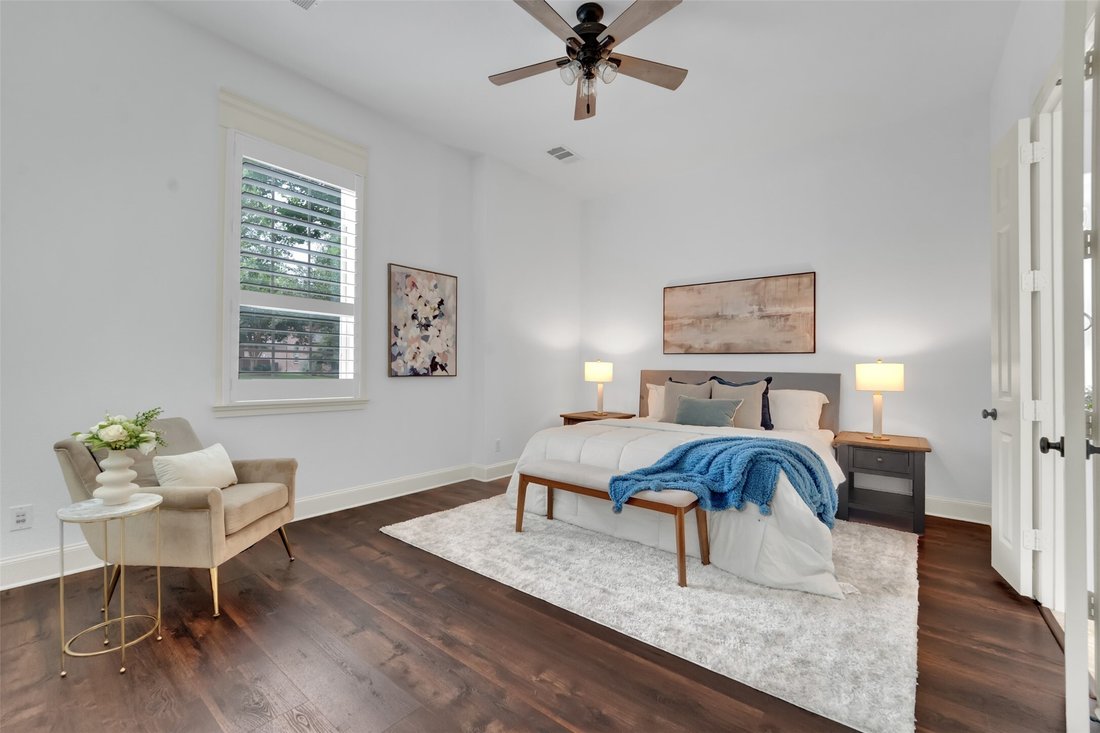
The luxurious downstairs primary suite offers a sitting area and spa-inspired bath, while upstairs features a rare second primary suite, spacious game room, media room with dry bar, and a dedicated kids’ workstation.
Step outside to your private gated backyard oasis featuring a sparkling pool and spa, beautifully landscaped grounds, open and covered patios, and a fully equipped outdoor kitchen with fireplace—perfect for year-round entertaining.
Located in the award-winning StarCreek community, this exceptional home truly has it all and is a must-see!
This remarkable Highland Home showcases a stunning stone façade and exceptional upgrades throughout. Recent improvements include new flooring, updated bathrooms, fresh first-floor paint, an updated water heater, and a newer HVAC system.
A charming front courtyard welcomes guests into a thoughtfully designed floor plan featuring a private study with beamed ceilings and built-ins, rich hardwood floors, and an elegant formal dining room. The expansive family room boasts soaring beamed ceilings, a floor-to-ceiling stone fireplace, and a wet bar, creating the perfect space for gathering and entertaining.
The chef’s kitchen is equipped with pristine white cabinetry, stainless steel appliances, a gas cooktop, center island, and a bright breakfast nook with a built-in planning station.
The luxurious downstairs primary suite offers a sitting area and spa-inspired bath, while upstairs features a rare second primary suite, spacious game room, media room with dry bar, and a dedicated kids’ workstation.
Step outside to your private gated backyard oasis featuring a sparkling pool and spa, beautifully landscaped grounds, open and covered patios, and a fully equipped outdoor kitchen with fireplace—perfect for year-round entertaining.
Located in the award-winning StarCreek community, this exceptional home truly has it all and is a must-see!
-
Type de propriété
Maison
-
Année de construction
2008
-
Prix/pied²
$219
Caractéristiques
- Cheminée
- Piscine
- Salle de jeux
- Jardin
- Cuisine extérieure
- Bar
Explorez le secteur
902 Greystone Drive, Allen, TX 75013, Texas, États-Unis
Voir sur Google Maps
Prix par sqft
Faible
Élevé
Inscrit il y a 4 ans
Vous vous êtes renseigné sur ce bien
L'agent vous contactera bientôt par
Publié par
2
Annonces
2022
Inscrit
Réserver une visite avec Cynthia Li
Choisissez une date et si vous souhaitez une visite virtuelle ou en personne avec l’agent.
Date préférée
Type de visite

Dernière mise à jour
Hier
Première mise en ligne
Jun 26
Licence de l’agent
#0658522
Référence de l’annonce
2130304978438216
Statut de l’annonce
Active under contract
La confiance des plus grands courtiers du monde
Les agents des propriétés les plus exceptionnelles du monde publient sur JamesEdition.
- Des annonces de Sotheby's, Christie's, BARNES et Engel & Völkers
- Chaque annonce est vérifiée avant sa mise en ligne
- Contactez directement des agents vérifiés
En continuant, vous acceptez nos Conditions et notre Politique de confidentialité.
brokerages we
partnered with
partnered with