$1,520,066
Kennemersingel 14 C 1815 Gb Alkmaar
- 2 Chambres
- 2 SdB
- 1,960 Sqft
- Mis à jour: Juillet 18
- 4
À propos de la propriété
La description a été traduite automatiquement.
La description est affichée dans la langue d'origine.
Vivez dans un lieu où histoire et luxe contemporain se rencontrent de manière exceptionnelle. Le Kennemersingel 14 C est loin d’être une maison ordinaire ; il s’agit d’une propriété unique dotée d’un caractère qui lui est propre.
Derrière les murs monumentaux de l’ancienne église Saint-Joseph se trouve un appartement exceptionnel et magnifiquement fini offrant environ 182 m² de surfa
Derrière les murs monumentaux de l’ancienne église Saint-Joseph se trouve un appartement exceptionnel et magnifiquement fini offrant environ 182 m² de surfa
Live in a place where history and contemporary luxury come together in an exceptional way. Kennemersingel 14 C is far from an ordinary home; it is a unique property with a character entirely of its own.
Behind the monumental walls of the former Sint-Joseph Church lies an exceptional and beautifully finished apartment offering approximately 182 m² of living space. A home in which more than
Behind the monumental walls of the former Sint-Joseph Church lies an exceptional and beautifully finished apartment offering approximately 182 m² of living space. A home in which more than
Vivez dans un lieu où histoire et luxe contemporain se rencontrent de manière exceptionnelle. Le Kennemersingel 14 C est loin d’être une maison ordinaire ; il s’agit d’une propriété unique dotée d’un caractère qui lui est propre.
Derrière les murs monumentaux de l’ancienne église Saint-Joseph se trouve un appartement exceptionnel et magnifiquement fini offrant environ 182 m² de surface habitable. Une maison dans laquelle plus d’un siècle d’histoire reste tangible, sans compromettre les normes modernes. Bien au contraire : un label énergétique A, un chauffage au sol partout, deux salles de bains luxueuses, un jardin privé, une place de parking réservée dans le parking souterrain et un impressionnant aménagement en duplex en font une propriété exceptionnellement complète.
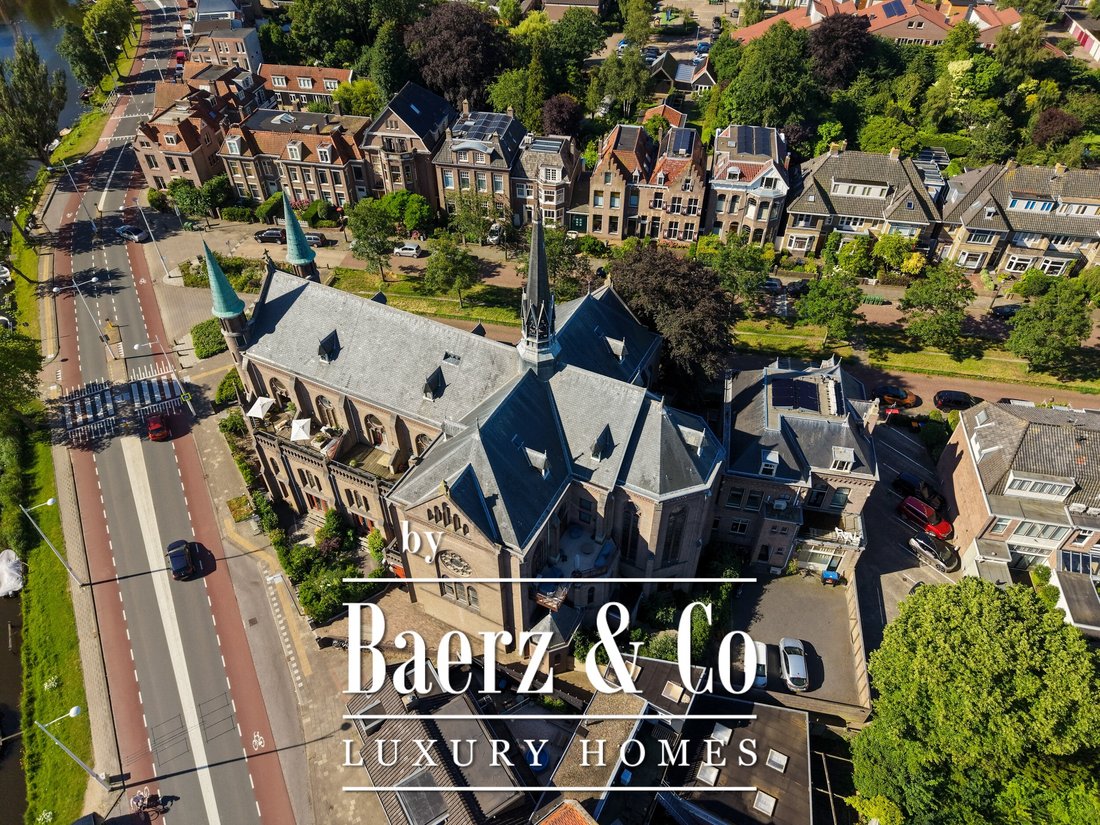
L’église d’origine a été construite en 1909 et a ouvert ses portes en 1910. Son design néo-gothique a été créé par le cabinet d’architecture de Rotterdam des frères Margry et Snickers, architectes d’églises renommés formés dans la tradition de Pierre Cuypers. L’église fait partie du complexe Saint-Joseph, classé au niveau national.
Après la fermeture de l’église en 2019, le bâtiment a reçu une nouvelle vocation. Au cours d’un processus de réaménagement extrêmement minutieux, seuls neuf appartements spacieux ont été créés au sein du monument. La nouvelle structure en acier et en béton a été construite en grande partie indépendamment des murs d’origine de l’église, ce qui a permis de préserver le caractère historique et la sensation d’espace. Les éléments distinctifs tels que les arcs brisés, les colonnes en brique et les imposants vitraux restent donc une partie essentielle de l’architecture. Les appartements ont été achevés et occupés en 2023.
Kennemersingel 14 C n’est donc pas simplement un appartement dans un bâtiment remarquable. C’est une maison intégrée à l’architecture de l’église elle-même.
L’entrée commune constitue une première introduction impressionnante au bâtiment. Sa hauteur, ses colonnes monumentales et ses éléments en bois soigneusement conçus laissent immédiatement entrevoir ce qui se trouve au-delà de la porte d’entrée.
Une fois à l’intérieur, la propriété s’ouvre sur un espace de vie généreux. La mise en page est ouverte, mais jamais prévisible. Les différentes hauteurs de plafond, les lignes de visibilité et les éléments architecturaux originaux créent une nouvelle perspective à chaque tournant.
Le salon et la cuisine ouverte forment ensemble un espace de vie spacieux où tranquillité et grandeur alternent. Les hauts murs et les colonnes en briques rappellent la fonction d’origine du bâtiment, tandis que les finitions contemporaines créent une atmosphère raffinée et accueillante.
Un sol à chevrons de haute qualité fabriqué en Allemagne traverse la quasi-totalité de la propriété. Son ton de bois chaud apporte de la cohésion à l’intérieur et forme un contraste attrayant avec les murs clairs, les accents sombres et la maçonnerie historique.
La cuisine présente une palette de couleurs sombres sobre et un îlot généreux. Le plan de travail et le dosseret sont finis en marbre italien, dont le veinage naturel confère à la cuisine un aspect distinctif et intemporel. Un mur d’armoires sur toute la hauteur, un éclairage intégré et des appareils encastrés haut de gamme complètent le design.
Le salon bénéficie d’une connexion directe au jardin. La combinaison de grandes fenêtres, de hauts plafonds et de la verdure extérieure confère à l’appartement un caractère étonnamment ouvert et détendu.
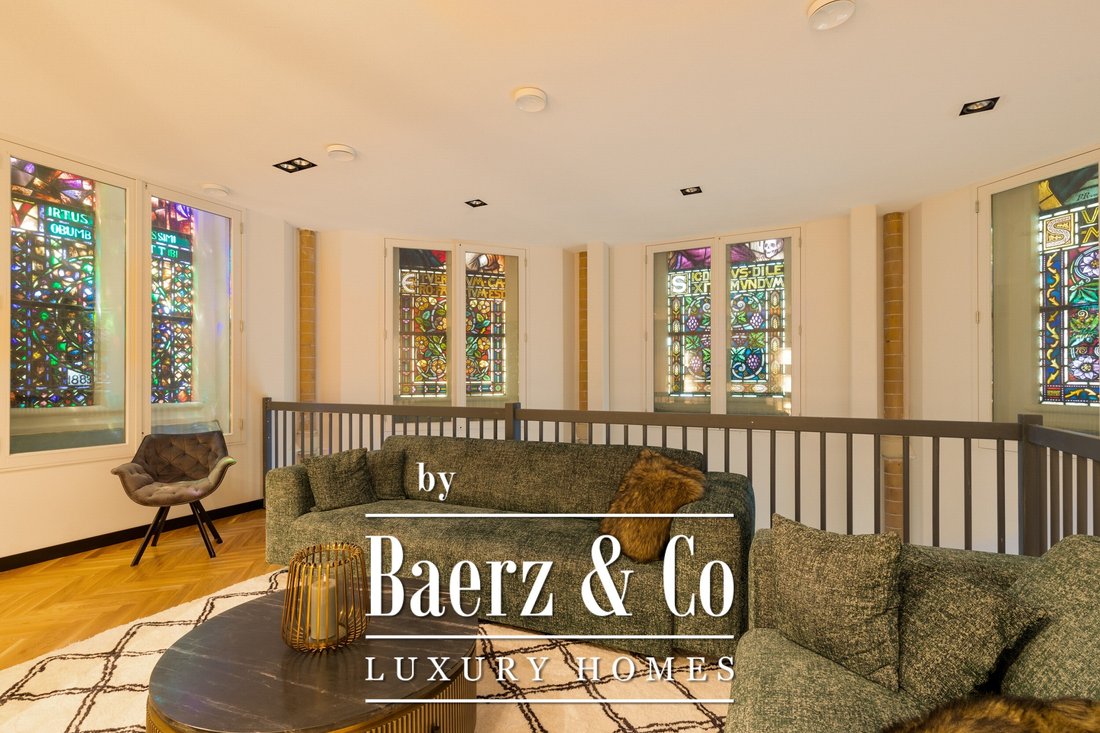
Les vitraux d’origine de l’église entourent l’intérieur. La lumière colorée, les colonnes en briques et la connexion ouverte avec le salon créent une atmosphère qui ne peut tout simplement pas être reproduite dans une maison conventionnelle. La mezzanine est actuellement aménagée comme un deuxième salon, mais serait également idéale comme bibliothèque, salle de télévision, salle de musique, studio ou bureau à domicile spacieux.
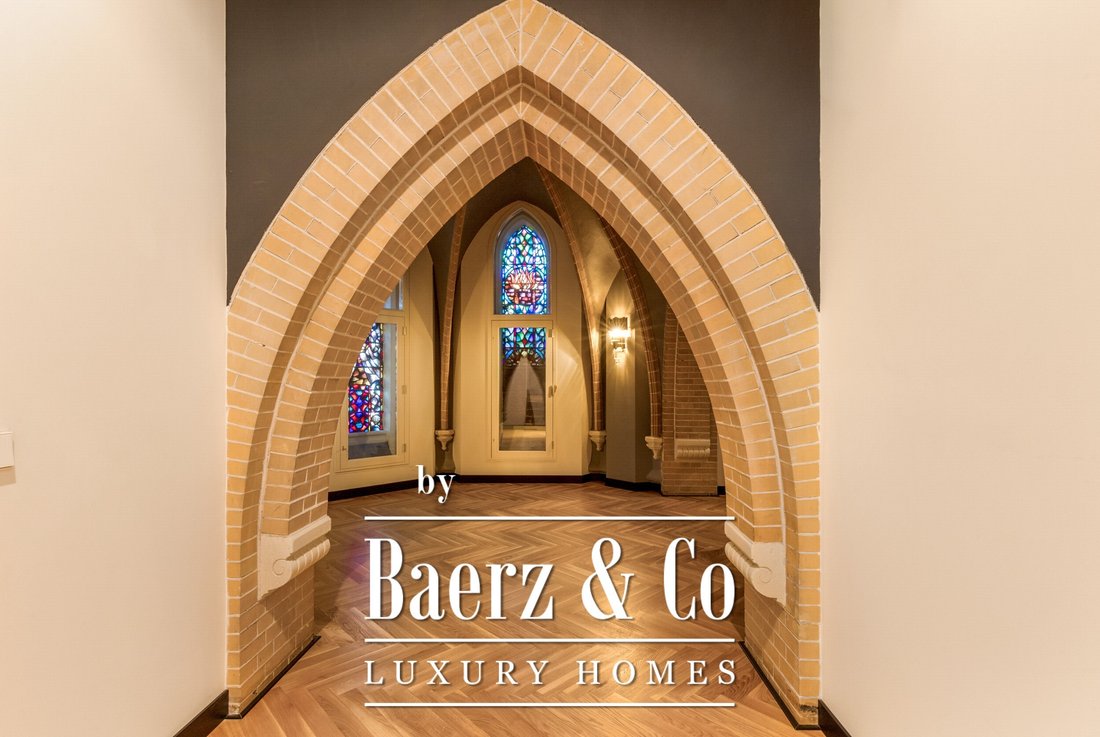
La disposition sur deux niveaux crée de longues lignes de visibilité et une interaction fascinante entre les différents niveaux de vie. L’aile de couchage, plus privée, est accessible grâce à des arches pointues originales et à une série de changements de niveau subtils.
La propriété dispose de deux chambres spacieuses, toutes deux dotées de formes de fenêtres distinctives et de sections de vitraux historiques. Le sol à chevrons se poursuit dans ces pièces, renforçant ainsi le sentiment d’unité qui règne dans tout l’intérieur.
La chambre principale est dotée de menuiseries sur mesure et dégage une atmosphère difficile à comparer à celle d’une chambre classique. La deuxième chambre est également généreusement proportionnée et convient parfaitement comme chambre d’amis, bureau ou deuxième chambre complète.
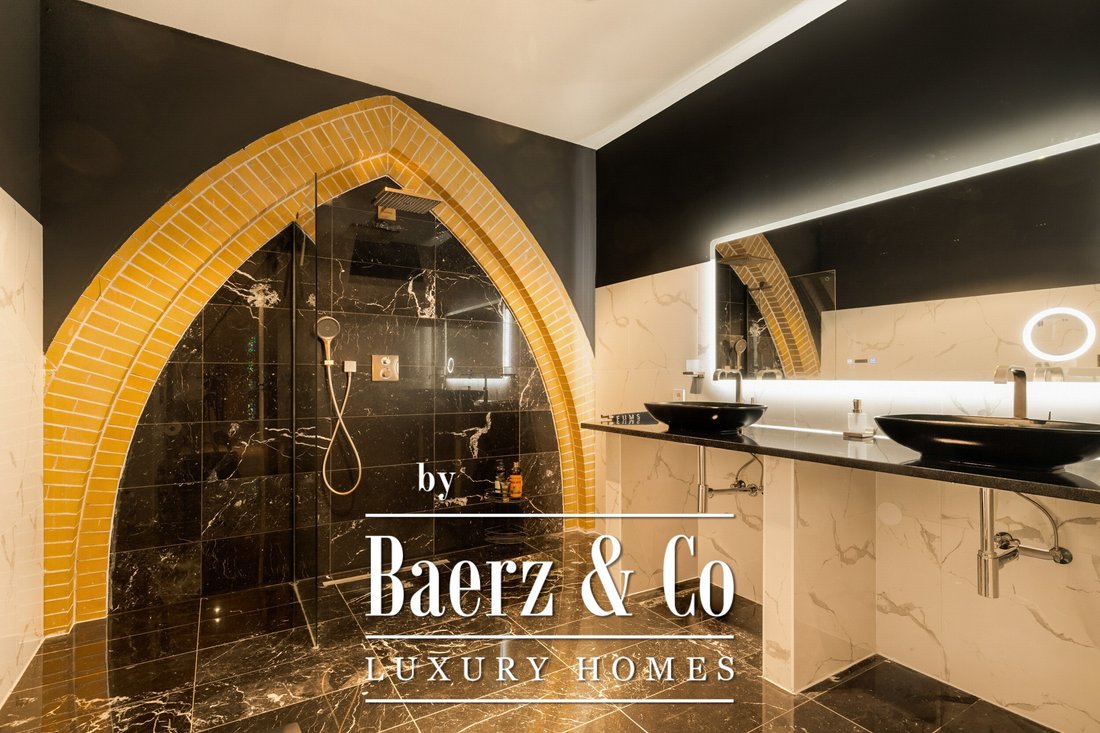
Les salles de bains ont également été finies avec des matériaux de haute qualité. L’utilisation de marbre italien confère aux espaces un aspect luxueux et intemporel. Dans la plus grande salle de bains, la combinaison de marbre noir et clair, de deux vasques, de miroirs éclairés et de robinets de haute qualité crée un cadre particulièrement élégant. La spacieuse douche à l’italienne a été incorporée dans une arche brisée originale en brique, réunissant de manière exceptionnelle l’architecture monumentale et l’intérieur contemporain.
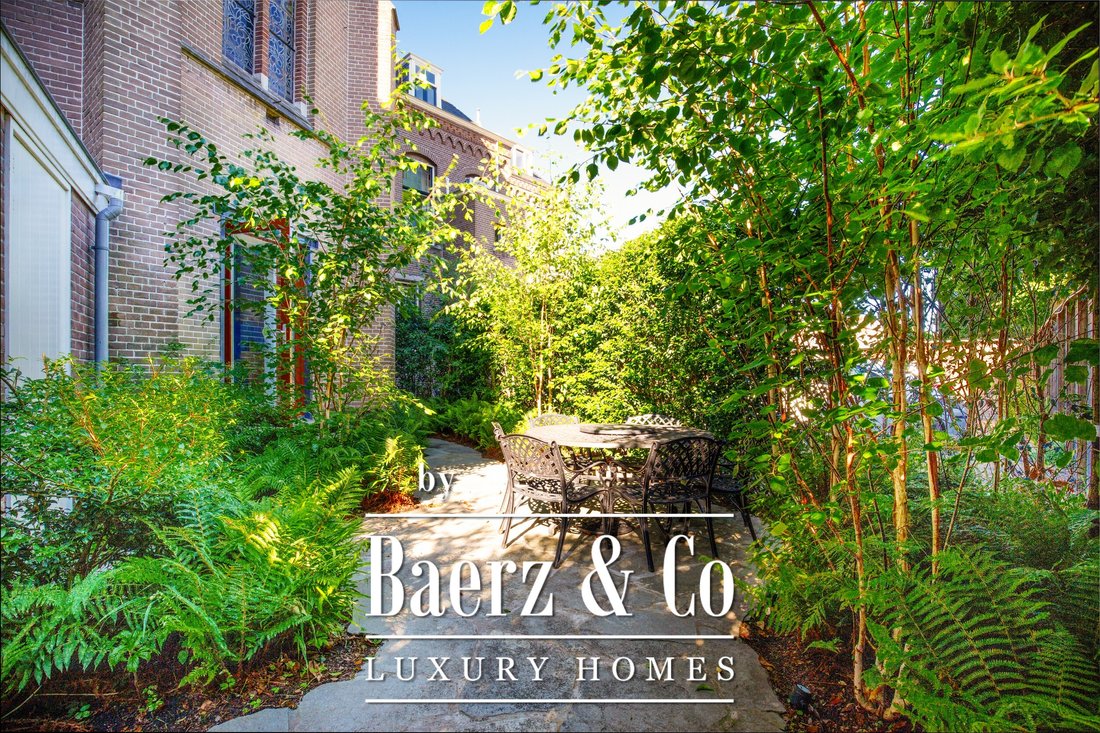
Juste derrière la propriété se trouve un jardin étonnamment spacieux et exceptionnellement abrité. Des plantations luxuriantes, des haies matures et des fougères confèrent au jardin une atmosphère presque semblable à celle d’une cour. Plusieurs sièges hont été créées dans la verdure, vous permettant de profiter du soleil ou de l’ombre tout au long de la journée.
Les façades en briques d’origine et les hautes fenêtres de l’église offrent une toile de fond impressionnante. Malgré son emplacement central, le jardin offre un haut degré d’intimité et une atmosphère paisible.
Le jardin comprend également un abri de rangement séparé avec électricité, adapté aux vélos, au mobilier de jardin et à des rangements supplémentaires.
Bien que l’appartement soit situé dans un cadre historique et monumental, il répond aux normes résidentielles modernes. L’établissement propose :
- environ 182 m² de surface habitable ;
- environ 8 m² d’espace intérieur supplémentaire ;
- quatre pièces, dont deux chambres ;
- deux salles de bains, chacune avec ses propres toilettes ;
- un troisième WC séparé au rez-de-chaussée ;
- chauffage par le sol dans l’ensemble ;
- une chaudière de chauffage central Intergas Prestige à partir de 2022 ;
- étiquette énergétique A ;
- un jardin arrière privé orienté nord-est avec accès arrière ;
- un abri de jardin avec électricité ;
- une place de parking privée dans le parking souterrain ;
- des sols à chevrons de haute qualité fabriqués en Allemagne dans presque tout l’établissement ;
- le marbre italien utilisé dans la cuisine et les salles de bain, entre autres ;
- excellent entretien interne et externe.
La combinaison d’un environnement classé au niveau national et d’un label énergétique A est très inhabituelle. Lors du réaménagement, des murs intérieurs isolés ont été installés et une attention particulière a été portée à l’isolation des vitraux historiques, permettant de combiner le caractère monumental avec l’efficacité énergétique moderne.
L’église Saint-Joseph occupe une position de premier plan le long du canal, dans le quartier très prisé de Nassaukwartier. L’élégant paysage de rue, l’eau et la verdure de l’Alkmaarder Hout, situé à proximité, confèrent à l’environnement un caractère distingué et verdoyant.
Dans le même temps, le centre-ville historique d’Alkmaar n’est qu’à une courte distance. Les restaurants, les cafés, les boutiques, les musées et les équipements culturels sont tous facilement accessibles à pied ou à vélo. La gare et les principales routes d’accès sont également idéalement situées par rapport à l’établissement.
Ici, vous pouvez profiter d’un environnement paisible et verdoyant tout en ayant toutes les commodités urbaines à portée de main.
Le Kennemersingel 14 C combine des qualités rarement réunies : un espace de vie généreux, un jardin privé, un parking, une finition de haute qualité et une excellente performance énergétique, le tout au sein de l’un des monuments les plus reconnaissables d’Alkmaar.
Les vitraux, les arcs brisés et les colonnes monumentales ne sont pas des ajouts décoratifs. Ils constituent l’essence même de la propriété. Chaque chambre reflète les origines remarquables du bâtiment, tandis que la disposition et les équipements ont été entièrement adaptés à la vie moderne.
Un appartement exclusif pour ceux qui recherchent non seulement l’espace et le luxe, mais surtout une maison dotée d’une identité, d’une histoire et d’une architecture uniques.
Derrière les murs monumentaux de l’ancienne église Saint-Joseph se trouve un appartement exceptionnel et magnifiquement fini offrant environ 182 m² de surface habitable. Une maison dans laquelle plus d’un siècle d’histoire reste tangible, sans compromettre les normes modernes. Bien au contraire : un label énergétique A, un chauffage au sol partout, deux salles de bains luxueuses, un jardin privé, une place de parking réservée dans le parking souterrain et un impressionnant aménagement en duplex en font une propriété exceptionnellement complète.
L’église d’origine a été construite en 1909 et a ouvert ses portes en 1910. Son design néo-gothique a été créé par le cabinet d’architecture de Rotterdam des frères Margry et Snickers, architectes d’églises renommés formés dans la tradition de Pierre Cuypers. L’église fait partie du complexe Saint-Joseph, classé au niveau national.
Après la fermeture de l’église en 2019, le bâtiment a reçu une nouvelle vocation. Au cours d’un processus de réaménagement extrêmement minutieux, seuls neuf appartements spacieux ont été créés au sein du monument. La nouvelle structure en acier et en béton a été construite en grande partie indépendamment des murs d’origine de l’église, ce qui a permis de préserver le caractère historique et la sensation d’espace. Les éléments distinctifs tels que les arcs brisés, les colonnes en brique et les imposants vitraux restent donc une partie essentielle de l’architecture. Les appartements ont été achevés et occupés en 2023.
Kennemersingel 14 C n’est donc pas simplement un appartement dans un bâtiment remarquable. C’est une maison intégrée à l’architecture de l’église elle-même.
L’entrée commune constitue une première introduction impressionnante au bâtiment. Sa hauteur, ses colonnes monumentales et ses éléments en bois soigneusement conçus laissent immédiatement entrevoir ce qui se trouve au-delà de la porte d’entrée.
Une fois à l’intérieur, la propriété s’ouvre sur un espace de vie généreux. La mise en page est ouverte, mais jamais prévisible. Les différentes hauteurs de plafond, les lignes de visibilité et les éléments architecturaux originaux créent une nouvelle perspective à chaque tournant.
Le salon et la cuisine ouverte forment ensemble un espace de vie spacieux où tranquillité et grandeur alternent. Les hauts murs et les colonnes en briques rappellent la fonction d’origine du bâtiment, tandis que les finitions contemporaines créent une atmosphère raffinée et accueillante.
Un sol à chevrons de haute qualité fabriqué en Allemagne traverse la quasi-totalité de la propriété. Son ton de bois chaud apporte de la cohésion à l’intérieur et forme un contraste attrayant avec les murs clairs, les accents sombres et la maçonnerie historique.
La cuisine présente une palette de couleurs sombres sobre et un îlot généreux. Le plan de travail et le dosseret sont finis en marbre italien, dont le veinage naturel confère à la cuisine un aspect distinctif et intemporel. Un mur d’armoires sur toute la hauteur, un éclairage intégré et des appareils encastrés haut de gamme complètent le design.
Le salon bénéficie d’une connexion directe au jardin. La combinaison de grandes fenêtres, de hauts plafonds et de la verdure extérieure confère à l’appartement un caractère étonnamment ouvert et détendu.
Les vitraux d’origine de l’église entourent l’intérieur. La lumière colorée, les colonnes en briques et la connexion ouverte avec le salon créent une atmosphère qui ne peut tout simplement pas être reproduite dans une maison conventionnelle. La mezzanine est actuellement aménagée comme un deuxième salon, mais serait également idéale comme bibliothèque, salle de télévision, salle de musique, studio ou bureau à domicile spacieux.
La disposition sur deux niveaux crée de longues lignes de visibilité et une interaction fascinante entre les différents niveaux de vie. L’aile de couchage, plus privée, est accessible grâce à des arches pointues originales et à une série de changements de niveau subtils.
La propriété dispose de deux chambres spacieuses, toutes deux dotées de formes de fenêtres distinctives et de sections de vitraux historiques. Le sol à chevrons se poursuit dans ces pièces, renforçant ainsi le sentiment d’unité qui règne dans tout l’intérieur.
La chambre principale est dotée de menuiseries sur mesure et dégage une atmosphère difficile à comparer à celle d’une chambre classique. La deuxième chambre est également généreusement proportionnée et convient parfaitement comme chambre d’amis, bureau ou deuxième chambre complète.
Les salles de bains ont également été finies avec des matériaux de haute qualité. L’utilisation de marbre italien confère aux espaces un aspect luxueux et intemporel. Dans la plus grande salle de bains, la combinaison de marbre noir et clair, de deux vasques, de miroirs éclairés et de robinets de haute qualité crée un cadre particulièrement élégant. La spacieuse douche à l’italienne a été incorporée dans une arche brisée originale en brique, réunissant de manière exceptionnelle l’architecture monumentale et l’intérieur contemporain.
Juste derrière la propriété se trouve un jardin étonnamment spacieux et exceptionnellement abrité. Des plantations luxuriantes, des haies matures et des fougères confèrent au jardin une atmosphère presque semblable à celle d’une cour. Plusieurs sièges hont été créées dans la verdure, vous permettant de profiter du soleil ou de l’ombre tout au long de la journée.
Les façades en briques d’origine et les hautes fenêtres de l’église offrent une toile de fond impressionnante. Malgré son emplacement central, le jardin offre un haut degré d’intimité et une atmosphère paisible.
Le jardin comprend également un abri de rangement séparé avec électricité, adapté aux vélos, au mobilier de jardin et à des rangements supplémentaires.
Bien que l’appartement soit situé dans un cadre historique et monumental, il répond aux normes résidentielles modernes. L’établissement propose :
- environ 182 m² de surface habitable ;
- environ 8 m² d’espace intérieur supplémentaire ;
- quatre pièces, dont deux chambres ;
- deux salles de bains, chacune avec ses propres toilettes ;
- un troisième WC séparé au rez-de-chaussée ;
- chauffage par le sol dans l’ensemble ;
- une chaudière de chauffage central Intergas Prestige à partir de 2022 ;
- étiquette énergétique A ;
- un jardin arrière privé orienté nord-est avec accès arrière ;
- un abri de jardin avec électricité ;
- une place de parking privée dans le parking souterrain ;
- des sols à chevrons de haute qualité fabriqués en Allemagne dans presque tout l’établissement ;
- le marbre italien utilisé dans la cuisine et les salles de bain, entre autres ;
- excellent entretien interne et externe.
La combinaison d’un environnement classé au niveau national et d’un label énergétique A est très inhabituelle. Lors du réaménagement, des murs intérieurs isolés ont été installés et une attention particulière a été portée à l’isolation des vitraux historiques, permettant de combiner le caractère monumental avec l’efficacité énergétique moderne.
L’église Saint-Joseph occupe une position de premier plan le long du canal, dans le quartier très prisé de Nassaukwartier. L’élégant paysage de rue, l’eau et la verdure de l’Alkmaarder Hout, situé à proximité, confèrent à l’environnement un caractère distingué et verdoyant.
Dans le même temps, le centre-ville historique d’Alkmaar n’est qu’à une courte distance. Les restaurants, les cafés, les boutiques, les musées et les équipements culturels sont tous facilement accessibles à pied ou à vélo. La gare et les principales routes d’accès sont également idéalement situées par rapport à l’établissement.
Ici, vous pouvez profiter d’un environnement paisible et verdoyant tout en ayant toutes les commodités urbaines à portée de main.
Le Kennemersingel 14 C combine des qualités rarement réunies : un espace de vie généreux, un jardin privé, un parking, une finition de haute qualité et une excellente performance énergétique, le tout au sein de l’un des monuments les plus reconnaissables d’Alkmaar.
Les vitraux, les arcs brisés et les colonnes monumentales ne sont pas des ajouts décoratifs. Ils constituent l’essence même de la propriété. Chaque chambre reflète les origines remarquables du bâtiment, tandis que la disposition et les équipements ont été entièrement adaptés à la vie moderne.
Un appartement exclusif pour ceux qui recherchent non seulement l’espace et le luxe, mais surtout une maison dotée d’une identité, d’une histoire et d’une architecture uniques.
Live in a place where history and contemporary luxury come together in an exceptional way. Kennemersingel 14 C is far from an ordinary home; it is a unique property with a character entirely of its own.
Behind the monumental walls of the former Sint-Joseph Church lies an exceptional and beautifully finished apartment offering approximately 182 m² of living space. A home in which more than a century of history remains tangible, without compromising on modern-day standards. Quite the opposite: an A energy label, underfloor heating throughout, two luxurious bathrooms, a private garden, a designated parking space in the underground car park and an impressive split-level layout make this an exceptionally complete property.
The original church was built in 1909 and opened in 1910. Its Neo-Gothic design was created by the Rotterdam architectural firm of the brothers Margry and Snickers, renowned church architects trained in the tradition of Pierre Cuypers. The church forms part of the nationally listed Sint-Joseph complex.
After the church closed in 2019, the building was given a new purpose. During an extremely careful redevelopment process, only nine spacious apartments were created within the monument. The new steel and concrete structure was largely built independently of the original church walls, allowing the historic character and sense of space to be preserved. Distinctive features such as pointed arches, brick columns and imposing stained-glass windows therefore remain an essential part of the architecture. The apartments were completed and occupied in 2023.
Kennemersingel 14 C is therefore not simply an apartment in a remarkable building. It is a home within the architecture of the church itself.
The communal entrance provides an impressive first introduction to the building. Its height, monumental columns and carefully designed wooden elements immediately offer a glimpse of what lies beyond the front door.
Once inside, the property opens into a generous living area. The layout is open, yet never predictable. Different ceiling heights, sightlines and original architectural elements create a new perspective at every turn.
The living room and open-plan kitchen together form a spacious living area in which tranquillity and grandeur alternate. High walls and brick columns recall the building’s original function, while the contemporary finishes create a refined and inviting atmosphere.
A high-quality German-made herringbone floor runs through almost the entire property. Its warm wood tone brings cohesion to the interior and forms an attractive contrast with the light walls, dark accents and historic brickwork.
The kitchen features a restrained dark colour scheme and a generous island. The worktop and splashback are finished in Italian marble, whose natural veining gives the kitchen a distinctive and timeless appearance. A full-height wall of cabinetry, integrated lighting and high-end built-in appliances complete the design.
The living area has a direct connection to the garden. The combination of large window openings, high ceilings and the greenery outside gives the apartment a surprisingly open and relaxed character.
The original stained-glass windows of the church surround the interior. The coloured light, brick columns and open connection with the living room create an atmosphere that simply cannot be reproduced in a conventional home. The mezzanine is currently arranged as a second sitting room, but would also be ideal as a library, television room, music room, studio or spacious home office.
The split-level layout creates long sightlines and a fascinating interplay between the different living levels. The more private sleeping wing is reached through original pointed arches and a series of subtle level changes.
The property has two spacious bedrooms, both featuring distinctive window shapes and sections of the historic stained glass. The herringbone flooring continues into these rooms, reinforcing the sense of unity throughout the interior.
The principal bedroom features bespoke joinery and has an atmosphere that is difficult to compare with that of a conventional bedroom. The second bedroom is also generously proportioned and is well suited as a guest room, study or full-size second bedroom.
The bathrooms have also been finished with high-quality materials. The use of Italian marble gives the spaces a luxurious and timeless appearance. In the larger bathroom, the combination of black and light marble, twin washbasins, illuminated mirrors and high-quality taps creates a particularly stylish setting. The spacious walk-in shower has been incorporated into an original brick pointed arch, bringing the monumental architecture and contemporary interior together in an exceptional way.
Directly behind the property lies a surprisingly spacious and exceptionally sheltered garden. Lush planting, mature hedges and ferns give the garden an almost courtyard-like atmosphere. Several seating areas have been created among the greenery, allowing you to enjoy either sun or shade throughout the day.
The original brick façades and tall church windows provide an impressive backdrop. Despite the central location, the garden offers a high degree of privacy and a peaceful atmosphere.
The garden also includes a separate storage shed with electricity, suitable for bicycles, garden furniture and additional storage.
Although the apartment is located within a historic and monumental setting, it meets modern residential standards. The property offers:
- approximately 182 m² of living space;
- approximately 8 m² of additional internal space;
- four rooms, including two bedrooms;
- two bathrooms, each with its own toilet;
- a third separate toilet on the ground floor;
- underfloor heating throughout;
- an Intergas Prestige central-heating boiler from 2022;
- energy label A;
- a private north-east-facing rear garden with rear access;
- a garden shed with electricity;
- one private parking space in the underground car park;
- high-quality German-made herringbone flooring throughout almost the entire property;
- Italian marble used in the kitchen and bathrooms, among other areas;
- excellent internal and external maintenance.
The combination of a nationally listed setting and an A energy label is highly unusual. During the redevelopment, insulated internal walls were installed and particular attention was paid to insulating the historic stained-glass windows, allowing the monumental character to be combined with modern energy efficiency.
The Sint-Joseph Church occupies a prominent position along the canal in the highly regarded Nassaukwartier district. The elegant streetscape, the water and the greenery of the nearby Alkmaarder Hout give the surroundings a distinguished and leafy character.
At the same time, Alkmaar’s historic city centre is only a short distance away. Restaurants, cafés, shops, museums and cultural amenities are all easily accessible on foot or by bicycle. The railway station and main access roads are also conveniently located in relation to the property.
Here, you can enjoy peaceful and green surroundings while having all urban amenities within easy reach.
Kennemersingel 14 C combines qualities that are rarely found together: generous living space, a private garden, parking, a high-quality finish and excellent energy performance, all within one of Alkmaar’s most recognisable monuments.
The stained-glass windows, pointed arches and monumental columns are not decorative additions. They form the very essence of the property. Every room reflects the building’s remarkable origins, while the layout and facilities have been fully adapted to modern living.
An exclusive apartment for those seeking not only space and luxury, but above all a home with identity, history and architecture that cannot be found anywhere else.
Behind the monumental walls of the former Sint-Joseph Church lies an exceptional and beautifully finished apartment offering approximately 182 m² of living space. A home in which more than a century of history remains tangible, without compromising on modern-day standards. Quite the opposite: an A energy label, underfloor heating throughout, two luxurious bathrooms, a private garden, a designated parking space in the underground car park and an impressive split-level layout make this an exceptionally complete property.
The original church was built in 1909 and opened in 1910. Its Neo-Gothic design was created by the Rotterdam architectural firm of the brothers Margry and Snickers, renowned church architects trained in the tradition of Pierre Cuypers. The church forms part of the nationally listed Sint-Joseph complex.
After the church closed in 2019, the building was given a new purpose. During an extremely careful redevelopment process, only nine spacious apartments were created within the monument. The new steel and concrete structure was largely built independently of the original church walls, allowing the historic character and sense of space to be preserved. Distinctive features such as pointed arches, brick columns and imposing stained-glass windows therefore remain an essential part of the architecture. The apartments were completed and occupied in 2023.
Kennemersingel 14 C is therefore not simply an apartment in a remarkable building. It is a home within the architecture of the church itself.
The communal entrance provides an impressive first introduction to the building. Its height, monumental columns and carefully designed wooden elements immediately offer a glimpse of what lies beyond the front door.
Once inside, the property opens into a generous living area. The layout is open, yet never predictable. Different ceiling heights, sightlines and original architectural elements create a new perspective at every turn.
The living room and open-plan kitchen together form a spacious living area in which tranquillity and grandeur alternate. High walls and brick columns recall the building’s original function, while the contemporary finishes create a refined and inviting atmosphere.
A high-quality German-made herringbone floor runs through almost the entire property. Its warm wood tone brings cohesion to the interior and forms an attractive contrast with the light walls, dark accents and historic brickwork.
The kitchen features a restrained dark colour scheme and a generous island. The worktop and splashback are finished in Italian marble, whose natural veining gives the kitchen a distinctive and timeless appearance. A full-height wall of cabinetry, integrated lighting and high-end built-in appliances complete the design.
The living area has a direct connection to the garden. The combination of large window openings, high ceilings and the greenery outside gives the apartment a surprisingly open and relaxed character.
The original stained-glass windows of the church surround the interior. The coloured light, brick columns and open connection with the living room create an atmosphere that simply cannot be reproduced in a conventional home. The mezzanine is currently arranged as a second sitting room, but would also be ideal as a library, television room, music room, studio or spacious home office.
The split-level layout creates long sightlines and a fascinating interplay between the different living levels. The more private sleeping wing is reached through original pointed arches and a series of subtle level changes.
The property has two spacious bedrooms, both featuring distinctive window shapes and sections of the historic stained glass. The herringbone flooring continues into these rooms, reinforcing the sense of unity throughout the interior.
The principal bedroom features bespoke joinery and has an atmosphere that is difficult to compare with that of a conventional bedroom. The second bedroom is also generously proportioned and is well suited as a guest room, study or full-size second bedroom.
The bathrooms have also been finished with high-quality materials. The use of Italian marble gives the spaces a luxurious and timeless appearance. In the larger bathroom, the combination of black and light marble, twin washbasins, illuminated mirrors and high-quality taps creates a particularly stylish setting. The spacious walk-in shower has been incorporated into an original brick pointed arch, bringing the monumental architecture and contemporary interior together in an exceptional way.
Directly behind the property lies a surprisingly spacious and exceptionally sheltered garden. Lush planting, mature hedges and ferns give the garden an almost courtyard-like atmosphere. Several seating areas have been created among the greenery, allowing you to enjoy either sun or shade throughout the day.
The original brick façades and tall church windows provide an impressive backdrop. Despite the central location, the garden offers a high degree of privacy and a peaceful atmosphere.
The garden also includes a separate storage shed with electricity, suitable for bicycles, garden furniture and additional storage.
Although the apartment is located within a historic and monumental setting, it meets modern residential standards. The property offers:
- approximately 182 m² of living space;
- approximately 8 m² of additional internal space;
- four rooms, including two bedrooms;
- two bathrooms, each with its own toilet;
- a third separate toilet on the ground floor;
- underfloor heating throughout;
- an Intergas Prestige central-heating boiler from 2022;
- energy label A;
- a private north-east-facing rear garden with rear access;
- a garden shed with electricity;
- one private parking space in the underground car park;
- high-quality German-made herringbone flooring throughout almost the entire property;
- Italian marble used in the kitchen and bathrooms, among other areas;
- excellent internal and external maintenance.
The combination of a nationally listed setting and an A energy label is highly unusual. During the redevelopment, insulated internal walls were installed and particular attention was paid to insulating the historic stained-glass windows, allowing the monumental character to be combined with modern energy efficiency.
The Sint-Joseph Church occupies a prominent position along the canal in the highly regarded Nassaukwartier district. The elegant streetscape, the water and the greenery of the nearby Alkmaarder Hout give the surroundings a distinguished and leafy character.
At the same time, Alkmaar’s historic city centre is only a short distance away. Restaurants, cafés, shops, museums and cultural amenities are all easily accessible on foot or by bicycle. The railway station and main access roads are also conveniently located in relation to the property.
Here, you can enjoy peaceful and green surroundings while having all urban amenities within easy reach.
Kennemersingel 14 C combines qualities that are rarely found together: generous living space, a private garden, parking, a high-quality finish and excellent energy performance, all within one of Alkmaar’s most recognisable monuments.
The stained-glass windows, pointed arches and monumental columns are not decorative additions. They form the very essence of the property. Every room reflects the building’s remarkable origins, while the layout and facilities have been fully adapted to modern living.
An exclusive apartment for those seeking not only space and luxury, but above all a home with identity, history and architecture that cannot be found anywhere else.
-
Type de propriété
Appartement
-
Étages
2
-
Année de construction
2022
-
Prix/pied²
$775
-
Consommation
A
Caractéristiques
- Vue sur la mer
- Jardin
- Cheminée
- Cuisine ouverte
- Bibliothèque
- Vie privée
- Îlot de cuisine
- Comptoirs en pierre
- Plan d’étage 2D
Caractéristiques
Lot
Intérieur
- Haut plafond
- Bureau
- Cheminée
- Îlot de cuisine
- Cuisine ouverte
- Bibliothèque
- Comptoirs en pierre
Outdoor
- Stationnement
- Jardin
Explorez le secteur
Kennemersingel 14 C, Alkmaar, Hollande-Septentrionale, Pays-Bas
Voir sur Google Maps
Prix par sqft
Faible
Élevé
Inscrit il y a 8 ans
Vous vous êtes renseigné sur ce bien
L'agent vous contactera bientôt par
Publié par
453
Annonces
2019
Inscrit
Réserver une visite avec the agent
Choisissez une date et si vous souhaitez une visite virtuelle ou en personne avec l’agent.
Date préférée
Type de visite
Dernière mise à jour
Juillet 18
Première mise en ligne
Juillet 18
Référence de l’annonce
49346
La confiance des plus grands courtiers du monde
Les agents des propriétés les plus exceptionnelles du monde publient sur JamesEdition.
- Des annonces de Sotheby's, Christie's, BARNES et Engel & Völkers
- Chaque annonce est vérifiée avant sa mise en ligne
- Contactez directement des agents vérifiés
En continuant, vous acceptez nos Conditions et notre Politique de confidentialité.