$669,821
Maison Moderne De 3 Chambres À Odeceixe/Malhadais
- 3 Chambres
- 3 SdB
- 1,658 Sqft
- 3,230 Sqft lot
- Mis à jour: Hier
À propos de la propriété
La description a été traduite automatiquement.
La description est affichée dans la langue d'origine.
Nous vous présentons une villa de 3 chambres, dont 2 suites, une propriété exclusive achevée en 2019, qui se distingue par son architecture contemporaine et ses lignes minimalistes. Avec ses 154,48 m2, elle a été conçue pour maximiser la lumière naturelle. Elle se caractérise par de hauts plafonds et des espaces généreux et fluides, offrant une sensation de liberté et de sophistication dans chaque
We present a 3-bedroom villa, including 2 en-suite bedrooms, an exclusive property completed in 2019, distinguished by its contemporary architecture and minimalist lines. With a total area of 154.48 sqm, it has been designed to maximize natural light. This home is defined by high ceilings and generously proportioned, fluid spaces, creating a sense of freedom and sophistication in every detail.
Nous vous présentons une villa de 3 chambres, dont 2 suites, une propriété exclusive achevée en 2019, qui se distingue par son architecture contemporaine et ses lignes minimalistes. Avec ses 154,48 m2, elle a été conçue pour maximiser la lumière naturelle. Elle se caractérise par de hauts plafonds et des espaces généreux et fluides, offrant une sensation de liberté et de sophistication dans chaque détail.
Distribution et caractéristiques techniques
Rez-de-chaussée – Espace de vie ouvert :
La cuisine et le salon communiquent harmonieusement par deux passages, créant un espace vaste et fluide. Une cheminée double face apporte confort et chaleur durant l’hiver. Ce niveau comprend également une chambre lumineuse ainsi qu’une salle de bain invités.
Design : Escaliers en microciment avec main courante en fer blanchi, au style minimaliste
Zone technique : Buanderie et espace technique avec ballon d’eau chaude
Accès extérieur : Accès direct au jardin et aux espaces de loisirs
Étage – Intimité et vues :
2 suites : Chambres spacieuses avec salles de bains privatives
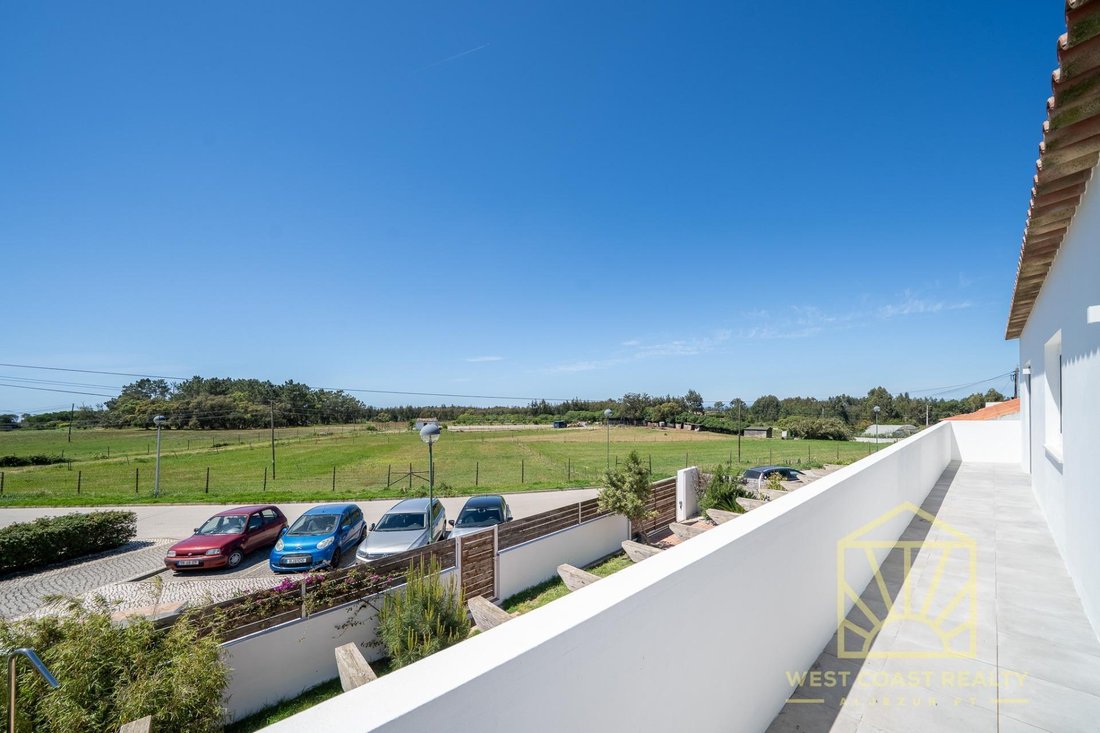
Balcon panoramique : Grand espace extérieur avec vue partielle sur la mer et panorama dégagé
Confort, isolation et durabilité
Isolation de haute qualité : fenêtres en aluminium avec double vitrage et rupture de pont thermique, avec moustiquaires
Climatisation : système de chauffage de l’eau sanitaire et chauffage central via deux panneaux solaires, avec pompe à chaleur et réservoir de 300L
Énergie : panneaux photovoltaïques pour réduire la consommation
Extérieur et environnement
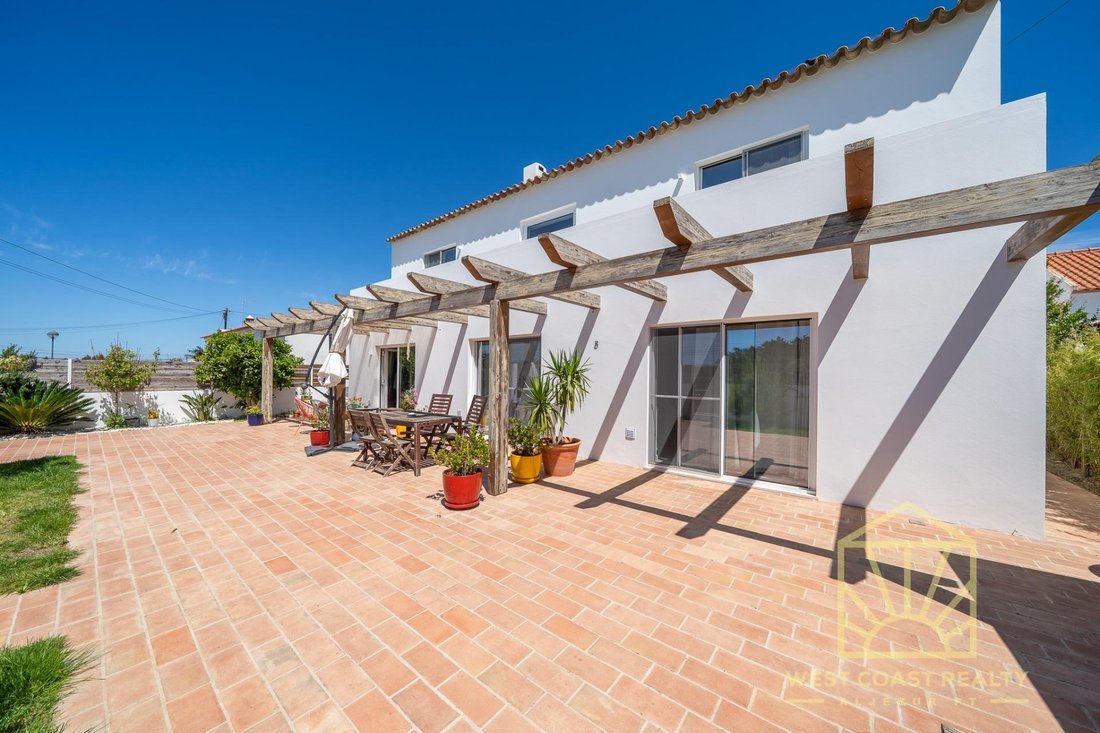
Sol en terre cuite traditionnelle portugaise Santa Catarina
Grand espace de rangement extérieur indépendant
Douche extérieure (avec eau chaude)
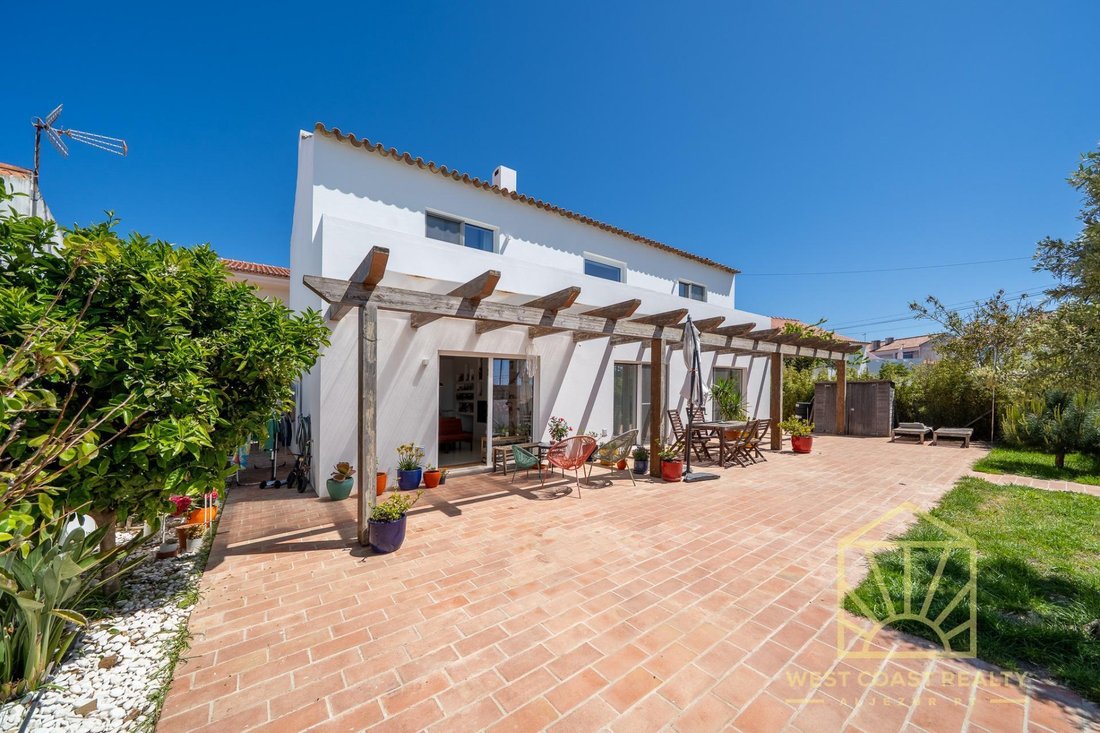
Jardin et petit verger avec arrosage automatique
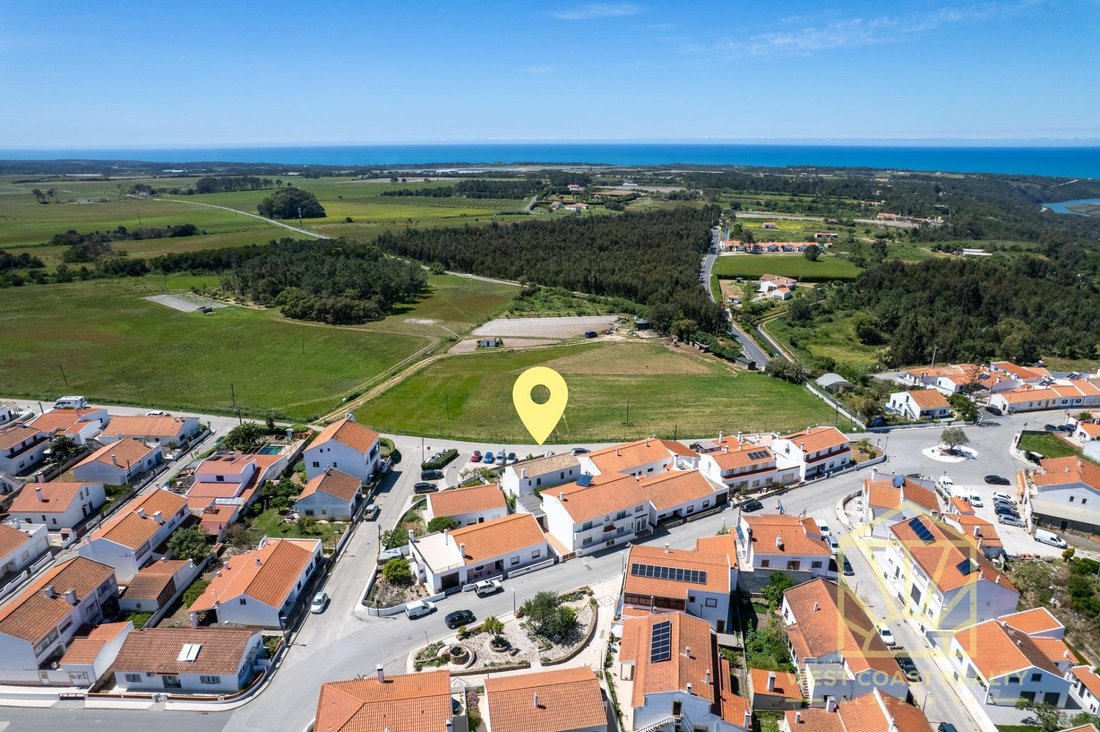
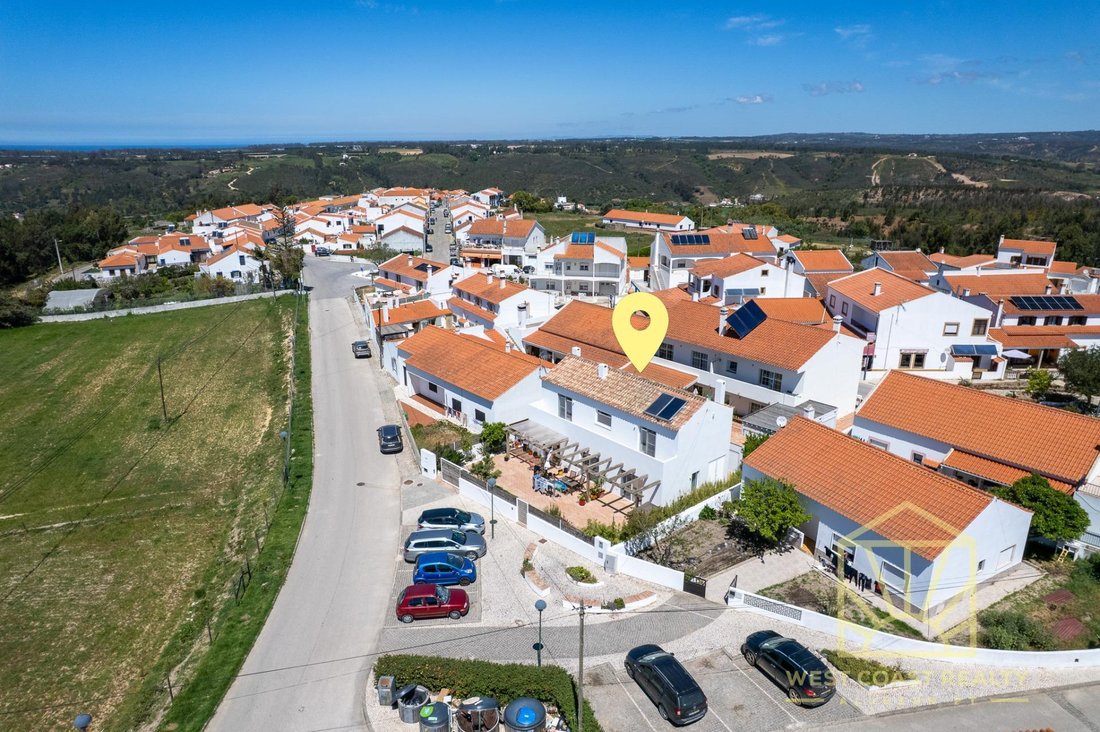
Située à Odeceixe, dans le Parc Naturel du Sud-Ouest Alentejano et Costa Vicentina, la célèbre plage d’Odeceixe est à quelques minutes. Les magnifiques sentiers de la Rota Vicentina passent juste devant la maison. Toutes les commodités sont accessibles à pied.
Vivre ici, c’est plus qu’habiter une maison ; c’est laisser le rythme des marées guider vos journées, dans une harmonie parfaite entre confort et nature.
Avez-vous déjà réservé votre visite ?
Distribution et caractéristiques techniques
Rez-de-chaussée – Espace de vie ouvert :
La cuisine et le salon communiquent harmonieusement par deux passages, créant un espace vaste et fluide. Une cheminée double face apporte confort et chaleur durant l’hiver. Ce niveau comprend également une chambre lumineuse ainsi qu’une salle de bain invités.
Design : Escaliers en microciment avec main courante en fer blanchi, au style minimaliste
Zone technique : Buanderie et espace technique avec ballon d’eau chaude
Accès extérieur : Accès direct au jardin et aux espaces de loisirs
Étage – Intimité et vues :
2 suites : Chambres spacieuses avec salles de bains privatives
Balcon panoramique : Grand espace extérieur avec vue partielle sur la mer et panorama dégagé
Confort, isolation et durabilité
Isolation de haute qualité : fenêtres en aluminium avec double vitrage et rupture de pont thermique, avec moustiquaires
Climatisation : système de chauffage de l’eau sanitaire et chauffage central via deux panneaux solaires, avec pompe à chaleur et réservoir de 300L
Énergie : panneaux photovoltaïques pour réduire la consommation
Extérieur et environnement
Sol en terre cuite traditionnelle portugaise Santa Catarina
Grand espace de rangement extérieur indépendant
Douche extérieure (avec eau chaude)
Jardin et petit verger avec arrosage automatique
Située à Odeceixe, dans le Parc Naturel du Sud-Ouest Alentejano et Costa Vicentina, la célèbre plage d’Odeceixe est à quelques minutes. Les magnifiques sentiers de la Rota Vicentina passent juste devant la maison. Toutes les commodités sont accessibles à pied.
Vivre ici, c’est plus qu’habiter une maison ; c’est laisser le rythme des marées guider vos journées, dans une harmonie parfaite entre confort et nature.
Avez-vous déjà réservé votre visite ?
We present a 3-bedroom villa, including 2 en-suite bedrooms, an exclusive property completed in 2019, distinguished by its contemporary architecture and minimalist lines. With a total area of 154.48 sqm, it has been designed to maximize natural light. This home is defined by high ceilings and generously proportioned, fluid spaces, creating a sense of freedom and sophistication in every detail.
Layout and Technical Specifications
Ground floor – Open-plan living area:
The kitchen and living room connect harmoniously through two passageways, creating a spacious and fluid environment. A double-sided fireplace enhances comfort during the winter months. This floor also includes one of the three bedrooms, filled with natural light, as well as a guest bathroom.
Design: Microcement stairs with a white-washed iron handrail, minimalist in style
Technical area: Laundry room and dedicated technical space with a hot water cylinder
Outdoor access: Direct connection to the garden and leisure areas
Upper floor – Privacy and views:
2 Suites: Spacious bedrooms with private bathrooms (one with a bathtub and the other with a walk-in shower)
Panoramic balcony: A generous outdoor space with partial sea views and wide panoramic scenery, ideal for relaxing moments
Comfort, Insulation and Sustainability
Equipped with modern solutions to ensure energy efficiency and well-being:
High-quality insulation: Aluminum window frames with double glazing and thermal break, complemented by mosquito screens
Climate control: Domestic hot water and central heating system powered by two solar panels, supported by a heat pump and a 300L tank in the technical area
Energy: Photovoltaic panels to optimize and reduce energy consumption
Exterior and Surroundings
The outdoor space invites you to embrace open-air living:
Flooring: Rustic charm with traditional Portuguese Santa Catarina terracotta tiles
Generous outdoor storage area, separate from the house
Outdoor shower (with hot water), perfect for warm summer days
Garden and small orchard with automatic irrigation, including orange, lemon, apple, and pear trees
Located in Odeceixe, within the prestigious Southwest Alentejo and Vicentine Coast Natural Park, the famous Odeceixe Beach is just a short drive away. The stunning trails of the Rota Vicentina, stretching over 100 km, pass directly in front of the house. Local amenities such as supermarkets, cafés, and schools are within walking distance, offering an exceptional quality of life.
Living here is more than inhabiting a home; it is allowing the rhythm of the tides to shape your days, in perfect harmony between modern comfort and timeless nature.
Have you scheduled your visit yet?
Layout and Technical Specifications
Ground floor – Open-plan living area:
The kitchen and living room connect harmoniously through two passageways, creating a spacious and fluid environment. A double-sided fireplace enhances comfort during the winter months. This floor also includes one of the three bedrooms, filled with natural light, as well as a guest bathroom.
Design: Microcement stairs with a white-washed iron handrail, minimalist in style
Technical area: Laundry room and dedicated technical space with a hot water cylinder
Outdoor access: Direct connection to the garden and leisure areas
Upper floor – Privacy and views:
2 Suites: Spacious bedrooms with private bathrooms (one with a bathtub and the other with a walk-in shower)
Panoramic balcony: A generous outdoor space with partial sea views and wide panoramic scenery, ideal for relaxing moments
Comfort, Insulation and Sustainability
Equipped with modern solutions to ensure energy efficiency and well-being:
High-quality insulation: Aluminum window frames with double glazing and thermal break, complemented by mosquito screens
Climate control: Domestic hot water and central heating system powered by two solar panels, supported by a heat pump and a 300L tank in the technical area
Energy: Photovoltaic panels to optimize and reduce energy consumption
Exterior and Surroundings
The outdoor space invites you to embrace open-air living:
Flooring: Rustic charm with traditional Portuguese Santa Catarina terracotta tiles
Generous outdoor storage area, separate from the house
Outdoor shower (with hot water), perfect for warm summer days
Garden and small orchard with automatic irrigation, including orange, lemon, apple, and pear trees
Located in Odeceixe, within the prestigious Southwest Alentejo and Vicentine Coast Natural Park, the famous Odeceixe Beach is just a short drive away. The stunning trails of the Rota Vicentina, stretching over 100 km, pass directly in front of the house. Local amenities such as supermarkets, cafés, and schools are within walking distance, offering an exceptional quality of life.
Living here is more than inhabiting a home; it is allowing the rhythm of the tides to shape your days, in perfect harmony between modern comfort and timeless nature.
Have you scheduled your visit yet?
-
Type de propriété
Villa
-
Année de construction
2019
-
Prix/pied²
$404
-
Émissions
G
-
Consommation
A+
Caractéristiques
- Jardin
- Terrasse
- Cheminée
- Vue sur la mer
- Vue sur la mer
- Cuisine ouverte
- Moderne
- Vue sur la montagne
- Dressing
Caractéristiques
Lot
- Vue panoramique / panoramique
- Vue sur la mer
- Vue sur la montagne
- Vue sur la mer
- Vie privée
- Moderne
Intérieur
- Haut plafond
- Cheminée
- Buanderie
- Cuisine ouverte
- Dressing
Outdoor
- Terrasse
- Balcon
- Stationnement
- Porte
- Pergola
- Jardin
Explorez le secteur
Odeceixe, Faro, Aljezur, Algarve, Portugal
Voir sur Google Maps
Prix par sqft
Faible
Élevé
Inscrit il y a 8 mois
Vous vous êtes renseigné sur ce bien
L'agent vous contactera bientôt par
Publié par
35
Annonces
2026
Inscrit
Réserver une visite avec the agent
Choisissez une date et si vous souhaitez une visite virtuelle ou en personne avec l’agent.
Date préférée
Type de visite
Dernière mise à jour
Hier
Première mise en ligne
Avril 25
Référence de l’annonce
WCR-H239/12513
Propriétés similaires à proximité
Nouvelles annonces à Odeceixe

Explorez plus de biens à vendre
Odeceixe, Algarve, Portugal types de propriétés
Odeceixe, Algarve, Portugal Recherches populaires
- Vue sur la mer propriétés à Odeceixe, Algarve, Portugal
- Vue sur le lac propriétés à Odeceixe, Algarve, Portugal
- Propriétés avec Bar à Odeceixe, Algarve, Portugal
- Propriétés avec Salle de jeux à Odeceixe, Algarve, Portugal
- Vue sur la rivière propriétés à Odeceixe, Algarve, Portugal
- Côtières propriétés à Odeceixe, Algarve, Portugal
- Colline propriétés à Odeceixe, Algarve, Portugal
- Immobilier d’investissement propriétés à Odeceixe, Algarve, Portugal
- Propriétés avec Sauna à Odeceixe, Algarve, Portugal
- Propriétés avec Cave à vins à Odeceixe, Algarve, Portugal
- Bord de Mer propriétés à Odeceixe, Algarve, Portugal
- Propriétés avec Cuisine ouverte à Odeceixe, Algarve, Portugal
- Rénové propriétés à Odeceixe, Algarve, Portugal
- Plage propriétés à Odeceixe, Algarve, Portugal
- Vue sur l’océan propriétés à Odeceixe, Algarve, Portugal
Guides et histoires connexes
La confiance des plus grands courtiers du monde
Les agents des propriétés les plus exceptionnelles du monde publient sur JamesEdition.
- Des annonces de Sotheby's, Christie's, BARNES et Engel & Völkers
- Chaque annonce est vérifiée avant sa mise en ligne
- Contactez directement des agents vérifiés
En continuant, vous acceptez nos Conditions et notre Politique de confidentialité.