$744,199
Maison De 2+1 Chambres Entièrement Rénovée
- 3 Chambres
- 2 SdB
- 1,400 Sqft
- 14,424 Sqft lot
- Mis à jour: Hier
À propos de la propriété
La description a été traduite automatiquement.
La description est affichée dans la langue d'origine.
Il y a des maisons que l’on visite. Il y en a d’autres que l’on reconnaît — et celle-ci appartient à la seconde catégorie, où l’architecture traditionnelle et le contemporain se rencontrent à quelques mètres de l’océan.
Vous trouverez ici une maison entièrement rénovée, où rien n’a été laissé au hasard : nouvelle plomberie, nouvelle installation électrique, pré-installation pour la climatisati
Vous trouverez ici une maison entièrement rénovée, où rien n’a été laissé au hasard : nouvelle plomberie, nouvelle installation électrique, pré-installation pour la climatisati
There are houses you visit. There are others you recognize — and this one belongs to the second kind, where traditional architecture meets the contemporary just metres from the ocean.
Here you’ll find a fully renovated home, where nothing was left to chance: new plumbing, new electrics, pre-installation for air conditioning, and much more…
Type: 2+1 bedrooms
Private area: 87 m2
Gro
Here you’ll find a fully renovated home, where nothing was left to chance: new plumbing, new electrics, pre-installation for air conditioning, and much more…
Type: 2+1 bedrooms
Private area: 87 m2
Gro
Il y a des maisons que l’on visite. Il y en a d’autres que l’on reconnaît — et celle-ci appartient à la seconde catégorie, où l’architecture traditionnelle et le contemporain se rencontrent à quelques mètres de l’océan.
Vous trouverez ici une maison entièrement rénovée, où rien n’a été laissé au hasard : nouvelle plomberie, nouvelle installation électrique, pré-installation pour la climatisation, et bien plus encore…
Typologie : 2+1 chambres
Surface privative : 87 m2
Surface brute de construction : 107 m2
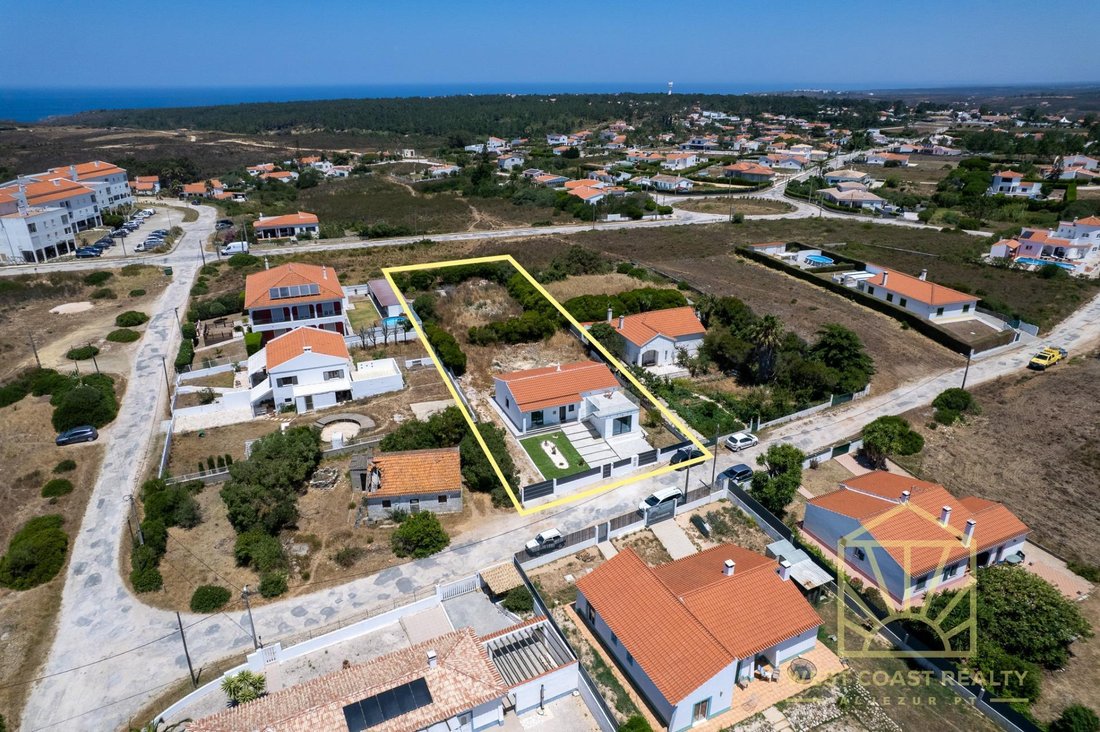
Surface totale du terrain : 1 340 m2
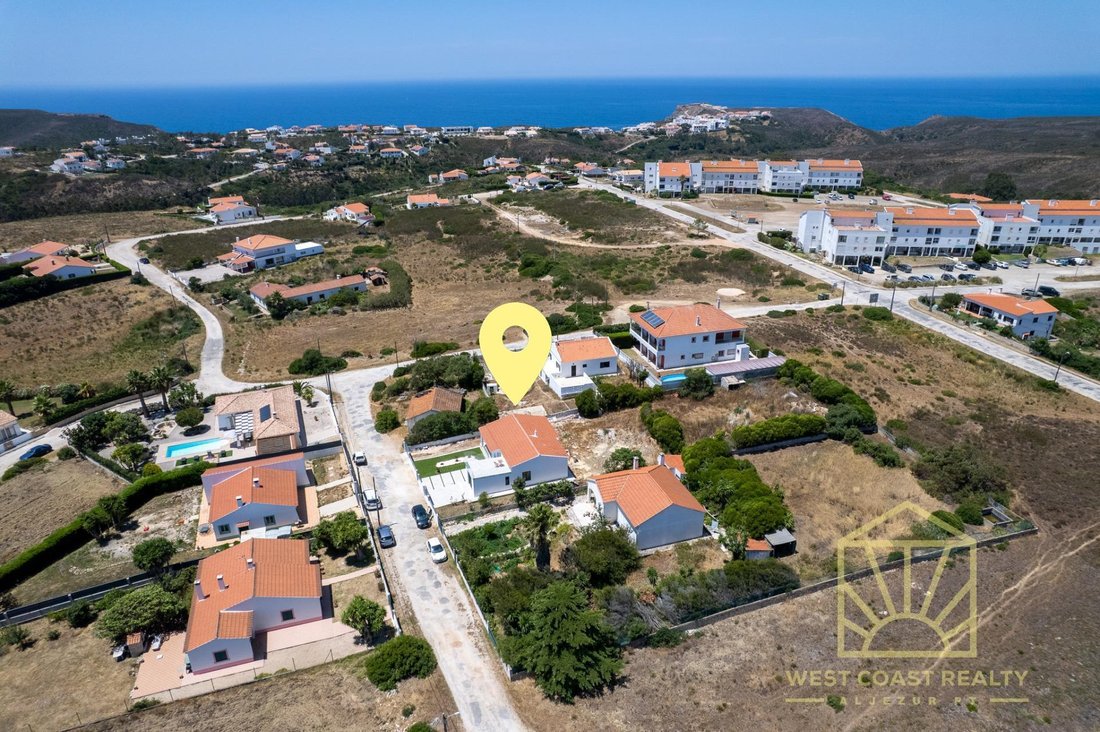
Localisation : Vale da Telha, Secteur B — Aljezur
Code postal : 8670-156 Aljezur
Architecture et finitions
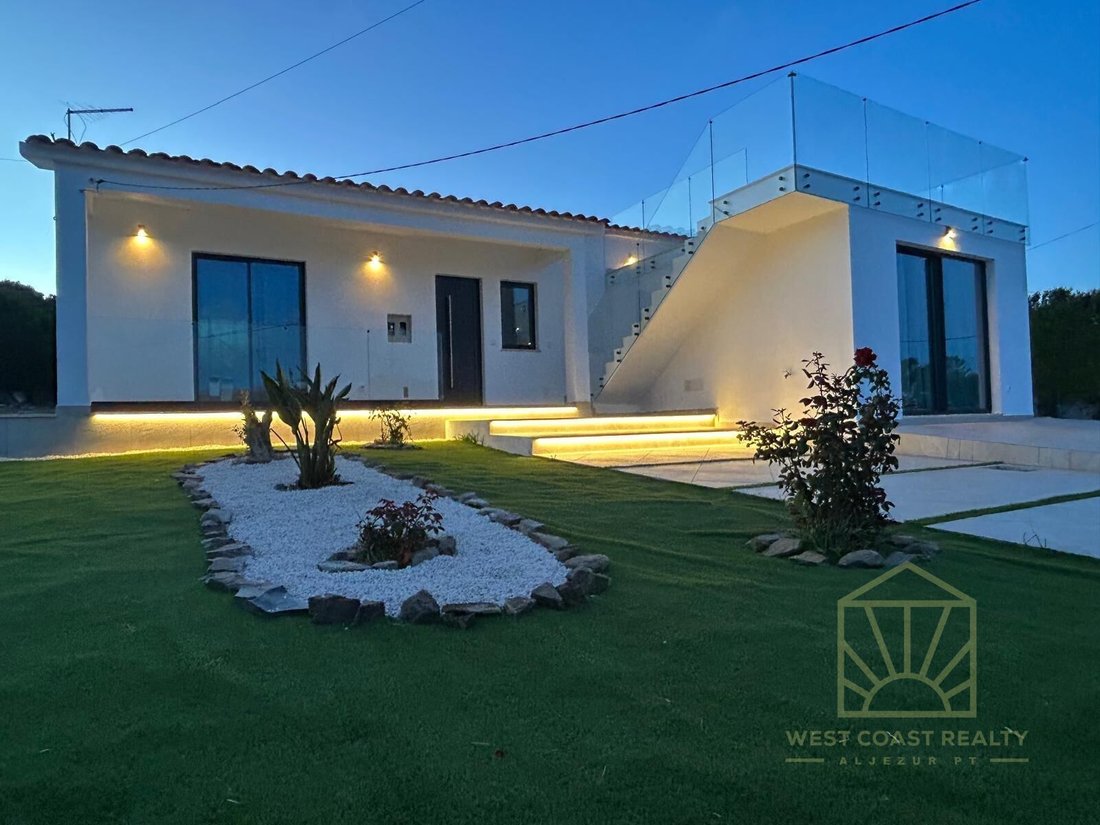
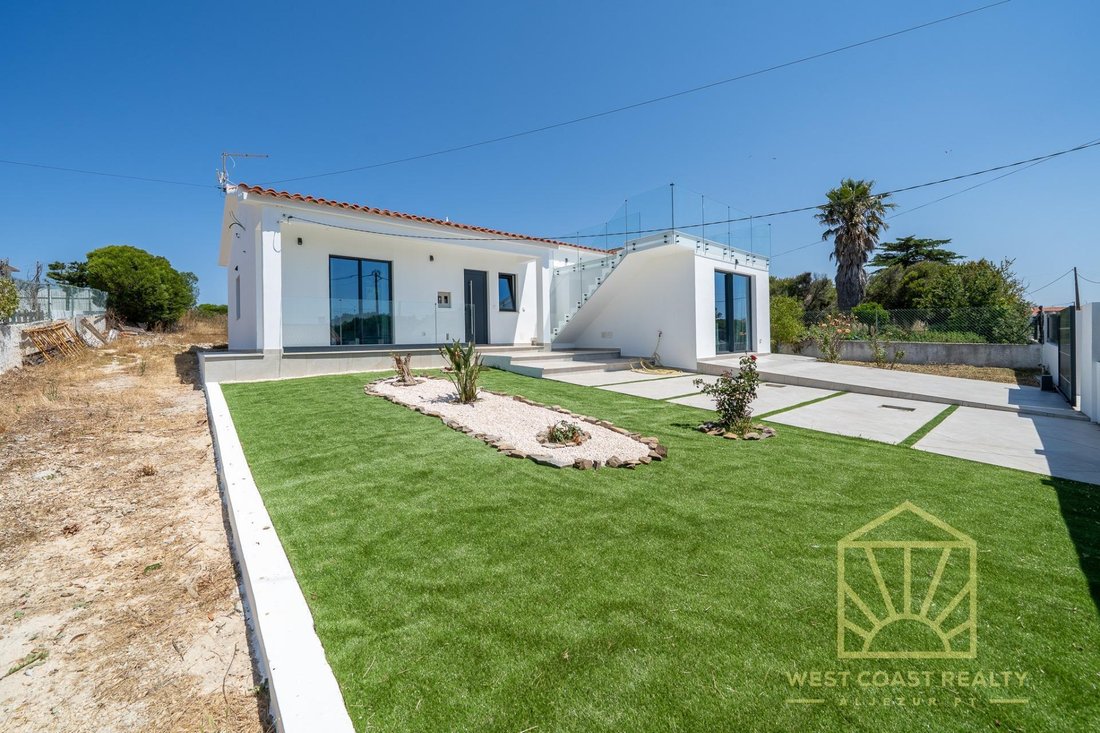
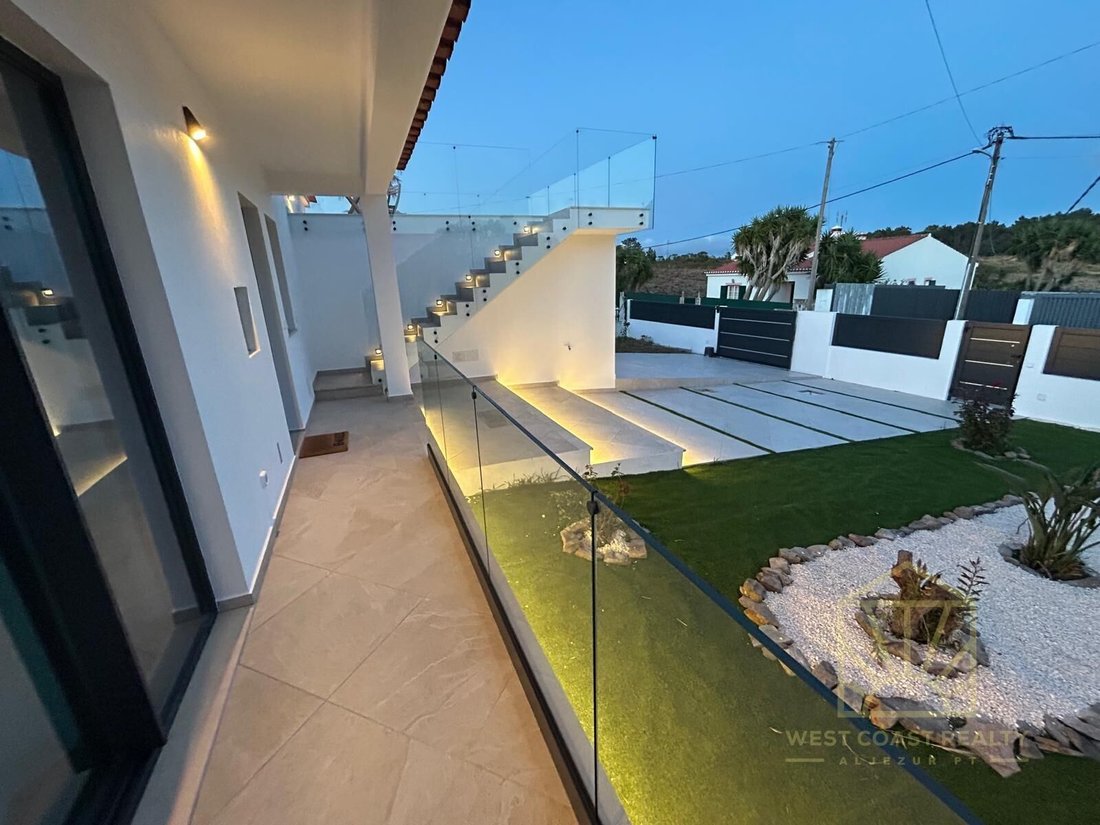
– Architecture alliant le style traditionnel algarvien (toit en tuiles) à une extension contemporaine à toit plat
– Terrasse privative avec garde-corps en verre et vue sur la campagne, les collines, et un aperçu de la mer
– Séjour et salle à manger en open space avec cuisine équipée et îlot central (tout électrique)
– Grandes portes coulissantes en verre, effaçant presque la frontière entre intérieur et extérieur
– Garage transformé en chambre spacieuse et polyvalente — idéale comme chambre d’amis, bureau ou suite supplémentaire
– Sol en céramique (effet bois), faux plafond avec éclairage encastré (tout en LED)
– Salle de bain habillée de marbre avec porte en verre dépoli
– Jardin soigné avec de vastes zones de patio en pierre à l’avant, tandis que l’arrière est comme une toile vierge, prête à accueillir un grand jardin à aménager
– Terrain de 1 340 m2 avec potentiel pour une piscine (hors-sol, sans dépôt de projet) et création d’espaces de loisirs extérieurs
Localisation
– Plage d’Arrifana : ± 3 km
– Plage de Monte Clérigo : ± 6 km
– Aéroport de Faro : ± 115 km (environ 1h15)
Parc naturel du Sud-Ouest Alentejano et de la Côte Vicentine
La maison se trouve dans l’une des régions les mieux préservées du Portugal. Falaises spectaculaires, plages sauvages et biodiversité rare y coexistent, protégées de l’afflux touristique de masse. Destination de référence pour le surf, la randonnée et la nature, traversée par la Rota Vicentina — son statut de zone protégée garantit authenticité et valorisation patrimoniale à long terme.
On n’achète pas seulement une maison, on achète le privilège de vivre au sein d’un paysage qui ne lasse jamais. Réservez dès maintenant votre visite.
Vous trouverez ici une maison entièrement rénovée, où rien n’a été laissé au hasard : nouvelle plomberie, nouvelle installation électrique, pré-installation pour la climatisation, et bien plus encore…
Typologie : 2+1 chambres
Surface privative : 87 m2
Surface brute de construction : 107 m2
Surface totale du terrain : 1 340 m2
Localisation : Vale da Telha, Secteur B — Aljezur
Code postal : 8670-156 Aljezur
Architecture et finitions
– Architecture alliant le style traditionnel algarvien (toit en tuiles) à une extension contemporaine à toit plat
– Terrasse privative avec garde-corps en verre et vue sur la campagne, les collines, et un aperçu de la mer
– Séjour et salle à manger en open space avec cuisine équipée et îlot central (tout électrique)
– Grandes portes coulissantes en verre, effaçant presque la frontière entre intérieur et extérieur
– Garage transformé en chambre spacieuse et polyvalente — idéale comme chambre d’amis, bureau ou suite supplémentaire
– Sol en céramique (effet bois), faux plafond avec éclairage encastré (tout en LED)
– Salle de bain habillée de marbre avec porte en verre dépoli
– Jardin soigné avec de vastes zones de patio en pierre à l’avant, tandis que l’arrière est comme une toile vierge, prête à accueillir un grand jardin à aménager
– Terrain de 1 340 m2 avec potentiel pour une piscine (hors-sol, sans dépôt de projet) et création d’espaces de loisirs extérieurs
Localisation
– Plage d’Arrifana : ± 3 km
– Plage de Monte Clérigo : ± 6 km
– Aéroport de Faro : ± 115 km (environ 1h15)
Parc naturel du Sud-Ouest Alentejano et de la Côte Vicentine
La maison se trouve dans l’une des régions les mieux préservées du Portugal. Falaises spectaculaires, plages sauvages et biodiversité rare y coexistent, protégées de l’afflux touristique de masse. Destination de référence pour le surf, la randonnée et la nature, traversée par la Rota Vicentina — son statut de zone protégée garantit authenticité et valorisation patrimoniale à long terme.
On n’achète pas seulement une maison, on achète le privilège de vivre au sein d’un paysage qui ne lasse jamais. Réservez dès maintenant votre visite.
There are houses you visit. There are others you recognize — and this one belongs to the second kind, where traditional architecture meets the contemporary just metres from the ocean.
Here you’ll find a fully renovated home, where nothing was left to chance: new plumbing, new electrics, pre-installation for air conditioning, and much more…
Type: 2+1 bedrooms
Private area: 87 m2
Gross construction area: 107 m2
Total plot area: 1,340 m2
Location: Vale da Telha, Sector B — Aljezur
Postal Code: 8670-156 Aljezur
Architecture and finishes
– Architecture combining traditional Algarve style (tiled roof) with a contemporary flat-roof extension
– Private terrace with glass balustrade and views over the countryside, the hills, and a glimpse of the sea
– Open-plan living and dining area with fully equipped kitchen featuring an island (all electric)
– Large sliding glass doors, blurring the line between indoor and outdoor
– Garage converted into a spacious, versatile room — ideal as a guest room, office, or additional suite
– Ceramic flooring (wood-effect), false ceiling with recessed lighting (all LED)
– Bathroom with marble cladding and frosted glass door
– Well-kept garden with generous stone-paved patio areas at the front, while the back is like a blank canvas awaiting a large garden ready to be shaped
– 1,340 m2 plot with potential for a swimming pool (surface pool, no project submission required) and the creation of outdoor leisure areas
Location
– Arrifana Beach: ± 3 km
– Monte Clérigo Beach: ± 6 km
– Faro Airport: ± 115 km (approx. 1h15)
Southwest Alentejo and Vicentine Coast Natural Park
The house sits in one of the most preserved areas of Portugal. Dramatic cliffs, wild beaches, and rare biodiversity coexist here, protected from mass tourism. A reference destination for surfing, hiking, and nature, crossed by the Rota Vicentina — its protected-area status guarantees authenticity and long-term value appreciation.
You’re not just buying a house — you’re buying the privilege of living within a landscape that never tires. Book your visit today.
Here you’ll find a fully renovated home, where nothing was left to chance: new plumbing, new electrics, pre-installation for air conditioning, and much more…
Type: 2+1 bedrooms
Private area: 87 m2
Gross construction area: 107 m2
Total plot area: 1,340 m2
Location: Vale da Telha, Sector B — Aljezur
Postal Code: 8670-156 Aljezur
Architecture and finishes
– Architecture combining traditional Algarve style (tiled roof) with a contemporary flat-roof extension
– Private terrace with glass balustrade and views over the countryside, the hills, and a glimpse of the sea
– Open-plan living and dining area with fully equipped kitchen featuring an island (all electric)
– Large sliding glass doors, blurring the line between indoor and outdoor
– Garage converted into a spacious, versatile room — ideal as a guest room, office, or additional suite
– Ceramic flooring (wood-effect), false ceiling with recessed lighting (all LED)
– Bathroom with marble cladding and frosted glass door
– Well-kept garden with generous stone-paved patio areas at the front, while the back is like a blank canvas awaiting a large garden ready to be shaped
– 1,340 m2 plot with potential for a swimming pool (surface pool, no project submission required) and the creation of outdoor leisure areas
Location
– Arrifana Beach: ± 3 km
– Monte Clérigo Beach: ± 6 km
– Faro Airport: ± 115 km (approx. 1h15)
Southwest Alentejo and Vicentine Coast Natural Park
The house sits in one of the most preserved areas of Portugal. Dramatic cliffs, wild beaches, and rare biodiversity coexist here, protected from mass tourism. A reference destination for surfing, hiking, and nature, crossed by the Rota Vicentina — its protected-area status guarantees authenticity and long-term value appreciation.
You’re not just buying a house — you’re buying the privilege of living within a landscape that never tires. Book your visit today.
-
Type de propriété
Villa
-
Prix/pied²
$531
-
Émissions
X
-
Consommation
X
Caractéristiques
- Jardin
- Terrasse
- Vue sur la mer
- Vue sur la montagne
- Vue sur la mer
- Cuisine ouverte
- Moderne
- Rénové
- Buanderie
Caractéristiques
Lot
- Vue sur la mer
- Vue sur la montagne
- Vue sur la mer
- Rénové
- Moderne
Intérieur
- Îlot de cuisine
- Buanderie
- Cuisine ouverte
- Comptoirs en pierre
Outdoor
- Terrasse
- Balcon
- Stationnement
- Jardin
Explorez le secteur
Aljezur, Faro, Algarve, Portugal
Voir sur Google Maps
Prix par sqft
Faible
Élevé
Inscrit il y a 8 mois
Vous vous êtes renseigné sur ce bien
L'agent vous contactera bientôt par
Publié par
36
Annonces
2026
Inscrit
Réserver une visite avec the agent
Choisissez une date et si vous souhaitez une visite virtuelle ou en personne avec l’agent.
Date préférée
Type de visite
Dernière mise à jour
Hier
Première mise en ligne
Jul 3
Référence de l’annonce
WCR-H272/12513
Propriétés similaires à proximité
Nouvelles annonces à Aljezur



Explorez plus de biens à vendre
Aljezur, Portugal types de propriétés
Aljezur, Portugal Recherches populaires
- Vue sur le lac propriétés à Aljezur, Portugal
- Au bord de l’eau propriétés à Aljezur, Portugal
- Immobilier d’investissement propriétés à Aljezur, Portugal
- Constructions neuves propriétés à Aljezur, Portugal
- Propriétés avec Hammam à Aljezur, Portugal
- Propriétés avec Bibliothèque à Aljezur, Portugal
- Manoir propriétés à Aljezur, Portugal
- Vue sur l’océan propriétés à Aljezur, Portugal
Aljezur, Portugal Quartiers
Guides et histoires connexes
La confiance des plus grands courtiers du monde
Les agents des propriétés les plus exceptionnelles du monde publient sur JamesEdition.
- Des annonces de Sotheby's, Christie's, BARNES et Engel & Völkers
- Chaque annonce est vérifiée avant sa mise en ligne
- Contactez directement des agents vérifiés
En continuant, vous acceptez nos Conditions et notre Politique de confidentialité.