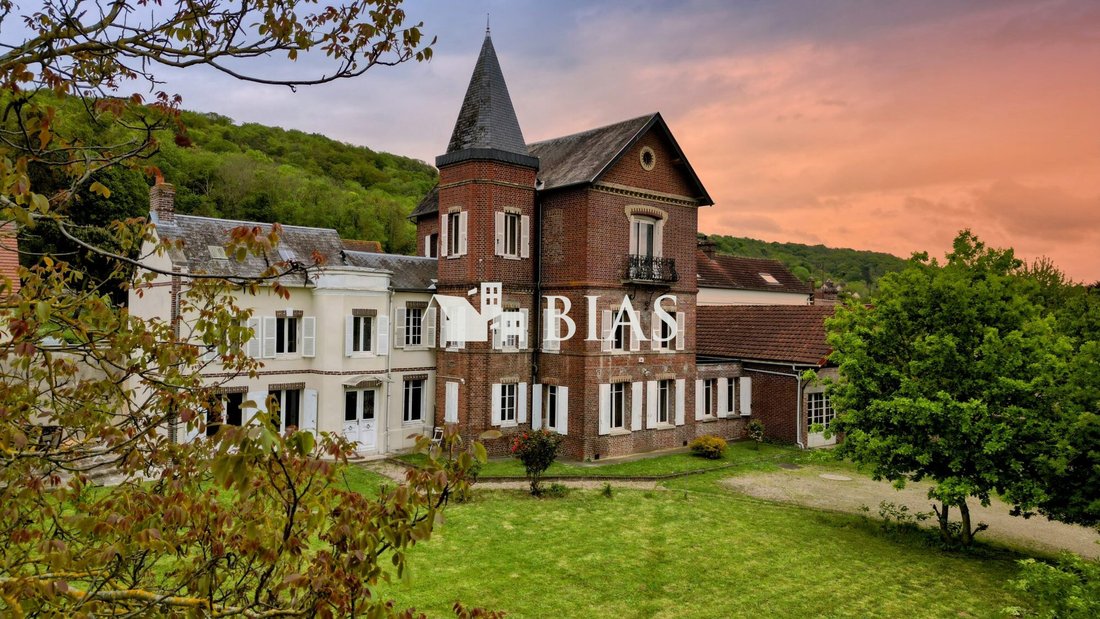


$674,930
Alizay Ancienne
- 5 Chambres
- 3,768 Sqft
- 18,299 Sqft lot
- Mis à jour: Juillet 22
-
2
Vues des 30 derniers jours
- 1
À propos de la propriété
La description a été traduite automatiquement.
La description est affichée dans la langue d'origine.
Dans la commune d’Alizay, ancien manoir d’environ 350 m² très lumineux et spacieux avec un garage (39m²) attenant, cave et grenier se composant :- Au rez de chaussée : entrée, cuisine aménagée et équipé, lingerie arrière-cuisine, cellier, chaufferie, salle à manger, salon, second salon avec poêle à bois, bibliothèque, bureau et wc.- Au 1er : différents dégagements et paliers menant aux 4 belles ch
In the commune of Alizay, an old manor of approximately 350 m², very bright and spacious, with an attached garage (39 m²), cellar, and attic, comprising:
- On the ground floor: entrance, fitted and equipped kitchen, laundry room with back kitchen, pantry, boiler room, dining room, living room, second living room with wood stove, library, office, and WC.
- On the 1st floor: various hal
- On the ground floor: entrance, fitted and equipped kitchen, laundry room with back kitchen, pantry, boiler room, dining room, living room, second living room with wood stove, library, office, and WC.
- On the 1st floor: various hal
Dans la commune d’Alizay, ancien manoir d’environ 350 m² très lumineux et spacieux avec un garage (39m²) attenant, cave et grenier se composant :- Au rez de chaussée : entrée, cuisine aménagée et équipé, lingerie arrière-cuisine, cellier, chaufferie, salle à manger, salon, second salon avec poêle à bois, bibliothèque, bureau et wc.- Au 1er : différents dégagements et paliers menant aux 4 belles chambres dont 2 avec salle d’eau attenantes, wc, salle d’eau à terminer.- Au 2d : palier et dégagement menant à 3 bureaux, grande chambre avec balcon, boudoir et dressing, salle d’eau et wc.Chauffage gaz de ville, tout à l’égout, alarme.Honoraires à la charge du vendeur. Classe énergie C, Classe climat D. Montant moyen estimé des dépenses annuelles d’énergie pour un usage standard, établi à partir des prix de l’énergie de l’année 2015 : 2381.00 €. Date de réalisation du DPE : 04-03-2021. Les informations sur les risques auxquels ce bien est exposé sont disponibles sur le site Géorisques : georisques.gouv.fr.
Des informations sur les risques auxquels est exposé ce bien sont disponibles sur le site Géorisques : https://www.georisques.gouv.fr/
Des informations sur les risques auxquels est exposé ce bien sont disponibles sur le site Géorisques : https://www.georisques.gouv.fr/
In the commune of Alizay, an old manor of approximately 350 m², very bright and spacious, with an attached garage (39 m²), cellar, and attic, comprising:
- On the ground floor: entrance, fitted and equipped kitchen, laundry room with back kitchen, pantry, boiler room, dining room, living room, second living room with wood stove, library, office, and WC.
- On the 1st floor: various hallways and landings leading to 4 beautiful bedrooms, including 2 with adjoining shower rooms, WC, and a shower room to be completed.
- On the 2nd floor: landing and hallway leading to 3 offices, large bedroom with balcony, boudoir and dressing room, shower room.
Gas heating, connection to the main sewer system, costs borne by the seller. Not subject to the energy performance diagnosis (DPE).
Information on the risks to which this property is exposed is available on the Géorisques website.
Your BIAS IMMOBILIER PONT DE L’ARCHE advisor: Guillaume DUCONSEIL
Commercial agent (Sole proprietorship) RSAC 893 038 158
Des informations sur les risques auxquels est exposé ce bien sont disponibles sur le site Géorisques : https://www.georisques.gouv.fr/
- On the ground floor: entrance, fitted and equipped kitchen, laundry room with back kitchen, pantry, boiler room, dining room, living room, second living room with wood stove, library, office, and WC.
- On the 1st floor: various hallways and landings leading to 4 beautiful bedrooms, including 2 with adjoining shower rooms, WC, and a shower room to be completed.
- On the 2nd floor: landing and hallway leading to 3 offices, large bedroom with balcony, boudoir and dressing room, shower room.
Gas heating, connection to the main sewer system, costs borne by the seller. Not subject to the energy performance diagnosis (DPE).
Information on the risks to which this property is exposed is available on the Géorisques website.
Your BIAS IMMOBILIER PONT DE L’ARCHE advisor: Guillaume DUCONSEIL
Commercial agent (Sole proprietorship) RSAC 893 038 158
Des informations sur les risques auxquels est exposé ce bien sont disponibles sur le site Géorisques : https://www.georisques.gouv.fr/
-
Type de propriété
Maison
-
Prix/pied²
$179
Caractéristiques
- Jardin
- Garage
Explorez le secteur
Alizay, Normandie, France
Voir sur Google Maps
Prix par sqft
Faible
Élevé
Inscrit il y a 3 ans
Vous vous êtes renseigné sur ce bien
L'agent vous contactera bientôt par
Publié par
49
Annonces
2023
Inscrit
Réserver une visite avec the agent
Choisissez une date et si vous souhaitez une visite virtuelle ou en personne avec l’agent.
Date préférée
Type de visite
Dernière mise à jour
Juillet 22
Première mise en ligne
Jan 26, 2025
Référence de l’annonce
4523PA-BIAS
La confiance des plus grands courtiers du monde
Les agents des propriétés les plus exceptionnelles du monde publient sur JamesEdition.
- Des annonces de Sotheby's, Christie's, BARNES et Engel & Völkers
- Chaque annonce est vérifiée avant sa mise en ligne
- Contactez directement des agents vérifiés
En continuant, vous acceptez nos Conditions et notre Politique de confidentialité.