$1,846,140
Magnifique Maisonnette à Alimos
- 3 Chambres
- 4 SdB
- 1,884 Sqft
- Mis à jour: Mars 11, 2025
À propos de la propriété
La description a été traduite automatiquement.
La description est affichée dans la langue d'origine.
ALIMOS
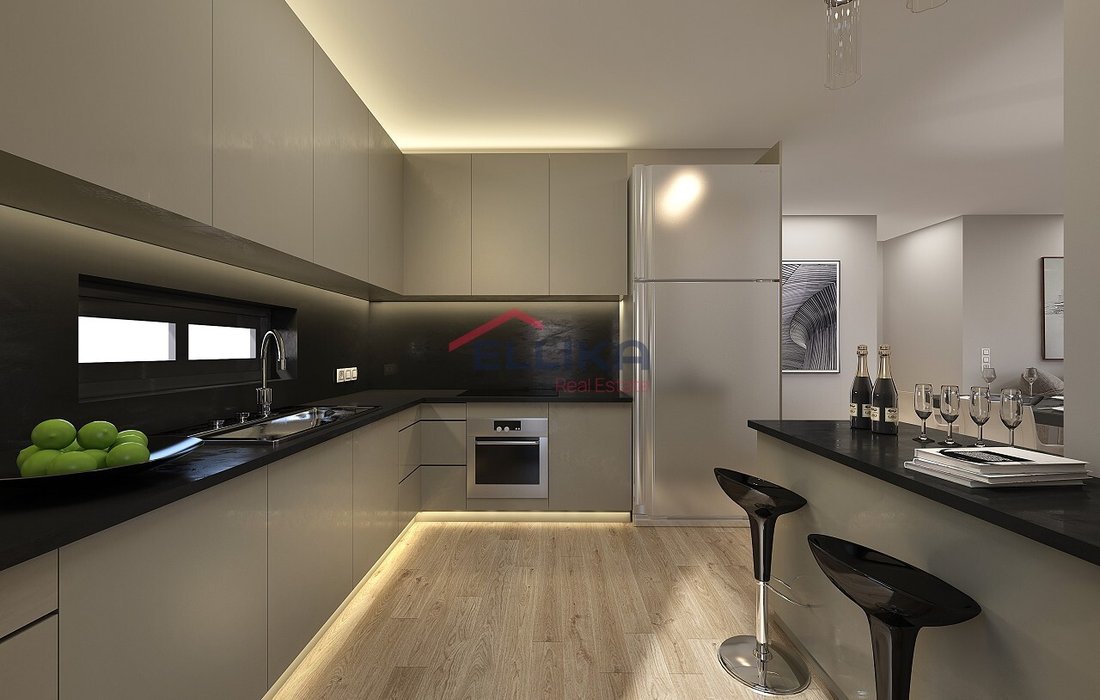
Maisonnette aux 4ème et 5ème étages d’une superficie totale de 175 m² Au 4ème étage (117 m²), le salon avec la salle à manger et la cuisine, deux chambres, une salle de bain et un WC sont développés en un seul aménagement. L’espace de vie unique s’étend jusqu’à deux grands balcons situés sur l’axe transversal du bâtiment. Grâce à de grandes ouvertures, il est possible d’unifier les espa
Maisonnette aux 4ème et 5ème étages d’une superficie totale de 175 m² Au 4ème étage (117 m²), le salon avec la salle à manger et la cuisine, deux chambres, une salle de bain et un WC sont développés en un seul aménagement. L’espace de vie unique s’étend jusqu’à deux grands balcons situés sur l’axe transversal du bâtiment. Grâce à de grandes ouvertures, il est possible d’unifier les espa
ALIMOS
4th and 5th floor maisonette with a total area of 175 sq.m. On the 4th floor (117 sq.m.) the living room with the dining room and the kitchen, two bedrooms, a bathroom, and a WC are developed in a single layout. The single living space expands through to two large balconies located on the transverse axis of the building. Through large openings, both the unification of the closed spaces
4th and 5th floor maisonette with a total area of 175 sq.m. On the 4th floor (117 sq.m.) the living room with the dining room and the kitchen, two bedrooms, a bathroom, and a WC are developed in a single layout. The single living space expands through to two large balconies located on the transverse axis of the building. Through large openings, both the unification of the closed spaces
ALIMOS
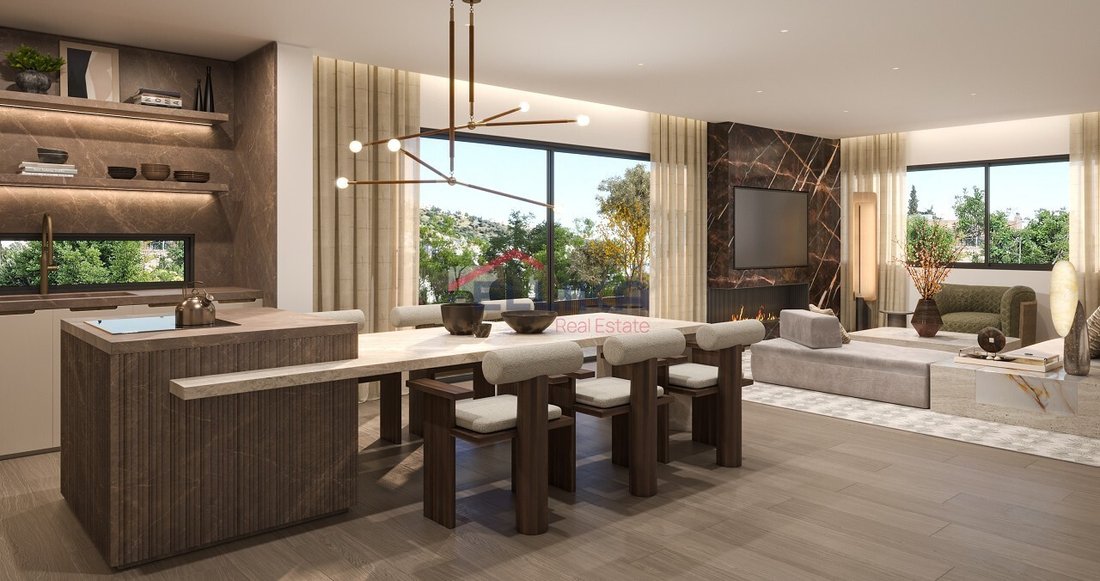
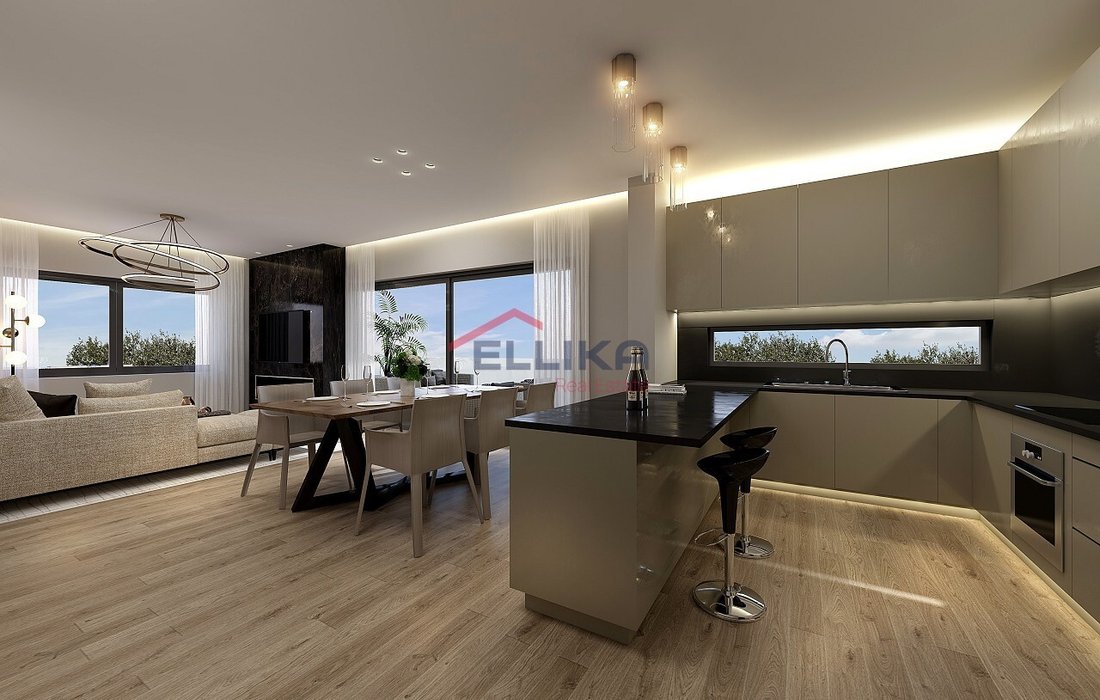
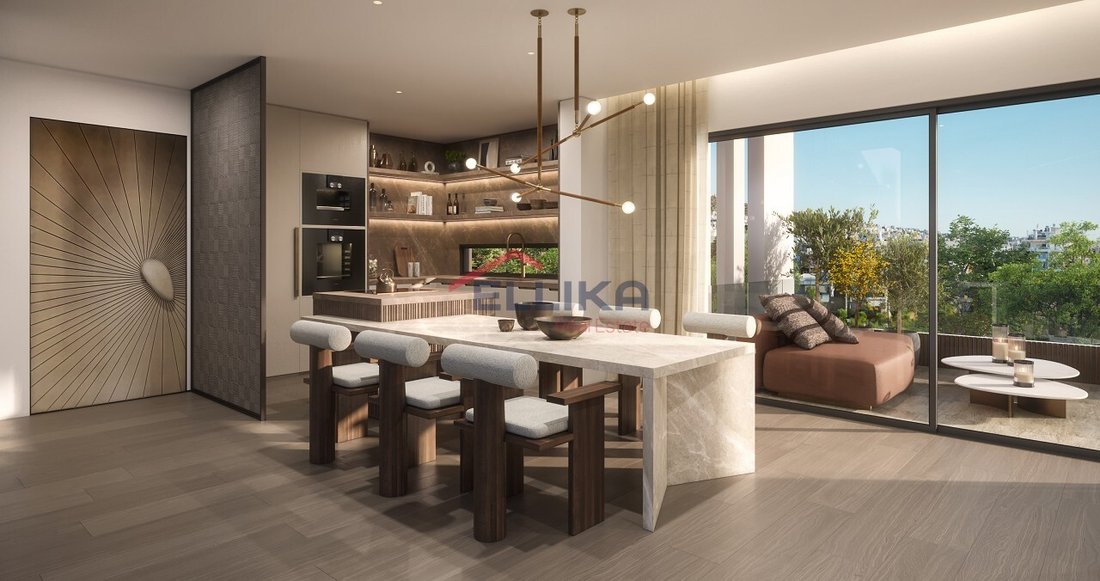
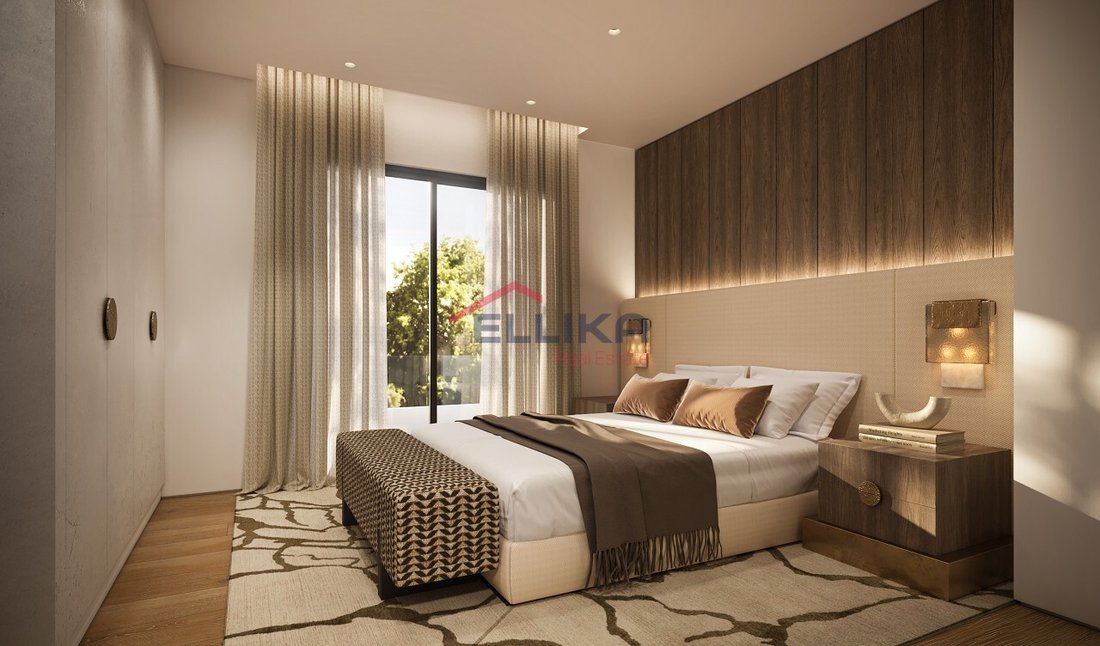
Maisonnette aux 4ème et 5ème étages d’une superficie totale de 175 m² Au 4ème étage (117 m²), le salon avec la salle à manger et la cuisine, deux chambres, une salle de bain et un WC sont développés en un seul aménagement. L’espace de vie unique s’étend jusqu’à deux grands balcons situés sur l’axe transversal du bâtiment. Grâce à de grandes ouvertures, il est possible d’unifier les espaces fermés et les extérieurs dans un seul grand espace à toit unique, ainsi que d’offrir une vue imprenable dans deux directions opposées (vers le parc Ellinikon et également vers la mer). L’escalier intérieur mène au 5ème et dernier étage du bâtiment (58 m²), où se trouvent une chambre principale avec une salle de bains privative, un salon et une salle de bains. Alternativement, il est possible que l’étage accueille deux chambres principales avec leurs salles de bains. Une grande terrasse (54 m²) accessible et visible depuis tous les espaces clos grâce à de grandes ouvertures relie l’intérieur à l’extérieur et, associée à la vue imprenable sur le parc Ellinikon et sur la mer, complète cette charmante résidence. Il est possible de construire une piscine d’environ 20 m² dans une partie du balcon. La maisonnette dispose de deux (2) places de parking et d’une (1) salle de stockage au sous-sol. code : 102415
Prix : 1 700 000€
Maisonnette aux 4ème et 5ème étages d’une superficie totale de 175 m² Au 4ème étage (117 m²), le salon avec la salle à manger et la cuisine, deux chambres, une salle de bain et un WC sont développés en un seul aménagement. L’espace de vie unique s’étend jusqu’à deux grands balcons situés sur l’axe transversal du bâtiment. Grâce à de grandes ouvertures, il est possible d’unifier les espaces fermés et les extérieurs dans un seul grand espace à toit unique, ainsi que d’offrir une vue imprenable dans deux directions opposées (vers le parc Ellinikon et également vers la mer). L’escalier intérieur mène au 5ème et dernier étage du bâtiment (58 m²), où se trouvent une chambre principale avec une salle de bains privative, un salon et une salle de bains. Alternativement, il est possible que l’étage accueille deux chambres principales avec leurs salles de bains. Une grande terrasse (54 m²) accessible et visible depuis tous les espaces clos grâce à de grandes ouvertures relie l’intérieur à l’extérieur et, associée à la vue imprenable sur le parc Ellinikon et sur la mer, complète cette charmante résidence. Il est possible de construire une piscine d’environ 20 m² dans une partie du balcon. La maisonnette dispose de deux (2) places de parking et d’une (1) salle de stockage au sous-sol. code : 102415
Prix : 1 700 000€
ALIMOS
4th and 5th floor maisonette with a total area of 175 sq.m. On the 4th floor (117 sq.m.) the living room with the dining room and the kitchen, two bedrooms, a bathroom, and a WC are developed in a single layout. The single living space expands through to two large balconies located on the transverse axis of the building. Through large openings, both the unification of the closed spaces and the exteriors in one large single-roofed space is achieved, as well as the unobstructed view in two opposite directions (towards ¨The Ellinikon Park¨ and also to the sea). The internal staircase leads to the 5th and top floor of the building (58 sq.m.), where there is a master bedroom with an en suite bathroom, a living room, and a bathroom. Alternatively, there is the possibility of the floor hosting two master bedrooms with their bathrooms. A large terrace (54sq.m) accessible and visible from all enclosed spaces through large openings connects the inside with the outside, and together with the unobstructed view to ¨The Ellinikon Park¨ and to the sea, completes this enchanting residence. There is the possibility to build a swimming pool of about 20 sq.m. in a part of the balcony. The maisonette has two (2) parking spaces and one (1) storage room at the basement level. code: 102415
Price: 1,600,000€
4th and 5th floor maisonette with a total area of 175 sq.m. On the 4th floor (117 sq.m.) the living room with the dining room and the kitchen, two bedrooms, a bathroom, and a WC are developed in a single layout. The single living space expands through to two large balconies located on the transverse axis of the building. Through large openings, both the unification of the closed spaces and the exteriors in one large single-roofed space is achieved, as well as the unobstructed view in two opposite directions (towards ¨The Ellinikon Park¨ and also to the sea). The internal staircase leads to the 5th and top floor of the building (58 sq.m.), where there is a master bedroom with an en suite bathroom, a living room, and a bathroom. Alternatively, there is the possibility of the floor hosting two master bedrooms with their bathrooms. A large terrace (54sq.m) accessible and visible from all enclosed spaces through large openings connects the inside with the outside, and together with the unobstructed view to ¨The Ellinikon Park¨ and to the sea, completes this enchanting residence. There is the possibility to build a swimming pool of about 20 sq.m. in a part of the balcony. The maisonette has two (2) parking spaces and one (1) storage room at the basement level. code: 102415
Price: 1,600,000€
-
Type de propriété
Appartement
-
Étages
2
-
Année de construction
2025
-
Prix/pied²
$980
-
Consommation
A
Caractéristiques
Explorez le secteur
Alimos, Greece
Voir sur Google Maps
Prix par sqft
Faible
Élevé
Inscrit il y a 2 ans
Vous vous êtes renseigné sur ce bien
L'agent vous contactera bientôt par
Publié par
160
Annonces
2024
Inscrit
Réserver une visite avec the agent
Choisissez une date et si vous souhaitez une visite virtuelle ou en personne avec l’agent.
Date préférée
Type de visite
Dernière mise à jour
Mars 11, 2025
Première mise en ligne
Apr 9, 2024
Référence de l’annonce
102415
La confiance des plus grands courtiers du monde
Les agents des propriétés les plus exceptionnelles du monde publient sur JamesEdition.
- Des annonces de Sotheby's, Christie's, BARNES et Engel & Völkers
- Chaque annonce est vérifiée avant sa mise en ligne
- Contactez directement des agents vérifiés
En continuant, vous acceptez nos Conditions et notre Politique de confidentialité.