$1,288,345
1778724 Deux Maisons Individuelles À Vendre, Alyki/Paros, 212.44 M², 1.150.000€
- 4 Chambres
- 3 SdB
- 2,287 Sqft
- 1.04 Ac lot
- Mis à jour: Mai 29
- 1
À propos de la propriété
La description a été traduite automatiquement.
La description est affichée dans la langue d'origine.
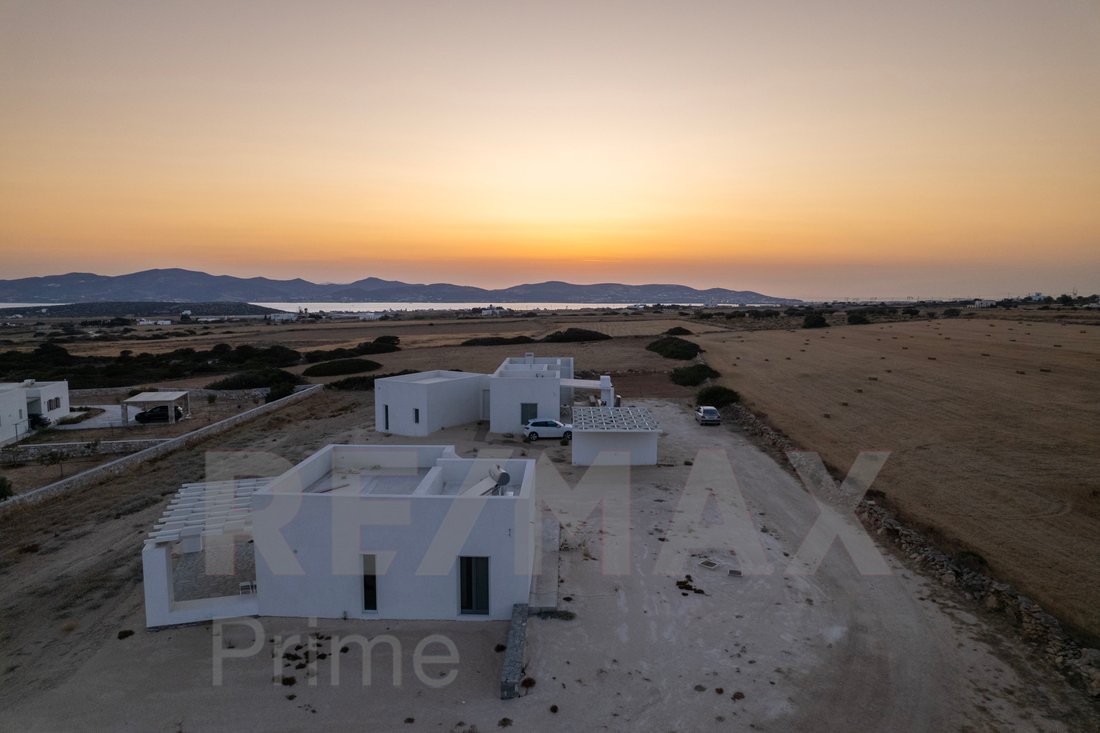
For sale by RE/MAX PRIME Two residences with a total area of 212.44 m².
Beautifully located and designed on a 4,184.58 m² plot of land.
Completed in 2024, an exceptional and high-quality construction.
The residences have the following floor areas: Residence A = 144.18 m² Residence B = 68.26 m²
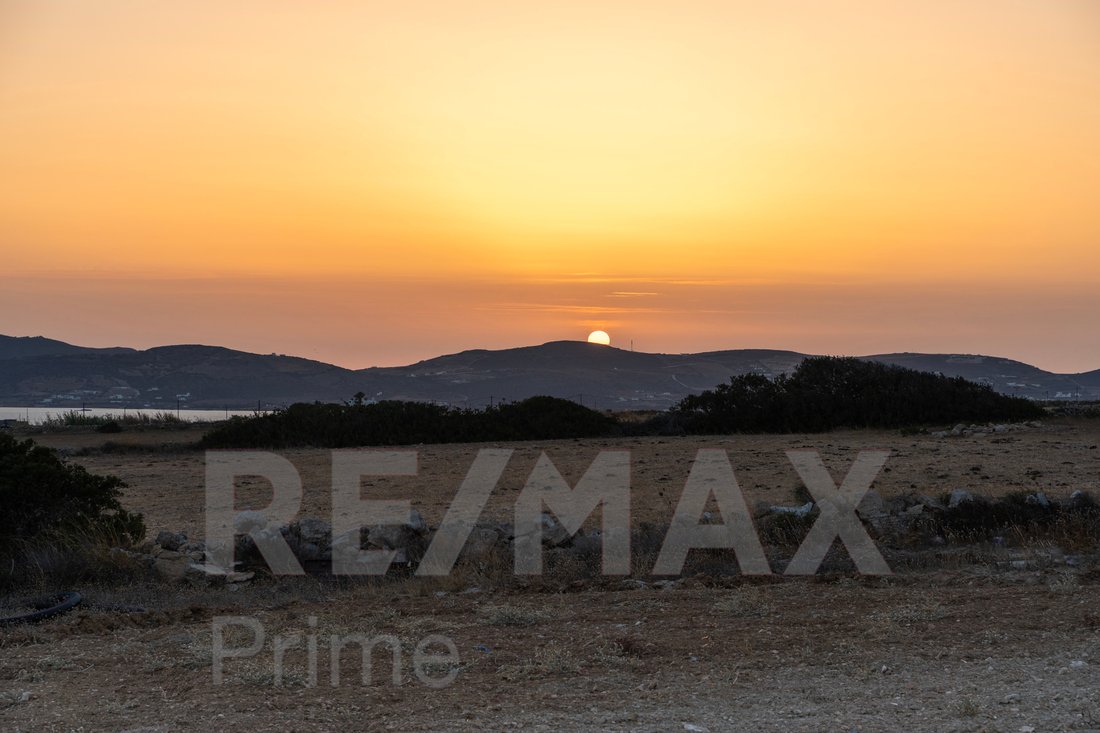
They face southwest and have unobstructed views of Alyki, Antiparos, and the unique suns
Beautifully located and designed on a 4,184.58 m² plot of land.
Completed in 2024, an exceptional and high-quality construction.
The residences have the following floor areas: Residence A = 144.18 m² Residence B = 68.26 m²
They face southwest and have unobstructed views of Alyki, Antiparos, and the unique suns
For sale by RE/MAX PRIME Two residences with a total area of 212.44 m².
Beautifully located and designed on a 4,184.58 m² plot of land.
Completed in 2024, an exceptional and high-quality construction.
The residences have the following floor areas: Residence A = 144.18 m² Residence B = 68.26 m²
They face southwest and have unobstructed views of Alyki, Antiparos, and the unique sunset of the area.
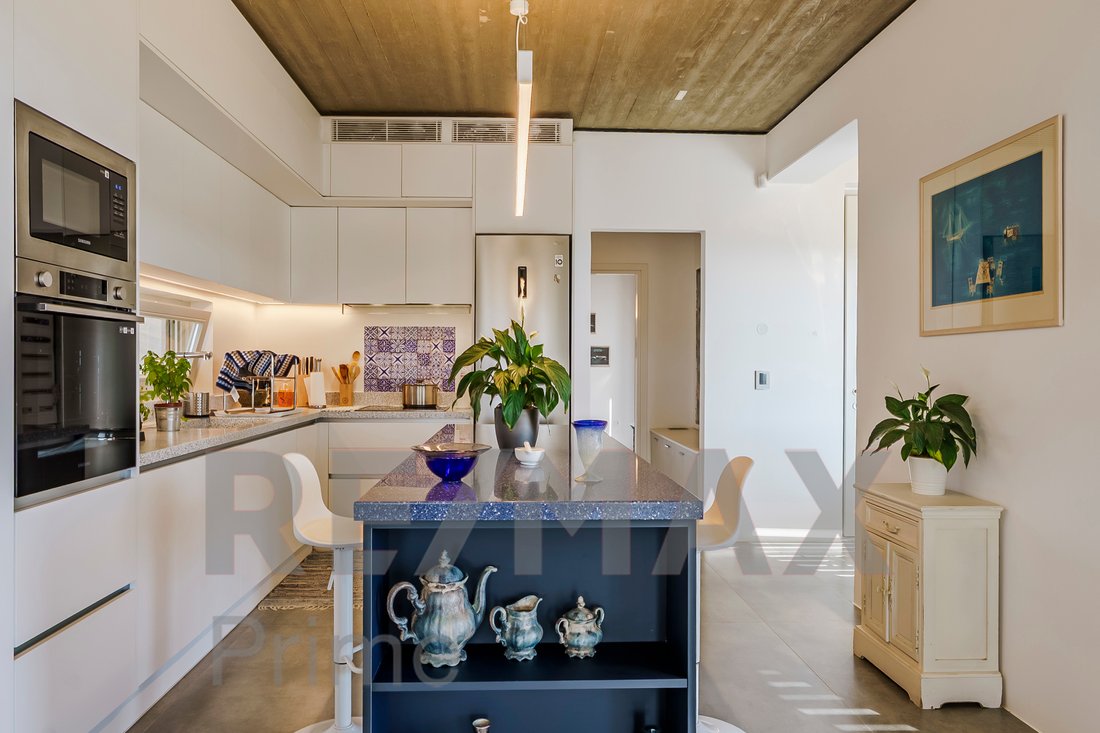
Residence A consists of an open-plan space with an open kitchen with an island, a dining area, living room with built-in sofas and fireplace, three bedrooms (one master) and two bathrooms. The dining area is separated from the living room by a low wall covered with Italian Marazzi tiles.
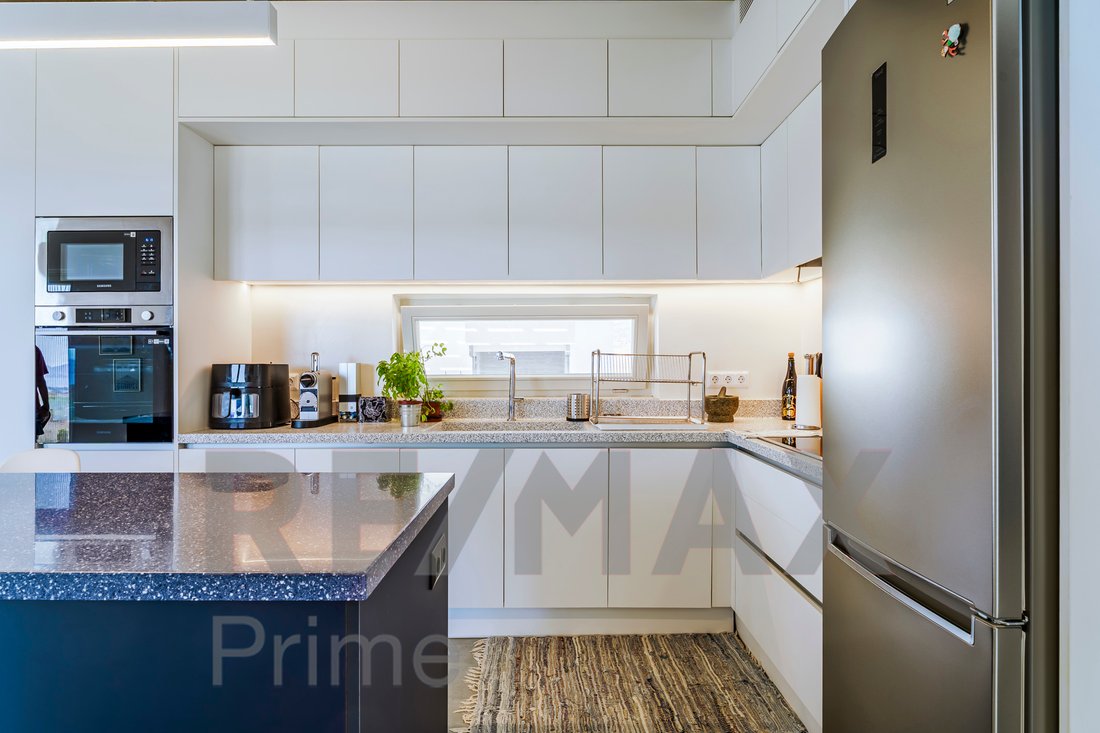
The kitchen countertop, the island surface, and the bathroom furniture surfaces are made of Corian terrazzo.
The kitchen is equipped with built-in electrical appliances, a ceramic hob, a Samsung microwave and oven, an LG refrigerator, and a Candy dishwasher.
The heating is underfloor with a heat pump and funcoils for cooling, a boiler for hot water supply, and air conditioning.
In the bedrooms and hallway, there are three double wardrobes in each room, from floor to ceiling. The hallway wardrobe also houses the LG washing machine.
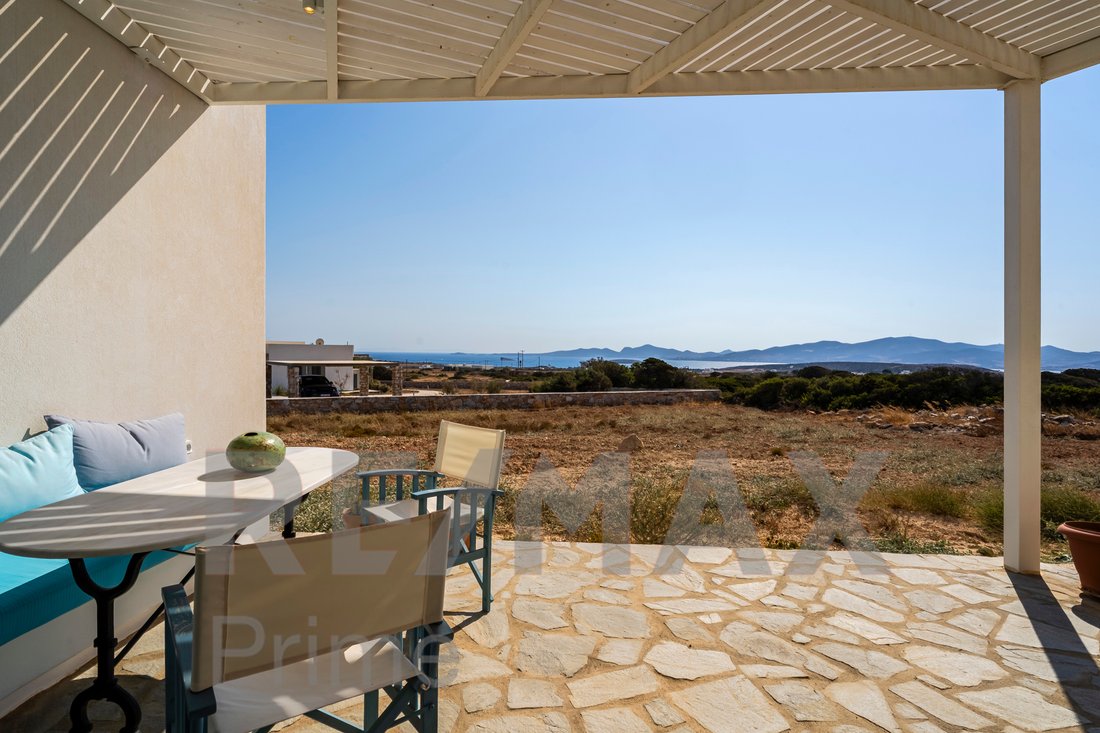
Roof terrace with built-in seating area with hidden lighting, rear covered terrace with wooden pergola and barbecue, front covered terrace with wooden pergola, built-in seating area with hidden lighting and marble tables.
Residence B consists of a living room with kitchen, one bedroom, and one bathroom.
The kitchen is equipped with built-in electrical appliances, a ceramic hob, and an oven, as well as a refrigerator and washing machine.
It has two air conditioners for cooling and heating and a solar water heater for hot water.
It has a front veranda covered with a pergola and a built-in seating area with hidden lighting.
Both Residence A and Residence B have unplastered concrete ceilings. The floors are large marble-effect tiles.
The lighting design and supply of lighting fixtures was done by Luun.
The electrical installations have been constructed with integrated smart home functionality.
All window frames are wooden with double safety glass and screens from Dauwin. The opening frames (windows, balcony doors) are also tiltable.
The main and secondary entrances of residence A, as well as the entrance of residence B, are equipped with security doors.
All terraces are covered with irregular Kavala slabs.
There is a security camera system installed both outside and inside.
Between the two residences there is a parking space for three cars (two for A and one for B) covered with a pergola and ready for the installation of an electric vehicle charger.
Each residence has its own storage room located under the stairwell.
Finally, there is a large-capacity communal rainwater tank.
Their location and the stunning views they offer make these residences ideal for private use, but also for tourist exploitation.
When viewing the plots/agricultural land/residences, it is necessary to present your police ID or passport.
The sale price of the completed villa is €1.150.000.
RE/MAX PRIME - PAROS PRIME
Contact phone: [hidden information]
email: [hidden information], [hidden information]
Website: [hidden information] , [hidden information]
Facebook: [hidden information]
Instagram: [hidden information]
Linkedin: [hidden information]
YouTube: [hidden information]4kDmVyo26G9lRbwQ
Beautifully located and designed on a 4,184.58 m² plot of land.
Completed in 2024, an exceptional and high-quality construction.
The residences have the following floor areas: Residence A = 144.18 m² Residence B = 68.26 m²
They face southwest and have unobstructed views of Alyki, Antiparos, and the unique sunset of the area.
Residence A consists of an open-plan space with an open kitchen with an island, a dining area, living room with built-in sofas and fireplace, three bedrooms (one master) and two bathrooms. The dining area is separated from the living room by a low wall covered with Italian Marazzi tiles.
The kitchen countertop, the island surface, and the bathroom furniture surfaces are made of Corian terrazzo.
The kitchen is equipped with built-in electrical appliances, a ceramic hob, a Samsung microwave and oven, an LG refrigerator, and a Candy dishwasher.
The heating is underfloor with a heat pump and funcoils for cooling, a boiler for hot water supply, and air conditioning.
In the bedrooms and hallway, there are three double wardrobes in each room, from floor to ceiling. The hallway wardrobe also houses the LG washing machine.
Roof terrace with built-in seating area with hidden lighting, rear covered terrace with wooden pergola and barbecue, front covered terrace with wooden pergola, built-in seating area with hidden lighting and marble tables.
Residence B consists of a living room with kitchen, one bedroom, and one bathroom.
The kitchen is equipped with built-in electrical appliances, a ceramic hob, and an oven, as well as a refrigerator and washing machine.
It has two air conditioners for cooling and heating and a solar water heater for hot water.
It has a front veranda covered with a pergola and a built-in seating area with hidden lighting.
Both Residence A and Residence B have unplastered concrete ceilings. The floors are large marble-effect tiles.
The lighting design and supply of lighting fixtures was done by Luun.
The electrical installations have been constructed with integrated smart home functionality.
All window frames are wooden with double safety glass and screens from Dauwin. The opening frames (windows, balcony doors) are also tiltable.
The main and secondary entrances of residence A, as well as the entrance of residence B, are equipped with security doors.
All terraces are covered with irregular Kavala slabs.
There is a security camera system installed both outside and inside.
Between the two residences there is a parking space for three cars (two for A and one for B) covered with a pergola and ready for the installation of an electric vehicle charger.
Each residence has its own storage room located under the stairwell.
Finally, there is a large-capacity communal rainwater tank.
Their location and the stunning views they offer make these residences ideal for private use, but also for tourist exploitation.
When viewing the plots/agricultural land/residences, it is necessary to present your police ID or passport.
The sale price of the completed villa is €1.150.000.
RE/MAX PRIME - PAROS PRIME
Contact phone: [hidden information]
email: [hidden information], [hidden information]
Website: [hidden information] , [hidden information]
Facebook: [hidden information]
Instagram: [hidden information]
Linkedin: [hidden information]
YouTube: [hidden information]4kDmVyo26G9lRbwQ
-
Type de propriété
Maison
-
Année de construction
2023
-
Prix/pied²
$563
-
Émissions
A
-
Consommation
A
Caractéristiques
- Jardin
- Terrasse
- Cheminée
- Vue sur la mer
- Vue sur la mer
- Cuisine ouverte
- Vue sur la montagne
- Pergola
- Vue panoramique / panoramique
Caractéristiques
Lot
- Vue panoramique / panoramique
- Vue sur la mer
- Vue sur la montagne
- Vue sur la mer
Intérieur
- Bureau
- Cheminée
- Climatisation
- Îlot de cuisine
- Bar
- Cuisine ouverte
- Comptoirs en pierre
Outdoor
- Terrasse
- Balcon
- Stationnement
- Pergola
- Jardin
Explorez le secteur
Paros, Aegean, Grèce
Voir sur Google Maps
Prix par sqft
Faible
Élevé
Inscrit il y a 3 ans
Vous vous êtes renseigné sur ce bien
L'agent vous contactera bientôt par
Publié par
RE/MAX Prime
Voir le profil de l’agence
24
Annonces
2023
Inscrit
Réserver une visite avec the agent
Choisissez une date et si vous souhaitez une visite virtuelle ou en personne avec l’agent.
Date préférée
Type de visite
RE/MAX Prime
Voir le profil de l’agence
Dernière mise à jour
Mai 29
Première mise en ligne
Septembre 2, 2025
Référence de l’annonce
1778724
Propriétés similaires à proximité
Nouvelles annonces à Paros








Explorez plus de biens à vendre
Paros, Aegean, Grèce Villes
Paros, Aegean, Grèce types de propriétés
Paros, Aegean, Grèce Recherches populaires
- Propriétés avec Jardin à Paros, Aegean, Grèce
- Vue sur un golfe propriétés à Paros, Aegean, Grèce
- Au bord de l’eau propriétés à Paros, Aegean, Grèce
- Moderne propriétés à Paros, Aegean, Grèce
- Constructions neuves propriétés à Paros, Aegean, Grèce
- Propriétés avec Vignoble / Cave à Paros, Aegean, Grèce
- Plage propriétés à Paros, Aegean, Grèce
- Vue sur l’océan propriétés à Paros, Aegean, Grèce
Paros, Aegean, Grèce Quartiers
- Maisons à vendre à Aspro Chorio, Aegean, Grèce
- Maisons à vendre à Aliki, Aegean, Grèce
- Maisons à vendre à Agkeria, Aegean, Grèce
- Maisons à vendre à Glifa, Aegean, Grèce
- Maisons à vendre à Ampelas, Aegean, Grèce
- Maisons à vendre à Drios, Aegean, Grèce
- Maisons à vendre à Chrisi Akti, Aegean, Grèce
- Maisons à vendre à Kostos, Aegean, Grèce
- Maisons à vendre à Isterni, Aegean, Grèce
- Maisons à vendre à Glisidia, Aegean, Grèce
- Maisons à vendre à Piso Livadi, Aegean, Grèce
- Maisons à vendre à Pirgaki, Aegean, Grèce
- Maisons à vendre à Mediterra, Aegean, Grèce
- Maisons à vendre à Pounta, Aegean, Grèce
- Maisons à vendre à Makria Miti, Aegean, Grèce
- Maisons à vendre à Marathi, Aegean, Grèce
- Maisons à vendre à Sarakiniko, Aegean, Grèce
- Maisons à vendre à Kolimpithres, Aegean, Grèce
- Maisons à vendre à Molos, Aegean, Grèce
- Maisons à vendre à Tsoukalia, Aegean, Grèce
- Maisons à vendre à Lagkeri, Aegean, Grèce
- Maisons à vendre à Tzanes, Aegean, Grèce
- Maisons à vendre à Kamari, Aegean, Grèce
- Maisons à vendre à Marpissa, Aegean, Grèce
- Maisons à vendre à Agios Andreas, Aegean, Grèce
- Maisons à vendre à Marmara, Aegean, Grèce
- Maisons à vendre à Glifades, Aegean, Grèce
- Maisons à vendre à Livadia, Aegean, Grèce
- Maisons à vendre à Voutakos Parou, Aegean, Grèce
- Maisons à vendre à Sotíres, Aegean, Grèce
- Maisons à vendre à Prodromos, Aegean, Grèce
- Maisons à vendre à Agios Ioannis Tripitis, Aegean, Grèce
- Maisons à vendre à Kalámi, Aegean, Grèce
- Maisons à vendre à Koukoumavles, Aegean, Grèce
- Maisons à vendre à Tourlos, Aegean, Grèce
- Maisons à vendre à Tsoukalas, Aegean, Grèce
Guides et histoires connexes
La confiance des plus grands courtiers du monde
Les agents des propriétés les plus exceptionnelles du monde publient sur JamesEdition.
- Des annonces de Sotheby's, Christie's, BARNES et Engel & Völkers
- Chaque annonce est vérifiée avant sa mise en ligne
- Contactez directement des agents vérifiés
En continuant, vous acceptez nos Conditions et notre Politique de confidentialité.