$1,400,375
Maison D'alicante
- 5 Chambres
- 4 SdB
- 4,306 Sqft
- 5,382 Sqft lot
- Mis à jour: Septembre 19
À propos de la propriété
La description a été traduite automatiquement.
La description est affichée dans la langue d'origine.
Villa de luxe avec piscine et jacuzzi extérieur sur le parcours de golf d’Alicante Playa San Juan. Situé au coeur du meilleur quartier résidentiel de la Costa Blanca, à 5 minutes à pied de Pau 5 del Nou Nazaret et de Playa San Juan. -IL EST ACCEPTÉ COMME ÉCHANGE ”PARTIE DE PAIEMENT” AVEC UN LOGEMENT À LA PLAGE DE SAN JUAN DE ALICANTE OU AU CENTRE D’ALICANTE -POSSIBILITÉ FORMULE LOCATION AVEC OPTIO
Luxury villa with pool and outdoor jacuzzi on the Alicante Playa San Juan Golf Course. Located in the heart of the best residential area of the Costa Blanca, 5 minutes walk from Pau 5 del Nou Nazaret and Playa San Juan. -IT IS ACCEPTED AS ’PART OF PAYMENT’ SWAP WITH HOUSING IN SAN JUAN DE ALICANTE BEACH OR CENTER OF ALICANTE -POSSIBILITY FORMULA RENT WITH OPTION TO PURCHASE WITH DOWN PAYMENT OF 30
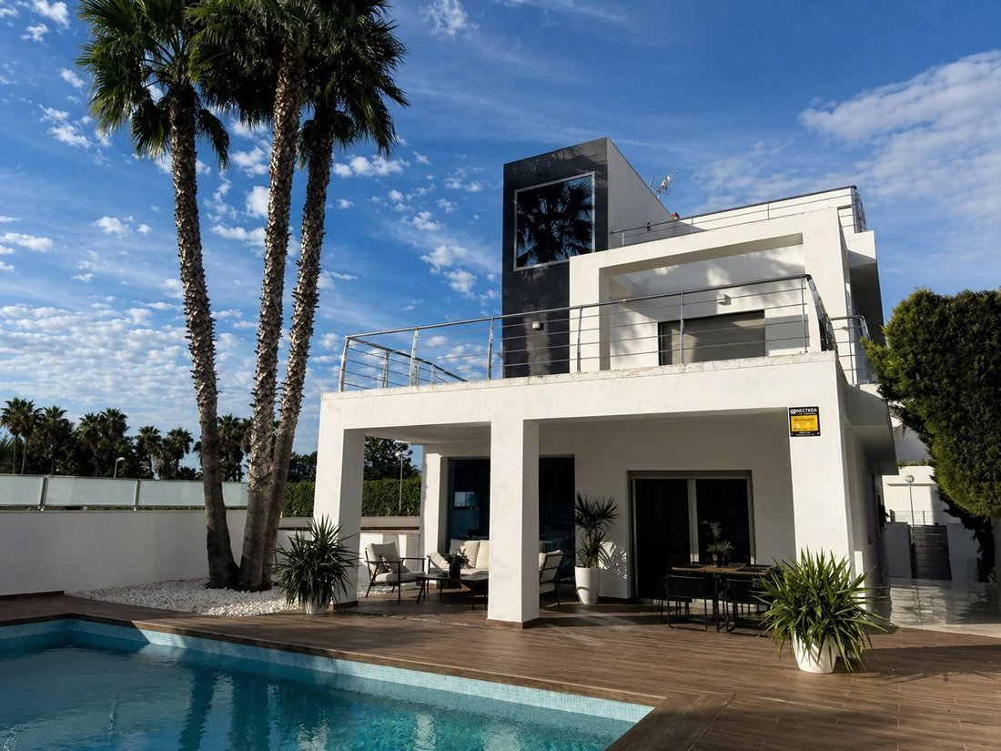
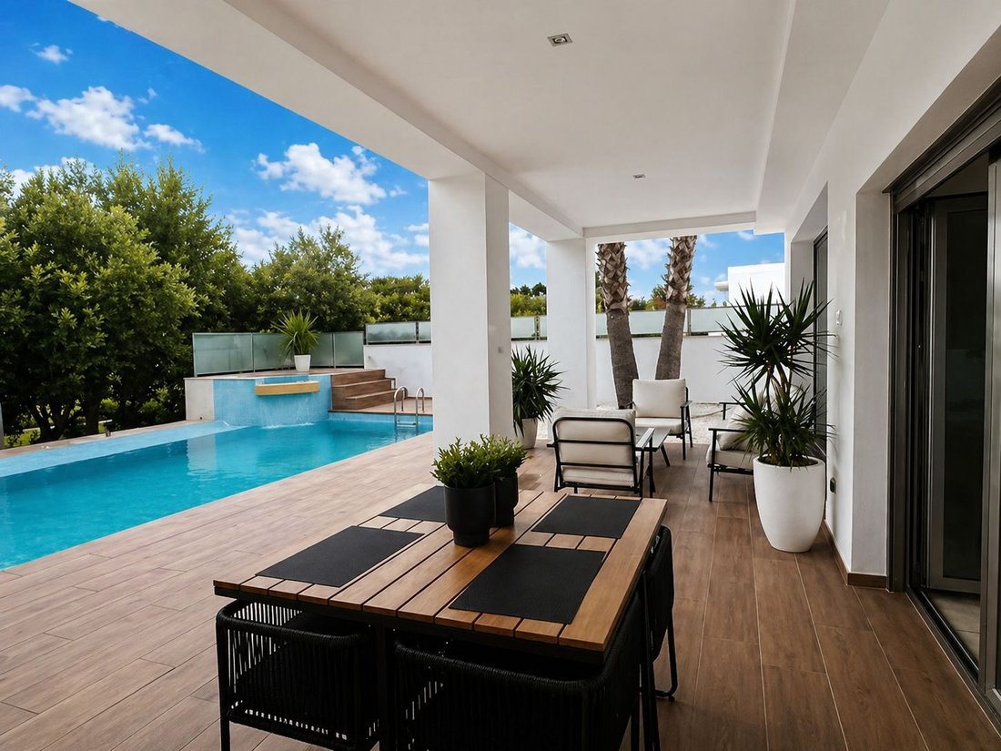
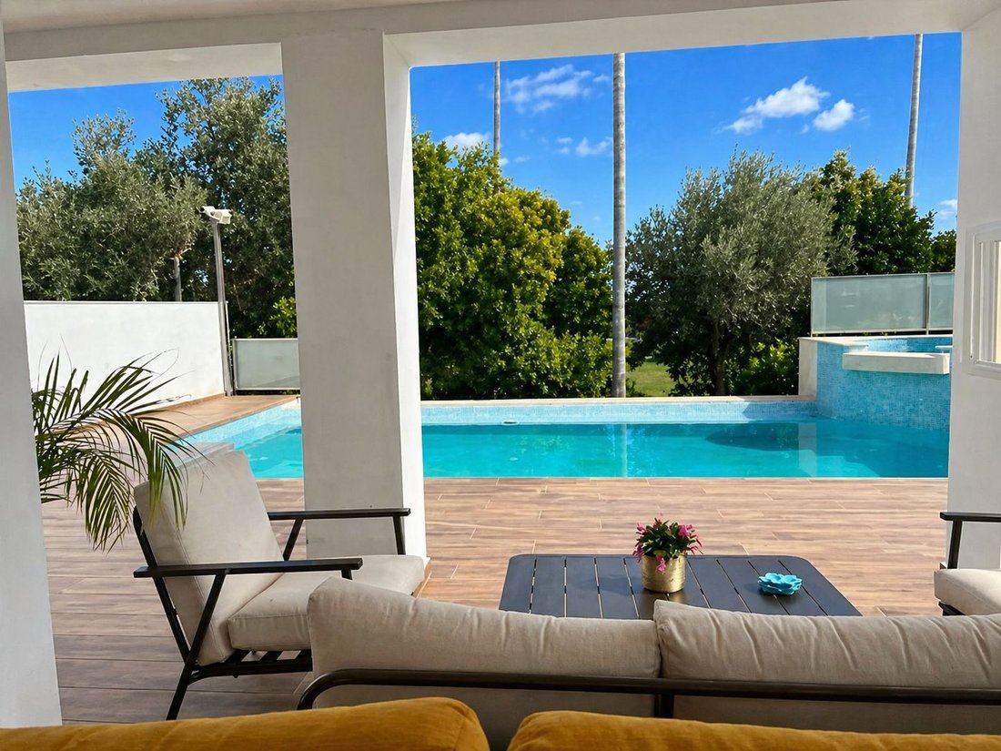
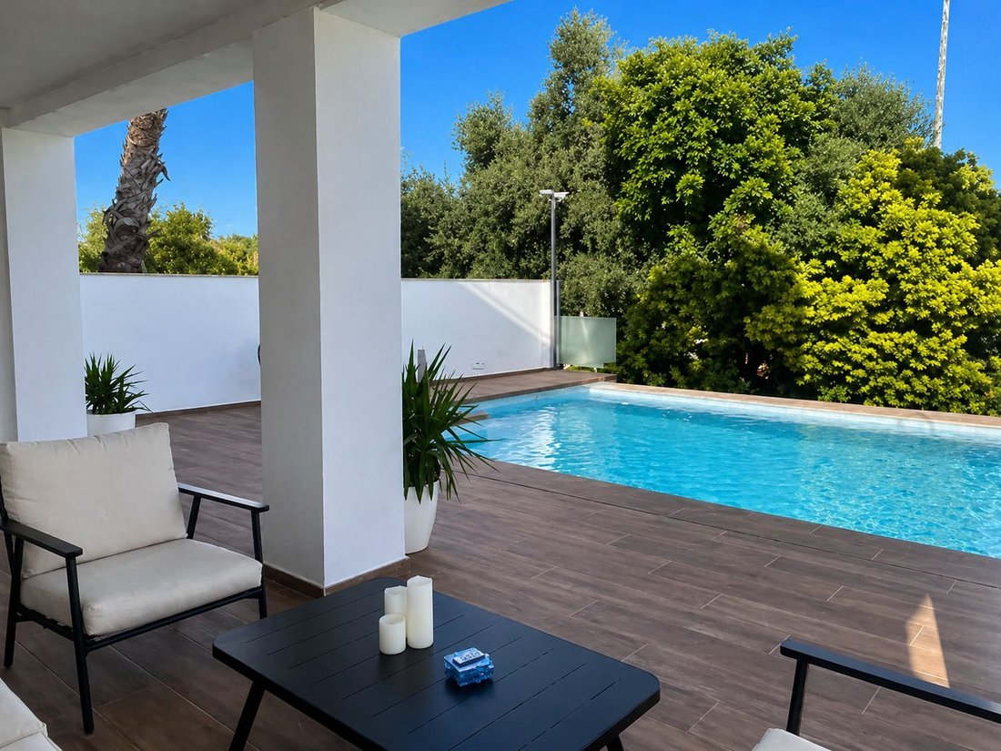
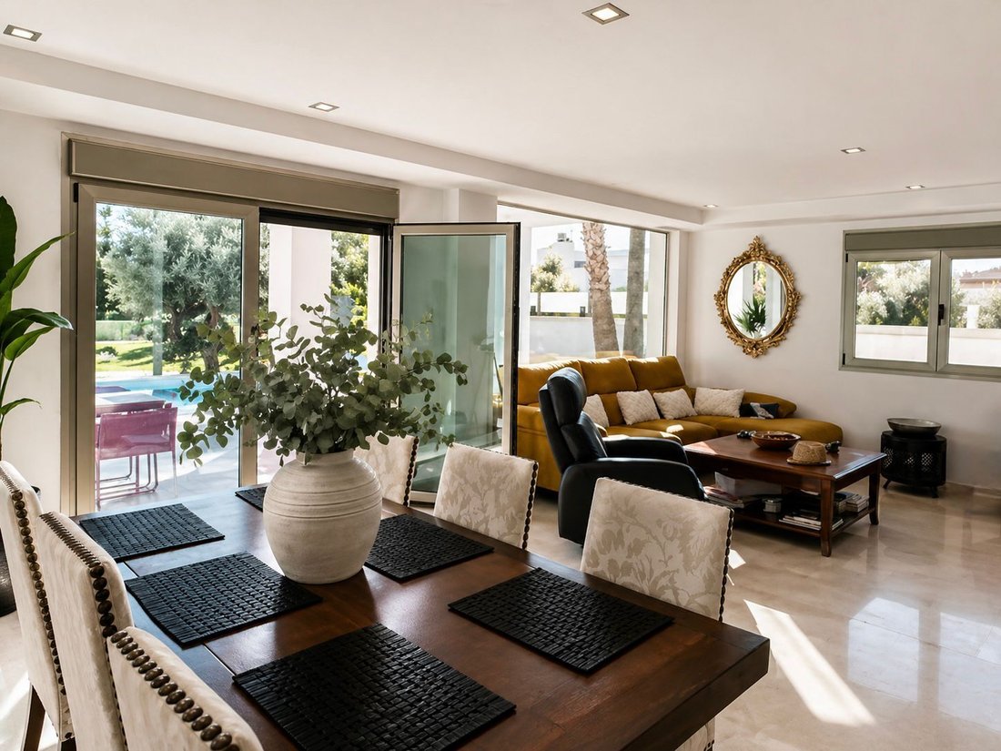
Villa de luxe avec piscine et jacuzzi extérieur sur le parcours de golf d’Alicante Playa San Juan. Situé au coeur du meilleur quartier résidentiel de la Costa Blanca, à 5 minutes à pied de Pau 5 del Nou Nazaret et de Playa San Juan. -IL EST ACCEPTÉ COMME ÉCHANGE ”PARTIE DE PAIEMENT” AVEC UN LOGEMENT À LA PLAGE DE SAN JUAN DE ALICANTE OU AU CENTRE D’ALICANTE -POSSIBILITÉ FORMULE LOCATION AVEC OPTION D’ACHAT AVEC ACOMPTE DE 30% ET LOCATION DE 4 800 € La maison réalisée avec des détails de conception se compose de comme suit : Entrée de la parcelle avec portails en acier. Le terrain d’environ 500 m2 a un olivier séculaire dans la zone d’entrée. Dans la zone avant de la villa, nous trouvons la piscine et dans la zone surélevée un jacuzzi avec une cascade dans la piscine. Dans cette même zone, l’espace porche offre des moments de détente inoubliables, un espace idéal pour les dîners en famille et entre amis pendant les nuits d’été et les petits déjeuners et repas interminables sous la lumière du soleil du matin pendant l’hiver. L’entrée principale est située latéralement: un hall ouvre la vue, à gauche, sur l’espace ouvert du salon avec une grande fenêtre qui permet de profiter de la vue sur l’espace extérieur de l’intérieur. A droite du hall, un couloir mène à la cuisine avec un îlot, un espace privilégié pour vivre au quotidien en famille, son ample espace comprend un coin repas avec une antenne de télévision. Dans la cuisine, il y a aussi l’ascenseur par lequel vous pouvez accéder aux autres étages de la maison. Dans le couloir de cet étage se trouve une salle de bain complète avec une douche mur à mur ainsi que la porte d’accès au sous-sol et aux escaliers. En montant au premier étage, nous avons trois chambres et une salle de bain avec hydromassage. La pièce principale dispose d’une grande terrasse avec exposition au soleil levant pouvant être vitrée dans un second temps pour faire place à un bureau ou une chambre d’hiver, on retrouve également un grand dressing tapissé de bois. Une deuxième chambre avec fenêtre exposée sud-ouest et la troisième chambre entièrement vitrée avec exposition coucher de soleil a deux fenêtres du sol au plafond qui donnent une luminosité impressionnante. Au bout du couloir dans une aire ouverte, idéale pour une petite bibliothèque ou un bureau, on retrouve l’accès à l’ascenseur. Au dernier étage du chalet, nous trouvons une suite spacieuse avec dressing et salle de bain avec jacuzzi et sauna. Le rez-de-chaussée semi-enterré comprend un garage, trois espaces pouvant être transformés en débarras, des chambres, une cave, une salle de bain complète et un grand espace ouvert pouvant servir de salle de sport, cinéma...
Luxury villa with pool and outdoor jacuzzi on the Alicante Playa San Juan Golf Course. Located in the heart of the best residential area of the Costa Blanca, 5 minutes walk from Pau 5 del Nou Nazaret and Playa San Juan. -IT IS ACCEPTED AS ’PART OF PAYMENT’ SWAP WITH HOUSING IN SAN JUAN DE ALICANTE BEACH OR CENTER OF ALICANTE -POSSIBILITY FORMULA RENT WITH OPTION TO PURCHASE WITH DOWN PAYMENT OF 30% AND RENTALS OF €4,800 The house made with design details consists of as follows: Entrance to the plot with steel gates. The plot of around 500 m2 has a secular olive tree in the entrance area. In the front area of the villa we find the pool area and in the raised area a Jacuzzi with a waterfall into the pool. In this same area, the porch space offers unforgettable moments of relaxation, an ideal area for dinners with family and friends during summer nights and endless breakfasts and meals under the light of the morning sun during winter. The main entrance is located laterally: a hall opens the view, to the left, to the open space of the living room with a large window that allows you to enjoy the views of the outside space from within. To the right of the hall, a corridor leads to the kitchen with an island, a special area to live daily with the family, its ample space includes a dining area with a television antenna. In the kitchen there is also the elevator through which you can access the other floors of the house. In the hallway on this floor there is a full bathroom with a wall-to-wall shower and also the access door to the basement and stairs. Going up to the first floor we have three bedrooms and a bathroom with hydromassage. The main room has a large terrace with exposure to sunrise that can be glazed in a second moment to make room for a study or a winter room, we also find a large dressing room lined with wood. A second room with southwest exposed window and the third fully glazed room with sunset exposure has two windows from floor to ceiling that give impressive light. At the end of the corridor in an open area, ideal for a small library or study, we find access to the elevator. On the top floor of the chalet we find a spacious suite with dressing room and bathroom with Jacuzzi and sauna. The semi-underground floor includes a garage, three spaces that can be transformed into a storage room, bedrooms, a cellar, a full bathroom and a large open space that can be used as a gym, cinema...
-
Type de propriété
Maison
-
Année de construction
2015
-
Prix/pied²
$325
-
Émissions
X
-
Consommation
X
Caractéristiques
- Piscine
- Terrasse
- Garage
- Centre de remise en forme / Fitness
- Bibliothèque
- Cinéma
- Sauna
- Jacuzzi
- Ascenseur
Caractéristiques
Intérieur
- Îlot de cuisine
- Jacuzzi
- Sauna
- Cinéma
- Ascenseur
- Bibliothèque
- Sous-sol
- Centre de remise en forme / Fitness
Outdoor
- Terrasse
- Piscine
- Garage
- Espace de vie extérieur
- Porte
Explorez le secteur
Distrito 4, Alicante, 03015, Spain
Voir sur Google Maps
Prix par sqft
Faible
Élevé
Inscrit il y a 3 ans
Vous vous êtes renseigné sur ce bien
L'agent vous contactera bientôt par
Publié par
Raquel María Ripoll Sala
Voir le profil de l’agence
4
Annonces
2023
Inscrit
Réserver une visite avec the agent
Choisissez une date et si vous souhaitez une visite virtuelle ou en personne avec l’agent.
Date préférée
Type de visite
Raquel María Ripoll Sala
Voir le profil de l’agence
Dernière mise à jour
Septembre 19
Première mise en ligne
Décembre 16, 2024
Référence de l’annonce
fotografo
Propriétés similaires à proximité
Nouvelles annonces à Alicante



Explorez plus de biens à vendre
Alicante, Valence, Espagne types de propriétés
- Villas à vendre à Alicante, Valence, Espagne
- Appartements à vendre à Alicante, Valence, Espagne
- Chalets à vendre à Alicante, Valence, Espagne
- Penthouses à vendre à Alicante, Valence, Espagne
- Campagne à vendre à Alicante, Valence, Espagne
- Maisons de ville à vendre à Alicante, Valence, Espagne
- Bungalows à vendre à Alicante, Valence, Espagne
- Corps de ferme à vendre à Alicante, Valence, Espagne
- Fincas à vendre à Alicante, Valence, Espagne
Alicante, Valence, Espagne Recherches populaires
- Vue sur la mer propriétés à Alicante, Valence, Espagne
- Vue sur la montagne propriétés à Alicante, Valence, Espagne
- Duplex propriétés à Alicante, Valence, Espagne
- Lotissement sécurisé propriétés à Alicante, Valence, Espagne
- Entrée et sortie à ski propriétés à Alicante, Valence, Espagne
- Au bord de l’eau propriétés à Alicante, Valence, Espagne
- Moderne propriétés à Alicante, Valence, Espagne
- Équestre propriétés à Alicante, Valence, Espagne
- Constructions neuves propriétés à Alicante, Valence, Espagne
- Propriétés avec Centre de remise en forme / Fitness à Alicante, Valence, Espagne
- Propriétés avec Sauna à Alicante, Valence, Espagne
- Propriétés avec Cave à vins à Alicante, Valence, Espagne
- Propriétés avec Garage à Alicante, Valence, Espagne
- Propriétés avec Terrain de tennis à Alicante, Valence, Espagne
- Propriétés avec Vignoble / Cave à Alicante, Valence, Espagne
- Manoir propriétés à Alicante, Valence, Espagne
- Plage propriétés à Alicante, Valence, Espagne
- Propriétés avec Piscine intérieure à Alicante, Valence, Espagne
Guides et histoires connexes
La confiance des plus grands courtiers du monde
Les agents des propriétés les plus exceptionnelles du monde publient sur JamesEdition.
- Des annonces de Sotheby's, Christie's, BARNES et Engel & Völkers
- Chaque annonce est vérifiée avant sa mise en ligne
- Contactez directement des agents vérifiés
En continuant, vous acceptez nos Conditions et notre Politique de confidentialité.