$650,000
Résidence Unifamiliale à Algonquin
- 5 Chambres
- 4 SdB
- 4,969 Sqft
- 12,067 Sqft lot
- Mis à jour: Novembre 14
- Source: Midwest Real Estate Data (MRED) MLS#12777491
À propos de la propriété
La description a été traduite automatiquement.
La description est affichée dans la langue d'origine.
Discover your new lifestyle on the pond in Tunbridge, offering peaceful water views and all the bells and whistles you’d expect in a home this size! Fantastic location with easy access to everything you need on Randall Rd, and it only gets better from there. Perfect for families and entertaining, this home features a two-story family room anchored by a massive floor-to-ceiling brick fireplace, a c
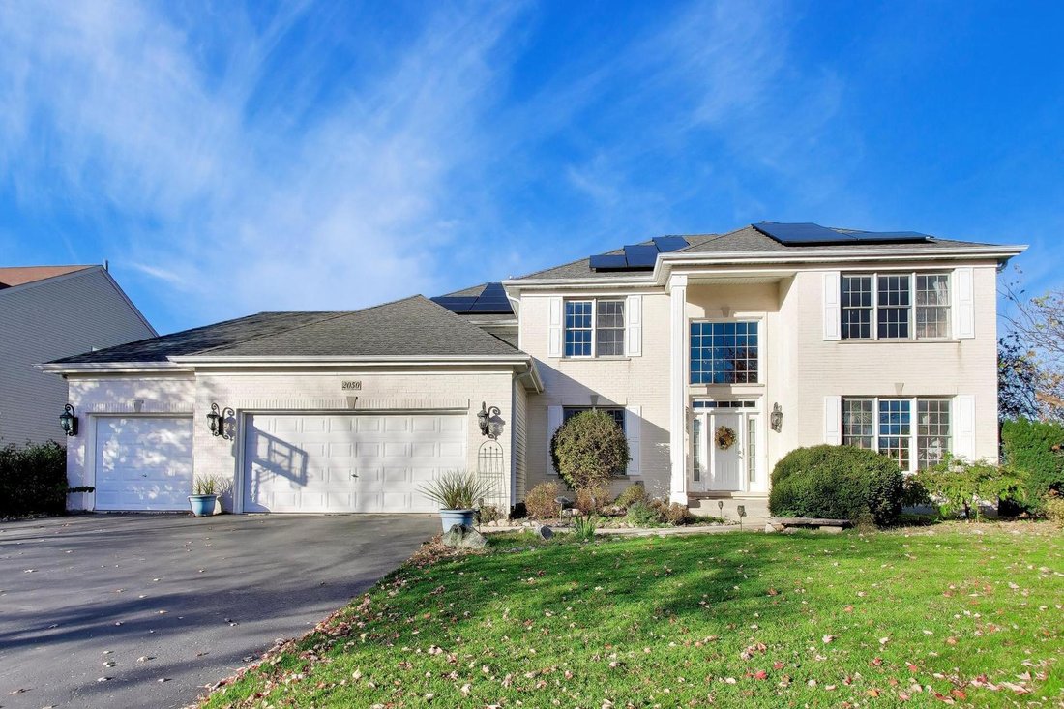
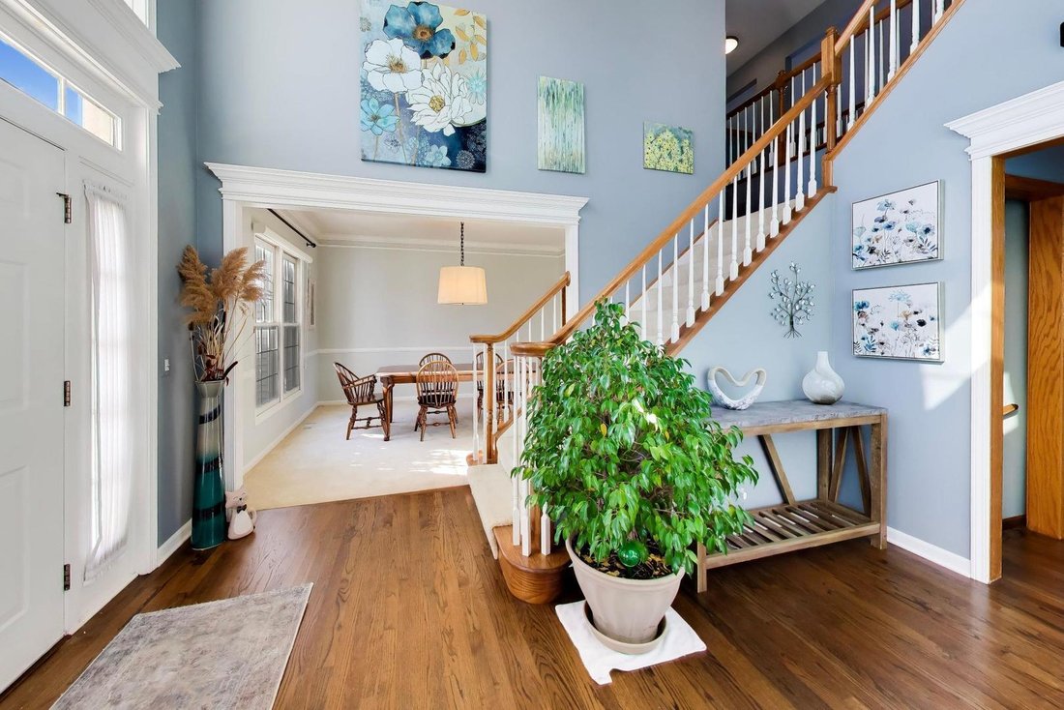
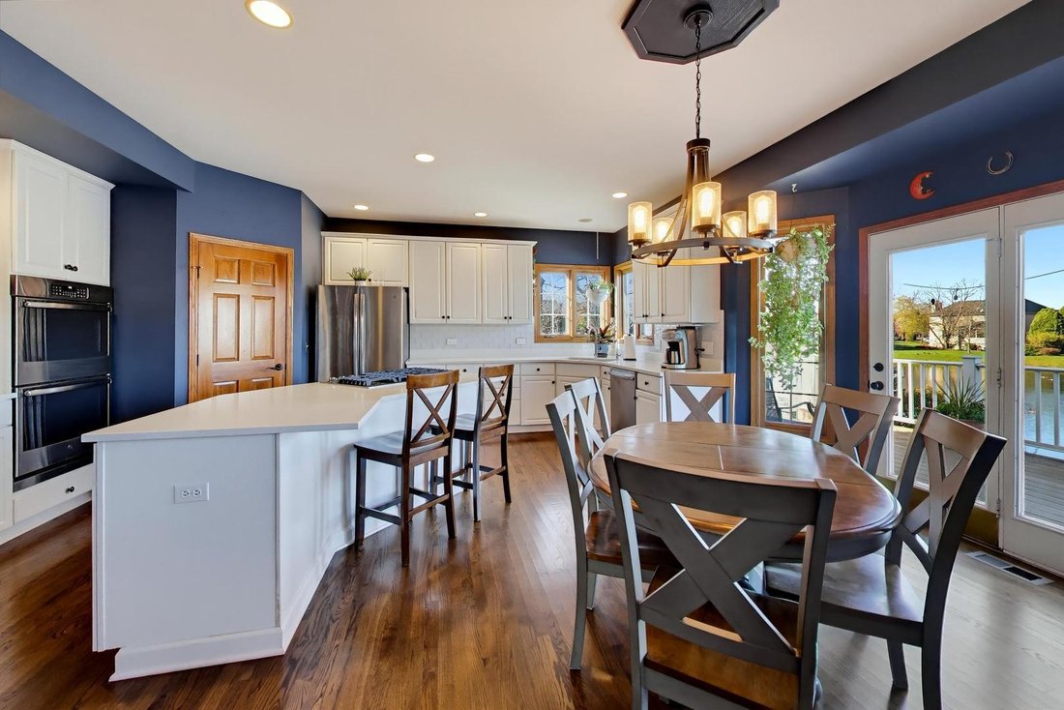
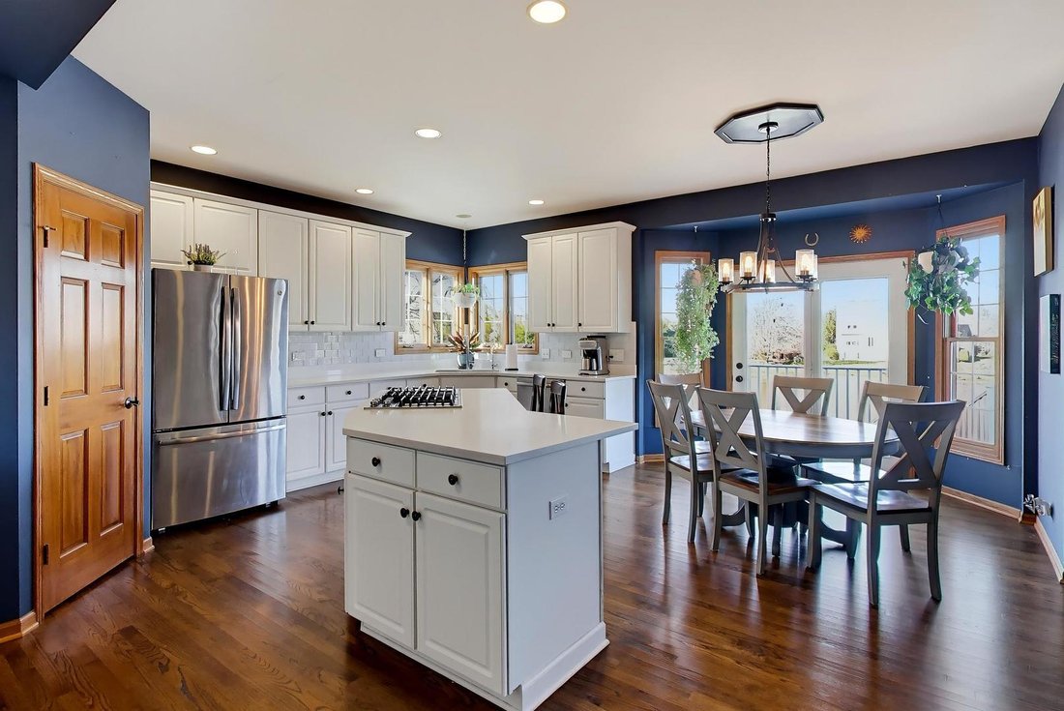
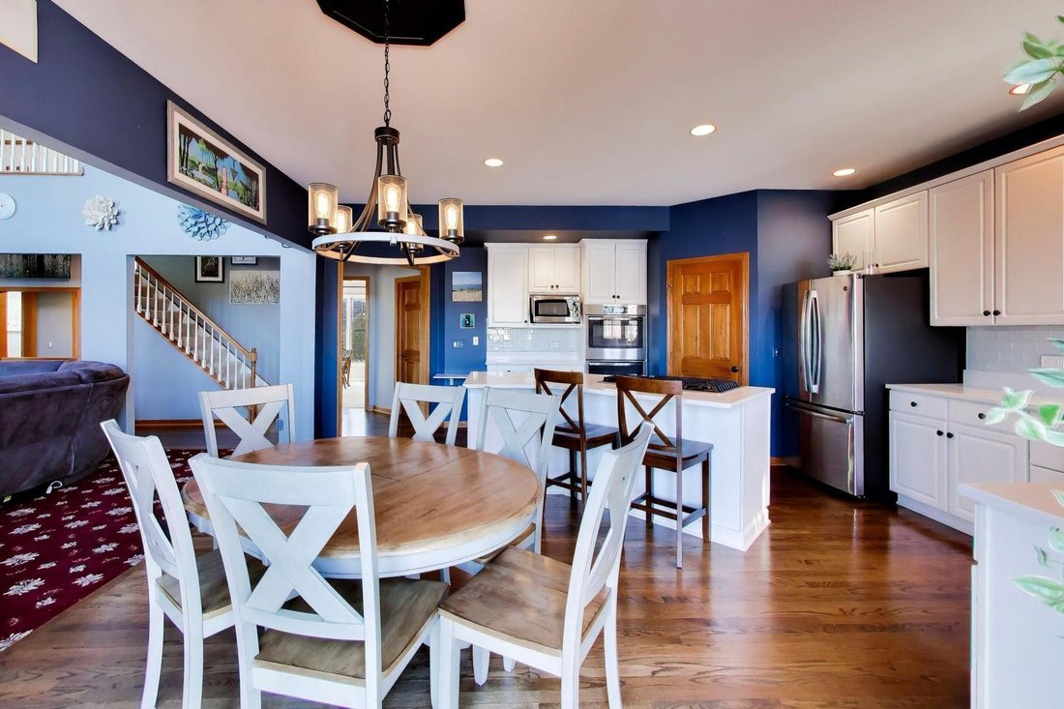
Discover your new lifestyle on the pond in Tunbridge, offering peaceful water views and all the bells and whistles you’d expect in a home this size! Fantastic location with easy access to everything you need on Randall Rd, and it only gets better from there. Perfect for families and entertaining, this home features a two-story family room anchored by a massive floor-to-ceiling brick fireplace, a custom-built entertainment center, surround sound, and opens to an updated kitchen featuring reverse osmosis filtered water, 42-in cabinets, center island with cooktop, double oven, stainless appliances, quartz countertops, and a walk-in pantry. A main-floor office/flex room includes a built-in desk and offers flexibility for other uses. The large first-floor laundry room features a sink, storage, and space for folding. Up the dual staircase, the primary suite has its own gas fireplace, walk-in closet, and a spa-like bath with heated floors, a heated towel rack, a freestanding tub, a custom tile shower w/ seven shower heads, and double quartz vanities. Even the hall bath has dual vanities! The finished walk-out basement includes a spacious rec room with a full wet bar, a 300-bottle temperature-controlled wine rack, more built-ins, separate surround sound, a gas fireplace, a large bedroom, another full bath with a whirlpool tub, and a finished storage room. Outside, enjoy a three-tiered composite deck, patio, commanding water views, landscaping, and a 10-zone sprinkler system. Major updates include the furnace and A/C, irrigation controller, electrical panel, and finished garage features. Seller will fund the remaining solar panel contract so they will transfer already paid off. This is a big house and those solar panels help this home be even more affordable! Come take a look and make it yours!
-
Type de propriété
Maison
-
Année de construction
1996
-
Prix/pied²
$130
Caractéristiques
- Garage
- Dressing
- Cheminée
- Jardin
- Vue sur la mer
- Climatisation
- Bar
- Bureau
- Sous-sol
Caractéristiques
Lot
Intérieur
- Bureau
- Cheminée
- Climatisation
- Îlot de cuisine
- Bar
- Buanderie
- Sous-sol
- Dressing
Outdoor
- Garage
- Jardin
Explorez le secteur
2050 Robinwood Drive, Algonquin, Illinois, États-Unis
Voir sur Google Maps
Prix par sqft
Faible
Élevé
Inscrit il y a 1 an
Vous vous êtes renseigné sur ce bien
L'agent vous contactera bientôt par
Publié par
Berkshire Hathaway HomeServices Starck Real Estate - Crystal Lake
Illinois, United States
Voir le profil de l’agence
9
Annonces
2025
Inscrit
Réserver une visite avec the agent
Choisissez une date et si vous souhaitez une visite virtuelle ou en personne avec l’agent.
Date préférée
Type de visite
Berkshire Hathaway HomeServices Starck Real Estate - Crystal Lake
Crystal Lake, Illinois, United States
Voir le profil de l’agence
Dernière mise à jour
Novembre 14
Première mise en ligne
Novembre 14
Référence de l’annonce
12777491
Statut de l’annonce
Based on information submitted to the MLS GRID as of2026. All data is obtained from various sources and may not have been verified by broker or MLS GRID. Supplied Open House Information is subject to change without notice. All information should be independently reviewed and verified for accuracy. Properties may or may not be listed by the office/agent presenting the information.
Propriétés similaires à proximité
Nouvelles annonces à Algonquin



Explorez plus de biens à vendre
Algonquin, IL, États-Unis Recherches populaires
- Propriétés avec Cuisine ouverte à Algonquin, IL, États-Unis
- Propriétés avec Jardin à Algonquin, IL, États-Unis
- Propriétés avec Climatisation à Algonquin, IL, États-Unis
- Propriétés avec Centre de remise en forme / Fitness à Algonquin, IL, États-Unis
- Vue sur le lac propriétés à Algonquin, IL, États-Unis
- Propriétés avec Terrasse à Algonquin, IL, États-Unis
- Vue panoramique / panoramique propriétés à Algonquin, IL, États-Unis
- Front de rivière propriétés à Algonquin, IL, États-Unis
- Constructions neuves propriétés à Algonquin, IL, États-Unis
- Au bord de l’eau propriétés à Algonquin, IL, États-Unis
- Vue sur la mer propriétés à Algonquin, IL, États-Unis
- Propriétés avec Balcon à Algonquin, IL, États-Unis
- Propriétés avec Bibliothèque à Algonquin, IL, États-Unis
- Propriétés avec Piscine à Algonquin, IL, États-Unis
- Propriétés avec Cinéma à Algonquin, IL, États-Unis
Guides et histoires connexes
La confiance des plus grands courtiers du monde
Les agents des propriétés les plus exceptionnelles du monde publient sur JamesEdition.
- Des annonces de Sotheby's, Christie's, BARNES et Engel & Völkers
- Chaque annonce est vérifiée avant sa mise en ligne
- Contactez directement des agents vérifiés
En continuant, vous acceptez nos Conditions et notre Politique de confidentialité.
Brokerages we
partnered with
partnered with