$629,900
Résidence Unifamiliale à Algonquin
- 4 Chambres
- 3 SdB
- 3,216 Sqft
- 17,803 Sqft lot
- Mis à jour: Septembre 8
- Source: Midwest Real Estate Data (MRED) MLS#12745332
À propos de la propriété
La description a été traduite automatiquement.
La description est affichée dans la langue d'origine.
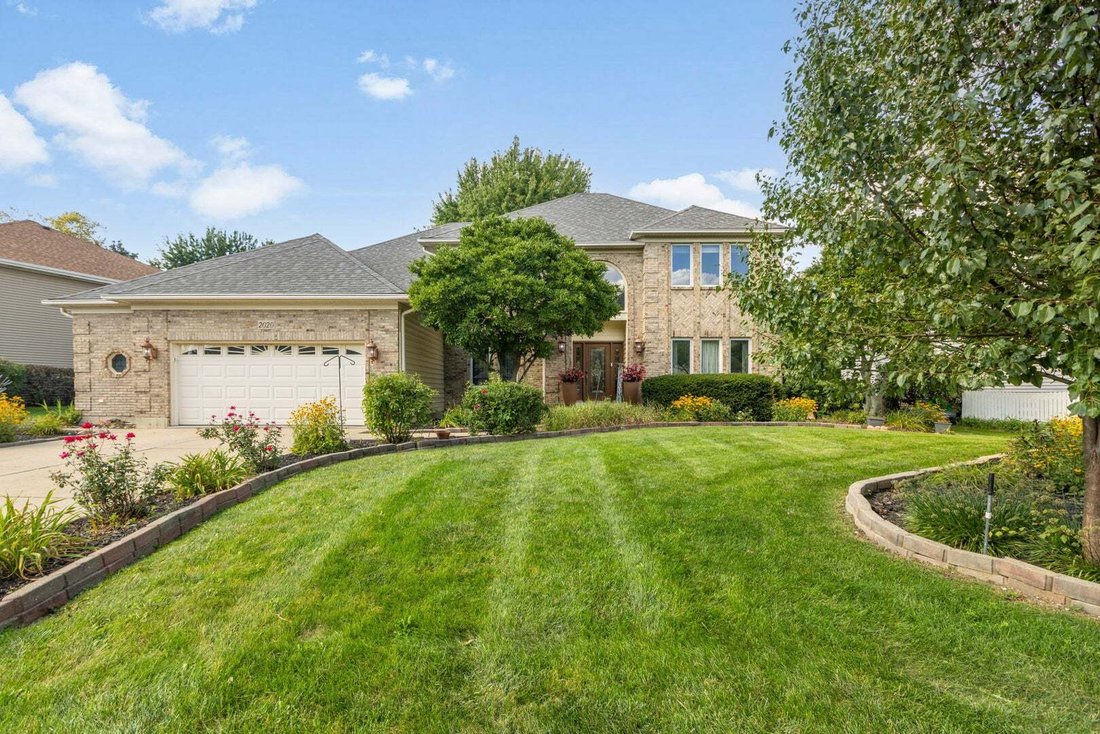
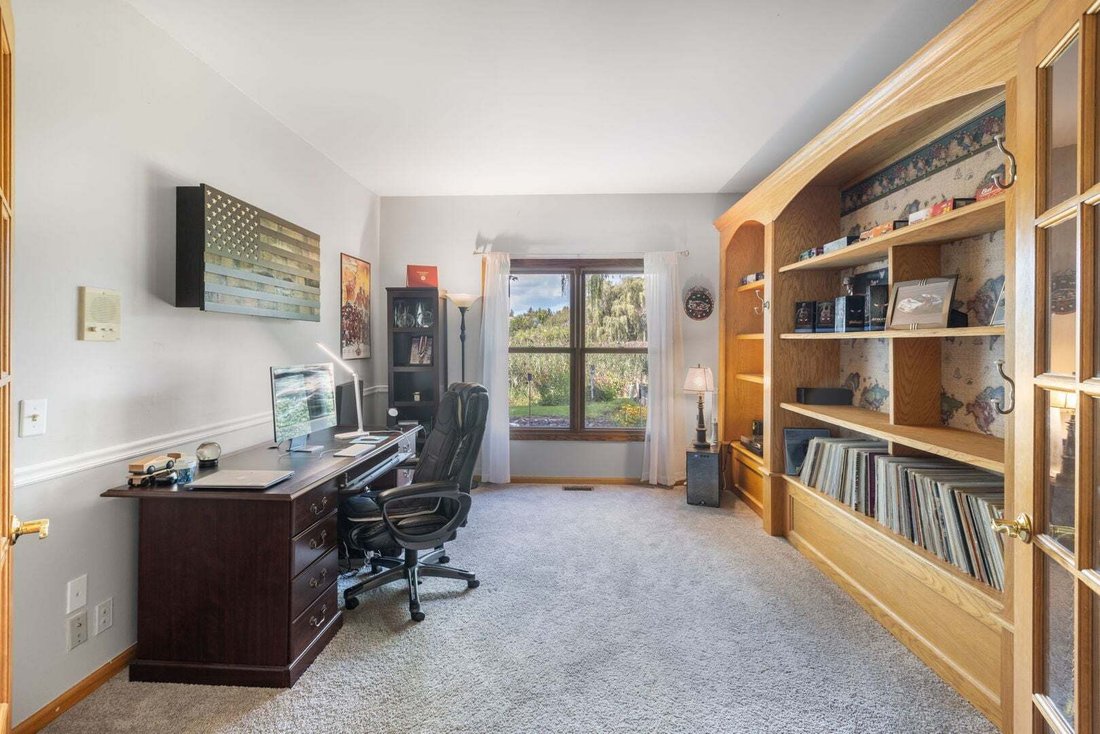
*** $5,000 CREDIT TO BUYER TO USE FOR ANY EXPENSES *** GARAGE LARGE ENOUGH TO HOLD 3RD CAR *** You’ll love this home with tons of space, open floor plan and BACKS TO WETLANDS which means NO NEIGHBORS BEHIND YOU!!! 2 story foyer greets you and leads to spacious living room that opens to den with French doors and built in bookshelves. Formal dining room - perfect for holiday gatherings. Vaulted/2 st
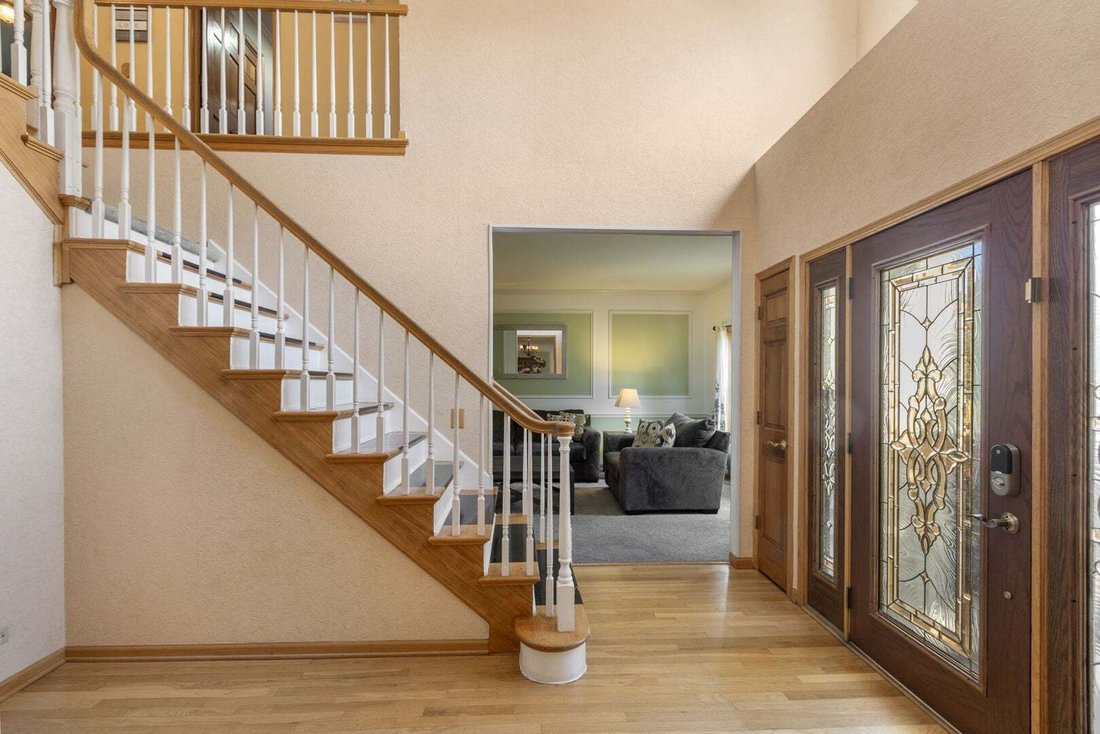
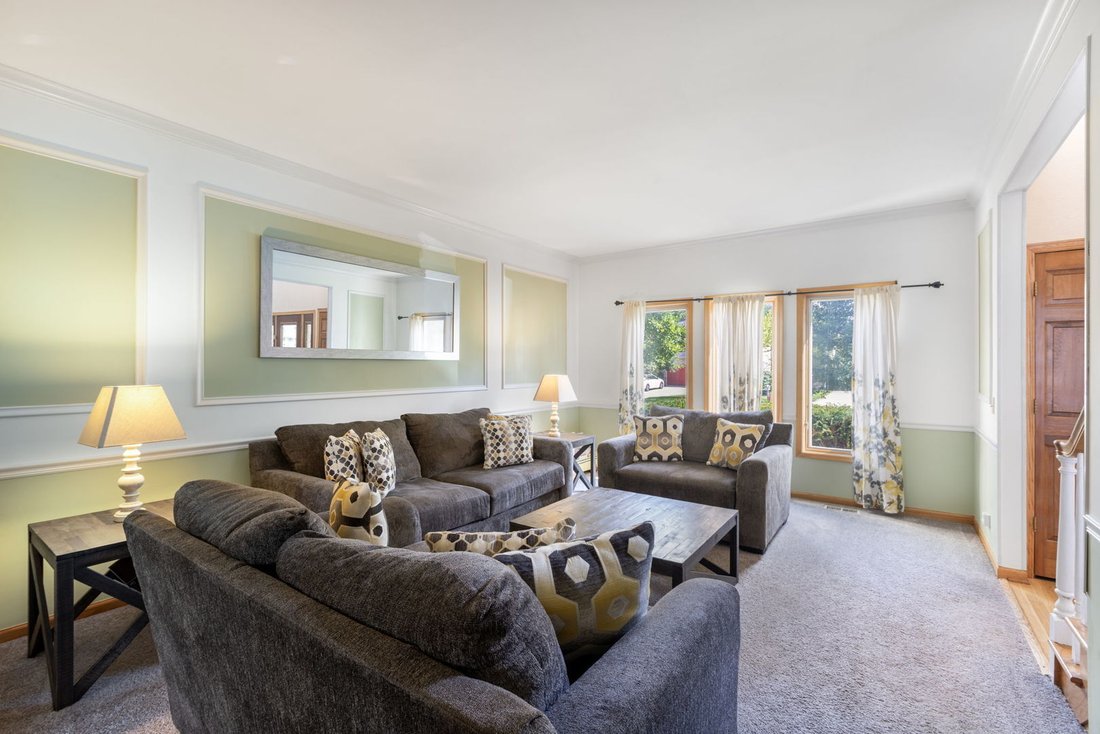
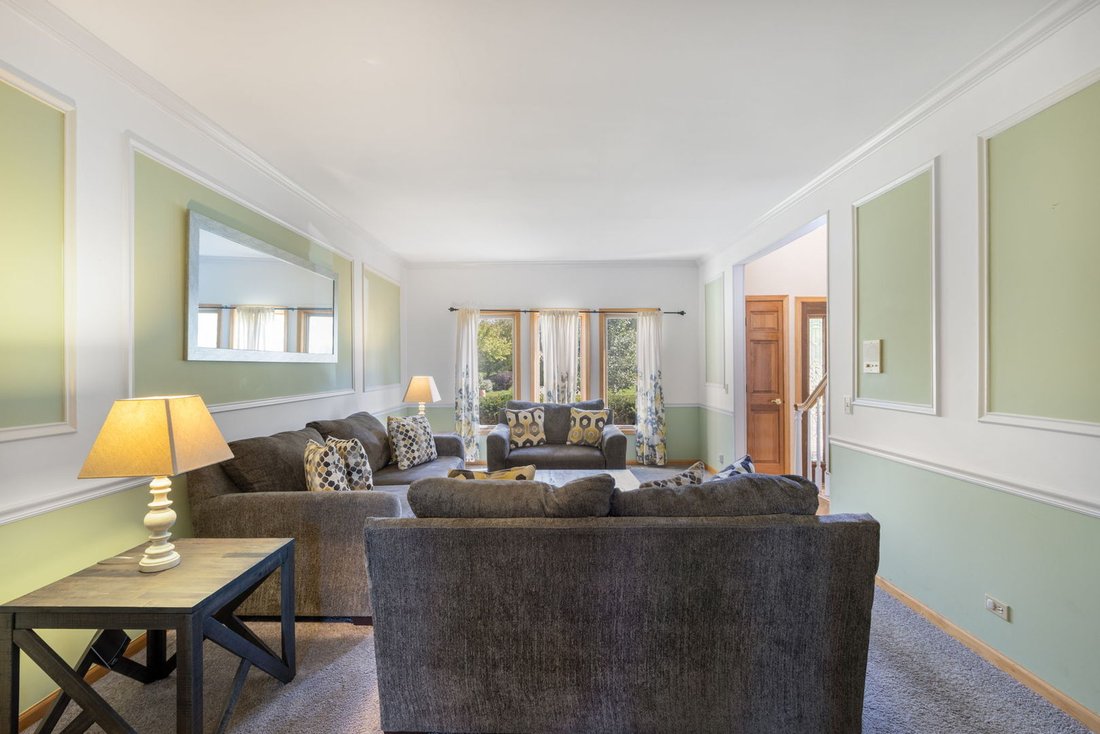
*** $5,000 CREDIT TO BUYER TO USE FOR ANY EXPENSES *** GARAGE LARGE ENOUGH TO HOLD 3RD CAR *** You’ll love this home with tons of space, open floor plan and BACKS TO WETLANDS which means NO NEIGHBORS BEHIND YOU!!! 2 story foyer greets you and leads to spacious living room that opens to den with French doors and built in bookshelves. Formal dining room - perfect for holiday gatherings. Vaulted/2 story family room with skylights features floor to ceiling brick fireplace and sliders to patio. Oversized kitchen includes pass thru to family room, white cabinets, backsplash, granite counters, walk-in pantry, planning desk, center island, peninsula breakfast bar and turret eat-in area with garden door access to patio. Convenient first floor laundry has deep sink and built in cabinets. Large primary suite boasts tray ceiling, his/her walk-in closets with built-ins and turret area currently being used as dressing/makeup room but could be nursery, sitting room or office. UPDATED primary bath has dual vanity and glass enclosed double walk-in shower with 3 shower heads. Beautifully finished basement includes rec room, craft/playroom area and plenty of storage. Gorgeous professionally landscaped backyard has 2 custom brick patios - one with pergola and overlooks wetlands. Other outstanding features include solid 6 panel doors ~ 2 A/C Units and 2 Furnaces (downstairs units replaced in 2023) ~ central vac ~ reverse osmosis system ~ Roof 2016. Conveniently located to schools and Randall Rd corridor filled with shopping and entertainment.
-
Type de propriété
Maison
-
Année de construction
1992
-
Prix/pied²
$195
Caractéristiques
- Garage
- Dressing
- Cheminée
- Jardin
- Pergola
- Climatisation
- Bar
- Sous-sol
- Bureau
Caractéristiques
Intérieur
- Bureau
- Cheminée
- Climatisation
- Bar
- Buanderie
- Sous-sol
- Dressing
Outdoor
- Garage
- Pergola
- Jardin
Explorez le secteur
2020 Carlisle Street, Algonquin, Illinois, États-Unis
Voir sur Google Maps
Prix par sqft
Faible
Élevé
Inscrit il y a 10 mois
Vous vous êtes renseigné sur ce bien
L'agent vous contactera bientôt par
Publié par
Berkshire Hathaway HomeServices Starck Real Estate - Crystal Lake
Illinois, United States
Voir le profil de l’agence
20
Annonces
2025
Inscrit
Réserver une visite avec the agent
Choisissez une date et si vous souhaitez une visite virtuelle ou en personne avec l’agent.
Date préférée
Type de visite
Berkshire Hathaway HomeServices Starck Real Estate - Crystal Lake
Crystal Lake, Illinois, United States
Voir le profil de l’agence
Dernière mise à jour
Septembre 8
Première mise en ligne
Aug 29
Référence de l’annonce
12745332
Statut de l’annonce
Based on information submitted to the MLS GRID as of2026. All data is obtained from various sources and may not have been verified by broker or MLS GRID. Supplied Open House Information is subject to change without notice. All information should be independently reviewed and verified for accuracy. Properties may or may not be listed by the office/agent presenting the information.
Propriétés similaires à proximité
Nouvelles annonces à Algonquin





Explorez plus de biens à vendre
Algonquin, IL, États-Unis Recherches populaires
- Propriétés avec Cuisine ouverte à Algonquin, IL, États-Unis
- Propriétés avec Jardin à Algonquin, IL, États-Unis
- Propriétés avec Climatisation à Algonquin, IL, États-Unis
- Constructions neuves propriétés à Algonquin, IL, États-Unis
- Front de rivière propriétés à Algonquin, IL, États-Unis
- Au bord de l’eau propriétés à Algonquin, IL, États-Unis
- Propriétés avec Centre de remise en forme / Fitness à Algonquin, IL, États-Unis
- Vue sur le lac propriétés à Algonquin, IL, États-Unis
- Propriétés avec Salle de jeux à Algonquin, IL, États-Unis
- Rénové propriétés à Algonquin, IL, États-Unis
- Vue panoramique / panoramique propriétés à Algonquin, IL, États-Unis
- Propriétés avec Terrasse à Algonquin, IL, États-Unis
- Propriétés avec Balcon à Algonquin, IL, États-Unis
- Propriétés avec Bibliothèque à Algonquin, IL, États-Unis
- Propriétés avec Vignoble / Cave à Algonquin, IL, États-Unis
- Propriétés avec Piscine à Algonquin, IL, États-Unis
Guides et histoires connexes
La confiance des plus grands courtiers du monde
Les agents des propriétés les plus exceptionnelles du monde publient sur JamesEdition.
- Des annonces de Sotheby's, Christie's, BARNES et Engel & Völkers
- Chaque annonce est vérifiée avant sa mise en ligne
- Contactez directement des agents vérifiés
En continuant, vous acceptez nos Conditions et notre Politique de confidentialité.
brokerages we
partnered with
partnered with