$539,900
Résidence Unifamiliale à Algonquin
- 3 Chambres
- 3 SdB
- 2,995 Sqft
- 10,019 Sqft lot
- Mis à jour: Juillet 31
- Source: Midwest Real Estate Data (MRED) MLS#12718020
À propos de la propriété
La description a été traduite automatiquement.
La description est affichée dans la langue d'origine.
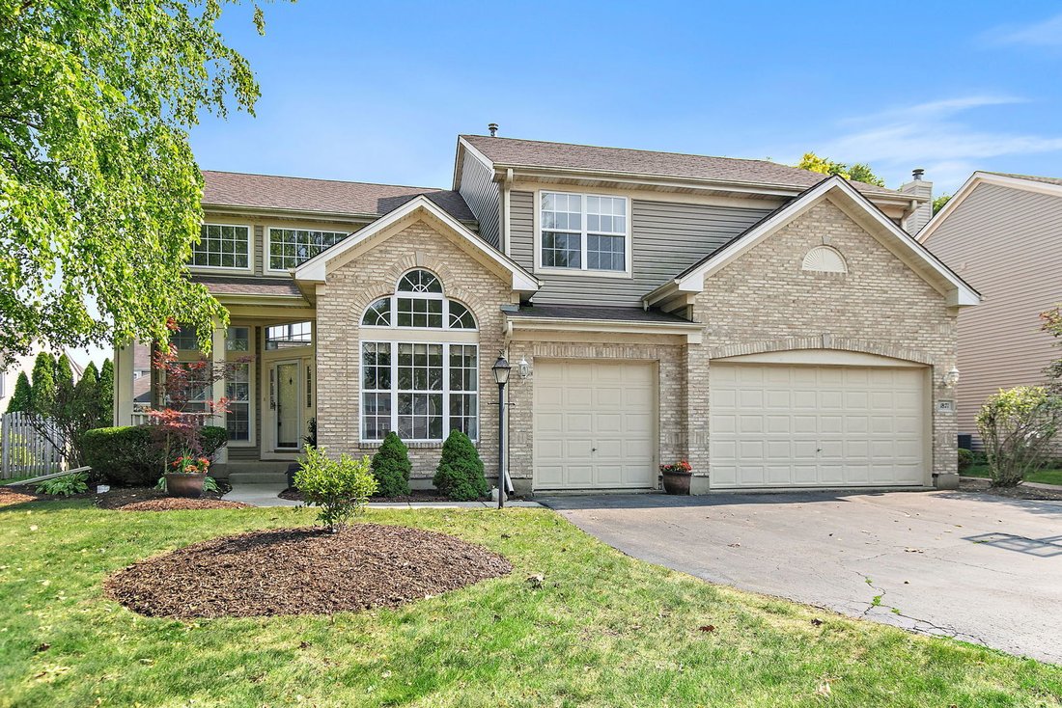
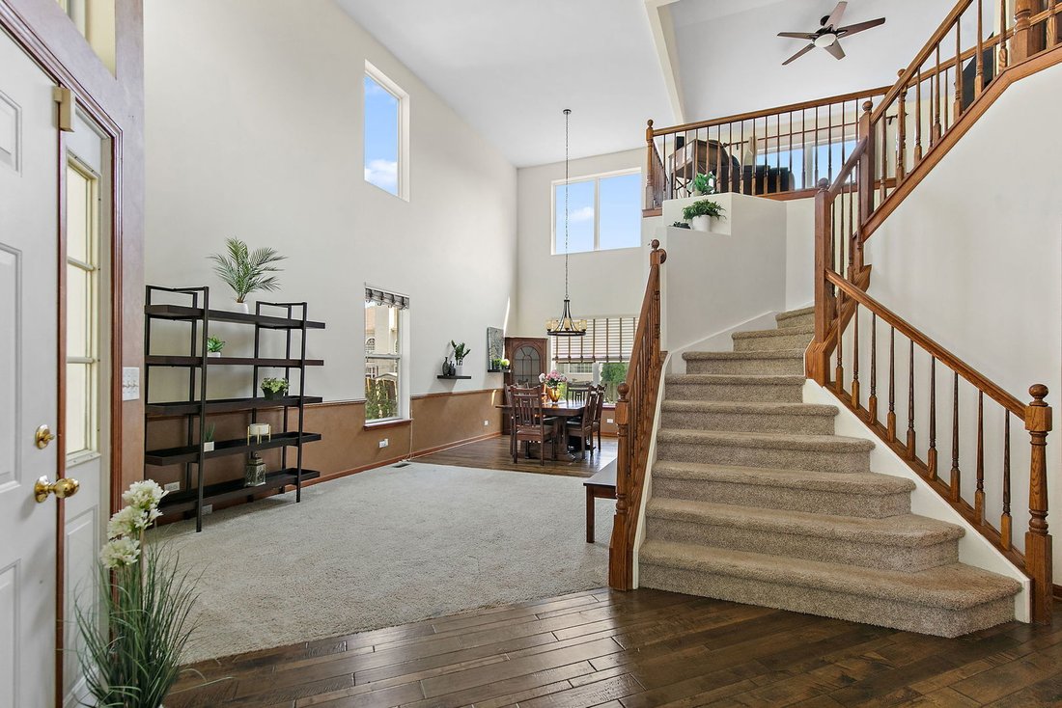
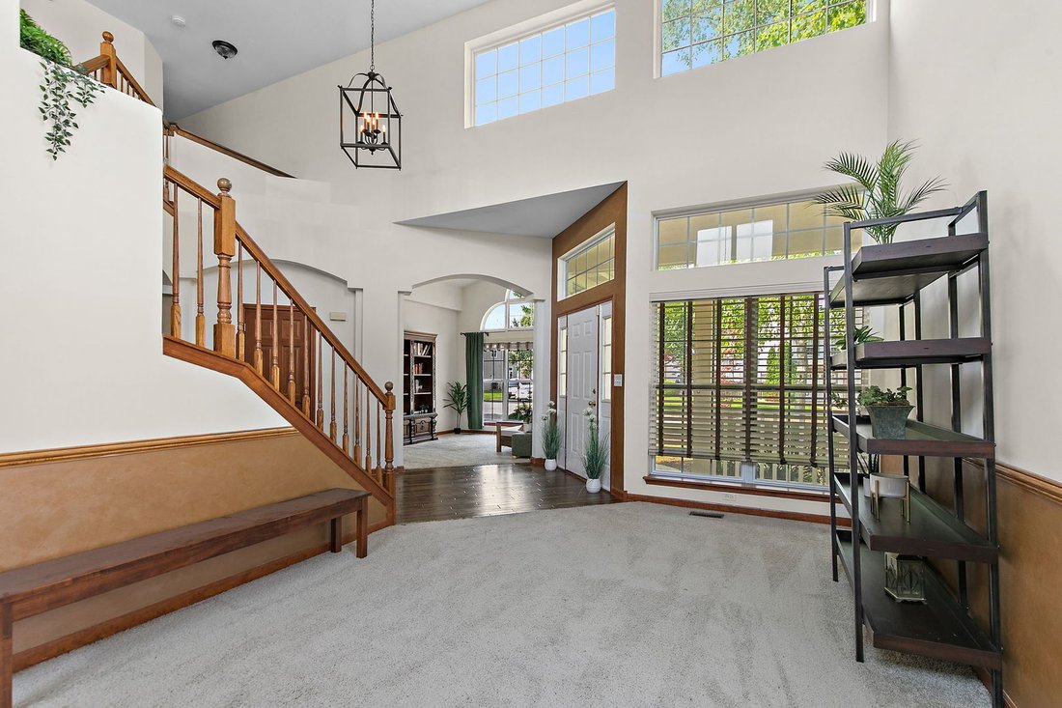
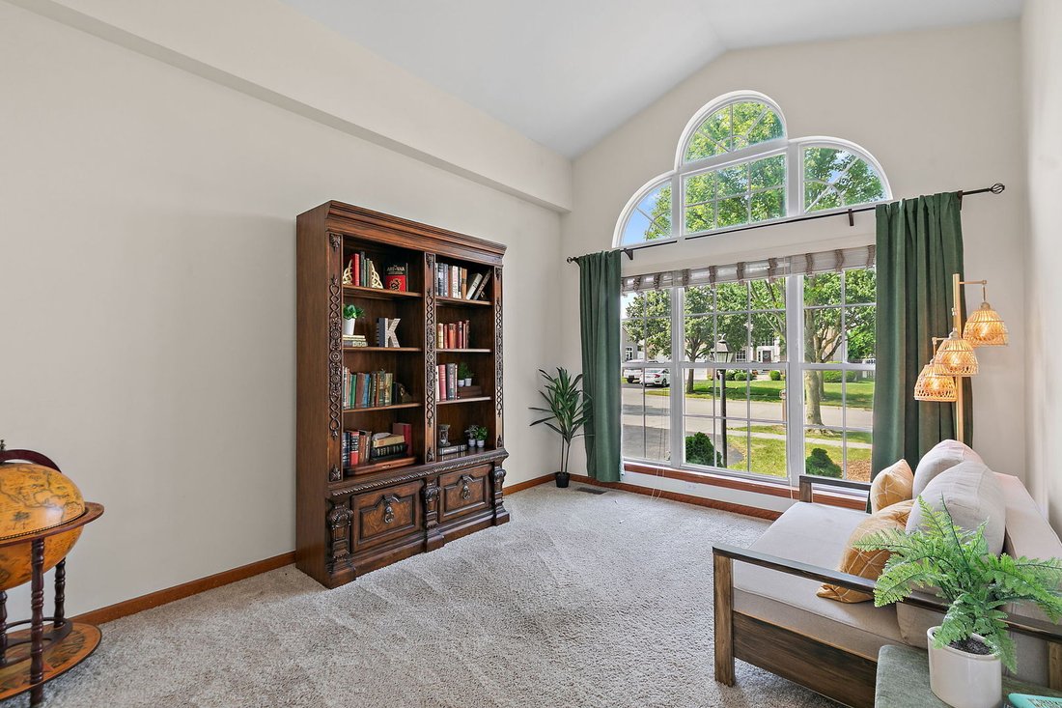
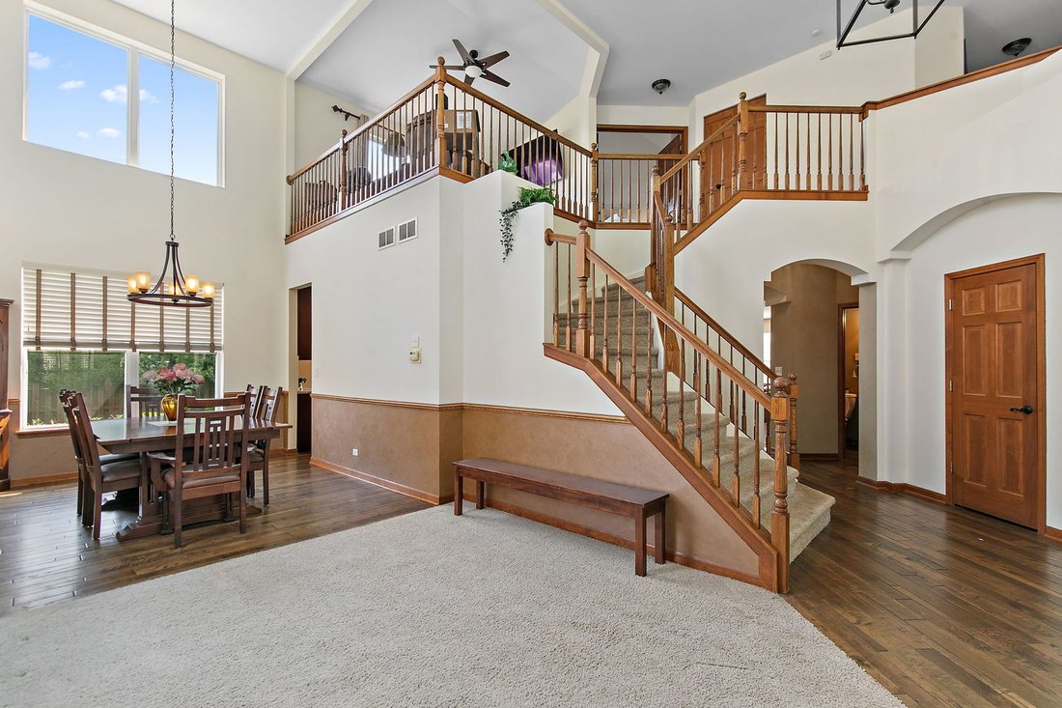
Over 3,800 square feet of thoughtfully designed living space awaits in this impressive home in sought after Willoughby Farms Estates. A dramatic two story foyer with soaring volume ceilings and rich hardwood flooring creates an unforgettable first impression, while 9 foot ceilings throughout the main level enhance the open, airy feel. The flexible floor plan includes a private first floor den and
Over 3,800 square feet of thoughtfully designed living space awaits in this impressive home in sought after Willoughby Farms Estates. A dramatic two story foyer with soaring volume ceilings and rich hardwood flooring creates an unforgettable first impression, while 9 foot ceilings throughout the main level enhance the open, airy feel. The flexible floor plan includes a private first floor den and a spacious second floor loft, ideal for working from home, a playroom, media space, or the potential for an additional bedroom. The chef’s kitchen is designed for everyday living and entertaining with 42 inch cabinetry featuring updated hardware, granite countertops, tile backsplash, stainless steel appliances, a large center island with seating and a stainless steel sink, soft close drawers, pull out shelving, and a walk in pantry. The kitchen flows seamlessly into the expansive family room highlighted by a stunning floor to ceiling stone fireplace. A formal dining room with soaring ceilings is perfect for hosting gatherings, while the first floor laundry room and separate utility room provide exceptional functionality and storage. Upstairs, the oversized primary suite offers a private retreat with its own fireplace, sitting area, spa inspired bath with dual vanities, soaking tub, separate shower, and a generous walk in closet. Every bedroom includes its own walk in closet. The full unfinished basement provides an additional 1,583 square feet ready to be transformed into the space you’ve always wanted. Outside, enjoy the beautifully landscaped, fenced backyard with a brick paver patio, perfect for relaxing or entertaining. The home is also equipped with gutter guards, providing added convenience and reducing exterior maintenance year round. The brand new washer and dryer were installed in the last year. Complete with a three car garage and located just minutes from schools, parks, walking trails, Dixie Briggs Fromm Nature Preserve, shopping, multiple golf courses, the Fox River, and I 90, this home offers the perfect combination of space, style, comfort, and low maintenance living.
-
Type de propriété
Maison
-
Année de construction
1999
-
Prix/pied²
$180
Caractéristiques
Explorez le secteur
1871 Cooper Lane, Carpentersville, Illinois, États-Unis
Voir sur Google Maps
Prix par sqft
Faible
Élevé
Inscrit il y a 9 mois
Vous vous êtes renseigné sur ce bien
L'agent vous contactera bientôt par
Publié par
Legacy Properties, A Sarah Leonard Company, LLC - St. Charles
Illinois, United States
Voir le profil de l’agence
26
Annonces
2025
Inscrit
Réserver une visite avec the agent
Choisissez une date et si vous souhaitez une visite virtuelle ou en personne avec l’agent.
Date préférée
Type de visite
Legacy Properties, A Sarah Leonard Company, LLC - St. Charles
St. Charles, Illinois, United States
Voir le profil de l’agence
Dernière mise à jour
Juillet 31
Première mise en ligne
Jul 31
Référence de l’annonce
12718020
Statut de l’annonce
Active under contract
Based on information submitted to the MLS GRID as of2026. All data is obtained from various sources and may not have been verified by broker or MLS GRID. Supplied Open House Information is subject to change without notice. All information should be independently reviewed and verified for accuracy. Properties may or may not be listed by the office/agent presenting the information.
La confiance des plus grands courtiers du monde
Les agents des propriétés les plus exceptionnelles du monde publient sur JamesEdition.
- Des annonces de Sotheby's, Christie's, BARNES et Engel & Völkers
- Chaque annonce est vérifiée avant sa mise en ligne
- Contactez directement des agents vérifiés
En continuant, vous acceptez nos Conditions et notre Politique de confidentialité.
brokerages we
partnered with
partnered with