$860,651
Villa Avec Vue Sur La Mer À 5 Minutes Du Centre D'alghero Sardegna.
- 4 Chambres
- 2 SdB
- 2,584 Sqft
- 10,764 Sqft lot
- Mis à jour: Septembre 27, 2024
- 26
À propos de la propriété
La description a été traduite automatiquement.
La description est affichée dans la langue d'origine.
Description
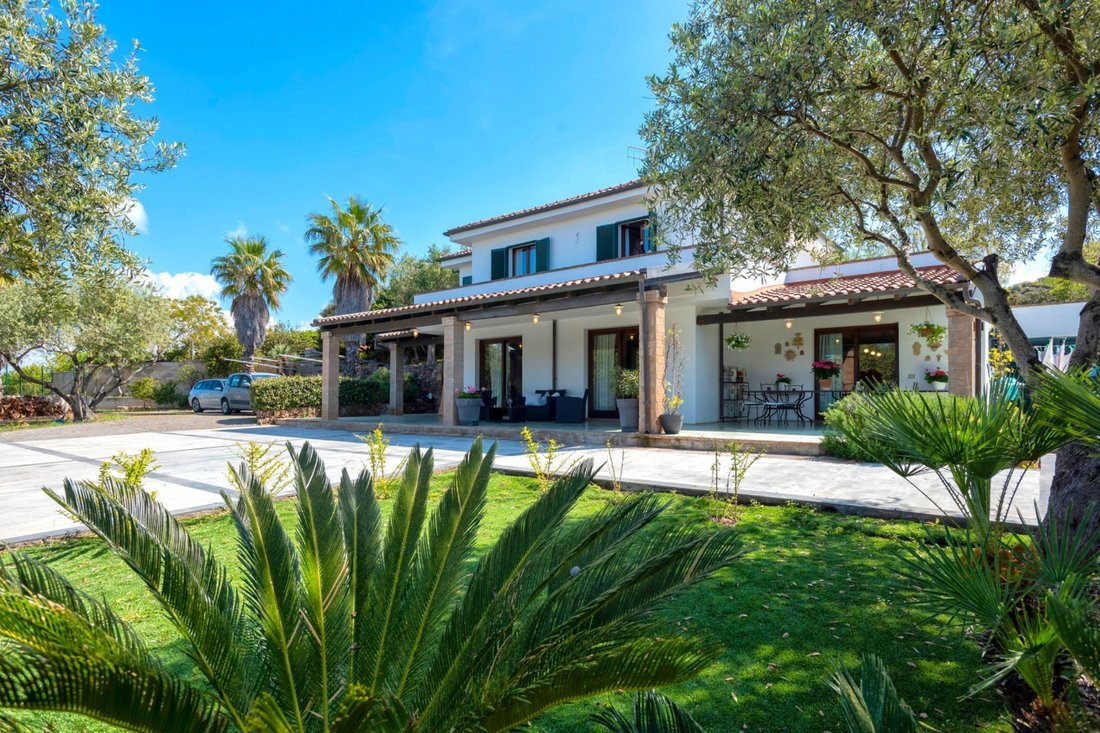
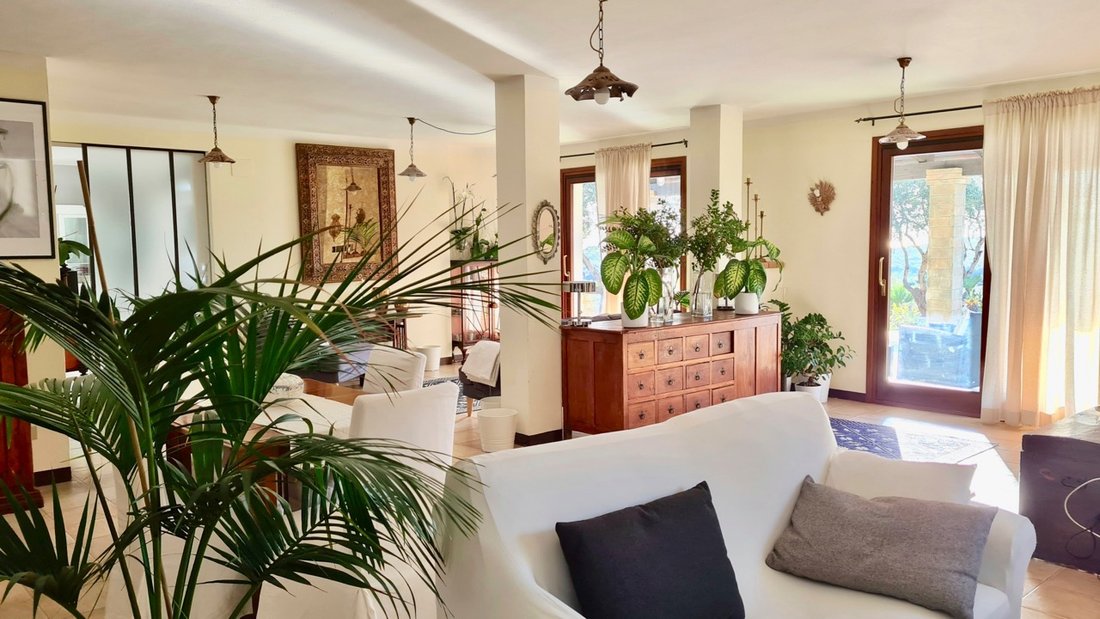
L’Immobiliare Yes Luxury Home propose à vendre, à Alghero, une VILLA MERAVIGLIOSA construite en 2001, entourée de macchia mediterranea e alberi da ombra et est complétée par un terrain de 10 000 mètres carrés, planté d’environ 110 plantes d’olive.
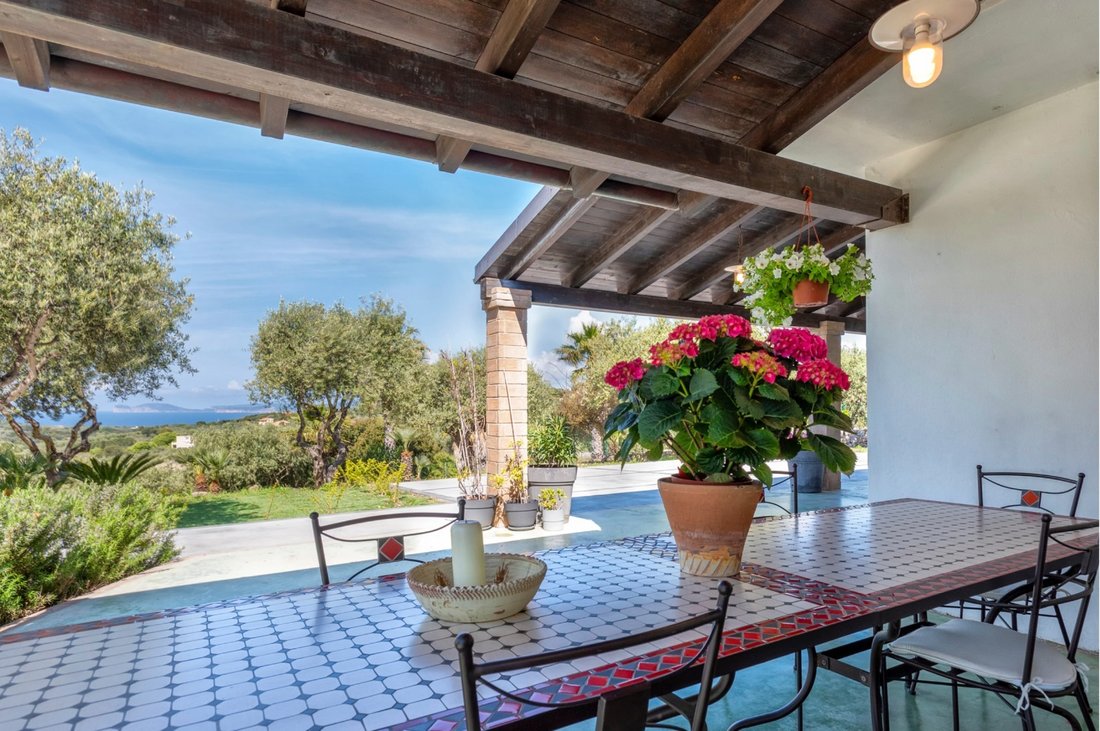
La villa bénéficie d’une magnifique vue sur la mer et sur les magnifiques couchers de soleil de Capocaccia.
Il lotto, sul q
L’Immobiliare Yes Luxury Home propose à vendre, à Alghero, une VILLA MERAVIGLIOSA construite en 2001, entourée de macchia mediterranea e alberi da ombra et est complétée par un terrain de 10 000 mètres carrés, planté d’environ 110 plantes d’olive.
La villa bénéficie d’une magnifique vue sur la mer et sur les magnifiques couchers de soleil de Capocaccia.
Il lotto, sul q
Description
Yes Luxury Home Real Estate offers for sale in Alghero a WONDERFUL VILLA built in 2001, surrounded by Mediterranean scrub and shade trees, complemented by a 10,000 square meter land planted with about 110 olive trees.
The villa enjoys a splendid SEA VIEW and the beautiful sunsets of Capocaccia.
The plot, on which the VILLA is built on two levels, is fully fenced and eq
Yes Luxury Home Real Estate offers for sale in Alghero a WONDERFUL VILLA built in 2001, surrounded by Mediterranean scrub and shade trees, complemented by a 10,000 square meter land planted with about 110 olive trees.
The villa enjoys a splendid SEA VIEW and the beautiful sunsets of Capocaccia.
The plot, on which the VILLA is built on two levels, is fully fenced and eq
Description
L’Immobiliare Yes Luxury Home propose à vendre, à Alghero, une VILLA MERAVIGLIOSA construite en 2001, entourée de macchia mediterranea e alberi da ombra et est complétée par un terrain de 10 000 mètres carrés, planté d’environ 110 plantes d’olive.
La villa bénéficie d’une magnifique vue sur la mer et sur les magnifiques couchers de soleil de Capocaccia.
Il lotto, sul quale insiste la VILLA edificata su due livelli, risulta completamente recintato e dotato di pozzo, ingresso pavimentato e carrabile avec cancello elettrico e tre/quattro posti auto scoperti.
En quelques minutes en voiture, vous pourrez visiter les différentes plages et les calettes caractéristiques de la région.
L’immeuble, d’environ 260 m² commerciaux, est réparti sur deux niveaux.
Sur le terrain, d’environ 130 m², se trouvent : une vaste cuisine abitabile et un grand soggiorno/salle à manger avec cheminée, un bain, un espace cave avec laverie et réserve d’eau (2000 litres avec autoclave) et une grande véranda couverte de 70 m².
Au premier étage, d’environ 85 m², nous trouvons : trois chambres à lit double, une chambre simple, une salle de bain, un balcon et une véranda ouverte (25 mètres carrés).
DÉTAILS TECHNIQUES INHÉRENTS À LA VILLA
.
Route d’accès entièrement asphaltée.
Dal cancello electrico, si vous accédez à la villa par un entrée entièrement pavimentato, et sur le côté de la villa, vous trouverez un parking pour le véhicule et une grande place sur la façade.
Le terrain mesure environ 1 hectare et est décoré d’oliviers séculaires.
La copertura della casa, è stata realizzata avec il tetto a falde, il piano terra è stato realizzato avec dei blocchi in cemento, mentre il primo piano è stato realizzato avec dei blocchi poreton laterizio portanti.
Il materiale degli infissi sono in legno avec caméra en verre, gli infissi esterni sono en alluminio verniciate ; les portes internes sono realizzate in legno placate ; gli impianti idrici e sanitari sono stati realizzati avec tubi in multi strato ; l’impianto di climatizzazione della casa avviene tramite di calore e anche par un chemin qui se trouve dans la zone de vie.
Fossa Imof pour la collecte des eaux noires.
Les eaux blanches du tetto, vanno a disperdersi nella campagna,
Quadro electric subdiviso per zone dotati di salvavita e quindi a norma.
Esiste un pozzo, dotato di pompa di sollevamento, che riempie una citterna di 2000 litri, posizionata nel cavedio e attraverso un autoclave viene distribuita all’interno dell’abitazione.
Les sols de la maison sont réalisés en grès, les salles de bains en travertin et en mosaïque.
En Sardaigne, nous sommes présents depuis 1980, nous pouvons fournir une assistance à 360 degrés.
Cordialement
YLH SRL
Details
Type de propriété
Villa
État
Entièrement restructuré/habitable
Surface habitable
240 m²
Chambres à coucher
4
Bagni
2
Terreno
1 ha
Giardino
10 000 m²
Terrazza
70 m²
Distance depuis :
Les distances sont calculées en ligne d’air
Aeroports
10.0 km - Alghero AHO - Fertilia
107.0 km - Olbia OLB - Côte d’Émeraude
156,0 km - Cagliari CAG - Elmas
Transports publics
< 100 m - Arrêt de bus
3.1 km - Gare d’Alghero
Ospedale
3.7 km - Hôpital civil
Costa
1,1 km
Station de ski
290,1 km
À proximité de l’immeuble
Negozi
570 m - Supermarché - Conad
1.2 km - Panificio - Piras & Riu
1.5 km - Centre commercial - Commer+2
2.0 km - Dolciumi Shop
Mangiare fuori
880 m - Restaurant - Sentores
1.2 km - Restauration rapide - Da Paolo
1.3 km - Cafétéria - Il Tulipano
1.6 km - Bar - Bar 20 septembre
Activité sportive
1.8 km - Centre sportif - Shake
8.2 km - Terrain de golf - Golf Club Alghero S.S.D. srl
31.8 km - Salle de sport - Club de boxe « Alberto Mura »
32.4 km - Maneggio
Scuole
1.4 km - École - Convitto maschile annesso I.P.A.S.
2.0 km - Université - Département d’architecture, de design et d’urbanisme - Asilo Sella
44.7 km - Institut d’enseignement supérieur - Lycée scientifique
Farmacia
1.3 km - Pharmacie - Farmacia Cargiaghe
Vétérinaire
28.4 km - Vétérinaire
Informations sur Alghero
Altitude
7 m s.l.m.
Surface
225,41 km²
Typologie du territoire
Pianura
Habitants
42325
L’Immobiliare Yes Luxury Home propose à vendre, à Alghero, une VILLA MERAVIGLIOSA construite en 2001, entourée de macchia mediterranea e alberi da ombra et est complétée par un terrain de 10 000 mètres carrés, planté d’environ 110 plantes d’olive.
La villa bénéficie d’une magnifique vue sur la mer et sur les magnifiques couchers de soleil de Capocaccia.
Il lotto, sul quale insiste la VILLA edificata su due livelli, risulta completamente recintato e dotato di pozzo, ingresso pavimentato e carrabile avec cancello elettrico e tre/quattro posti auto scoperti.
En quelques minutes en voiture, vous pourrez visiter les différentes plages et les calettes caractéristiques de la région.
L’immeuble, d’environ 260 m² commerciaux, est réparti sur deux niveaux.
Sur le terrain, d’environ 130 m², se trouvent : une vaste cuisine abitabile et un grand soggiorno/salle à manger avec cheminée, un bain, un espace cave avec laverie et réserve d’eau (2000 litres avec autoclave) et une grande véranda couverte de 70 m².
Au premier étage, d’environ 85 m², nous trouvons : trois chambres à lit double, une chambre simple, une salle de bain, un balcon et une véranda ouverte (25 mètres carrés).
DÉTAILS TECHNIQUES INHÉRENTS À LA VILLA
.
Route d’accès entièrement asphaltée.
Dal cancello electrico, si vous accédez à la villa par un entrée entièrement pavimentato, et sur le côté de la villa, vous trouverez un parking pour le véhicule et une grande place sur la façade.
Le terrain mesure environ 1 hectare et est décoré d’oliviers séculaires.
La copertura della casa, è stata realizzata avec il tetto a falde, il piano terra è stato realizzato avec dei blocchi in cemento, mentre il primo piano è stato realizzato avec dei blocchi poreton laterizio portanti.
Il materiale degli infissi sono in legno avec caméra en verre, gli infissi esterni sono en alluminio verniciate ; les portes internes sono realizzate in legno placate ; gli impianti idrici e sanitari sono stati realizzati avec tubi in multi strato ; l’impianto di climatizzazione della casa avviene tramite di calore e anche par un chemin qui se trouve dans la zone de vie.
Fossa Imof pour la collecte des eaux noires.
Les eaux blanches du tetto, vanno a disperdersi nella campagna,
Quadro electric subdiviso per zone dotati di salvavita e quindi a norma.
Esiste un pozzo, dotato di pompa di sollevamento, che riempie una citterna di 2000 litri, posizionata nel cavedio e attraverso un autoclave viene distribuita all’interno dell’abitazione.
Les sols de la maison sont réalisés en grès, les salles de bains en travertin et en mosaïque.
En Sardaigne, nous sommes présents depuis 1980, nous pouvons fournir une assistance à 360 degrés.
Cordialement
YLH SRL
Details
Type de propriété
Villa
État
Entièrement restructuré/habitable
Surface habitable
240 m²
Chambres à coucher
4
Bagni
2
Terreno
1 ha
Giardino
10 000 m²
Terrazza
70 m²
Distance depuis :
Les distances sont calculées en ligne d’air
Aeroports
10.0 km - Alghero AHO - Fertilia
107.0 km - Olbia OLB - Côte d’Émeraude
156,0 km - Cagliari CAG - Elmas
Transports publics
< 100 m - Arrêt de bus
3.1 km - Gare d’Alghero
Ospedale
3.7 km - Hôpital civil
Costa
1,1 km
Station de ski
290,1 km
À proximité de l’immeuble
Negozi
570 m - Supermarché - Conad
1.2 km - Panificio - Piras & Riu
1.5 km - Centre commercial - Commer+2
2.0 km - Dolciumi Shop
Mangiare fuori
880 m - Restaurant - Sentores
1.2 km - Restauration rapide - Da Paolo
1.3 km - Cafétéria - Il Tulipano
1.6 km - Bar - Bar 20 septembre
Activité sportive
1.8 km - Centre sportif - Shake
8.2 km - Terrain de golf - Golf Club Alghero S.S.D. srl
31.8 km - Salle de sport - Club de boxe « Alberto Mura »
32.4 km - Maneggio
Scuole
1.4 km - École - Convitto maschile annesso I.P.A.S.
2.0 km - Université - Département d’architecture, de design et d’urbanisme - Asilo Sella
44.7 km - Institut d’enseignement supérieur - Lycée scientifique
Farmacia
1.3 km - Pharmacie - Farmacia Cargiaghe
Vétérinaire
28.4 km - Vétérinaire
Informations sur Alghero
Altitude
7 m s.l.m.
Surface
225,41 km²
Typologie du territoire
Pianura
Habitants
42325
Description
Yes Luxury Home Real Estate offers for sale in Alghero a WONDERFUL VILLA built in 2001, surrounded by Mediterranean scrub and shade trees, complemented by a 10,000 square meter land planted with about 110 olive trees.
The villa enjoys a splendid SEA VIEW and the beautiful sunsets of Capocaccia.
The plot, on which the VILLA is built on two levels, is fully fenced and equipped with a well, paved driveway with an electric gate, and three to four uncovered parking spaces.
Within a few minutes by car, you can visit several beaches and charming coves in the area.
The property, about 260 sqm commercial area, is spread over two levels.
On the ground floor, about 130 sqm, there is:
- a large eat-in kitchen
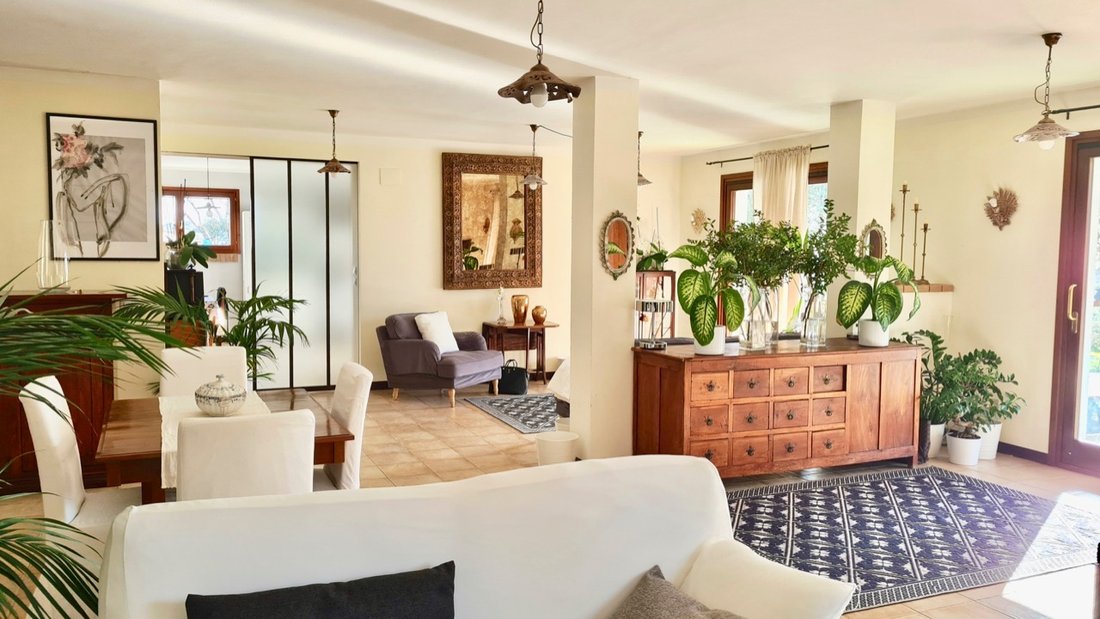
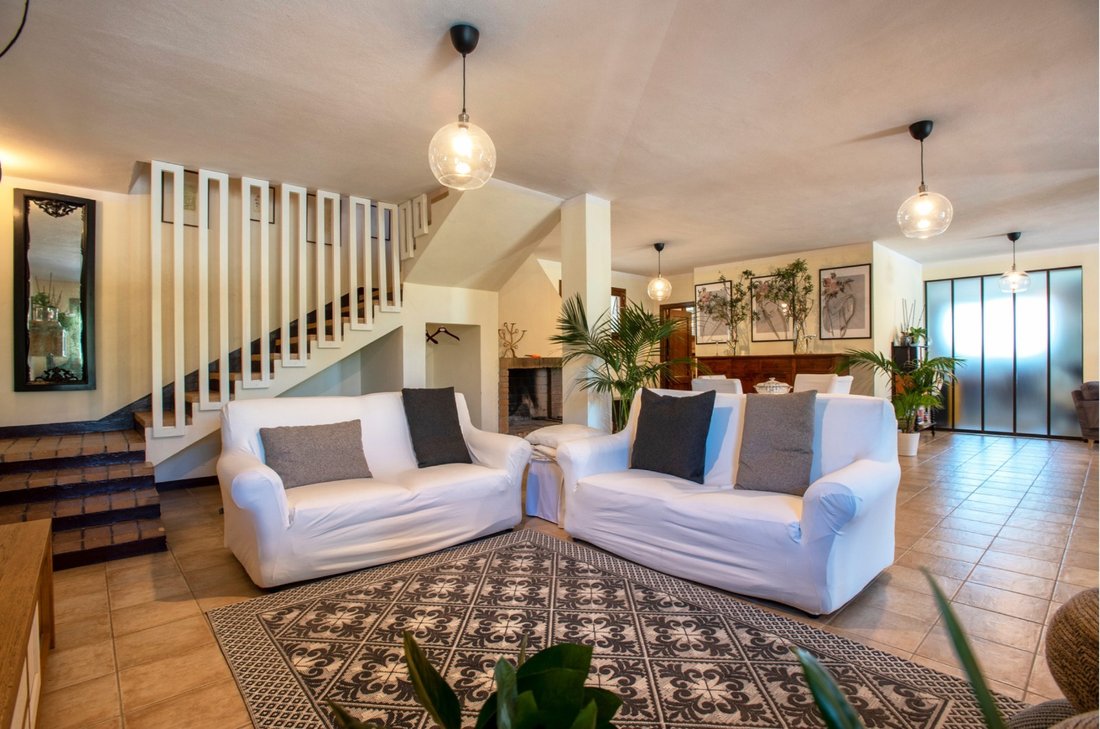
- a very spacious living/dining room with fireplace
- a bathroom
- a courtyard area with laundry and water reserve (2000 liters with autoclave)
- a large covered veranda of 70 sqm
On the first floor, about 85 sqm, there are:
- three double bedrooms
- one single bedroom
- a bathroom
- a balcony
- an uncovered veranda (25 square meters)
TECHNICAL DETAILS OF THE VILLA
- Fully asphalted access road.
- From the electric gate, you enter the villa through a fully paved entrance; next to the villa is the parking area and a large forecourt.
- The land measures about 1 hectare, planted with centuries-old olive trees.
- The house roof is pitched; the ground floor is built with concrete blocks, while the first floor is built with load-bearing poreton brick blocks.
- Window frames are wooden with double glazing; external frames are painted aluminum; interior doors are veneered wood.
- Plumbing and sanitary systems use multilayer pipes.
- The house is air-conditioned via heat pumps and also heated by a fireplace in the living area.
- Imhoff septic tank for black water collection.
- Rainwater from the roof disperses into the countryside.
- Electrical panel divided by zones with safety switches, compliant with regulations.
- There is a well with a lifting pump that fills a 2000-liter tank located in the courtyard; water is distributed inside the house via an autoclave.
- Floors are made of gres porcelain; bathrooms feature travertine and mosaic.
We have been present in Sardinia since 1980 and can provide comprehensive assistance.
Best regards,
YLH SRL
Details
Property type: Villa
Condition: Fully renovated/Ready to live
Living area: 240 m²
Bedrooms: 4
Bathrooms: 2
Land: 1 ha
Garden: 10,000 m²
Terrace: 70 m²
Distances (as the crow flies):
Airports:
- 10.0 km - Alghero AHO - Fertilia
- 107.0 km - Olbia OLB - Costa Smeralda
- 156.0 km - Cagliari CAG - Elmas
Public transport:
- < 100 m - Bus stop
- 3.1 km - Train station - Alghero
Hospital:
- 3.7 km - Civil Hospital
Coast:
- 1.1 km
Ski resort:
- 290.1 km
Nearby the property:
Shops:
- 570 m - Supermarket - Conad
- 1.2 km - Bakery - Piras & Riu
- 1.5 km - Shopping center - Commer+2
- 2.0 km - Candy store
Dining out:
- 880 m - Restaurant - Sentores
- 1.2 km - Fast food - Da Paolo
- 1.3 km - Coffee shop - Il Tulipano
- 1.6 km - Bar - Bar XX settembre
Sports activities:
- 1.8 km - Sports center - Shake
- 8.2 km - Golf course - Golf Club Alghero S.S.D. srl
- 31.8 km - Gym - Boxing club ”Alberto Mura”
- 32.4 km - Riding school
Schools:
- 1.4 km - School - Male boarding school annexed to I.P.A.S.
- 2.0 km - University - Department of Architecture, Design, Urban Planning - Asilo Sella
- 44.7 km - High school - Scientific High School
Pharmacy:
- 1.3 km - Pharmacy - Farmacia Cargiaghe
Veterinarian:
- 28.4 km - Veterinarian
Information about Alghero:
Altitude: 7 m above sea level
Area: 225.41 km²
Terrain type: Plain
Population: 42,325
Yes Luxury Home Real Estate offers for sale in Alghero a WONDERFUL VILLA built in 2001, surrounded by Mediterranean scrub and shade trees, complemented by a 10,000 square meter land planted with about 110 olive trees.
The villa enjoys a splendid SEA VIEW and the beautiful sunsets of Capocaccia.
The plot, on which the VILLA is built on two levels, is fully fenced and equipped with a well, paved driveway with an electric gate, and three to four uncovered parking spaces.
Within a few minutes by car, you can visit several beaches and charming coves in the area.
The property, about 260 sqm commercial area, is spread over two levels.
On the ground floor, about 130 sqm, there is:
- a large eat-in kitchen
- a very spacious living/dining room with fireplace
- a bathroom
- a courtyard area with laundry and water reserve (2000 liters with autoclave)
- a large covered veranda of 70 sqm
On the first floor, about 85 sqm, there are:
- three double bedrooms
- one single bedroom
- a bathroom
- a balcony
- an uncovered veranda (25 square meters)
TECHNICAL DETAILS OF THE VILLA
- Fully asphalted access road.
- From the electric gate, you enter the villa through a fully paved entrance; next to the villa is the parking area and a large forecourt.
- The land measures about 1 hectare, planted with centuries-old olive trees.
- The house roof is pitched; the ground floor is built with concrete blocks, while the first floor is built with load-bearing poreton brick blocks.
- Window frames are wooden with double glazing; external frames are painted aluminum; interior doors are veneered wood.
- Plumbing and sanitary systems use multilayer pipes.
- The house is air-conditioned via heat pumps and also heated by a fireplace in the living area.
- Imhoff septic tank for black water collection.
- Rainwater from the roof disperses into the countryside.
- Electrical panel divided by zones with safety switches, compliant with regulations.
- There is a well with a lifting pump that fills a 2000-liter tank located in the courtyard; water is distributed inside the house via an autoclave.
- Floors are made of gres porcelain; bathrooms feature travertine and mosaic.
We have been present in Sardinia since 1980 and can provide comprehensive assistance.
Best regards,
YLH SRL
Details
Property type: Villa
Condition: Fully renovated/Ready to live
Living area: 240 m²
Bedrooms: 4
Bathrooms: 2
Land: 1 ha
Garden: 10,000 m²
Terrace: 70 m²
Distances (as the crow flies):
Airports:
- 10.0 km - Alghero AHO - Fertilia
- 107.0 km - Olbia OLB - Costa Smeralda
- 156.0 km - Cagliari CAG - Elmas
Public transport:
- < 100 m - Bus stop
- 3.1 km - Train station - Alghero
Hospital:
- 3.7 km - Civil Hospital
Coast:
- 1.1 km
Ski resort:
- 290.1 km
Nearby the property:
Shops:
- 570 m - Supermarket - Conad
- 1.2 km - Bakery - Piras & Riu
- 1.5 km - Shopping center - Commer+2
- 2.0 km - Candy store
Dining out:
- 880 m - Restaurant - Sentores
- 1.2 km - Fast food - Da Paolo
- 1.3 km - Coffee shop - Il Tulipano
- 1.6 km - Bar - Bar XX settembre
Sports activities:
- 1.8 km - Sports center - Shake
- 8.2 km - Golf course - Golf Club Alghero S.S.D. srl
- 31.8 km - Gym - Boxing club ”Alberto Mura”
- 32.4 km - Riding school
Schools:
- 1.4 km - School - Male boarding school annexed to I.P.A.S.
- 2.0 km - University - Department of Architecture, Design, Urban Planning - Asilo Sella
- 44.7 km - High school - Scientific High School
Pharmacy:
- 1.3 km - Pharmacy - Farmacia Cargiaghe
Veterinarian:
- 28.4 km - Veterinarian
Information about Alghero:
Altitude: 7 m above sea level
Area: 225.41 km²
Terrain type: Plain
Population: 42,325
-
Type de propriété
Villa
-
Étages
2
-
Année de construction
2001
-
Prix/pied²
$333
-
Émissions
F
-
Consommation
F
Caractéristiques
- Jardin
- Terrasse
- Vue sur la mer
- Côtières
- Pergola
- Vue panoramique / panoramique
- Vie privée
- Climatisation
- Stationnement
Caractéristiques
Lot
Intérieur
Outdoor
Explorez le secteur
07041 Alghero, Province of Sassari, Italy, Pivarada - Via XX Settembre, Sardaigne
Voir sur Google Maps
Prix par sqft
Faible
Élevé
Située dans la charmante ville côtière d’Alghero, cette propriété offre un accès facile à certaines des plus belles plages de Sardaigne et à une culture locale dynamique. À quelques minutes du centre historique d’Alghero, avec son influence catalane, vous êtes également proche de restaurants exclusifs et de boutiques. La région offre d’excellentes connexions via l’aéroport d’Alghero et des options de transports publics pratiques. Profitez d’un mélange de nature sereine et d’équipements modernes.
Voir à proximité
Attractions
Écoles
Aéroport d'Alghero
Aéroport
20 min
Port d'Alghero
Port / Marina
10 min
Grotte de Neptune
Plein air & Nature
35 min
Plage du Lazzaretto
Plein air & Nature
15 min
Café del Mar
Restauration & Vin
12 min
École internationale d'Alghero
École internationale
10 min
Inscrit il y a 5 ans
Vous vous êtes renseigné sur ce bien
L'agent vous contactera bientôt par
Publié par
88
Annonces
2021
Inscrit
Réserver une visite avec the agent
Choisissez une date et si vous souhaitez une visite virtuelle ou en personne avec l’agent.
Date préférée
Type de visite
Dernière mise à jour
Septembre 27, 2024
Première mise en ligne
Septembre 27, 2024
Propriétés similaires à proximité
Nouvelles annonces à Pivarada - Via XX Settembre


Explorez plus de biens à vendre
Pivarada - Via XX Settembre, Alghero, Sardaigne types de propriétés
Pivarada - Via XX Settembre, Alghero, Sardaigne Recherches populaires
- Vue panoramique / panoramique propriétés à Pivarada - Via XX Settembre, Alghero, Sardaigne
- Vue sur la mer propriétés à Pivarada - Via XX Settembre, Alghero, Sardaigne
- Propriétés avec Terrasse à Pivarada - Via XX Settembre, Alghero, Sardaigne
- Propriétés avec Bar à Pivarada - Via XX Settembre, Alghero, Sardaigne
- Propriétés avec Bureau à Pivarada - Via XX Settembre, Alghero, Sardaigne
- Propriétés avec Ascenseur à Pivarada - Via XX Settembre, Alghero, Sardaigne
- Vue sur la ville propriétés à Pivarada - Via XX Settembre, Alghero, Sardaigne
- Vue sur la montagne propriétés à Pivarada - Via XX Settembre, Alghero, Sardaigne
- Propriétés avec Jardin à Pivarada - Via XX Settembre, Alghero, Sardaigne
- Côtières propriétés à Pivarada - Via XX Settembre, Alghero, Sardaigne
- Lotissement sécurisé propriétés à Pivarada - Via XX Settembre, Alghero, Sardaigne
- Vie privée propriétés à Pivarada - Via XX Settembre, Alghero, Sardaigne
- Immobilier d’investissement propriétés à Pivarada - Via XX Settembre, Alghero, Sardaigne
- Moderne propriétés à Pivarada - Via XX Settembre, Alghero, Sardaigne
- Équestre propriétés à Pivarada - Via XX Settembre, Alghero, Sardaigne
- Constructions neuves propriétés à Pivarada - Via XX Settembre, Alghero, Sardaigne
- Propriétés avec Centre de remise en forme / Fitness à Pivarada - Via XX Settembre, Alghero, Sardaigne
- Propriétés avec Sauna à Pivarada - Via XX Settembre, Alghero, Sardaigne
- Propriétés avec Climatisation à Pivarada - Via XX Settembre, Alghero, Sardaigne
- Propriétés avec Jacuzzi à Pivarada - Via XX Settembre, Alghero, Sardaigne
- Propriétés avec Cheminée à Pivarada - Via XX Settembre, Alghero, Sardaigne
- Propriétés avec Piscine à Pivarada - Via XX Settembre, Alghero, Sardaigne
- Propriétés avec Garage à Pivarada - Via XX Settembre, Alghero, Sardaigne
- Propriétés avec Balcon à Pivarada - Via XX Settembre, Alghero, Sardaigne
- Propriétés avec Terrain de tennis à Pivarada - Via XX Settembre, Alghero, Sardaigne
- Propriétés avec Vignoble / Cave à Pivarada - Via XX Settembre, Alghero, Sardaigne
- Propriétés avec Cuisine ouverte à Pivarada - Via XX Settembre, Alghero, Sardaigne
- Rénové propriétés à Pivarada - Via XX Settembre, Alghero, Sardaigne
- Plage propriétés à Pivarada - Via XX Settembre, Alghero, Sardaigne
- Propriétés avec Piscine intérieure à Pivarada - Via XX Settembre, Alghero, Sardaigne
- Vue sur la mer propriétés à Pivarada - Via XX Settembre, Alghero, Sardaigne
- Vue sur l’océan propriétés à Pivarada - Via XX Settembre, Alghero, Sardaigne
Guides et histoires connexes
La confiance des plus grands courtiers du monde
Les agents des propriétés les plus exceptionnelles du monde publient sur JamesEdition.
- Des annonces de Sotheby's, Christie's, BARNES et Engel & Völkers
- Chaque annonce est vérifiée avant sa mise en ligne
- Contactez directement des agents vérifiés
En continuant, vous acceptez nos Conditions et notre Politique de confidentialité.