$1,004,794
Penthouse Avec Quatre Chambres, Terrasse De 180 M²
- 4 Chambres
- 3 SdB
- 1,583 Sqft
- Mis à jour: Aujourd'hui
À propos de la propriété
La description a été traduite automatiquement.
La description est affichée dans la langue d'origine.
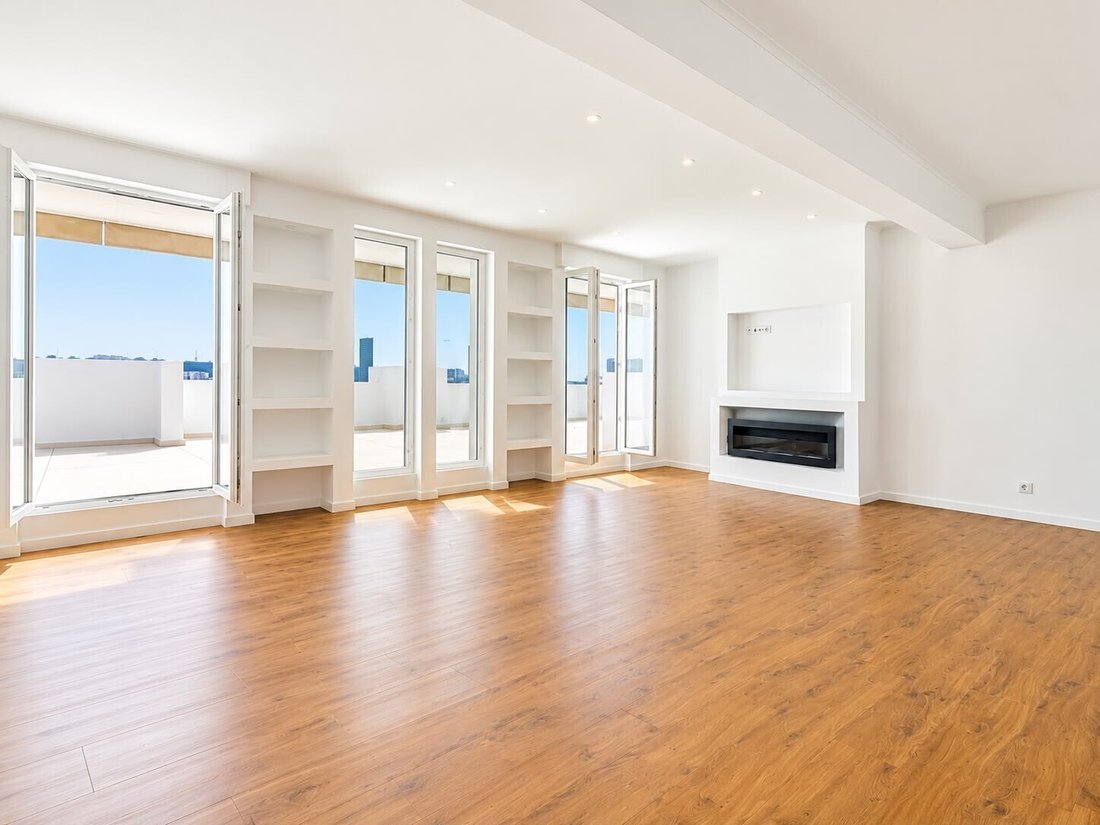
Located in Linda-a-Velha, this penthouse stands out for its generous proportions, sweeping views and spacious terrace, extending the living experience outdoors. An appealing home for those seeking space for family life, entertaining and enjoying the surrounding scenery, with shops and services nearby.
Originally a three-bedroom apartment, the property has been converted into a four-bedroo
Originally a three-bedroom apartment, the property has been converted into a four-bedroo
Located in Linda-a-Velha, this penthouse stands out for its generous proportions, sweeping views and spacious terrace, extending the living experience outdoors. An appealing home for those seeking space for family life, entertaining and enjoying the surrounding scenery, with shops and services nearby.
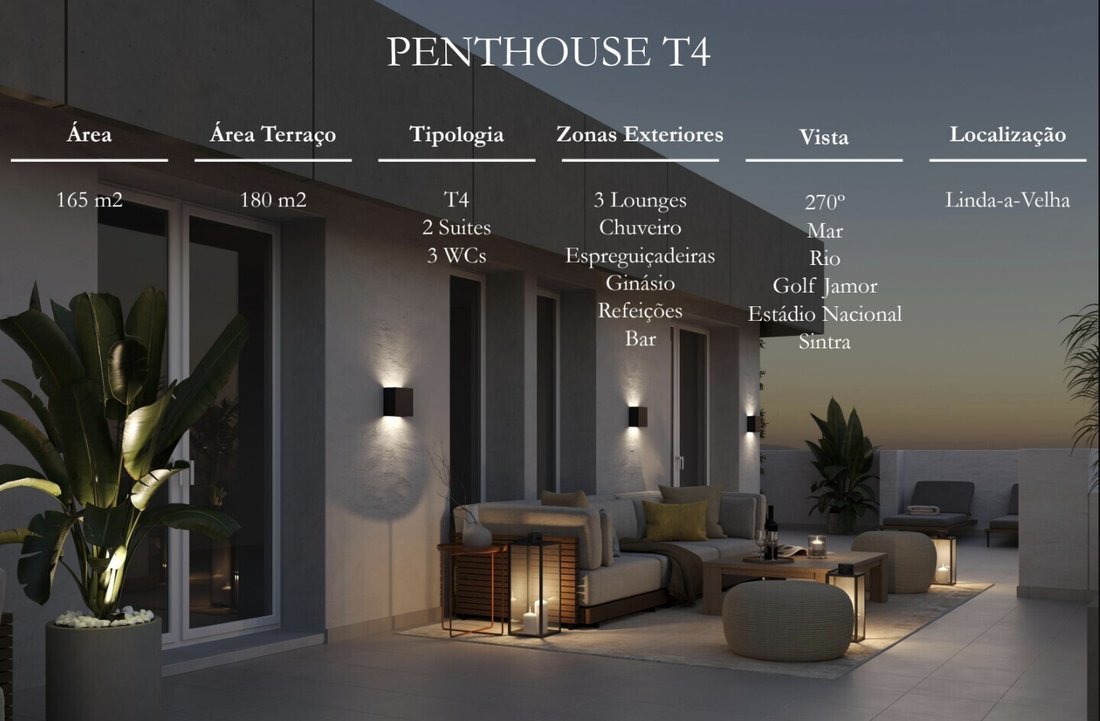
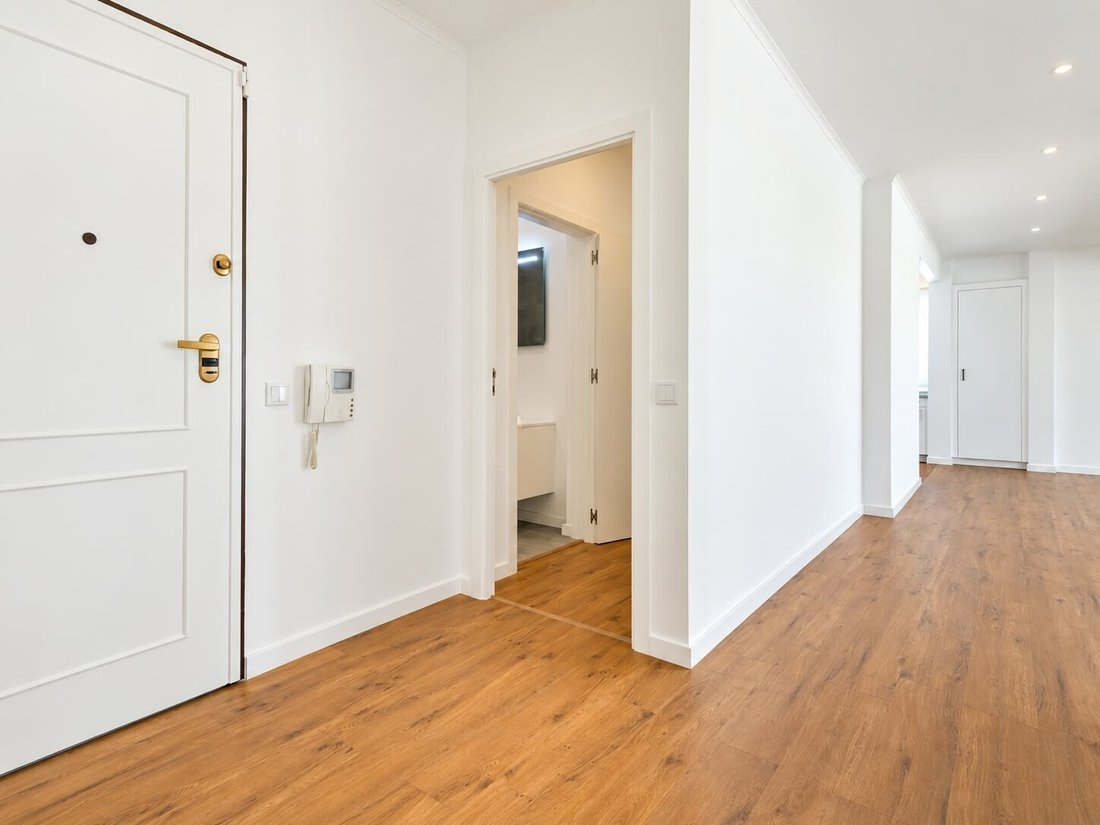
Originally a three-bedroom apartment, the property has been converted into a four-bedroom layout, currently offering four bedrooms, including two with en-suite bathrooms.
With 165 m² of interior space and a 180 m² terrace, it offers room to combine family life with outdoor leisure and entertaining.
Living areas: space to relax and entertain
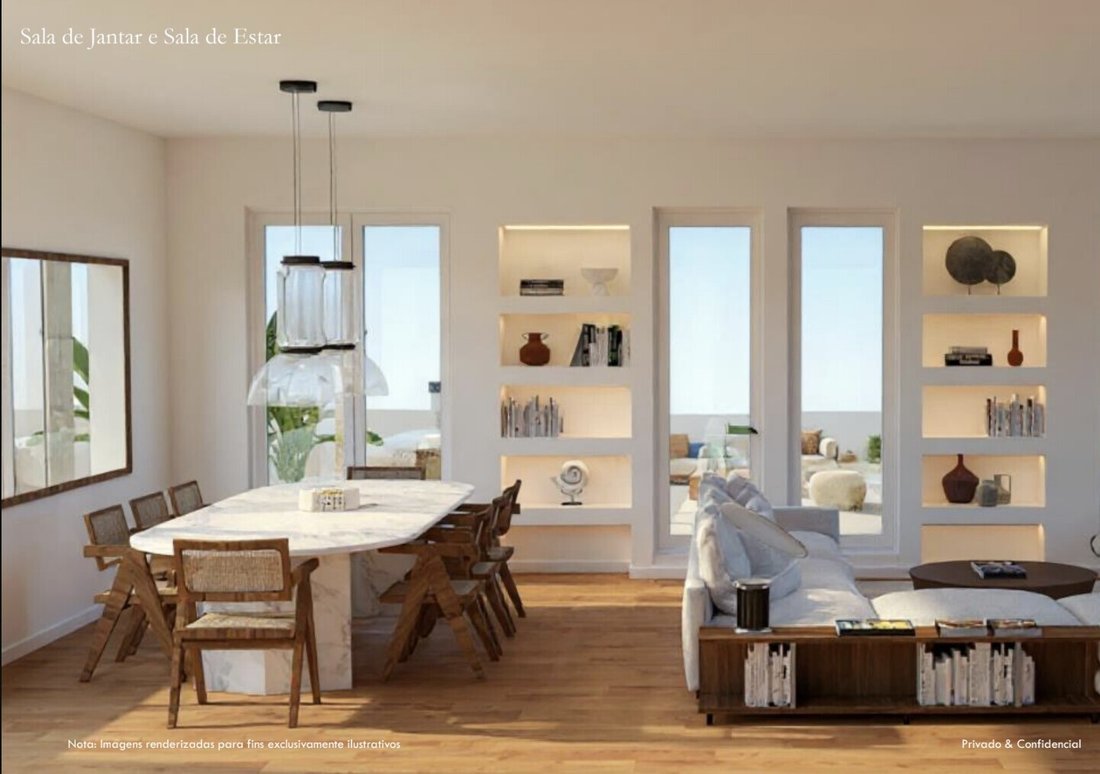
The living and dining room allows for distinct areas for meals, socialising and relaxation. Its generous size offers various furnishing and layout options to suit the future owners’ lifestyle.
The kitchen complements this part of the home, providing a dedicated space for preparing meals and managing everyday routines.
Four bedrooms, including two with en-suite bathrooms
The current layout comprises four bedrooms, two with en-suite bathrooms, providing greater independence and privacy. The property has three bathrooms in total.
The two additional bedrooms can accommodate family needs or serve other purposes, such as a guest room or home office.
180 m² terrace: an outdoor extension of the home
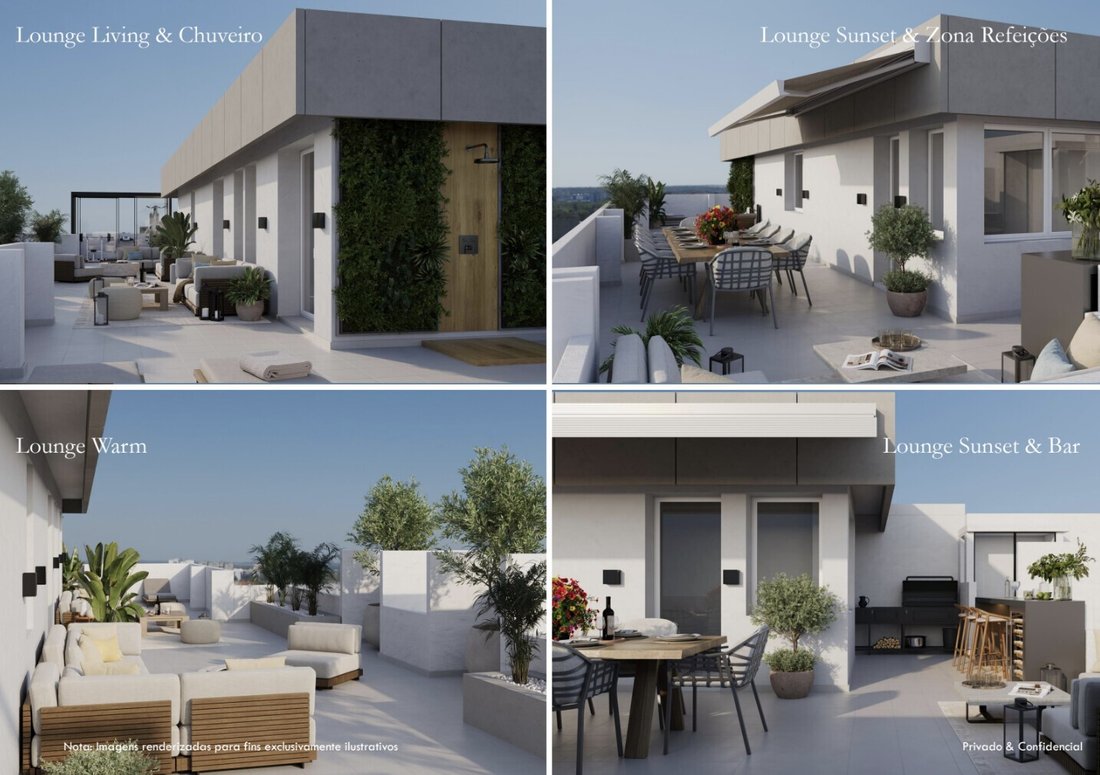
The terrace is one of this penthouse’s main attractions. Larger than the interior floor area, it offers ample room to create several settings and enjoy outdoor living throughout the day.
From breakfast outdoors to meals with friends, reading, exercising or simply unwinding, this space can be adapted to suit its occupants’ preferences.
The proposed styling and layout shown in the illustrative renderings includes:
Three lounge areas for relaxing and socialising;
An outdoor dining area for lunches and dinners;
A bar area within the leisure space;
A fitness area for exercise;
A sun lounger area and shower for relaxation.
This proposal illustrates the terrace’s versatility and its potential to accommodate complementary spaces for entertaining, relaxing and enjoying the views.
270° panoramic views
The views are another defining feature of this property. The 270° panorama takes in the sea, Bugio Lighthouse, the River Tagus, the 25 de Abril Bridge, Jamor Golf Course, the National Stadium and the Sintra hills.
The combination of water, cityscape and green spaces gives the outlook depth and creates a distinctive setting for outdoor living.
Linda-a-Velha: everyday convenience
The surrounding area offers services and amenities for daily life. Within approximately one kilometre, there are supermarkets, schools, a bank, a pharmacy, a gym, restaurants and local shops.
Nearby Jamor provides further options for sports and outdoor leisure. The location also offers access to road connections towards Lisbon and Cascais.
Main features:
Originally a three-bedroom apartment, converted into a four-bedroom layout;
Four be
Energy Rating: C
#ref:KWPT-041691
Originally a three-bedroom apartment, the property has been converted into a four-bedroom layout, currently offering four bedrooms, including two with en-suite bathrooms.
With 165 m² of interior space and a 180 m² terrace, it offers room to combine family life with outdoor leisure and entertaining.
Living areas: space to relax and entertain
The living and dining room allows for distinct areas for meals, socialising and relaxation. Its generous size offers various furnishing and layout options to suit the future owners’ lifestyle.
The kitchen complements this part of the home, providing a dedicated space for preparing meals and managing everyday routines.
Four bedrooms, including two with en-suite bathrooms
The current layout comprises four bedrooms, two with en-suite bathrooms, providing greater independence and privacy. The property has three bathrooms in total.
The two additional bedrooms can accommodate family needs or serve other purposes, such as a guest room or home office.
180 m² terrace: an outdoor extension of the home
The terrace is one of this penthouse’s main attractions. Larger than the interior floor area, it offers ample room to create several settings and enjoy outdoor living throughout the day.
From breakfast outdoors to meals with friends, reading, exercising or simply unwinding, this space can be adapted to suit its occupants’ preferences.
The proposed styling and layout shown in the illustrative renderings includes:
Three lounge areas for relaxing and socialising;
An outdoor dining area for lunches and dinners;
A bar area within the leisure space;
A fitness area for exercise;
A sun lounger area and shower for relaxation.
This proposal illustrates the terrace’s versatility and its potential to accommodate complementary spaces for entertaining, relaxing and enjoying the views.
270° panoramic views
The views are another defining feature of this property. The 270° panorama takes in the sea, Bugio Lighthouse, the River Tagus, the 25 de Abril Bridge, Jamor Golf Course, the National Stadium and the Sintra hills.
The combination of water, cityscape and green spaces gives the outlook depth and creates a distinctive setting for outdoor living.
Linda-a-Velha: everyday convenience
The surrounding area offers services and amenities for daily life. Within approximately one kilometre, there are supermarkets, schools, a bank, a pharmacy, a gym, restaurants and local shops.
Nearby Jamor provides further options for sports and outdoor leisure. The location also offers access to road connections towards Lisbon and Cascais.
Main features:
Originally a three-bedroom apartment, converted into a four-bedroom layout;
Four be
Energy Rating: C
#ref:KWPT-041691
-
Type de propriété
Appartement
-
Prix/pied²
$635
-
Émissions
NI
-
Consommation
C
Caractéristiques
- Terrasse
- Vue sur la montagne
- Vue sur la mer
- Vue sur la rivière
- Plan d’étage 2D
- Vue panoramique / panoramique
- Dressing
- Vue sur la mer
- Comptoirs en pierre
Caractéristiques
Lot
- Vue panoramique / panoramique
- Vue sur la mer
- Vue sur la montagne
- Vue sur la mer
- Vue sur la rivière
Intérieur
- Cheminée
- Climatisation
- Comptoirs en pierre
- Dressing
Outdoor
- Terrasse
Explorez le secteur
Avenida Tomás Ribeiro, Linda-a-Velha, Lisbonne, Portugal
Voir sur Google Maps
Prix par sqft
Faible
Élevé
Inscrit il y a 1 mois
Vous vous êtes renseigné sur ce bien
L'agent vous contactera bientôt par
Publié par
241
Annonces
2026
Inscrit
Réserver une visite avec the agent
Choisissez une date et si vous souhaitez une visite virtuelle ou en personne avec l’agent.
Date préférée
Type de visite
Dernière mise à jour
Aujourd'hui
Première mise en ligne
Novembre 4
Référence de l’annonce
KWPT-041691-0526909964
Propriétés similaires à proximité
Nouvelles annonces à Linda-a-Velha


Explorez plus de biens à vendre
Linda-a-Velha, Lisbonne, Portugal types de propriétés
Linda-a-Velha, Lisbonne, Portugal Recherches populaires
Guides et histoires connexes
La confiance des plus grands courtiers du monde
Les agents des propriétés les plus exceptionnelles du monde publient sur JamesEdition.
- Des annonces de Sotheby's, Christie's, BARNES et Engel & Völkers
- Chaque annonce est vérifiée avant sa mise en ligne
- Contactez directement des agents vérifiés
En continuant, vous acceptez nos Conditions et notre Politique de confidentialité.