$759,807
Maison De Ville À Vendre 4 Pièces
- 3 Chambres
- 1 SdB
- 1,292 Sqft
- 4,145 Sqft lot
- Mis à jour: Août 9
À propos de la propriété
La description a été traduite automatiquement.
La description est affichée dans la langue d'origine.
iad France - Samuel Carpentier vous propose: EXCLUSIVITÉ – Maison familiale avec fort potentiel d’agrandissement – Jardin, studio indépendant et stationnement
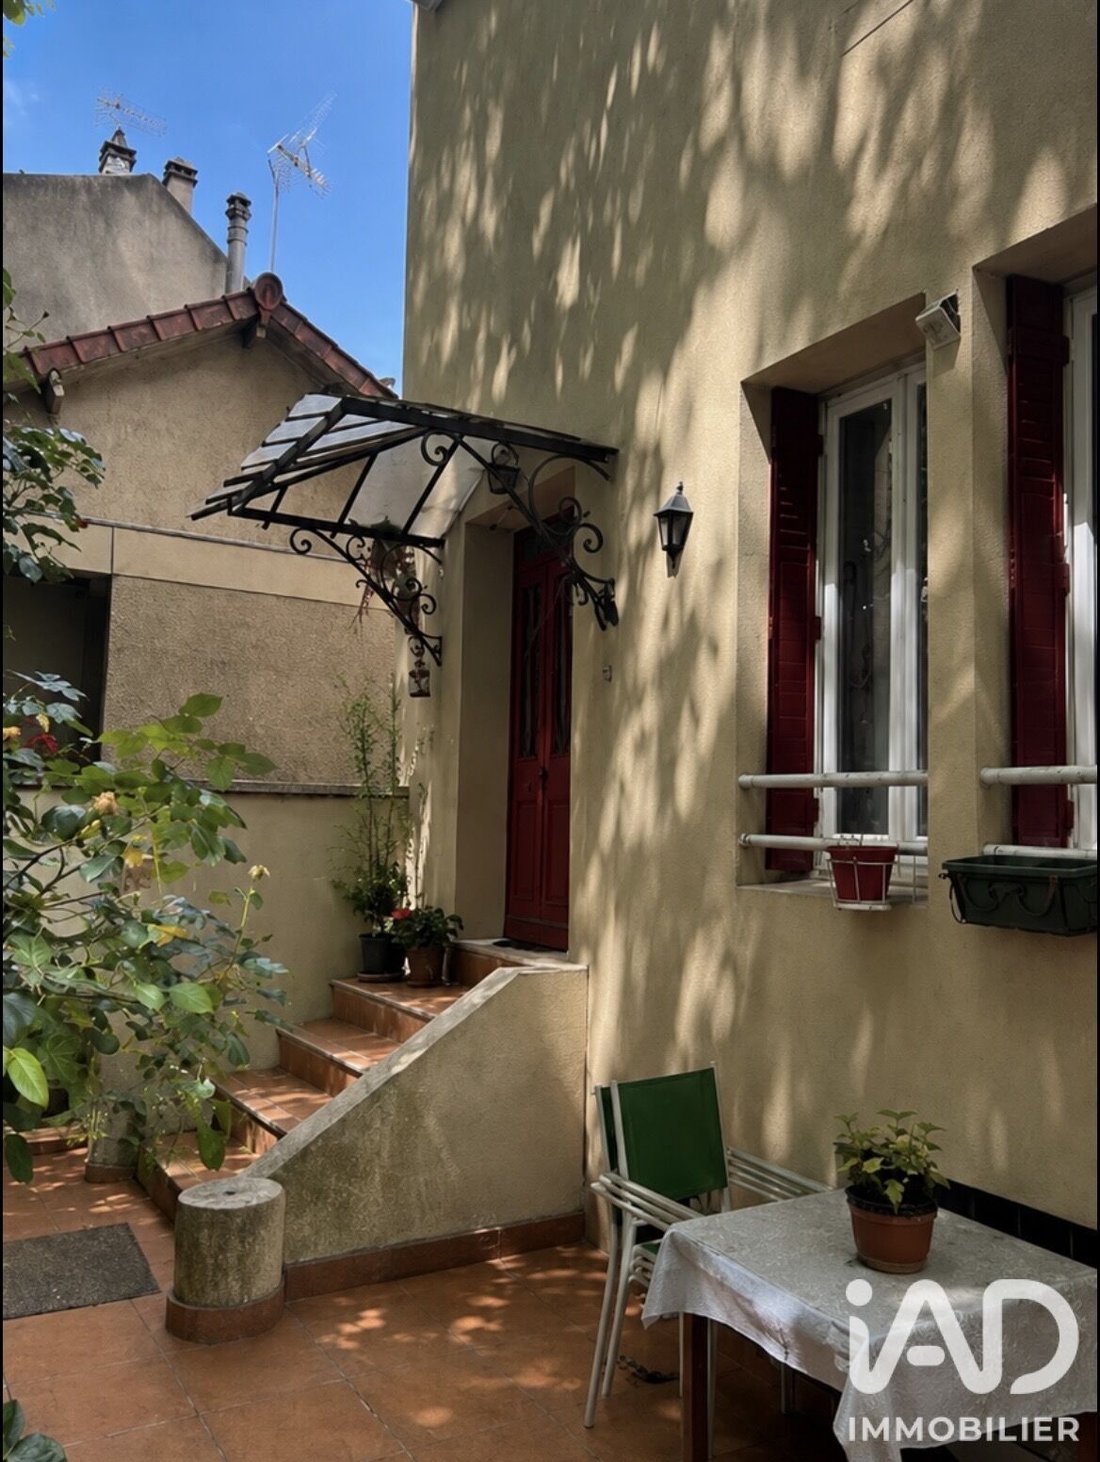
Située dans un environnement pratique et recherché, cette maison de ville d’après-guerre, bénéficiant d’une isolation par l’intérieur et par l’extérieur, développe environ 120 m² habitables répartis sur deux niveaux.
Au rez
Située dans un environnement pratique et recherché, cette maison de ville d’après-guerre, bénéficiant d’une isolation par l’intérieur et par l’extérieur, développe environ 120 m² habitables répartis sur deux niveaux.
Au rez
iad France - Samuel Carpentier presents: EXCLUSIVE – Family home with great potential for expansion – Garden, independent studio, and parking Located in a convenient and sought-after area, this post-war town house, featuring both internal and external insulation, offers approximately 120 m² of living space spread over two levels. On the ground floor, you will find a large, bright, and airy living
iad France - Samuel Carpentier vous propose: EXCLUSIVITÉ – Maison familiale avec fort potentiel d’agrandissement – Jardin, studio indépendant et stationnement
Située dans un environnement pratique et recherché, cette maison de ville d’après-guerre, bénéficiant d’une isolation par l’intérieur et par l’extérieur, développe environ 120 m² habitables répartis sur deux niveaux.
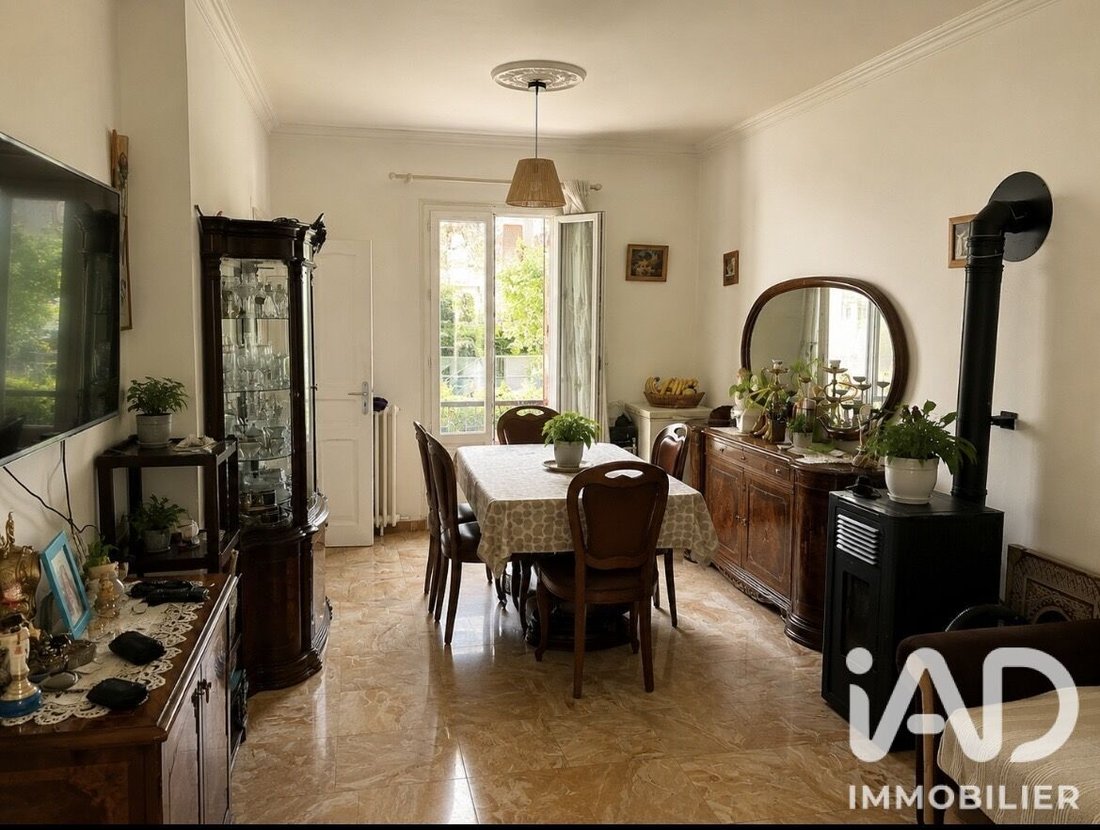
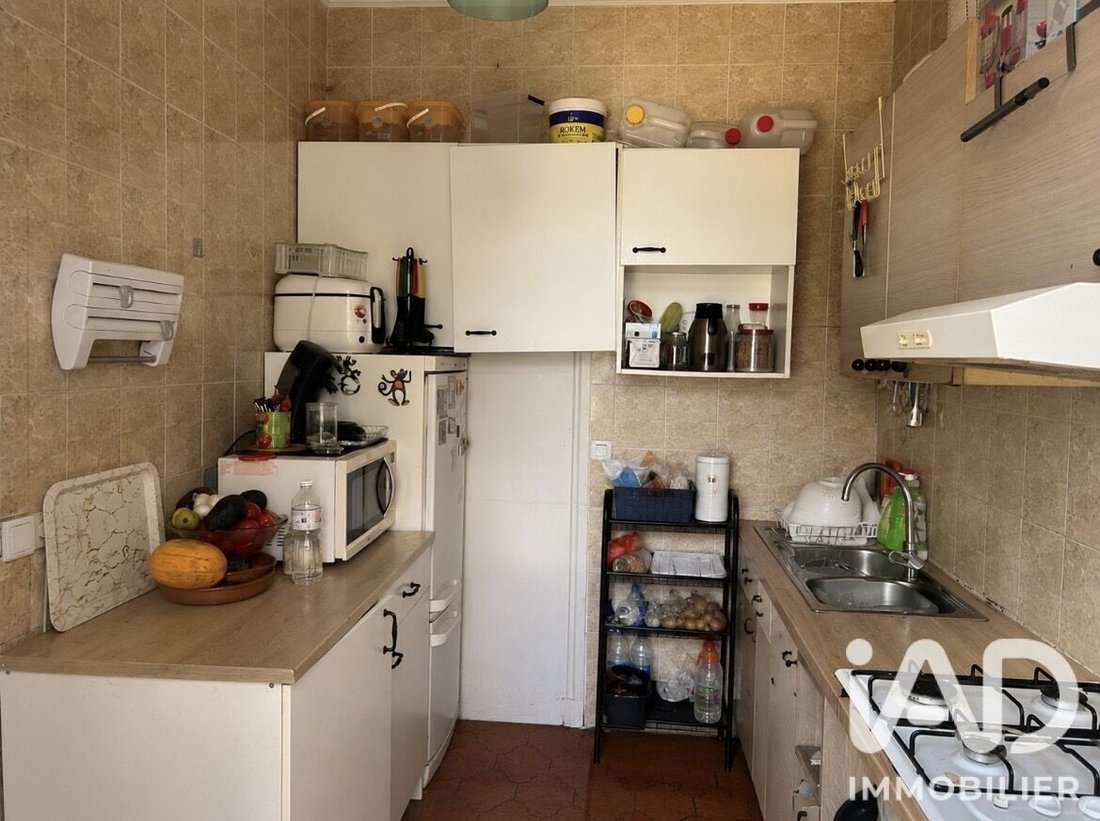
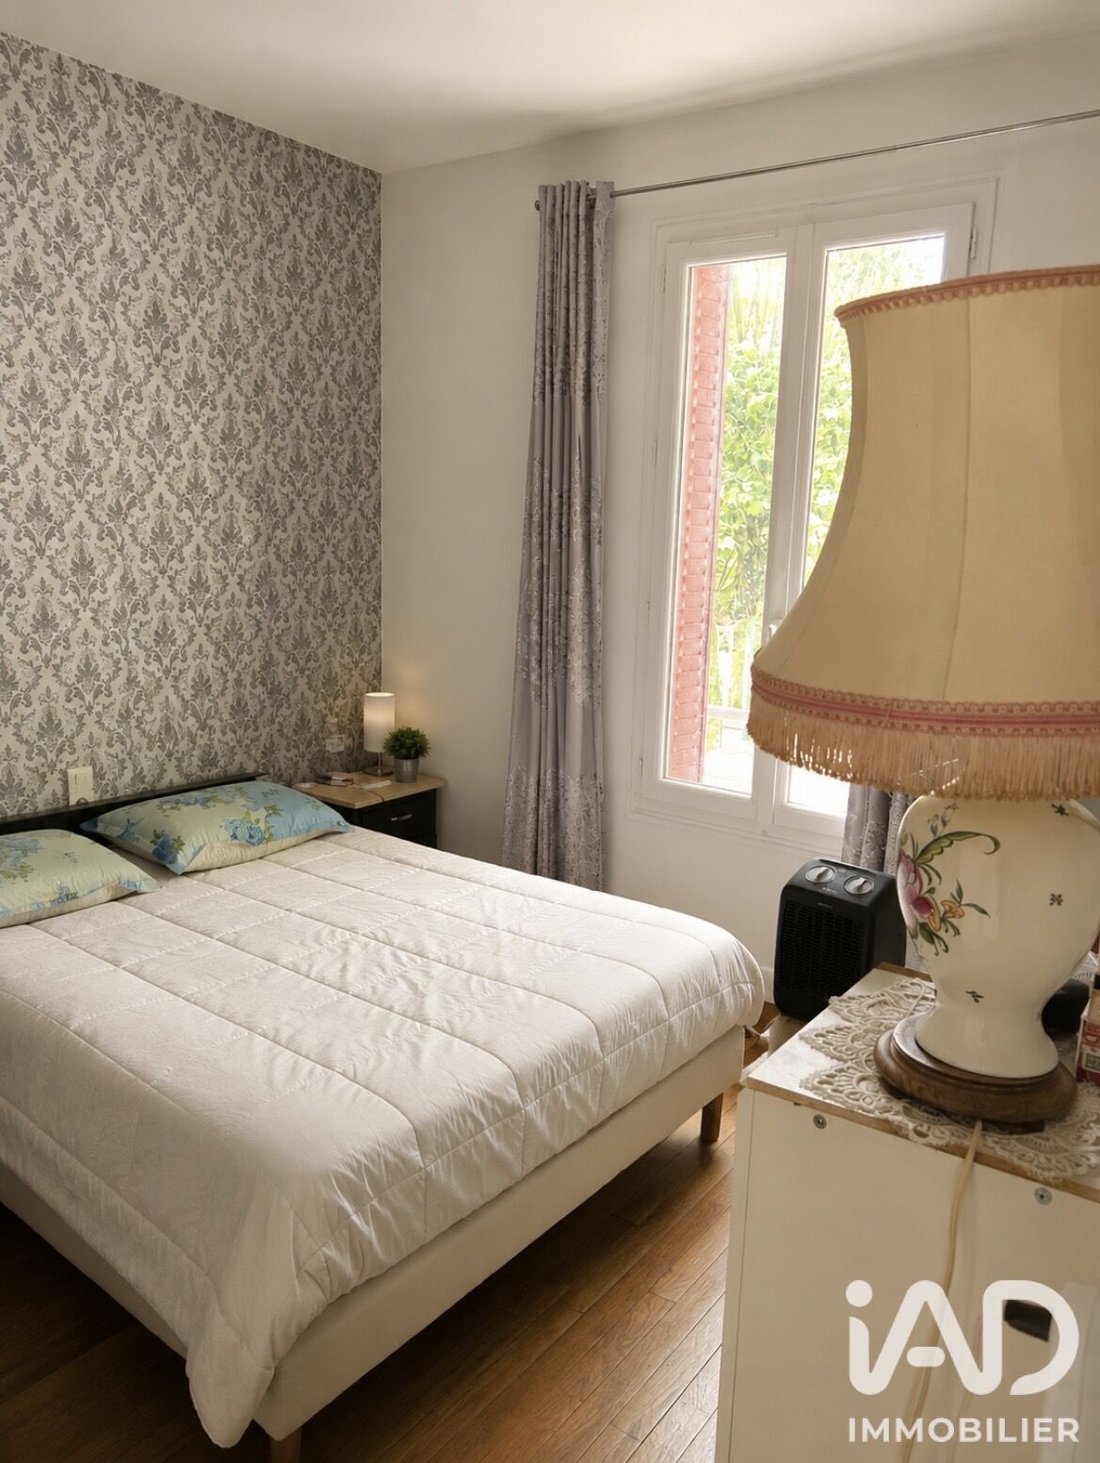
Au rez-de-chaussée, vous découvrirez un vaste séjour traversant et lumineux ainsi qu’une cuisine indépendante. Pour un confort optimal en toute saison, la maison est équipée d’une pompe à chaleur et d’un poêle à granulés. L’étage est dédié à l’espace nuit et comprend trois chambres ainsi qu’une salle d’eau.
Un studio aménagé en entre-sol complète le bien et dispose d’une chambre ainsi que d’une salle d’eau privative, offrant de multiples possibilités d’usage : logement indépendant pour un proche, espace de télétravail ou projet locatif.
Les combles, d’une hauteur d’environ 2,20 mètres, sont aménageables et permettent d’envisager la création de deux pièces supplémentaires, sous réserve des aménagements nécessaires pour créer un accès adapté.
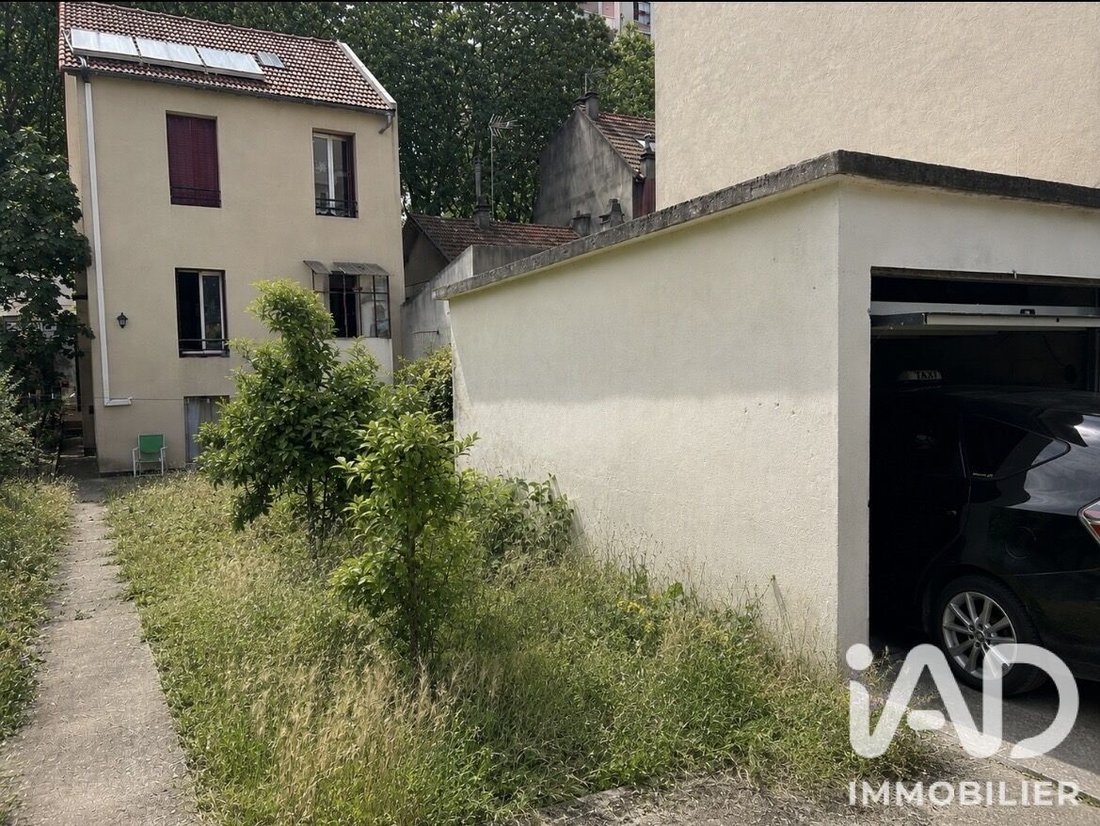
Édifiée sur une parcelle de 385 m², la propriété bénéficie également d’un important potentiel d’extension. Un permis de construire accordé en 2010 autorisait la réalisation d’une construction supplémentaire pouvant atteindre 200 m². Bien que ce permis soit aujourd’hui expiré, un nouveau dépôt de dossier reste envisageable sous réserve de l’accord des services compétents.
Le bien est implanté sur deux parcelles cadastrales et dispose d’une place de stationnement privative fermée ainsi que d’un box.
Côté transports, vous profiterez d’une excellente desserte avec la gare RER D d’Alfortville accessible en trois arrêts de bus et la ligne 8 du métro en six arrêts. Commerces, services et commodités se trouvent à proximité immédiate.
Une opportunité rare offrant de nombreuses possibilités d’évolution pour un projet familial, patrimonial ou d’investissement.
Honoraires d’agence à la charge du vendeur.
Information d’affichage énergétique sur ce bien : classe ENERGIE C indice 120 et classe CLIMAT B indice 7. Les informations sur les risques auxquels ce bien est exposé, y compris l’obligation légale de débroussaillement, sont disponibles sur le site Géorisques : [hidden information]
La présente annonce immobilière a été rédigée sous la responsabilité éditoriale de M Samuel Carpentier mandataire indépendant en immobilier (sans détention de fonds), agent commercial de la SAS [hidden information] France immatriculé au RSAC de CRETEIL sous le numéro [hidden information], titulaire de la carte de démarchage immobilier pour le compte de la société [hidden information] France SAS.
Des informations sur les risques auxquels est exposé ce bien sont disponibles sur le site Géorisques : https://www.georisques.gouv.fr/
Située dans un environnement pratique et recherché, cette maison de ville d’après-guerre, bénéficiant d’une isolation par l’intérieur et par l’extérieur, développe environ 120 m² habitables répartis sur deux niveaux.
Au rez-de-chaussée, vous découvrirez un vaste séjour traversant et lumineux ainsi qu’une cuisine indépendante. Pour un confort optimal en toute saison, la maison est équipée d’une pompe à chaleur et d’un poêle à granulés. L’étage est dédié à l’espace nuit et comprend trois chambres ainsi qu’une salle d’eau.
Un studio aménagé en entre-sol complète le bien et dispose d’une chambre ainsi que d’une salle d’eau privative, offrant de multiples possibilités d’usage : logement indépendant pour un proche, espace de télétravail ou projet locatif.
Les combles, d’une hauteur d’environ 2,20 mètres, sont aménageables et permettent d’envisager la création de deux pièces supplémentaires, sous réserve des aménagements nécessaires pour créer un accès adapté.
Édifiée sur une parcelle de 385 m², la propriété bénéficie également d’un important potentiel d’extension. Un permis de construire accordé en 2010 autorisait la réalisation d’une construction supplémentaire pouvant atteindre 200 m². Bien que ce permis soit aujourd’hui expiré, un nouveau dépôt de dossier reste envisageable sous réserve de l’accord des services compétents.
Le bien est implanté sur deux parcelles cadastrales et dispose d’une place de stationnement privative fermée ainsi que d’un box.
Côté transports, vous profiterez d’une excellente desserte avec la gare RER D d’Alfortville accessible en trois arrêts de bus et la ligne 8 du métro en six arrêts. Commerces, services et commodités se trouvent à proximité immédiate.
Une opportunité rare offrant de nombreuses possibilités d’évolution pour un projet familial, patrimonial ou d’investissement.
Honoraires d’agence à la charge du vendeur.
Information d’affichage énergétique sur ce bien : classe ENERGIE C indice 120 et classe CLIMAT B indice 7. Les informations sur les risques auxquels ce bien est exposé, y compris l’obligation légale de débroussaillement, sont disponibles sur le site Géorisques : [hidden information]
La présente annonce immobilière a été rédigée sous la responsabilité éditoriale de M Samuel Carpentier mandataire indépendant en immobilier (sans détention de fonds), agent commercial de la SAS [hidden information] France immatriculé au RSAC de CRETEIL sous le numéro [hidden information], titulaire de la carte de démarchage immobilier pour le compte de la société [hidden information] France SAS.
Des informations sur les risques auxquels est exposé ce bien sont disponibles sur le site Géorisques : https://www.georisques.gouv.fr/
iad France - Samuel Carpentier presents: EXCLUSIVE – Family home with great potential for expansion – Garden, independent studio, and parking Located in a convenient and sought-after area, this post-war town house, featuring both internal and external insulation, offers approximately 120 m² of living space spread over two levels. On the ground floor, you will find a large, bright, and airy living room as well as a separate kitchen. For optimal comfort throughout the year, the house is equipped with a heat pump and a pellet stove. The upper floor is dedicated to the sleeping area and includes three bedrooms and a bathroom. A finished basement studio completes the property, featuring a bedroom and a private bathroom, offering multiple uses: independent accommodation for a relative, a remote work space, or a rental project. The attic, with a height of about 2.20 meters, is convertible and allows for the creation of two additional rooms, subject to the necessary modifications to create suitable access. Built on a 385 m² plot, the property also benefits from significant extension potential. A building permit granted in 2010 authorized the construction of an additional structure up to 200 m². Although this permit has now expired, a new application can be submitted, subject to approval by the relevant authorities. The property is situated on two cadastral plots and includes a private enclosed parking space as well as a garage. Regarding transport, you will enjoy excellent connections with the Alfortville RER D station accessible by three bus stops and metro line 8 reachable in six stops. Shops, services, and amenities are in the immediate vicinity. A rare opportunity offering many possibilities for development for a family, heritage, or investment project. Agency fees are the responsibility of the seller. Energy performance information for this property: ENERGY class C index 120 and CLIMATE class B index 7. Information on risks to which this property is exposed, including the legal obligation for brush clearing, is available on the Géorisques website. This real estate listing was written under the editorial responsibility of Mr. Samuel Carpentier, independent real estate agent (without holding funds), commercial agent of SAS [hidden information] France, registered with the CRETEIL RSAC under number [hidden information], holder of the real estate canvassing card on behalf of the company [hidden information] France SAS.
Des informations sur les risques auxquels est exposé ce bien sont disponibles sur le site Géorisques : https://www.georisques.gouv.fr/
Des informations sur les risques auxquels est exposé ce bien sont disponibles sur le site Géorisques : https://www.georisques.gouv.fr/
-
Type de propriété
Maison
-
Étages
2
-
Prix/pied²
$588
-
Émissions
A
-
Consommation
C
Caractéristiques
- Terrasse
- Cuisinière à gaz
Explorez le secteur
Carnot-Petit Pont-Alouettes, Alfortville, France
Voir sur Google Maps
Prix par sqft
Faible
Élevé
Inscrit il y a 3 ans
Vous vous êtes renseigné sur ce bien
L'agent vous contactera bientôt par
Publié par
11184
Annonces
2023
Inscrit
Réserver une visite avec the agent
Choisissez une date et si vous souhaitez une visite virtuelle ou en personne avec l’agent.
Date préférée
Type de visite
Dernière mise à jour
Août 9
Première mise en ligne
Juin 23
Référence de l’annonce
2050404
La confiance des plus grands courtiers du monde
Les agents des propriétés les plus exceptionnelles du monde publient sur JamesEdition.
- Des annonces de Sotheby's, Christie's, BARNES et Engel & Völkers
- Chaque annonce est vérifiée avant sa mise en ligne
- Contactez directement des agents vérifiés
En continuant, vous acceptez nos Conditions et notre Politique de confidentialité.