$1,287,002
Belles Villas Modernes À El Albir
- 3 Chambres
- 3 SdB
- 4,026 Sqft
- 5,146 Sqft lot
- Mis à jour: Mai 2
À propos de la propriété
La description a été traduite automatiquement.
La description est affichée dans la langue d'origine.
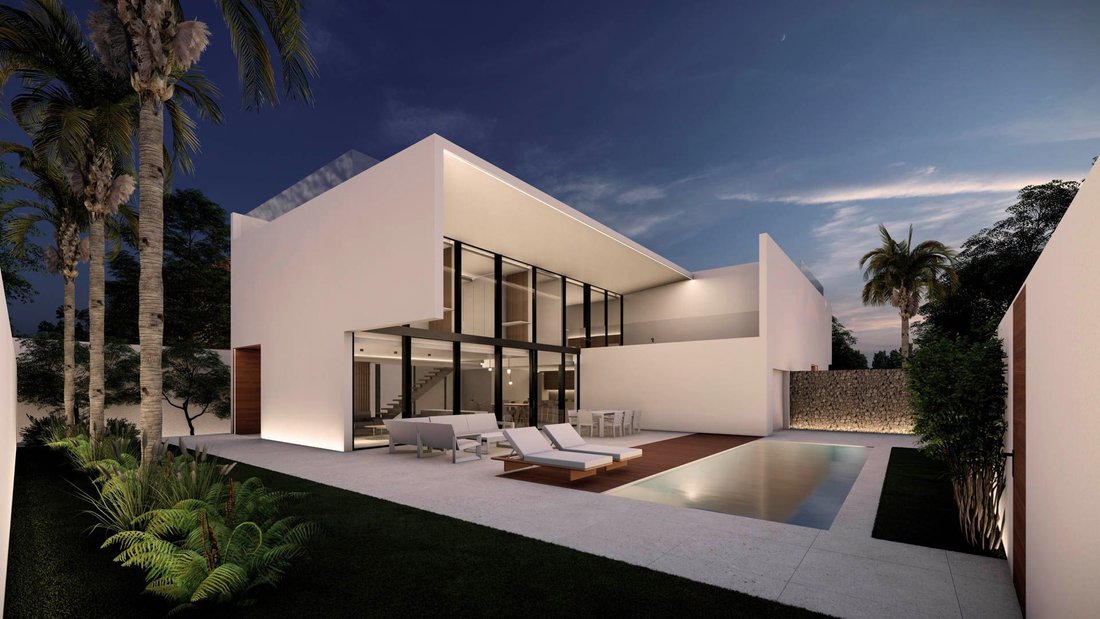
Situées au cœur urbain d’El Albir et à seulement 15 minutes à pied de la plage, ces nouvelles maisons ont une identité marquée par leur dialogue constant avec la lumière, obtenu grâce à une conception soignée et à une orientation stratégique. La connexion fluide entre l’intérieur et l’extérieur définit des espaces polyvalents et multifonctionnels.
À l’intérieur, ces logements sont dévelop
À l’intérieur, ces logements sont dévelop
Located in the urban heart of El Albir and only a 15-minute walk from the beach, these new homes have an identity marked by their constant dialogue with light, achieved through careful design and strategic orientation. The fluid connection between inside and outside defines versatile and multifunctional spaces.
Inside, these homes are developed in a continuous space of 83m2, without inter
Inside, these homes are developed in a continuous space of 83m2, without inter
Situées au cœur urbain d’El Albir et à seulement 15 minutes à pied de la plage, ces nouvelles maisons ont une identité marquée par leur dialogue constant avec la lumière, obtenu grâce à une conception soignée et à une orientation stratégique. La connexion fluide entre l’intérieur et l’extérieur définit des espaces polyvalents et multifonctionnels.
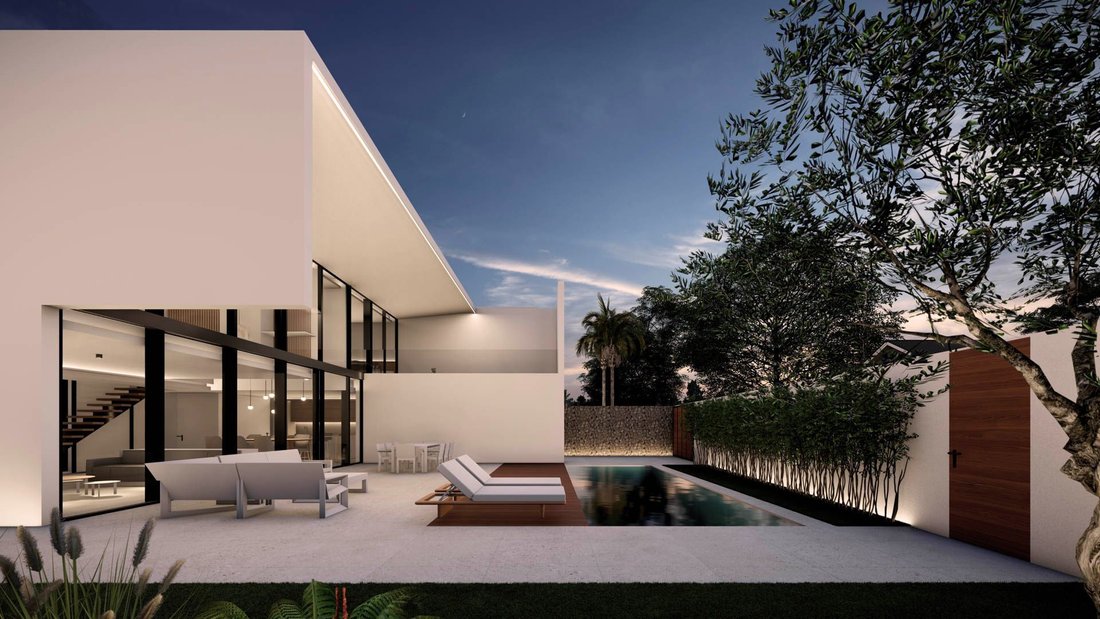
À l’intérieur, ces logements sont développés dans un espace continu de 83m2, sans interruption, ce qui permet l’intégration harmonieuse du salon, de la salle à manger et de la cuisine. Cet environnement reçoit un éclairage optimal grâce à une grande fenêtre qui s’ouvre sur la terrasse principale orientée sud-ouest, où se trouve la piscine. La verticalité est explorée grâce à une double hauteur au-dessus de la salle à manger, générant une magnifique sensation spatiale et facilitant la circulation de la lumière d’un bout à l’autre de la maison, atteignant la cour arrière et permettant une ventilation complète au rez-de-chaussée.
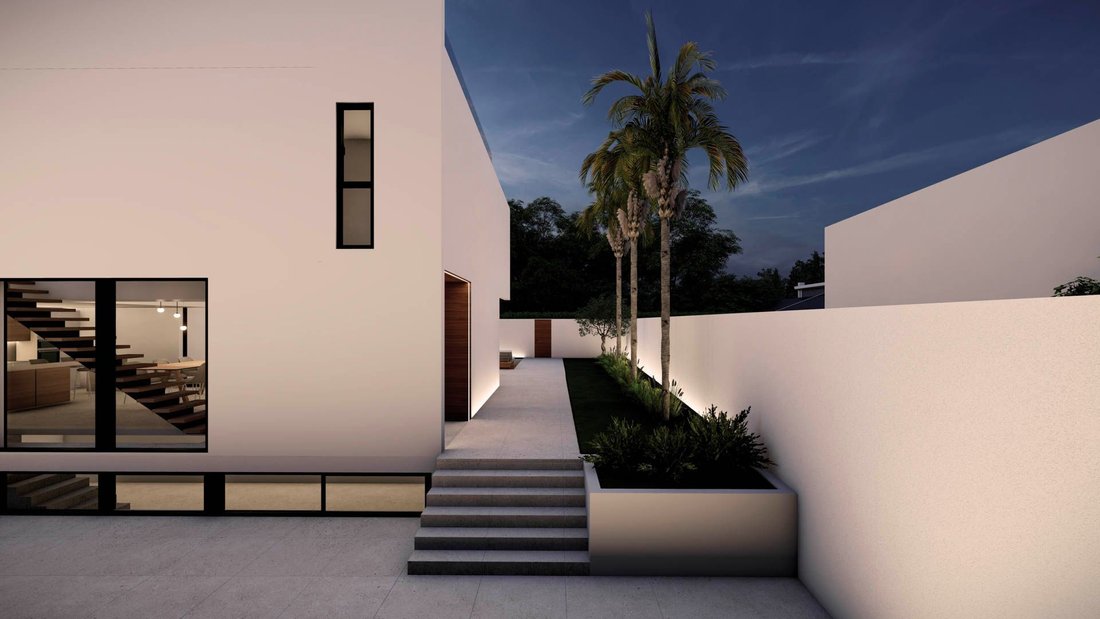
Au rez-de-chaussée, un garage couvert, des toilettes et une buanderie sont ajoutés, le tout directement relié à l’extérieur. L’escalier continu avec longeron central et marches en bois en porte-à-faux mène à l’étage supérieur, où un couloir s’ouvre sur la double hauteur au-dessus de la salle à manger et relie trois chambres, toutes spacieuses (2 chambres de 24 m2 et 1 de 15 m2), des salles de bains intégrées, une ventilation transversale naturelle, des armoires en bois sur mesure avec des portes laquées qui suivent la continuité des murs et un accès direct à la terrasse principale orientée sud-ouest.
Depuis un escalier de service extérieur, on accède au toit, où se trouve un solarium de 90 m2 avec vue panoramique sur la Serra Gelada et le Puig Campana, profitant de l’excellent climat de la région. La propriété dispose également d’un demi-sous-sol de 90 m2 avec éclairage naturel et ventilation, offrant un espace pour les installations et offrant de multiples options aux propriétaires.
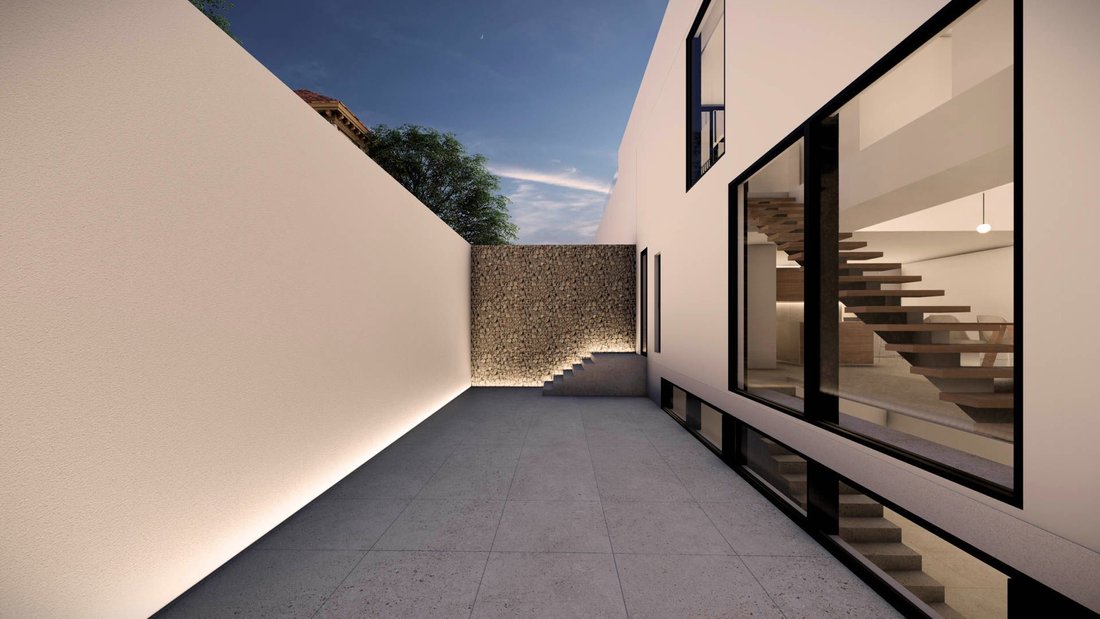
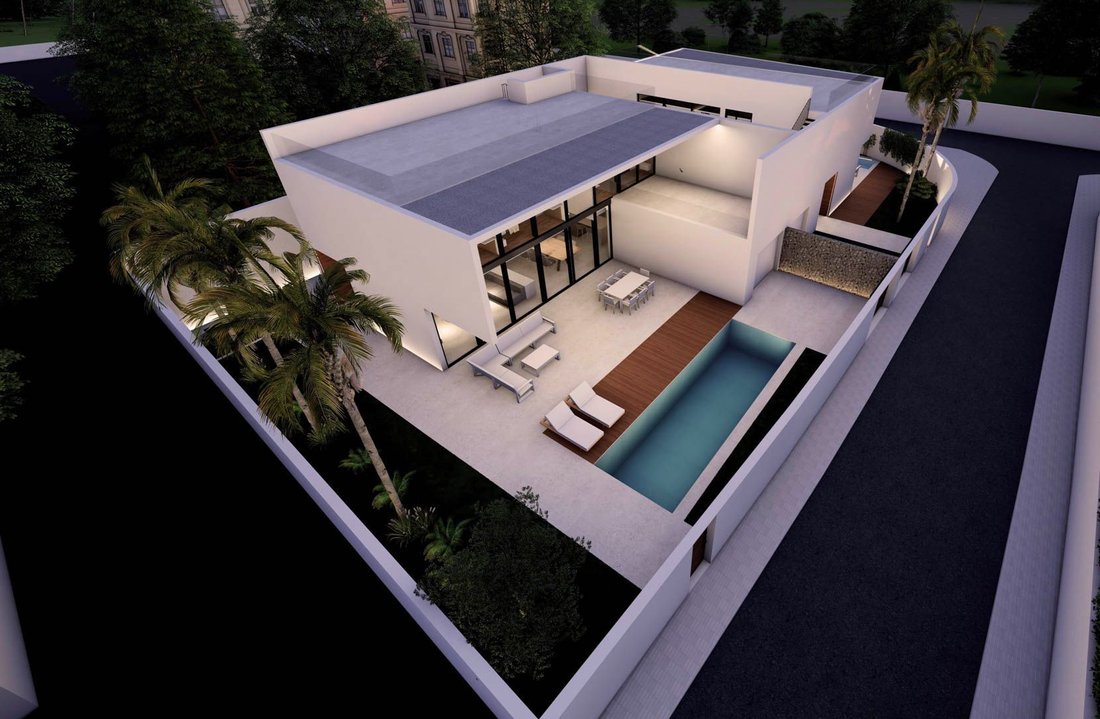
L’extérieur de ces maisons est conçu comme un cadre végétal, créant une oasis intérieure et générant un écosystème qui lui est propre. Les différents motifs du pavage en céramique, de l’herbe et des lattes de bois différencient subtilement les utilisations au même niveau. La piscine s’adapte à la largeur de la maison et est conçue pour des usages sportifs et récréatifs. De plus, une partie de la terrasse extérieure est encastrée à 1 mètre sous la maison, ce qui permet de éclairer le demi-sous-sol et de créer un espace offrant une plus grande intimité.
N’HÉSITEZ PAS À NOUS CONTACTER POUR PLUS D’INFORMATIONS SANS ENGAGEMENT. [C’EST]
À l’intérieur, ces logements sont développés dans un espace continu de 83m2, sans interruption, ce qui permet l’intégration harmonieuse du salon, de la salle à manger et de la cuisine. Cet environnement reçoit un éclairage optimal grâce à une grande fenêtre qui s’ouvre sur la terrasse principale orientée sud-ouest, où se trouve la piscine. La verticalité est explorée grâce à une double hauteur au-dessus de la salle à manger, générant une magnifique sensation spatiale et facilitant la circulation de la lumière d’un bout à l’autre de la maison, atteignant la cour arrière et permettant une ventilation complète au rez-de-chaussée.
Au rez-de-chaussée, un garage couvert, des toilettes et une buanderie sont ajoutés, le tout directement relié à l’extérieur. L’escalier continu avec longeron central et marches en bois en porte-à-faux mène à l’étage supérieur, où un couloir s’ouvre sur la double hauteur au-dessus de la salle à manger et relie trois chambres, toutes spacieuses (2 chambres de 24 m2 et 1 de 15 m2), des salles de bains intégrées, une ventilation transversale naturelle, des armoires en bois sur mesure avec des portes laquées qui suivent la continuité des murs et un accès direct à la terrasse principale orientée sud-ouest.
Depuis un escalier de service extérieur, on accède au toit, où se trouve un solarium de 90 m2 avec vue panoramique sur la Serra Gelada et le Puig Campana, profitant de l’excellent climat de la région. La propriété dispose également d’un demi-sous-sol de 90 m2 avec éclairage naturel et ventilation, offrant un espace pour les installations et offrant de multiples options aux propriétaires.
L’extérieur de ces maisons est conçu comme un cadre végétal, créant une oasis intérieure et générant un écosystème qui lui est propre. Les différents motifs du pavage en céramique, de l’herbe et des lattes de bois différencient subtilement les utilisations au même niveau. La piscine s’adapte à la largeur de la maison et est conçue pour des usages sportifs et récréatifs. De plus, une partie de la terrasse extérieure est encastrée à 1 mètre sous la maison, ce qui permet de éclairer le demi-sous-sol et de créer un espace offrant une plus grande intimité.
N’HÉSITEZ PAS À NOUS CONTACTER POUR PLUS D’INFORMATIONS SANS ENGAGEMENT. [C’EST]
Located in the urban heart of El Albir and only a 15-minute walk from the beach, these new homes have an identity marked by their constant dialogue with light, achieved through careful design and strategic orientation. The fluid connection between inside and outside defines versatile and multifunctional spaces.
Inside, these homes are developed in a continuous space of 83m2, without interruptions, which allows the harmonious integration of the living room, dining room and kitchen. This environment receives optimal lighting through a large window that opens onto the main terrace facing south-west, where the swimming pool is located. Verticality is explored through a double height above the dining room, generating a magnificent spatial sensation and facilitating the flow of light from one end of the house to the other, reaching the backyard and allowing full ventilation on the ground floor.
On the ground floor, a covered garage, a toilet and a laundry room are added, all directly connected to the exterior. The continuous staircase with central stringer and cantilevered wooden steps leads to the upper floor, where a hallway opens onto the double height above the dining room and links to three bedrooms, all spacious (2 bedrooms of 24m2 and 1 of 15m2), integrated bathrooms, natural cross ventilation, custom-made wooden wardrobes with lacquered doors that follow the continuity of the walls and direct access to the main terrace facing south-west.
From an exterior service staircase, there is access to the roof, where there is a 90m2 solarium with panoramic views of the Serra Gelada and Puig Campana, taking advantage of the excellent climate of the area. The property also has a 90m2 semi-basement with natural lighting and ventilation, offering a space for installations and providing multiple options for the owners.
The exterior of these homes is designed to be a vegetal setting, creating an interior oasis and generating an ecosystem of its own. The different patterns of ceramic paving, grass and wooden slats subtly differentiate the uses on the same level. The swimming pool adapts to the width of the house and is designed for sports and recreational uses. In addition, part of the terrace on the outside is sunk 1 metre below the house, providing light to the semi-basement and creating a space with greater privacy.
DO NOT HESITATE TO CONTACT US FOR MORE INFORMATION WITHOUT OBLIGATION.[IW]
Inside, these homes are developed in a continuous space of 83m2, without interruptions, which allows the harmonious integration of the living room, dining room and kitchen. This environment receives optimal lighting through a large window that opens onto the main terrace facing south-west, where the swimming pool is located. Verticality is explored through a double height above the dining room, generating a magnificent spatial sensation and facilitating the flow of light from one end of the house to the other, reaching the backyard and allowing full ventilation on the ground floor.
On the ground floor, a covered garage, a toilet and a laundry room are added, all directly connected to the exterior. The continuous staircase with central stringer and cantilevered wooden steps leads to the upper floor, where a hallway opens onto the double height above the dining room and links to three bedrooms, all spacious (2 bedrooms of 24m2 and 1 of 15m2), integrated bathrooms, natural cross ventilation, custom-made wooden wardrobes with lacquered doors that follow the continuity of the walls and direct access to the main terrace facing south-west.
From an exterior service staircase, there is access to the roof, where there is a 90m2 solarium with panoramic views of the Serra Gelada and Puig Campana, taking advantage of the excellent climate of the area. The property also has a 90m2 semi-basement with natural lighting and ventilation, offering a space for installations and providing multiple options for the owners.
The exterior of these homes is designed to be a vegetal setting, creating an interior oasis and generating an ecosystem of its own. The different patterns of ceramic paving, grass and wooden slats subtly differentiate the uses on the same level. The swimming pool adapts to the width of the house and is designed for sports and recreational uses. In addition, part of the terrace on the outside is sunk 1 metre below the house, providing light to the semi-basement and creating a space with greater privacy.
DO NOT HESITATE TO CONTACT US FOR MORE INFORMATION WITHOUT OBLIGATION.[IW]
-
Type de propriété
Chalet
-
Année de construction
2023
-
Prix/pied²
$319
Caractéristiques
- Piscine
- Terrasse
- Garage
- Vue sur la mer
- Héliport
- Cave à vins
- Terrain de tennis
- Centre de remise en forme / Fitness
- Vue sur la montagne
Caractéristiques
Lot
- Vue panoramique / panoramique
- Vue sur la montagne
- Vue sur la mer
- Vie privée
- Constructions neuves
Intérieur
- Haut plafond
- Buanderie
- Cave à vins
- Sous-sol
- Centre de remise en forme / Fitness
Outdoor
- Terrasse
- Balcon
- Héliport
- Piscine
- Garage
- Terrain de tennis
- Espace de vie extérieur
Explorez le secteur
El Albir, Alfaz Del Pi / L'alfàs Del Pi, 03581, Spain
Voir sur Google Maps
Prix par sqft
Faible
Élevé
Inscrit il y a 3 ans
Vous vous êtes renseigné sur ce bien
L'agent vous contactera bientôt par
Publié par
55
Annonces
2023
Inscrit
Réserver une visite avec the agent
Choisissez une date et si vous souhaitez une visite virtuelle ou en personne avec l’agent.
Date préférée
Type de visite
Dernière mise à jour
Mai 2
Première mise en ligne
Décembre 5, 2023
Référence de l’annonce
V 1798
La confiance des plus grands courtiers du monde
Les agents des propriétés les plus exceptionnelles du monde publient sur JamesEdition.
- Des annonces de Sotheby's, Christie's, BARNES et Engel & Völkers
- Chaque annonce est vérifiée avant sa mise en ligne
- Contactez directement des agents vérifiés
En continuant, vous acceptez nos Conditions et notre Politique de confidentialité.