$1,387,366
Villa Venta Alicante
- 4 Chambres
- 5 SdB
- 5,705 Sqft lot
- Mis à jour: Septembre 3
À propos de la propriété
La description a été traduite automatiquement.
La description est affichée dans la langue d'origine.
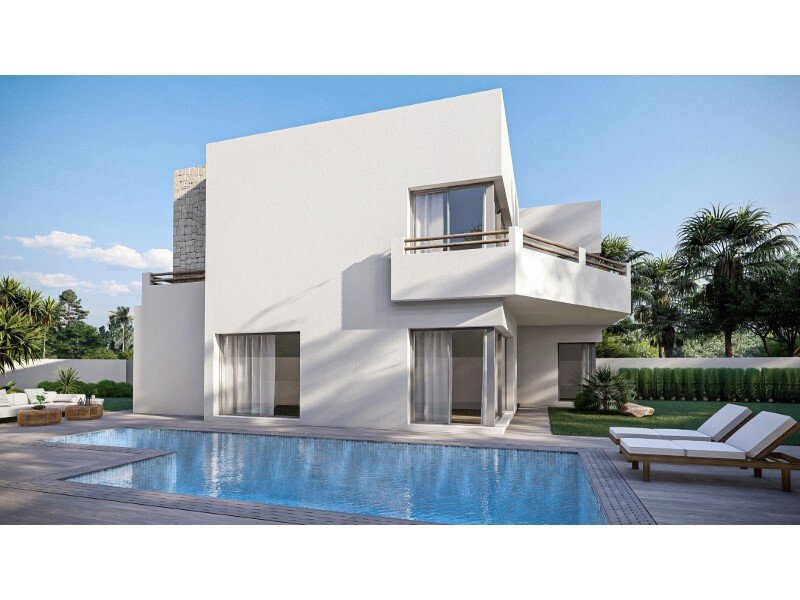
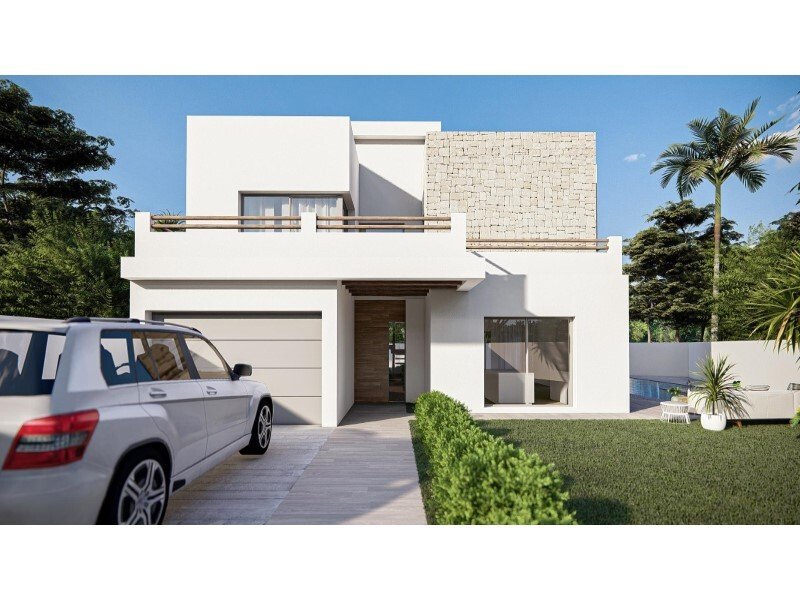
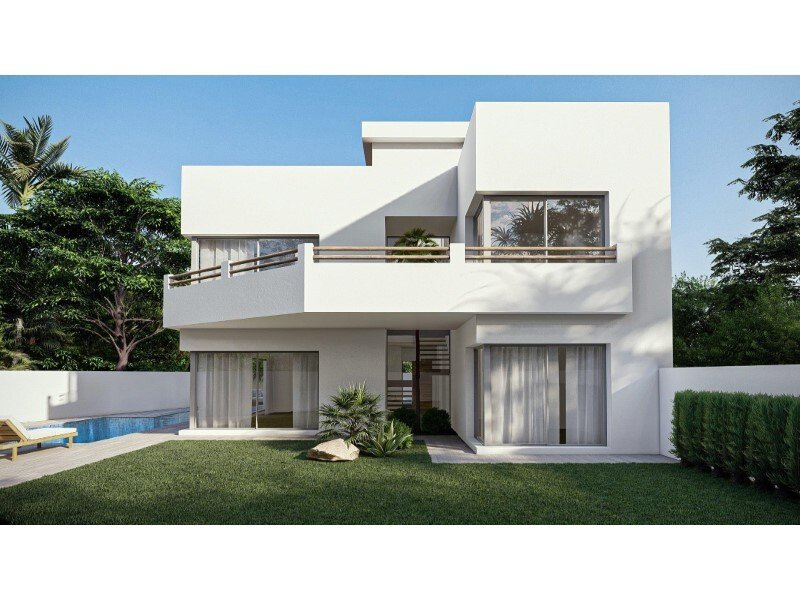
Newly built luxury detached chalet with four bedrooms, four bathrooms, a guest toilet, spacious living-dining room, and kitchen with island, terrace, solarium, private pool, garden, parking, and garage—all made with high-quality sustainable materials.
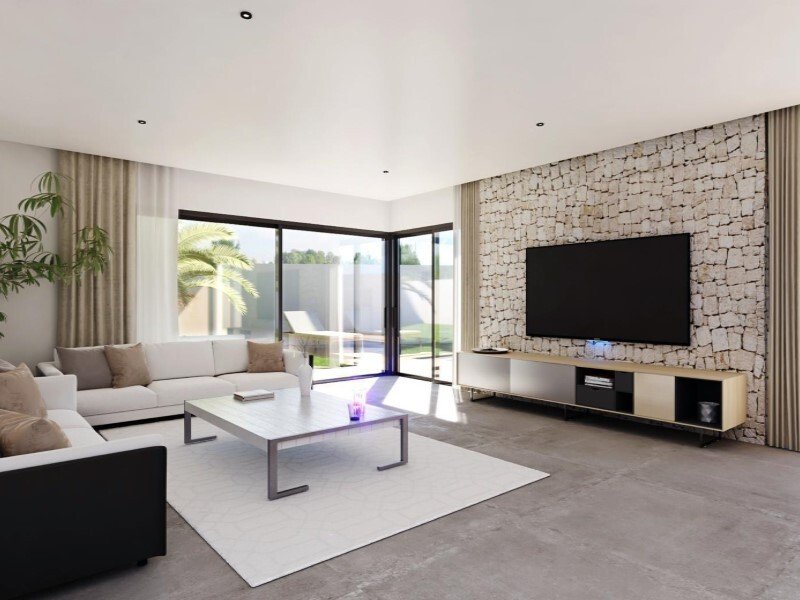
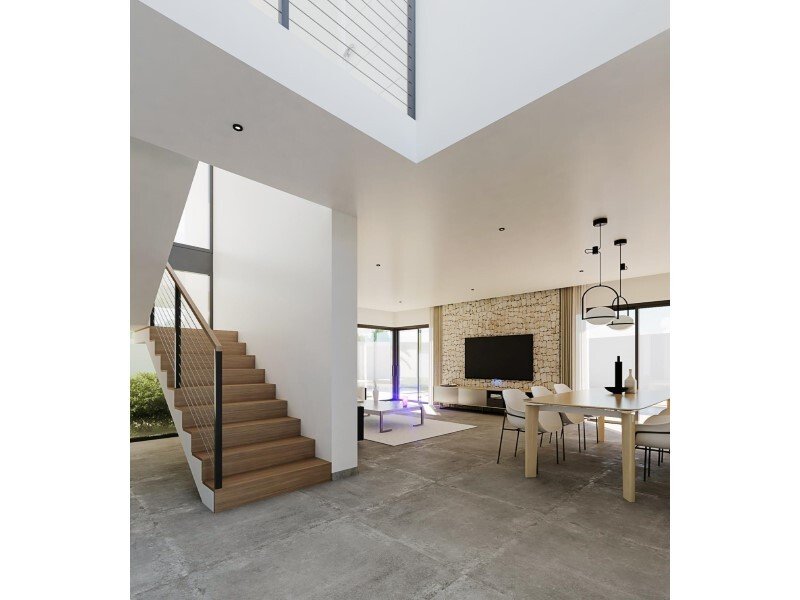
On the ground floor of this luxurious home, there is a large 55m2 living-dining room and kitchen with sliding windows opening to the garden
On the ground floor of this luxurious home, there is a large 55m2 living-dining room and kitchen with sliding windows opening to the garden
Newly built luxury detached chalet with four bedrooms, four bathrooms, a guest toilet, spacious living-dining room, and kitchen with island, terrace, solarium, private pool, garden, parking, and garage—all made with high-quality sustainable materials.
On the ground floor of this luxurious home, there is a large 55m2 living-dining room and kitchen with sliding windows opening to the garden and pool. The kitchen is designer style, furnished, and equipped with top brands and a central island. This floor also includes an 18m2 bedroom with a full en-suite bathroom featuring a shower and a large window overlooking the garden. Additionally, there is a guest toilet and direct access to the 22m2 garage.
The first floor features a master suite with a spacious walk-in closet and a full en-suite bathroom, totaling 40m2, opening onto a 15m2 uncovered terrace shared with the second bedroom, which also has a full en-suite bathroom. The third bedroom on this floor also has an en-suite bathroom and opens onto a 21m2 terrace at the front of the house.
The roof has a large 95m2 solarium with an access turret.
The house includes solar panels, underfloor heating, and ducted air conditioning. It is sold unfurnished.
The pool measures 33m2 (10m long) with a maximum depth of 1.4m.
All plans and quality specifications are available. The exterior walls include thermal and sound insulation chambers built to standards used in the Netherlands.
A luxury within reach in a privileged location in Albir, just minutes by car from the town center with supermarkets, restaurants, shops, and all services, as well as the well-known Albir beach and the Paseo de las Estrellas.
On the ground floor of this luxurious home, there is a large 55m2 living-dining room and kitchen with sliding windows opening to the garden and pool. The kitchen is designer style, furnished, and equipped with top brands and a central island. This floor also includes an 18m2 bedroom with a full en-suite bathroom featuring a shower and a large window overlooking the garden. Additionally, there is a guest toilet and direct access to the 22m2 garage.
The first floor features a master suite with a spacious walk-in closet and a full en-suite bathroom, totaling 40m2, opening onto a 15m2 uncovered terrace shared with the second bedroom, which also has a full en-suite bathroom. The third bedroom on this floor also has an en-suite bathroom and opens onto a 21m2 terrace at the front of the house.
The roof has a large 95m2 solarium with an access turret.
The house includes solar panels, underfloor heating, and ducted air conditioning. It is sold unfurnished.
The pool measures 33m2 (10m long) with a maximum depth of 1.4m.
All plans and quality specifications are available. The exterior walls include thermal and sound insulation chambers built to standards used in the Netherlands.
A luxury within reach in a privileged location in Albir, just minutes by car from the town center with supermarkets, restaurants, shops, and all services, as well as the well-known Albir beach and the Paseo de las Estrellas.
-
Type de propriété
Villa
Caractéristiques
- Jardin
- Piscine
- Terrasse
- Garage
- Dressing
- Plan d’étage 2D
- Constructions neuves
- Cuisinière à gaz
- Îlot de cuisine
Caractéristiques
Lot
- Constructions neuves
Intérieur
- Climatisation
- Îlot de cuisine
- Cuisinière à gaz
- Comptoirs en pierre
- Dressing
Outdoor
- Terrasse
- Balcon
- Stationnement
- Piscine
- Garage
- Jardin
Explorez le secteur
El Albir, Alfas Del Pi (L`), 03580, Spain
Voir sur Google Maps
Prix par sqft
Faible
Élevé
Inscrit il y a 1 mois
Vous vous êtes renseigné sur ce bien
L'agent vous contactera bientôt par
Publié par
48
Annonces
2026
Inscrit
Réserver une visite avec the agent
Choisissez une date et si vous souhaitez une visite virtuelle ou en personne avec l’agent.
Date préférée
Type de visite
Dernière mise à jour
Septembre 3
Première mise en ligne
Jul 27
Référence de l’annonce
8382283822117
Propriétés similaires à proximité
Nouvelles annonces à L'Albir

Explorez plus de biens à vendre
L'Albir, L'Alfàs del Pi, Valence types de propriétés
L'Albir, L'Alfàs del Pi, Valence Recherches populaires
Guides et histoires connexes
La confiance des plus grands courtiers du monde
Les agents des propriétés les plus exceptionnelles du monde publient sur JamesEdition.
- Des annonces de Sotheby's, Christie's, BARNES et Engel & Völkers
- Chaque annonce est vérifiée avant sa mise en ligne
- Contactez directement des agents vérifiés
En continuant, vous acceptez nos Conditions et notre Politique de confidentialité.